Land with Home for Sale in Siloam Springs, Arkansas
14945 Tikaani Dr, Siloam Springs, AR 72761
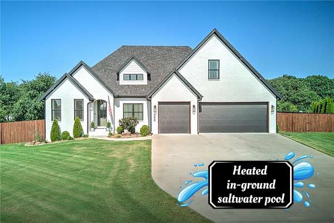
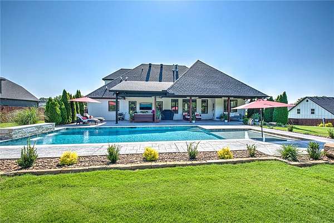
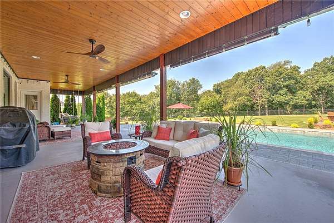
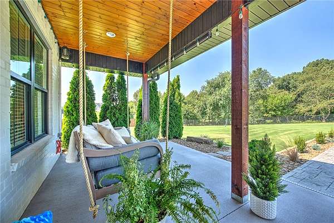
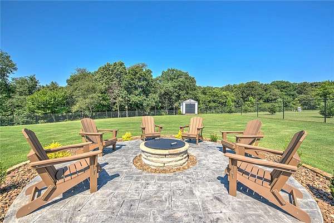
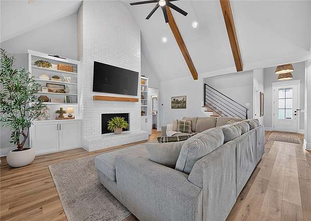
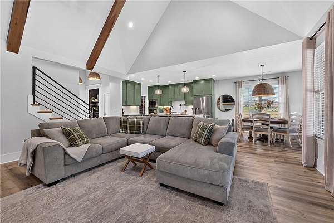
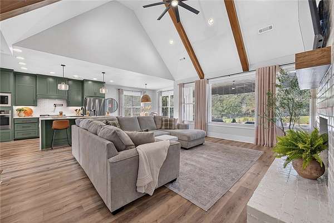
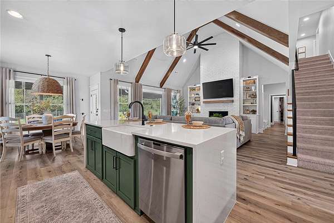
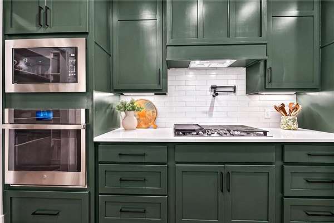
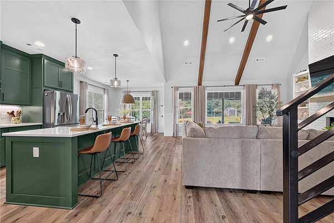
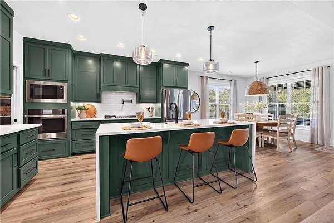
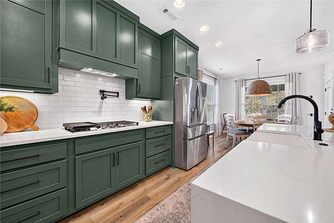
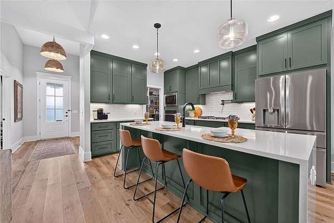
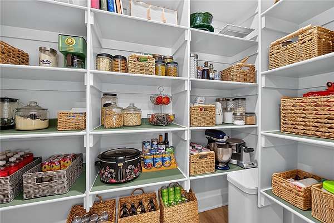
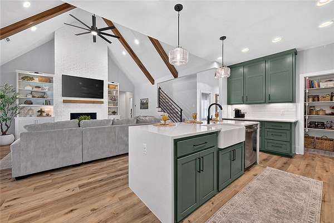
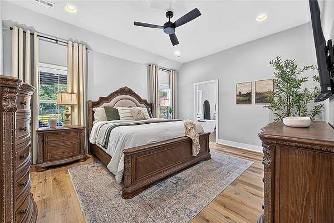
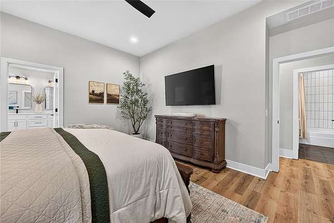
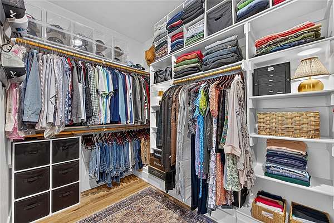
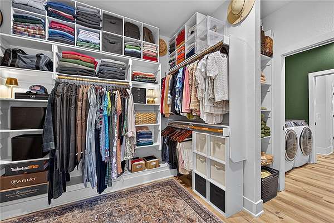
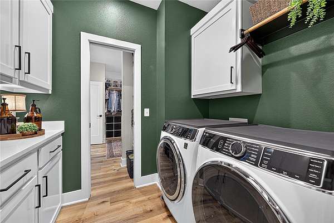
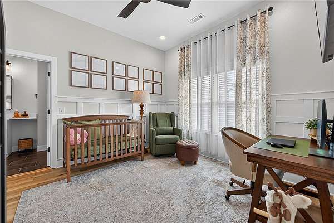
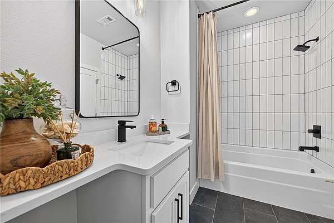
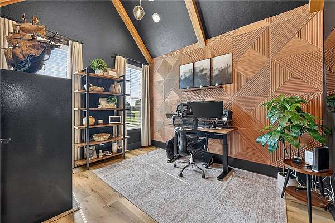
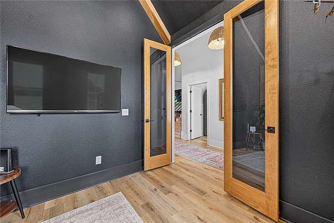
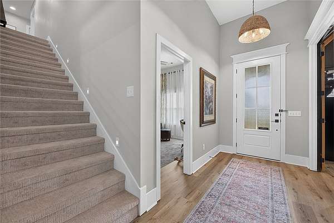
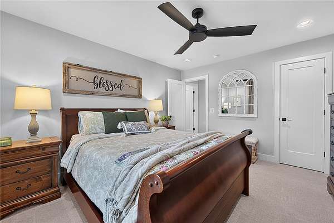
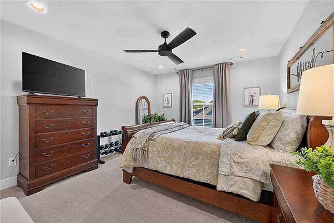
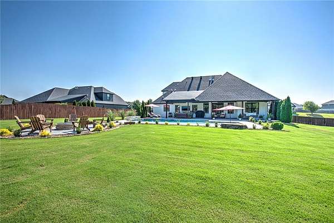
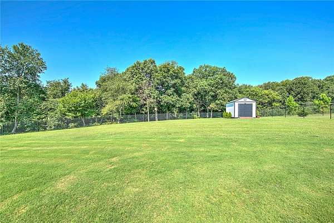
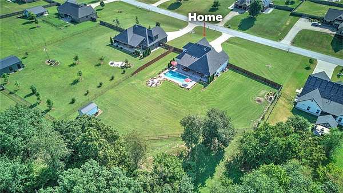
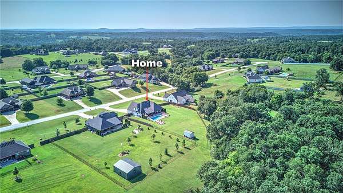
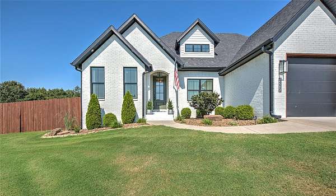
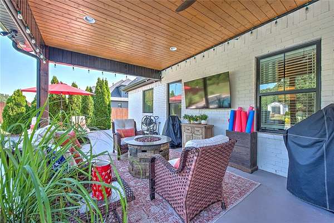
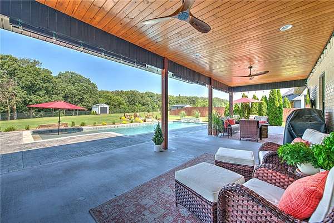
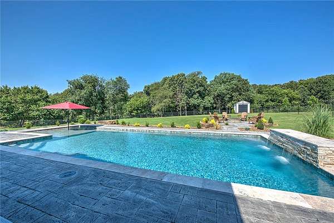
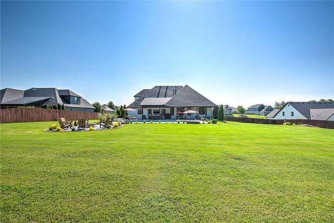
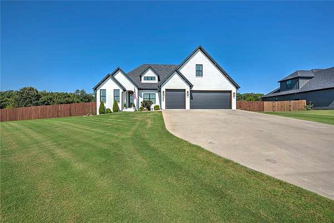
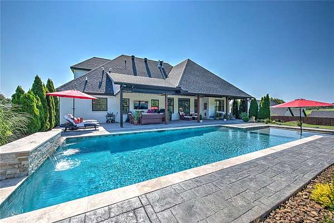
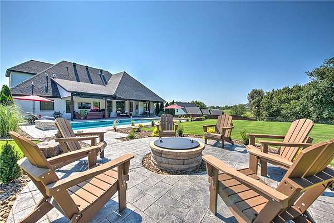
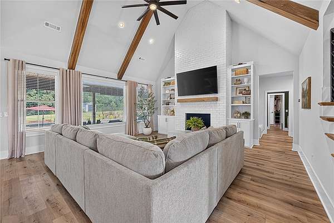
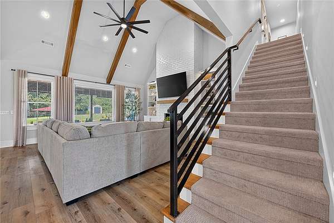
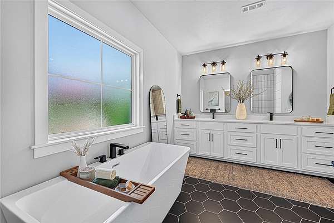
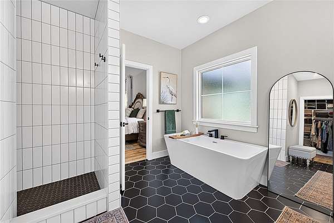
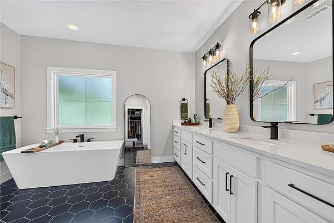
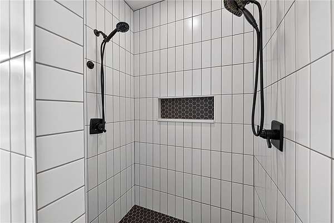

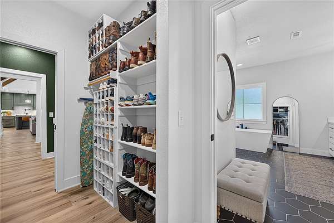
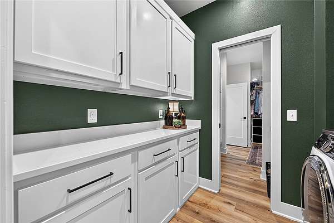
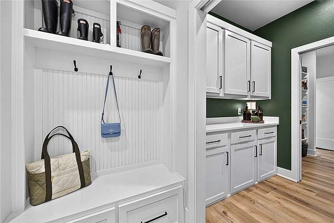
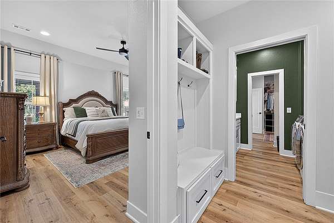
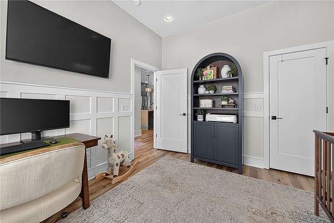
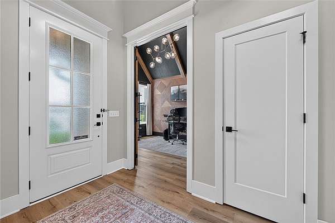
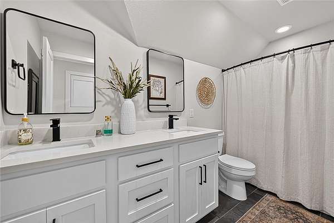
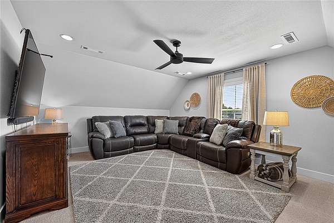
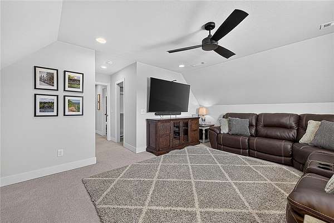
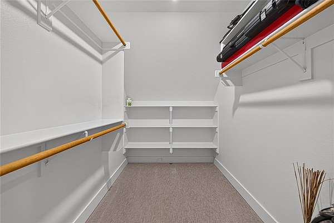
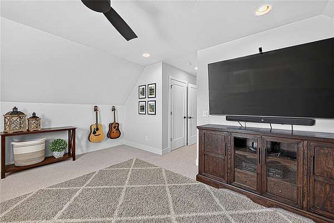
Welcome to this elegant estate where timeless design and everyday comfort come together on 1.56 landscaped acres. This stunning two-story home offers 4 BRs, 3 full BAs, and an inviting open-concept floor plan designed for entertaining and everyday living. Soaring cathedral ceilings, custom built-ins, a gas fireplace, and abundant natural light highlight the Family Room. Anchoring the home, the chef's kitchen features a gas cooktop, oversized island, spacious walk-in pantry, generous cabinetry, and an adjoining eat-in dining area. Retreat to the spa-inspired primary suite with a soaking tub, oversized walk-in shower, double vanities, and seamless access to the walk-in closet and adjoining laundry room. Step outside to your private backyard retreat, where a heated in-ground saltwater pool with a sunning ledge and two cascading fountains creates the perfect setting for relaxing and entertaining, complemented by a firepit gathering area, beautifully landscaped grounds, fenced backyard, and greenspace for added privacy.
Location
- Street address
- 14945 Tikaani Dr
- County
- Benton County
- Zip code
- 72761
- Community
- Forest Hills Sub Rurban
- School district
- Gentry
- Elevation
- 1,184 feet
Directions
Vaughn Road, right on Regional Airport Road, left on Fairmount Road, right on Bill Young Road, left on Tikaani Drive, and house is on the right.
Property details
- Acreage
- 1.56 acres67,954 sq ft
- Zoning
- Residential
- MLS #
- ARMLS 1356434
- Posted
Property taxes
- Recent
- $5,792
Parcels
- 15-17932-000
Legal description
S-T-R: 25-18-33; Lot/Block: 7/ ; PLAT 2007-644 7/25/07; City of Siloam Springs, Benton Cty., AR
Details and features
Listing
- Type
- Residential
- Subtype
- Single Family Residence
- Franchise
- Berkshire Hathaway Home Services
Lot
- Features
- City Lot, Landscaped, Level, Subdivision, Views, Wooded
Exterior
- Parking
- Garage, Open
- Fencing
- Privacy
- Pool
- Patio, Porch
- Structures
- Storage
- Features
- Concrete Driveway
Structure
- Style
- Craftsman
- Stories
- 2
- Water
- Public
- Sewer
- Septic Tank
- Heating
- Central, Natural Gas
- Cooling
- Central Air, Electric
- Materials
- Brick
- Roof
- Shingle
- Windows
- Blinds, Drapes, Vinyl Frames
Interior
- Room Count
- 15
- Rooms
- Bathroom x 3, Bedroom x 4, Family Room, Kitchen, Laundry Room
- Flooring
- Carpet, Tile, Vinyl
- Fireplaces
- Yes
- Appliances
- Counter Top, Dishwasher, Disposal, Electric Oven, Gas Cooktop, Gas Water Heater, Microwave, Plumbed For Ice Maker, Tankless Water Heater
- Features
- Attic, Built In Features, Cathedral Ceilings, Ceiling Fans, Eat In Kitchen, Mud Room, Pantry, Programmable Thermostat, Quartz Counters, Smart Home, Walk In Closets, Window Treatments
Property utilities
| Category | Type | Status |
|---|---|---|
| Gas | Natural Gas | Connected |
Listing history
| Date | Event | Price | Change | Source |
|---|---|---|---|---|
| Aug 3, 2026 | Under contract | $749,000 | — | ARMLS |
| July 30, 2026 | New listing | $749,000 | — | ARMLS |