Land with Home for Sale in Pueblo, Colorado
1495 N Ramah Dr, Pueblo, CO 81001
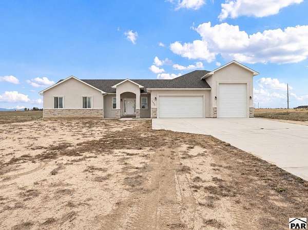
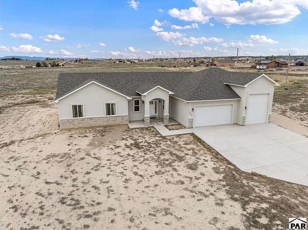
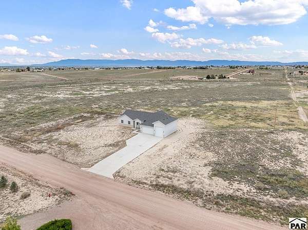
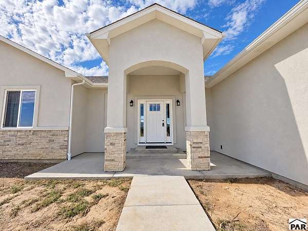
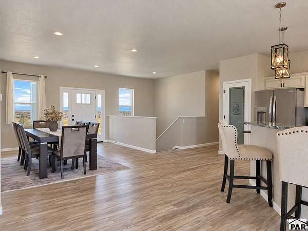
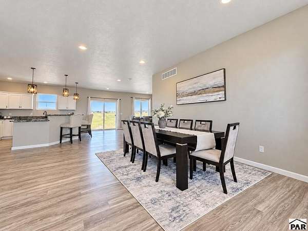
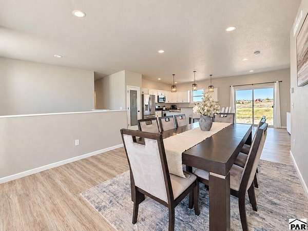
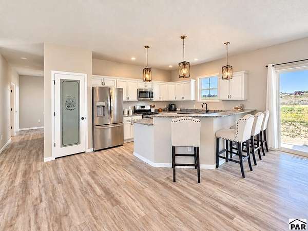
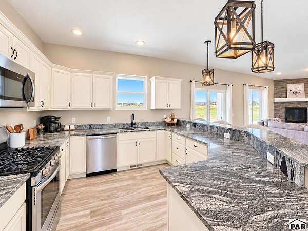
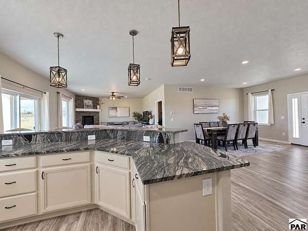
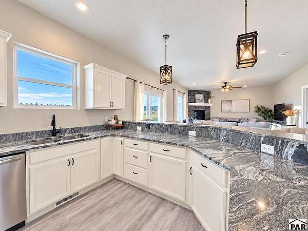
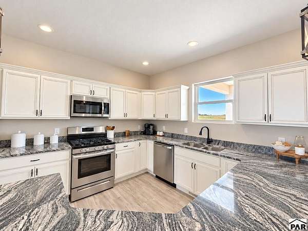
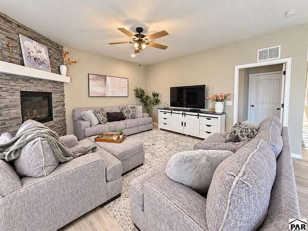
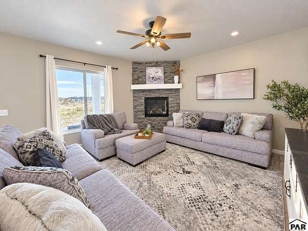
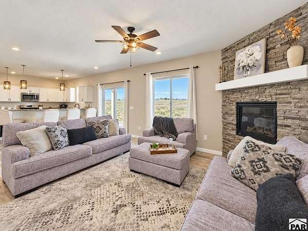
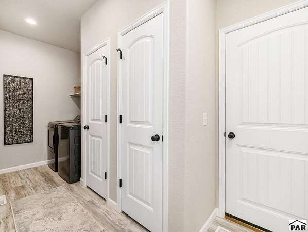
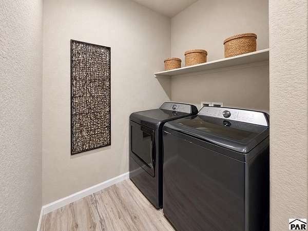
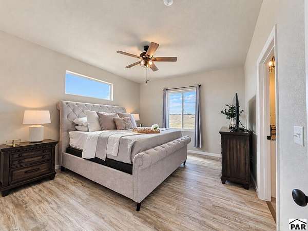
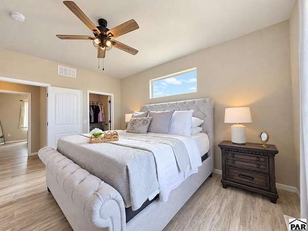
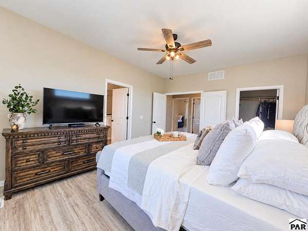
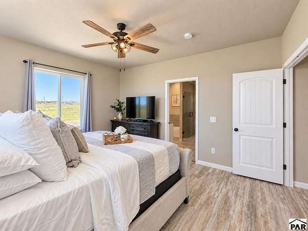
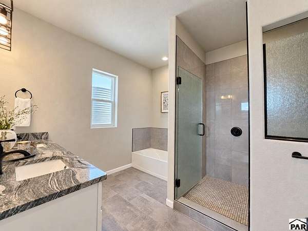
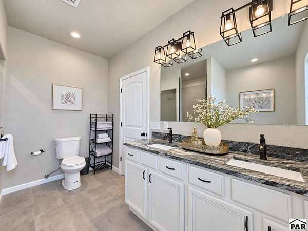
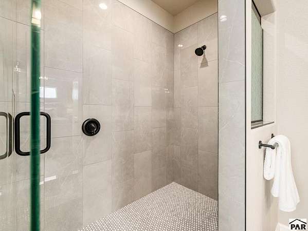
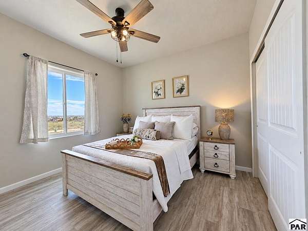
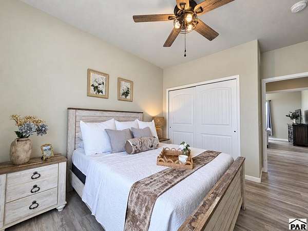
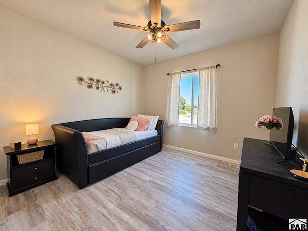
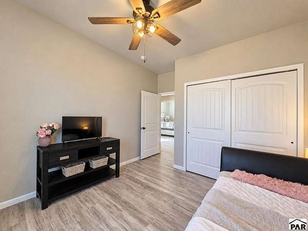
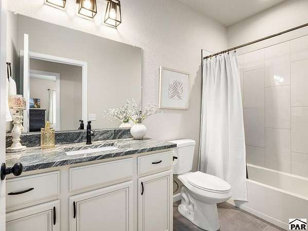
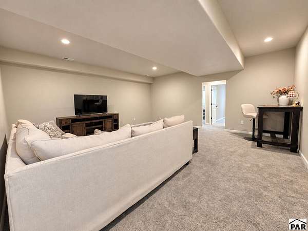
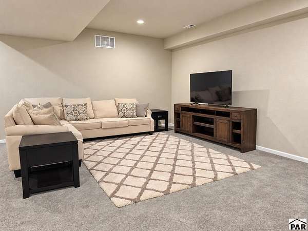
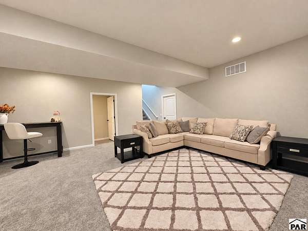
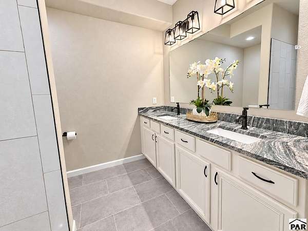
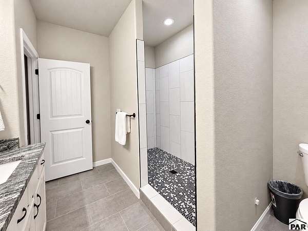
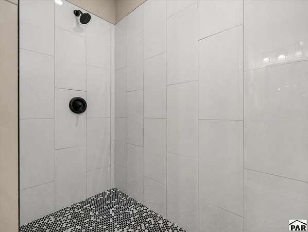
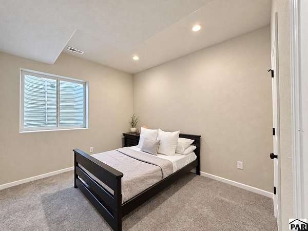
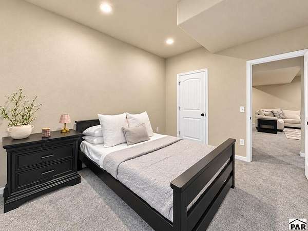
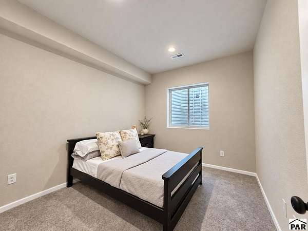
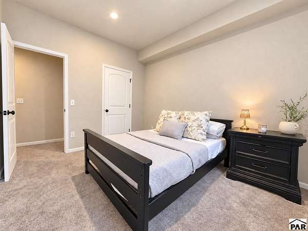
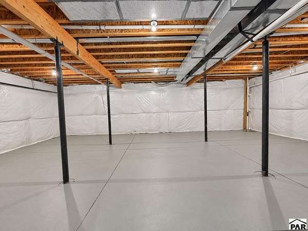
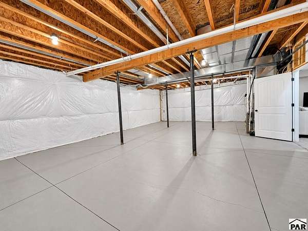
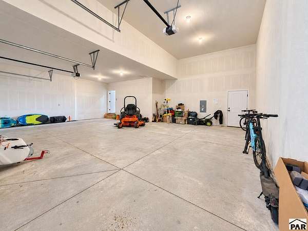
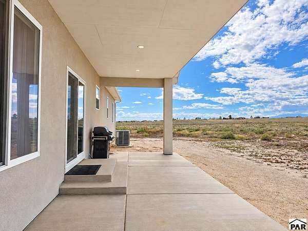
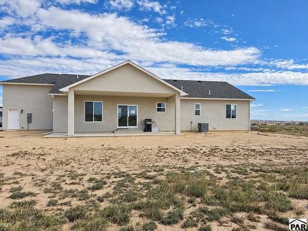
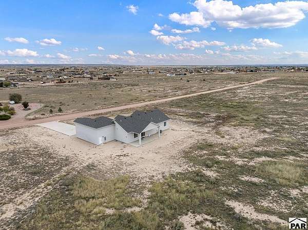
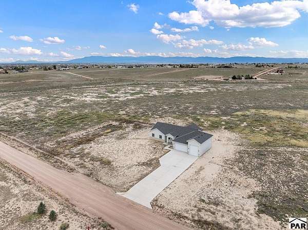
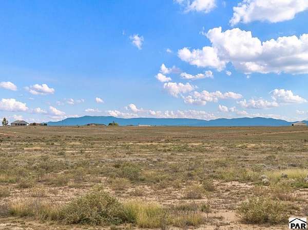
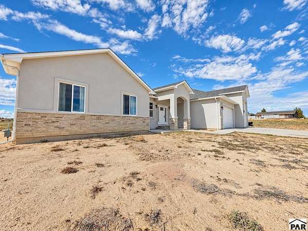
Completed in 2023, this beautiful custom-built 5 bedroom/3 bathroom home sits on 6.73 acres of picturesque rolling terrain, offering generous living spaces, expansive covered outdoor areas, & an impressive RV garage with a 17-foot access door for storing your RV or boat. A grand entry welcomes you into a spacious dining area, with luxury vinyl plank flooring flowing throughout the main level. The thoughtfully designed kitchen features a two-tier island with raised breakfast bar, stainless steel appliances, gas range, pantry, & heritage raised-panel cabinetry with soft-close features and crown molding. Beautiful Silver Wave granite countertops extend throughout the home. The adjoining living room is anchored by a striking floor-to-ceiling brick fireplace, with convenient access to the mudroom/laundry area, & finished 3-car garage. The private primary suite offers scenic views, a walk-in closet, a luxurious five-piece bath with dual vanities, soaking tub, & expansive custom-tiled shower. Two additional bedrooms & a full bath with custom tilework complete the main level. Downstairs, the finished carpeted basement offers 9' ceilings, a spacious family room, two bedrooms with walk-in closets, a full bath with dual-door access and custom-tiled shower, plus a massive storage room. From its quality finishes and inviting gathering spaces to its expansive acreage and exceptional garage accommodations, this thoughtfully crafted property offers comfort, style, & room to enjoy!
Location
- Street address
- 1495 N Ramah Dr
- County
- Pueblo County
- Zip code
- 81001
- Community
- Pueblo West N of Hwy
- Elevation
- 5,112 feet
Property details
- Acreage
- 6.73 acres
- Zoning
- CF
- MLS #
- PAR 242919
- Posted
Property taxes
- 2025
- $4,195
Parcels
- 9518030001
Legal description
REARRANGEMENT OF BOUNDARY LINES #47 PARCEL A FORMERLY #95180-22-003
Details and features
Listing
- Type
- Residential
- Subtype
- Single Family Residence
Lot
- Features
- Horses Allowed, Irregular Lot
Exterior
- Parking Spaces
- 3
- Parking
- Garage-Attached, Open, RV
- Pool
- Patio
Structure
- Style
- Ranch
- Basement
- Full, Partially Finished, Sump Pump
- Water
- Public
- Heating
- Forced Air, Natural Gas, Oil
- Cooling
- Central Air
- Materials
- Aqua Pex, Frame, Stone Veneer, Stucco
- Roof
- Composition
- Windows
- Double Pane Windows, Vinyl Frames, Window Coverings
Interior
- Rooms
- Bathroom x 3, Bedroom x 5, Dining Room, Family Room
- Flooring
- Carpet, New Floor Coverings, Tile, Vinyl
- Fireplaces
- Yes
- Appliances
- Dishwasher, Disposal, Microwave Built-In, Refrigerator, Tankless/On Demand Water Heater
- Features
- Ceiling Fan(s), Granite Counters, Hard Surface Counter Top, New Paint, Walk-In Closet(s), Walk-In Shower
Property utilities
| Category | Type | Status |
|---|---|---|
| Gas | Natural Gas | Connected |
Nearby schools
| Name | Type |
|---|---|
| D70 | Elementary |
| D70 | Middle |
| D70 | High |
Listing history
| Date | Event | Price | Change | Source |
|---|---|---|---|---|
| Oct 25, 2026 | New listing | $619,000 | — | PAR |