Land with Home for Sale in Clive, Iowa
1495 NW 75th St, Clive, IA 50325
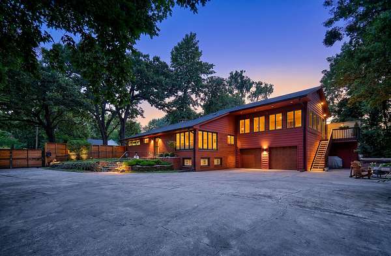
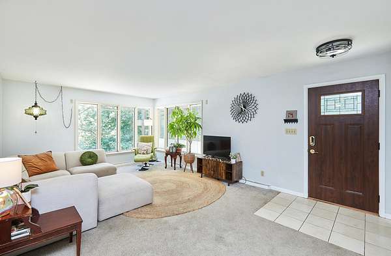
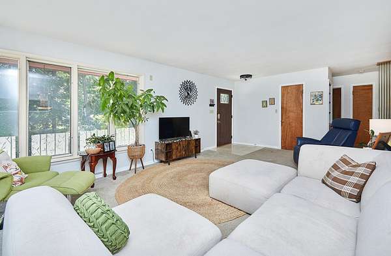
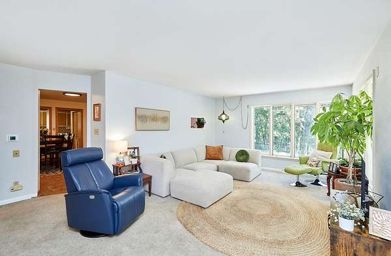
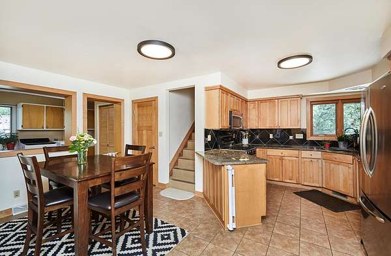
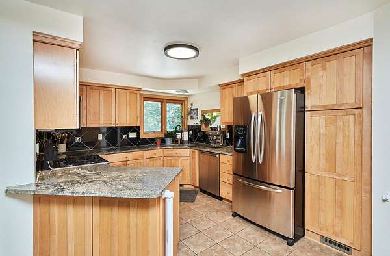
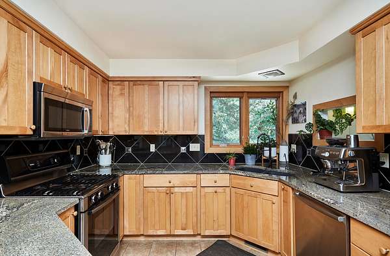
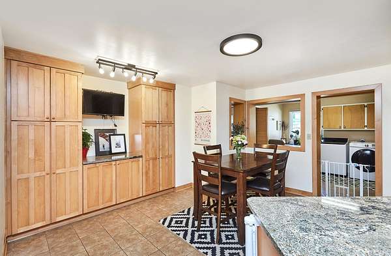
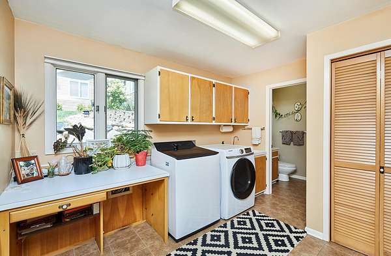
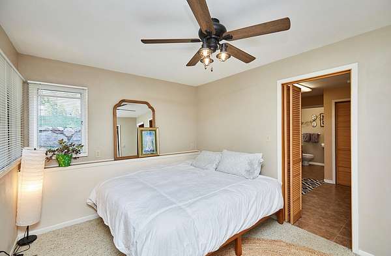
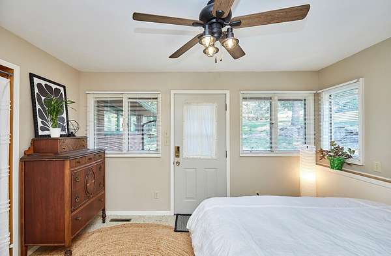
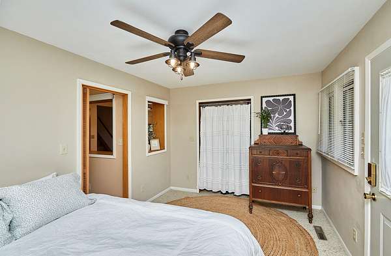
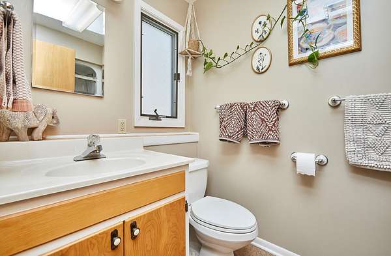
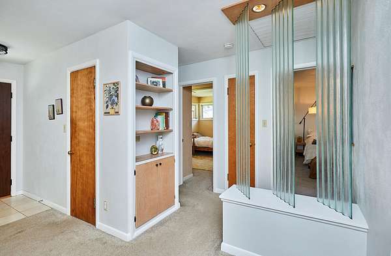
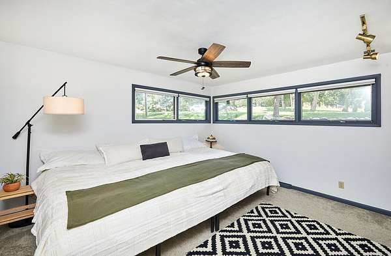
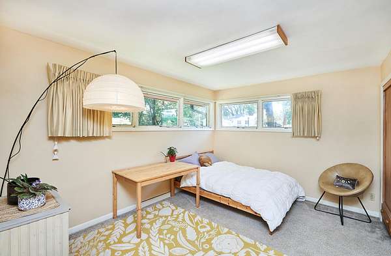
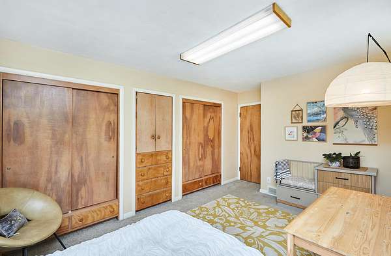
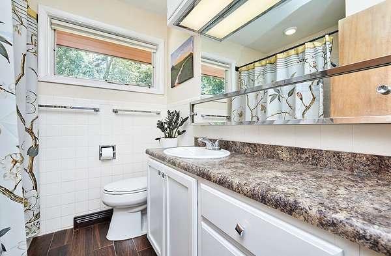
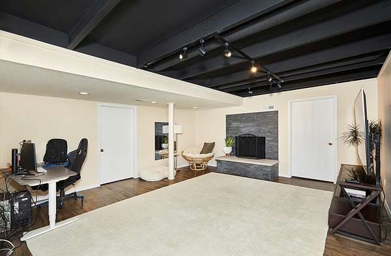
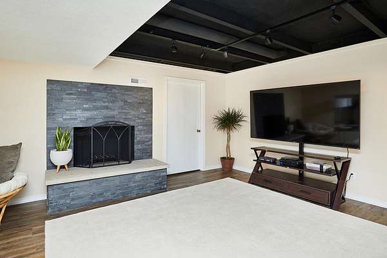
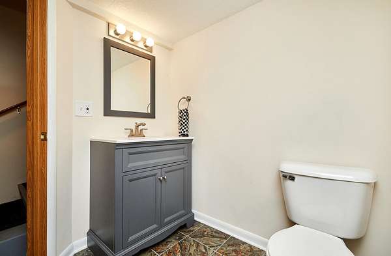
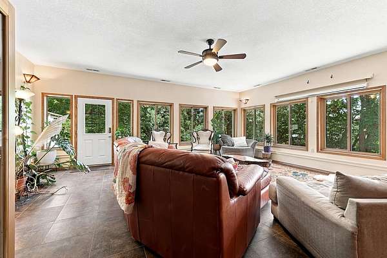
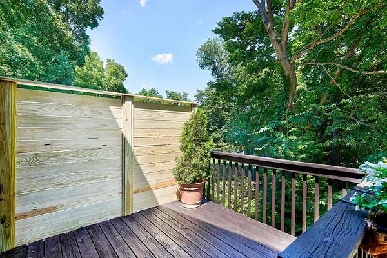
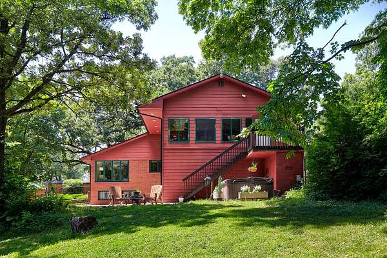
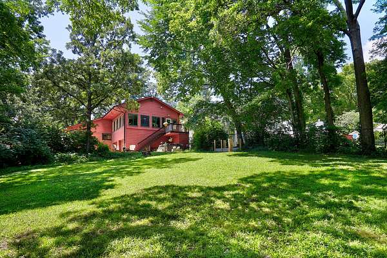
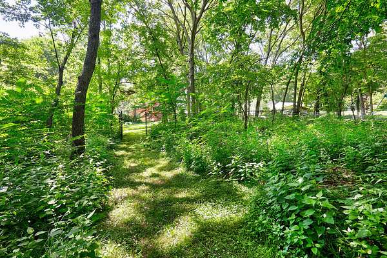
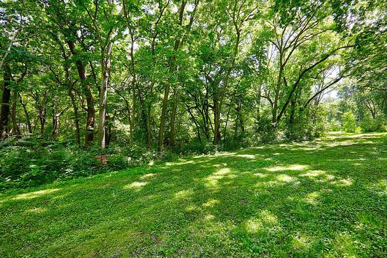
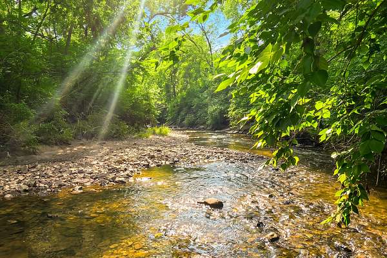
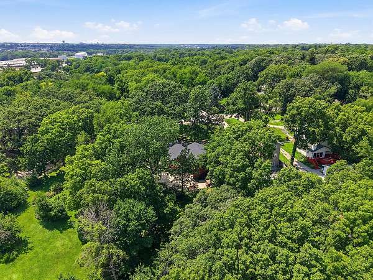
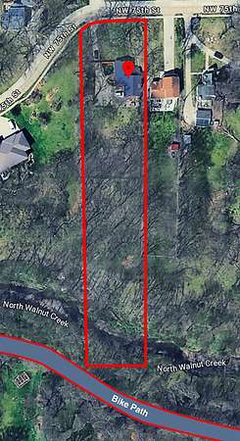
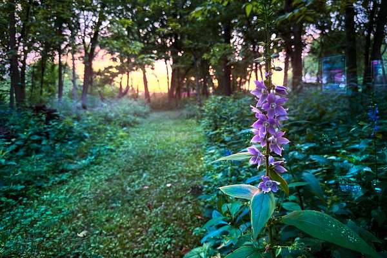
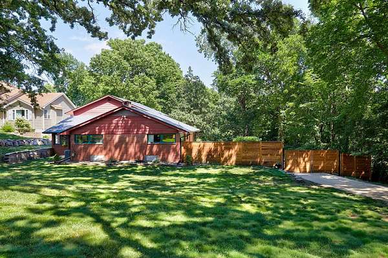
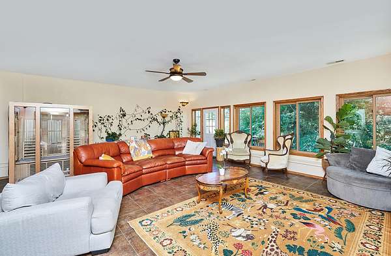
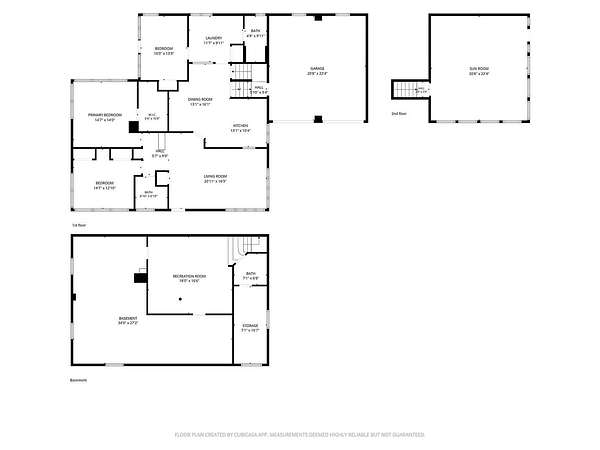
Tucked away on over 1.5 wooded acres at the crossroads of Clive, Windsor Heights, and West Des Moines, this one-of-a-kind mid-century modern home offers the rare combination of privacy and convenience. Nestled among mature trees, perched on a scenic hillside, and bordered by a peaceful creek and bike path, the property feels like your own private retreat. Designed to embrace its surroundings, the home's architecture captures breathtaking wooded views from nearly every room. With 3 bedrooms, 2.5 bathrooms, and multiple indoor and outdoor living spaces, there's room to gather, entertain, or simply unwind. The third bedroom features its own private exterior entrance, offering flexibility for guests, a home office, or creative studio. Step outside to connect directly to the nearby trail system and bike to Valley Junction, the Clive Public Library, the Des Moines Art Center, coffee shops, restaurants, and the Clive Greenbelt Biergarten. Despite its peaceful setting, shopping, dining, parks, schools, and interstate access are just minutes away. Rarely does a property offer this blend of timeless mid-century modern design, exceptional privacy, natural beauty, and everyday convenience. More than a home, it's a lifestyle that feels worlds away while keeping everything the metro has to offer close by. Roof new in 2022, HVAC (2 sets) replaced over the last few years. All info from sellers and public records.
Location
- Street address
- 1495 NW 75th St
- County
- Polk County
- Zip code
- 50325
- Community
- Clive
- School district
- West Des Moines
- Elevation
- 878 feet
Directions
From University Ave, go N on NW 75th.
Property details
- Acreage
- 1.51 acres65,776 sq ft
- Zoning
- R1
- MLS #
- CIBOR 70696
- Posted
Parcels
- 291/00775-621-000
Legal description
LOT 21 WALNUT CREEK HEIGHTS
Details and features
Listing
- Type
- Residential
- Subtype
- Single Family Residence
Lot
- Features
- Rolling Slope
Exterior
- Fencing
- Fenced
- Pool
- Deck, Patio
- Hot Tub
- Yes
- Features
- Brick
Structure
- Basement
- Partial
- Water
- Public
- Sewer
- Public Sewer
- Heating
- Natural Gas
- Cooling
- Central Air
- Windows
- Window Treatments
Interior
- Rooms
- Bathroom x 3, Bedroom x 3
- Flooring
- Carpet, Tile, Vinyl
- Appliances
- Dishwasher, Disposal, Dryer, Microwave, Range, Refrigerator, Washer
- Features
- Ceiling Fan(s)
Property utilities
| Category | Type | Status |
|---|---|---|
| Gas | Natural Gas | Connected |
Listing history
| Date | Event | Price | Change | Source |
|---|---|---|---|---|
| July 16, 2026 | Under contract | $460,000 | — | CIBOR |
| July 10, 2026 | New listing | $460,000 | — | CIBOR |