Land with Home for Sale in Chandler, Texas
14955 FM 2010, Chandler, TX 75758
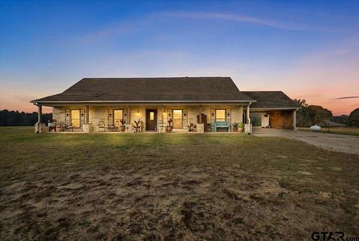
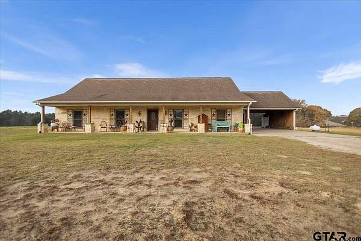
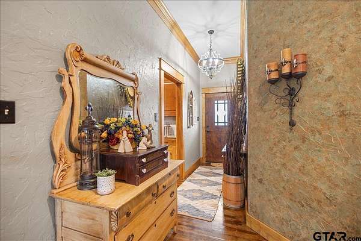
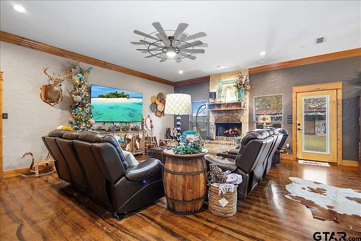
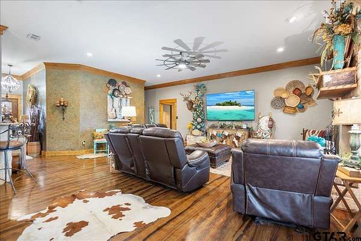
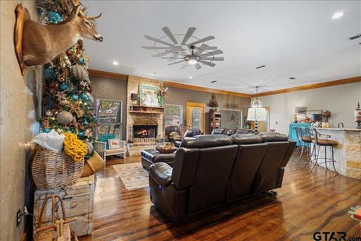
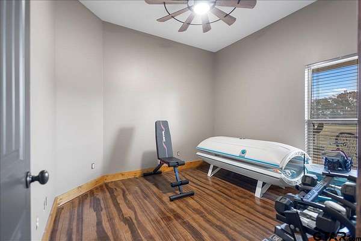
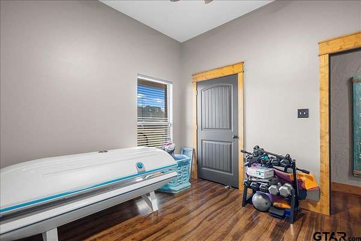
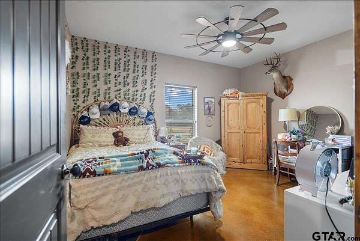
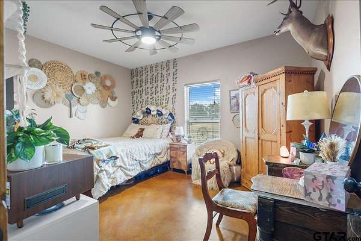
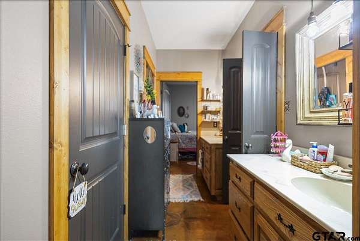
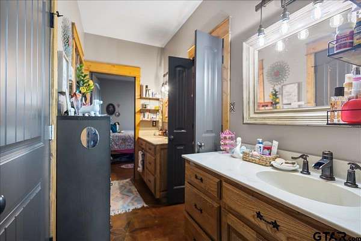
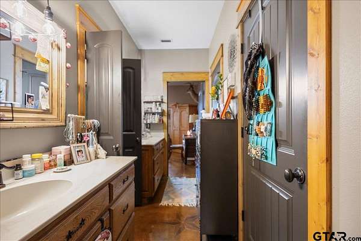
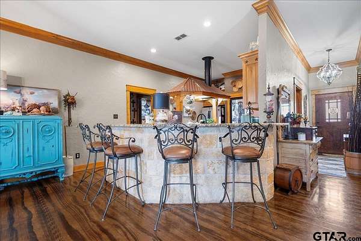
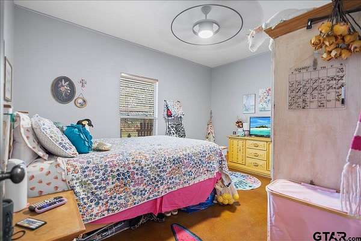
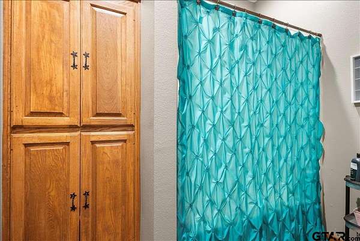
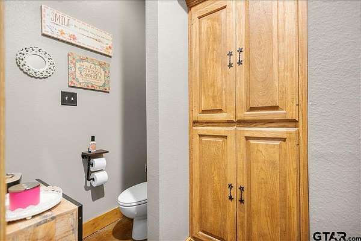
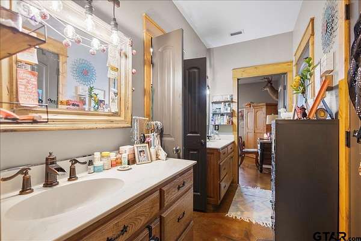
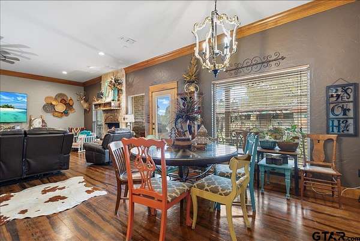
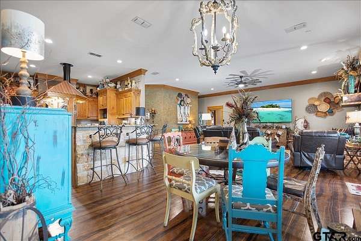
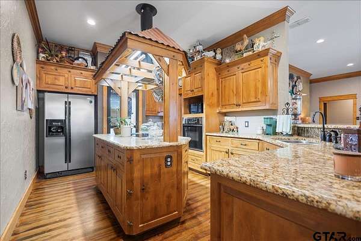
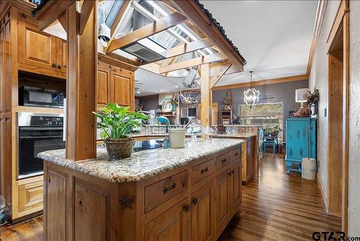
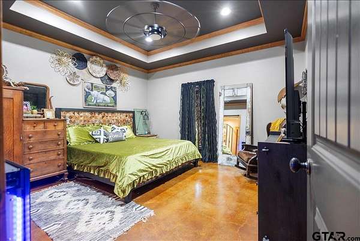
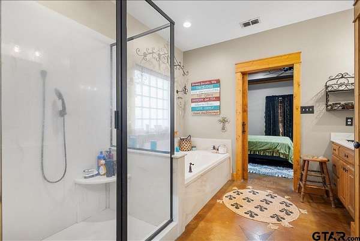
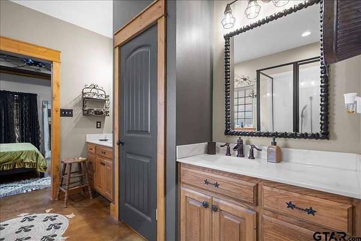
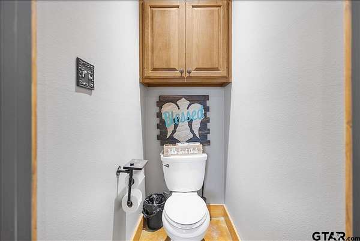
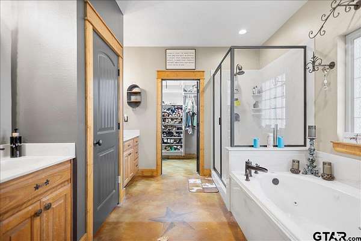
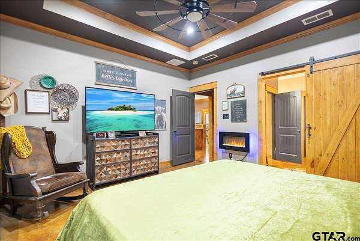
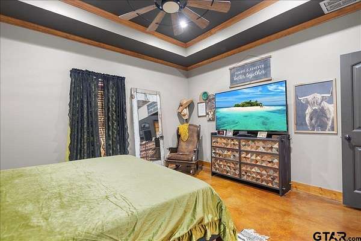
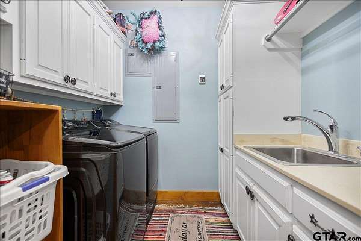
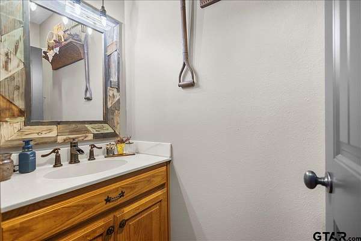
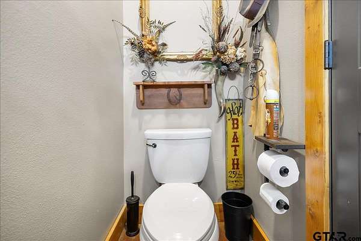
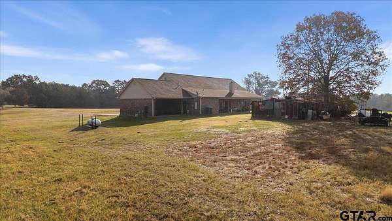
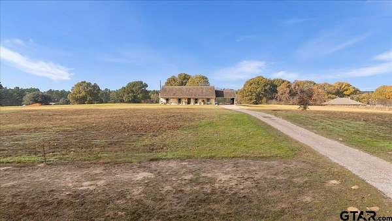
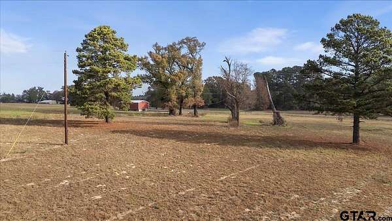
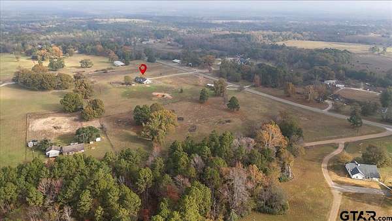
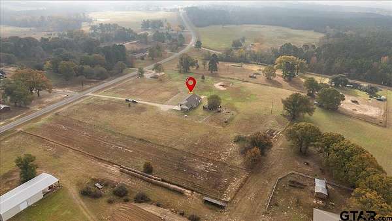
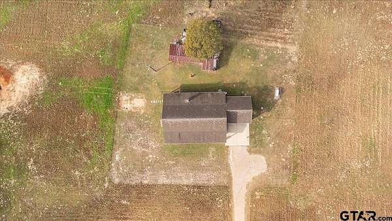
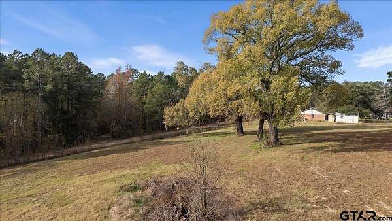
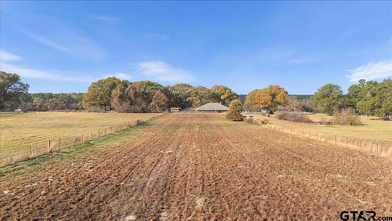
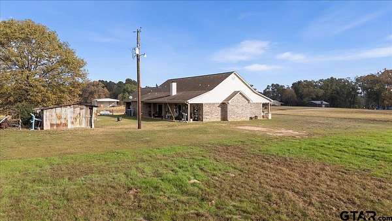
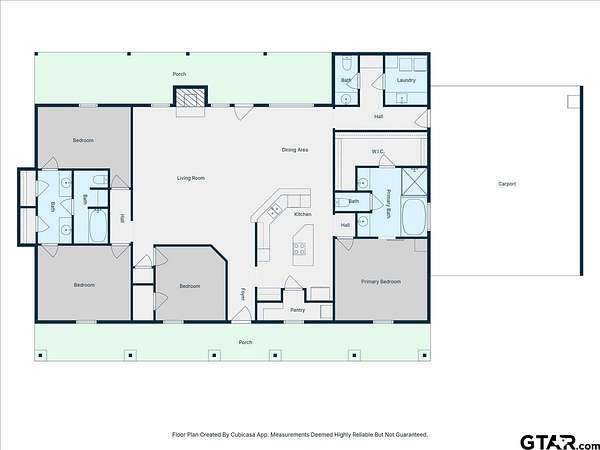
Welcome to your private East Texas retreat! Nestled on 8.6 acres of beautifully cleared and fully fenced land, this custom-built 2007 country home offers peaceful living with stunning views from both the front and back porches. Whether you're enjoying quiet mornings or entertaining friends, the setting is nothing short of picturesque. Step inside to a warm and inviting living room featuring a gorgeous stone fireplace and an open floor plan that flows seamlessly into the dining area and kitchen. The spacious kitchen is designed for both function and charm, complete with a breakfast bar, center island with cooktop, and a huge walk-in pantry accented by a charming screen door. This 4-bedroom, 2.5-bath home offers a thoughtful split layout. The private master suite features elegant tray ceilings and an en suite bathroom equipped with two vanities, a large walk-in shower, and a relaxing soaking tub. Two guest bedrooms share a convenient Jack-and-Jill bathroom, while the fourth bedroom can flex as a home office, hobby room, or additional guest space. Outside, enjoy the serenity of wide-open land perfect for livestock, gardening, or simply soaking in the East Texas countryside. The attached 2-car carport adds everyday convenience, and the property offers plenty of room for additional structures, equipment, or recreational use. If you're looking for a blend of comfort, privacy, and country charm-this Chandler gem is the one to see.
Location
- Street address
- 14955 FM 2010
- County
- Henderson County
- Zip code
- 75758
- Community
- A0492
- Elevation
- 540 feet
Directions
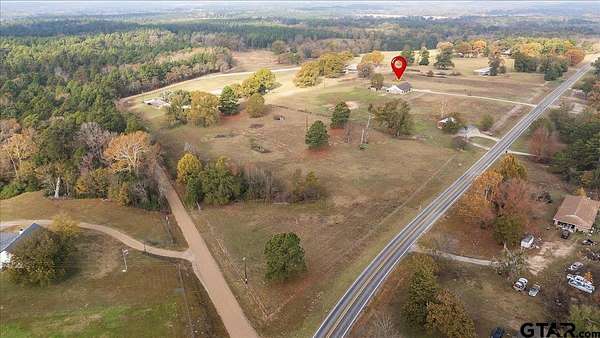
From intersection at FM 315 and HWY 31 in Chandler: Take 315 heading north. Left on FM 2010. Continue 3.1 miles. House on left.
Property details
- Acreage
- 8.6 acres
- MLS #
- GTAR 25017581
- Posted
Property taxes
- 2025
- $4,507
Legal description
TRS 27 AB 492 J M MARTINEZ SUR, TRS 27, 26A
Details and features
Listing
- Type
- Residential
- Subtype
- Single Family Residence
Exterior
- Parking
- Garage
- Fencing
- Fenced
- Pool
- Porch
Structure
- Style
- Ranch
- Stories
- 1
- Heating
- Central, Natural Gas
- Cooling
- Ceiling Fan(s), Central Air, Electric, Exhaust Fan
- Materials
- Brick
- Roof
- Composition
- Windows
- Blinds
Interior
- Rooms
- Bathroom x 3, Bedroom x 4
- Flooring
- Concrete
- Fireplaces
- Yes
- Appliances
- Gas Range
- Features
- All Bedrooms Downstairs, Breakfast Bar, Ceiling Fan, Master Bedroom Split, Permanent Stairs to Attic, Vaulted Ceiling(s)
Property utilities
| Category | Type | Status |
|---|---|---|
| Gas | Natural Gas | Connected |
Nearby schools
| Name | Type |
|---|---|
| Brownsboro | Elementary |
| Brownsboro | Middle |
| Brownsboro | High |
Listing history
| Date | Event | Price | Change | Source |
|---|---|---|---|---|
| Aug 12, 2026 | Relisted | $599,000 | — | GTAR |
| Aug 12, 2026 | Listing removed | $599,000 | — | Listing agent |
| June 23, 2026 | Price drop | $599,000 | $11,000 -1.8% | GTAR |
| June 4, 2026 | Price drop | $610,000 | $20,000 -3.2% | GTAR |
| Apr 29, 2026 | Price drop | $630,000 | $20,000 -3.1% | GTAR |
| Dec 10, 2025 | New listing | $650,000 | — | GTAR |
Payment calculator