Land with Home for Sale in Chandler, Texas
14955 FM 2010, Chandler, TX 75758
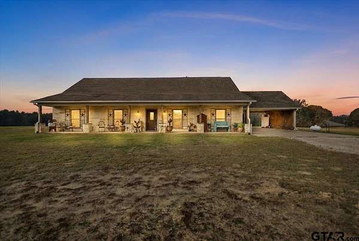
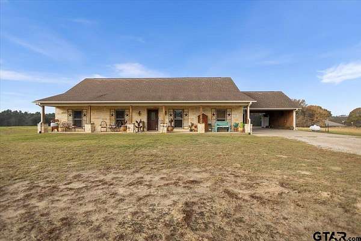
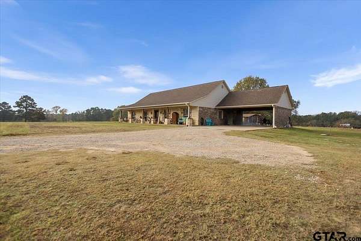
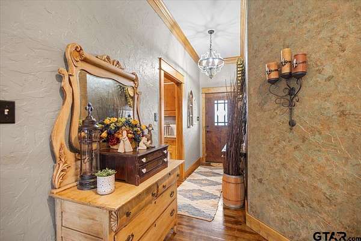
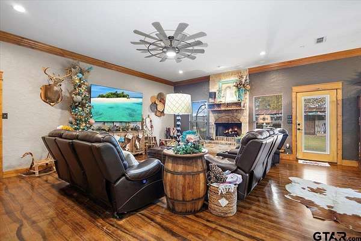
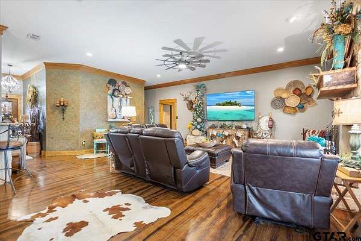
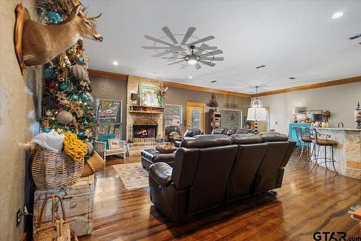
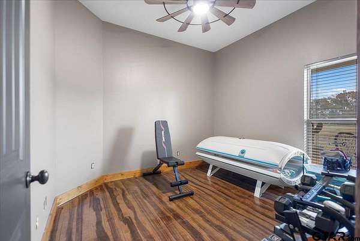
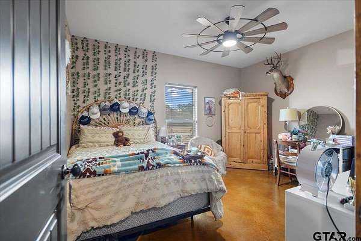
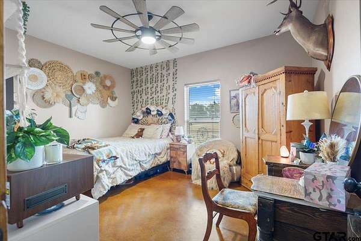
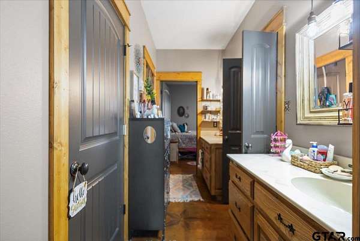
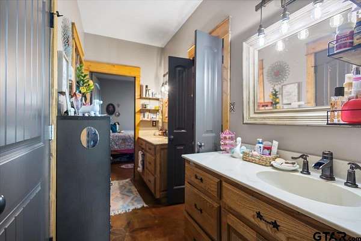
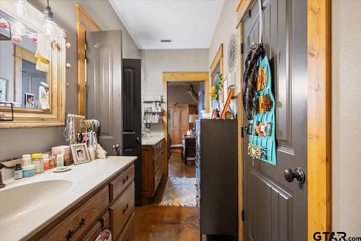
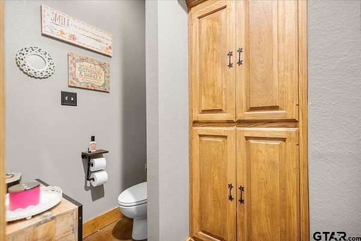
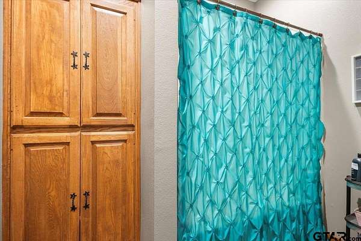
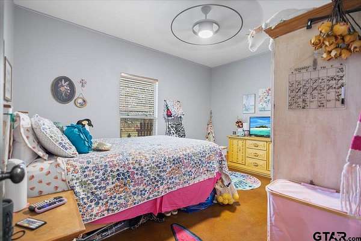
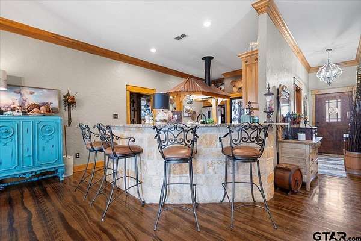
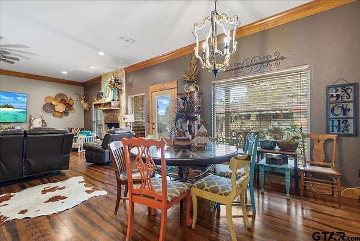
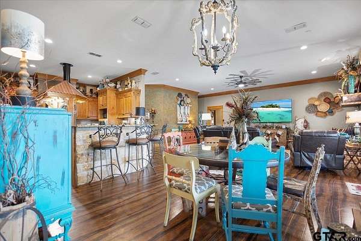
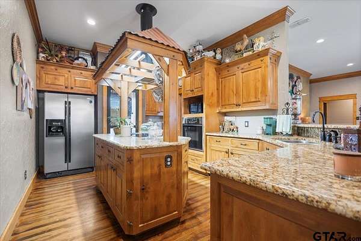
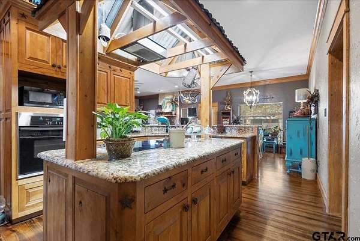
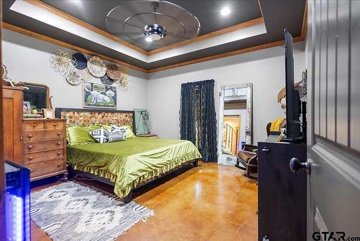
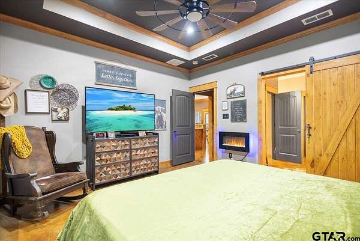
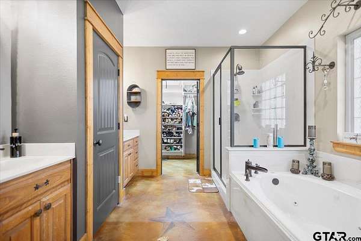
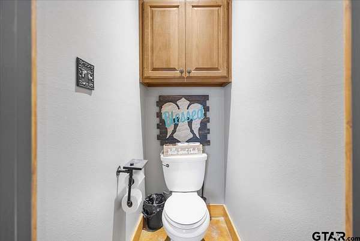
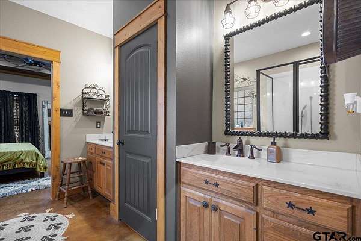
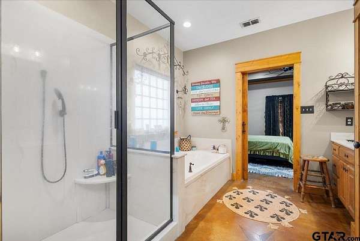
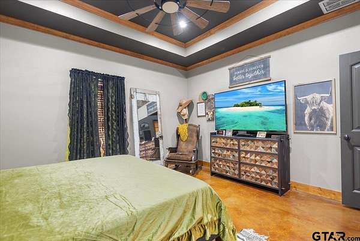
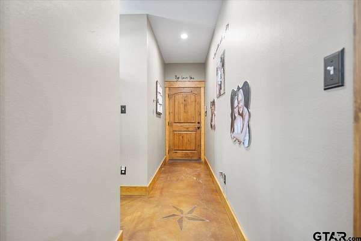
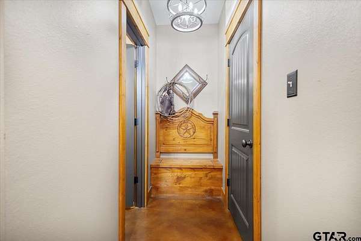
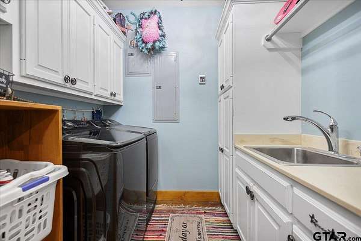
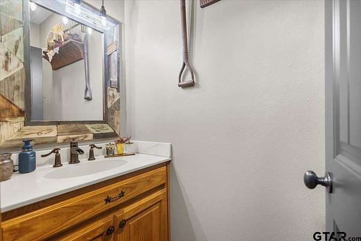
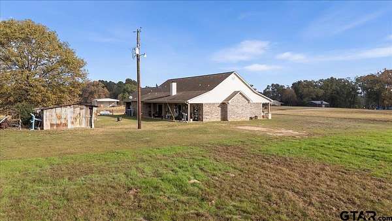
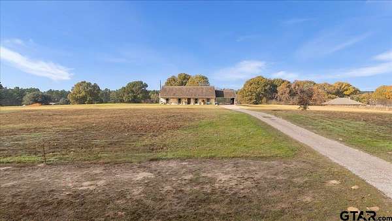
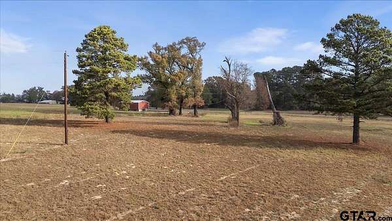
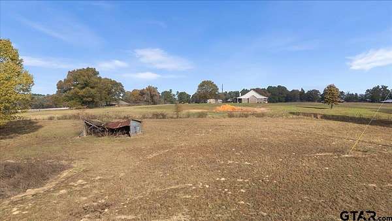
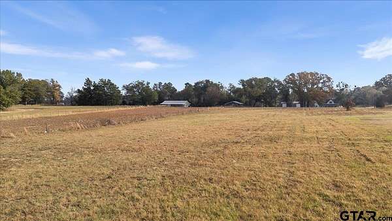
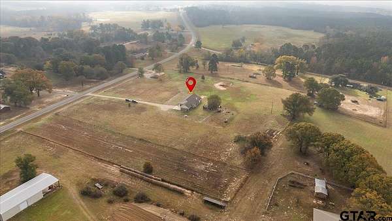
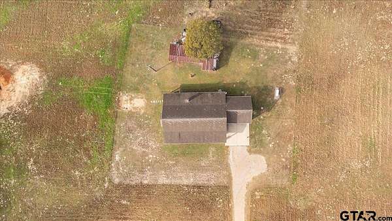
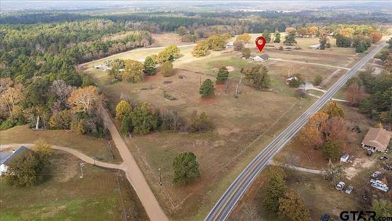
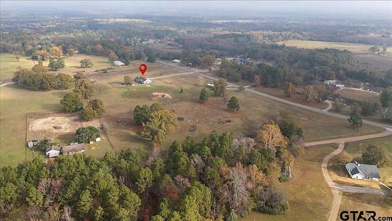
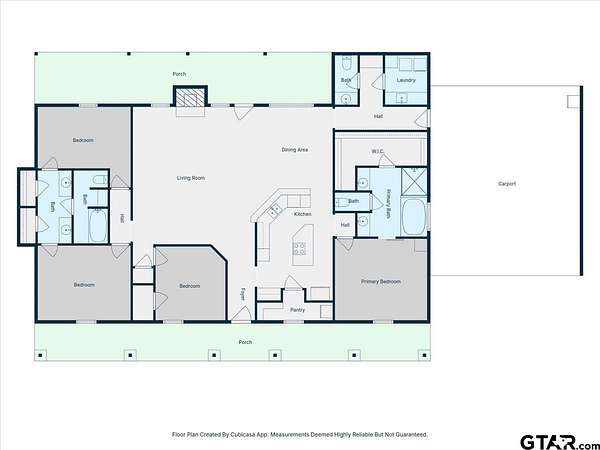
Welcome to your own private East Texas retreat! Situated on approximately 4.4 acres of beautiful pasture, this custom-built 2007 country home offers peaceful surroundings, beautiful views, and plenty of room to enjoy the outdoors. From the moment you arrive, the inviting front and back porches set the tone for relaxed country living. Inside, the warm and welcoming living room features a stunning stone fireplace and an open-concept layout that flows naturally into the dining area and kitchen. The spacious kitchen offers plenty of workspace and storage, with a breakfast bar, center island with cooktop, and an oversized walk-in pantry complete with a charming screen door. With four bedrooms and two and a half baths, the home offers a versatile split-bedroom floor plan. The private primary suite features beautiful tray ceilings and an ensuite bath with dual vanities, a large walk-in shower, and a relaxing soaking tub. Two guest bedrooms share a convenient Jack-and-Jill bath, while the fourth bedroom provides flexibility for a home office, hobby room, or additional guest space. Step outside and enjoy the peacefulness of wide-open acreage and beautiful East Texas views. The property offers plenty of space for livestock, gardening, recreation, equipment, or future improvements. An attached two-car carport provides convenient covered parking while maintaining the home's country charm. If you're looking for space, privacy, and the opportunity to enjoy the East Texas countryside, this Chandler property is ready to welcome you home.
Location
- Street address
- 14955 FM 2010
- County
- Henderson County
- Zip code
- 75758
- Community
- A0492
- Elevation
- 546 feet
Directions
From intersection at FM 315 and HWY 31 in Chandler: Take 315 heading north. Left on FM 2010. Continue 3.1 miles. House on left.
Property details
- Acreage
- 4.4 acres
- MLS #
- GTAR 26013669
- Posted
Property taxes
- 2025
- $4,507
Legal description
TRS 27 AB 492 J M MARTINEZ SUR, TRS 27, 26A
Details and features
Listing
- Type
- Residential
- Subtype
- Single Family Residence
Exterior
- Fencing
- Fenced
Structure
- Style
- Ranch
- Stories
- 1
- Sewer
- Aerobic Septic
- Heating
- Central, Natural Gas
- Cooling
- Ceiling Fan(s), Central Air, Electric, Exhaust Fan
- Materials
- Brick
- Roof
- Composition
- Windows
- Blinds
Interior
- Rooms
- Bathroom x 3, Bedroom x 4
- Flooring
- Concrete
- Fireplaces
- Yes
- Appliances
- Dishwasher, Disposal, Electric Cooktop, Microwave
- Features
- Breakfast Bar, Ceiling Fan
Property utilities
| Category | Type | Status |
|---|---|---|
| Gas | Natural Gas | Connected |
Nearby schools
| Name | Type |
|---|---|
| Brownsboro | Elementary |
| Brownsboro | Middle |
| Brownsboro | High |
Listing history
| Date | Event | Price | Change | Source |
|---|---|---|---|---|
| Oct 7, 2026 | New listing | $510,000 | — | GTAR |