Land with Home for Sale in Prineville, Oregon
14964 SE Purdy Pl, Prineville, OR 97754
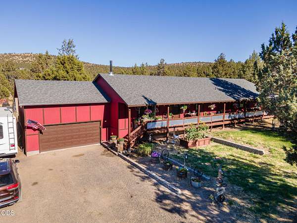
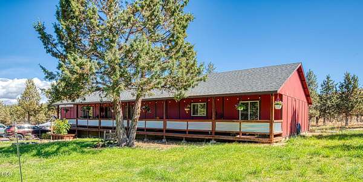
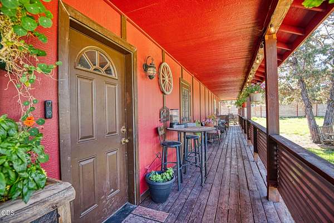
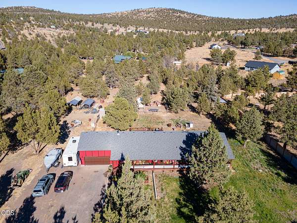
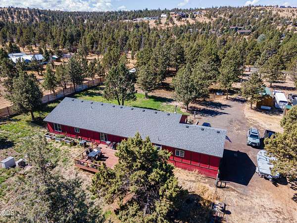
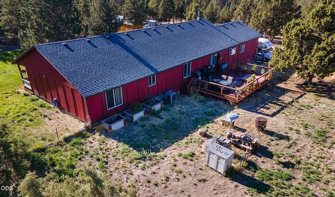
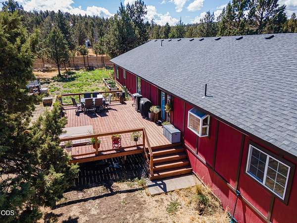
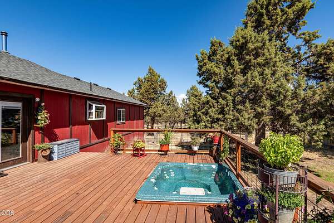
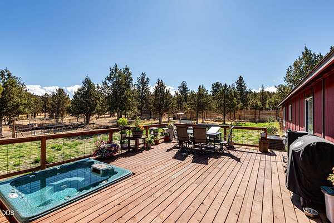
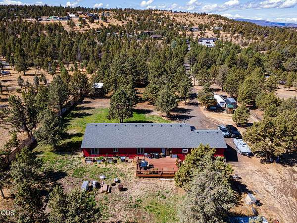
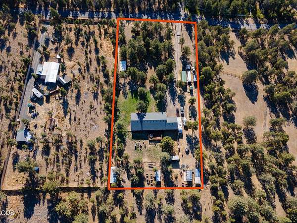
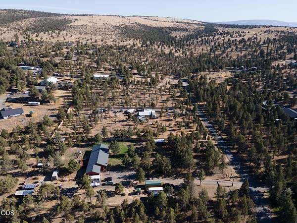
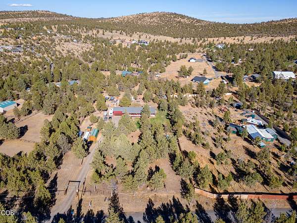
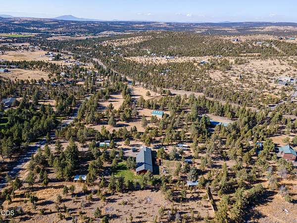
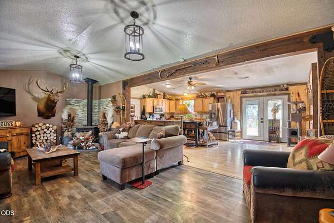
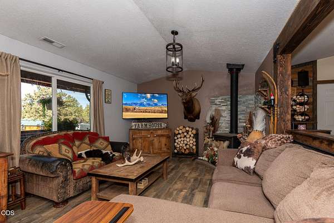
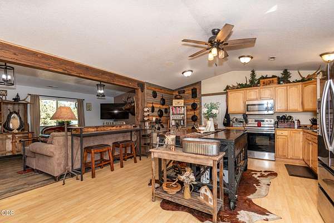
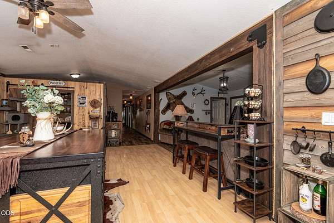
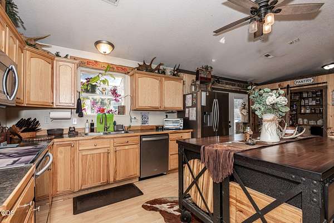
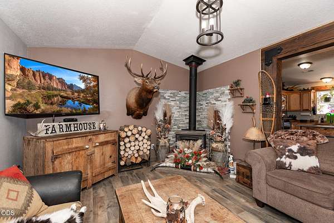
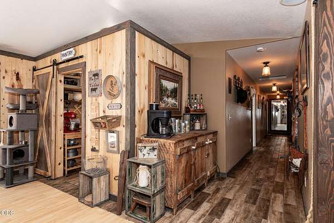
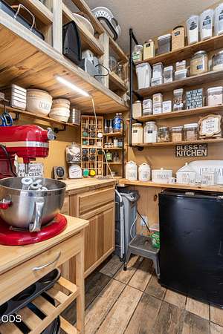
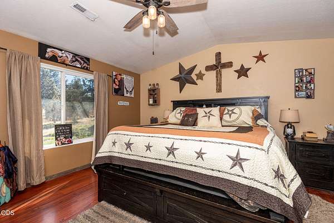
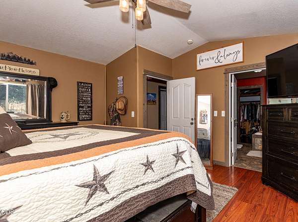
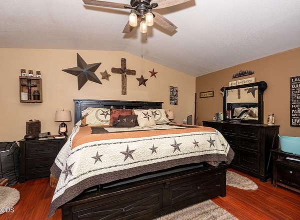
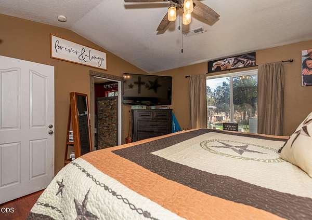
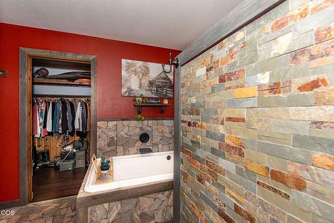
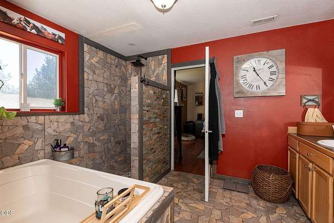
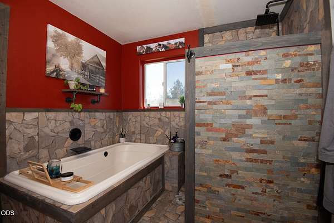
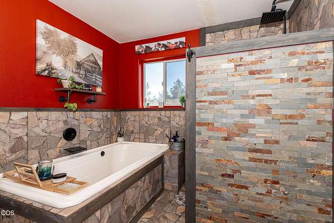
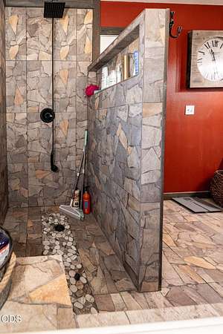
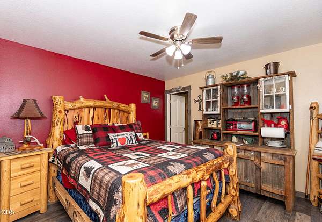
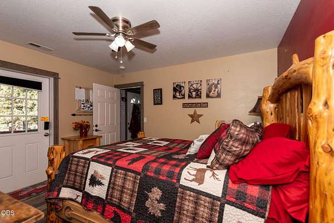
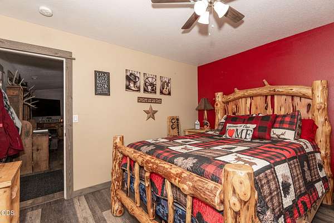
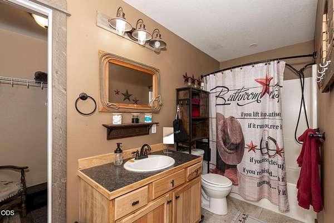
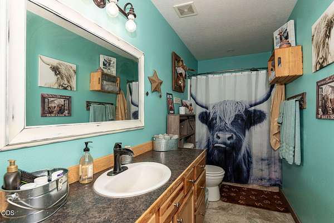
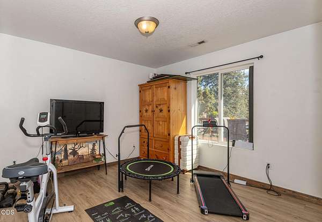
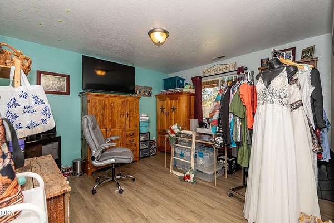
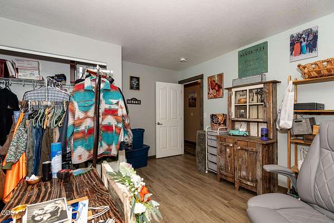
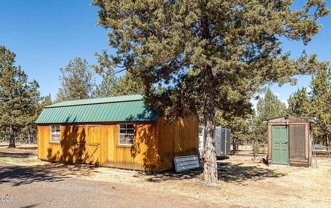
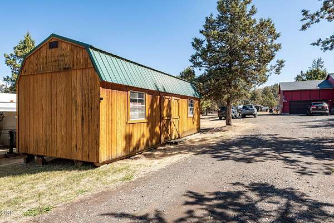
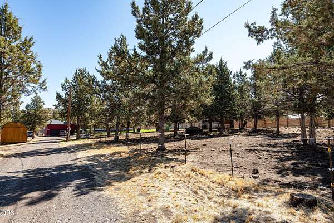
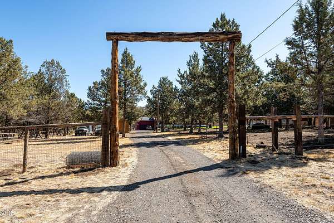
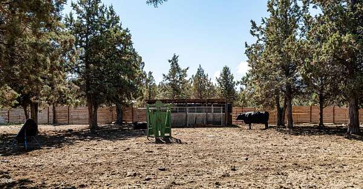
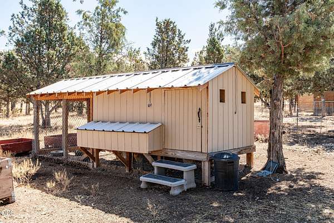
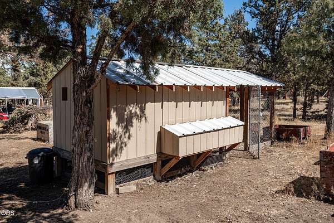
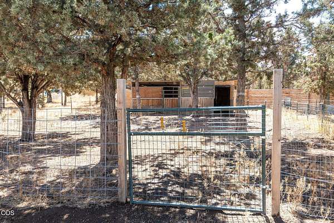
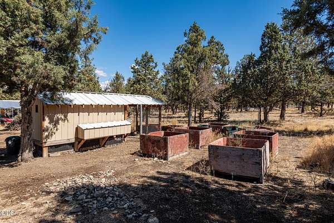
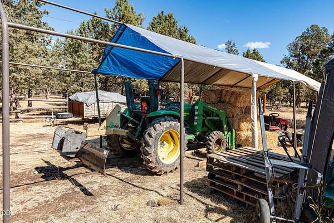
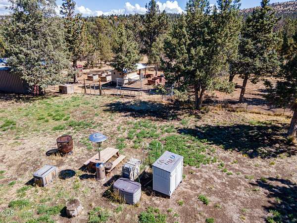
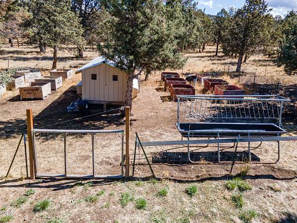
Bring your rural-living dreams to life on this charming 1.84-acre hobby ranch, offering the space, amenities, and setup to enjoy your own little slice of country paradise. Horses, cattle, you name it, This 4BR, 3BA ranch-style home offers 2,200 square feet of living space, with plenty of room outside to enjoy animals, gardening, recreation, and the simple pleasures of country living. The fully fenced front pasture is already home to several Black Angus cattle, creating an authentic ranch atmosphere from the moment you arrive. Out back, unwind on the deck and soak in the hot tub while taking in the activity of your very own mini-farm. The property includes a chicken coop currently bustling with chickens, stalls in the front pasture and a fenced equine area ready for its next occupants. The home is thoughtfully designed with a number of appealing features you won't want to miss! Separate entrance for VRBO as well, which has been a great source of income for this property.
Location
- Street address
- 14964 SE Purdy Pl
- County
- Crook County
- Zip code
- 97754
- Community
- Prineville Acres
- Elevation
- 3,970 feet
Directions
Take Juniper Canyon to upper Davis Loop and turn right; Turn left on SE Remington Rd; turn left on SE Ruger Rd and then turn right onto S Gatling Way and then right on Purdy Place.
Property details
- Acreage
- 1.86 acres81,022 sq ft
- Zoning
- Rrm5; Recreational Reside
- MLS #
- ODS 220228541
- Posted
Property taxes
- 2025
- $2,262
Expenses
- Homeowner Association Fee
- $45 monthly
Parcels
- 3724
Details and features
Listing
- Type
- Residential
- Subtype
- Single Family Residence
- Franchise
- Coldwell Banker Real Estate
Lot
- View
- Territorial
- Features
- Fenced, Pasture
Exterior
- Parking
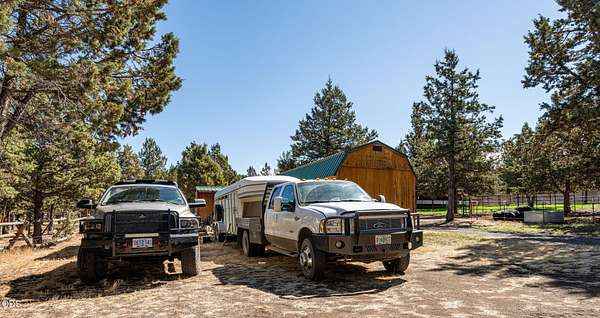
- Driveway, Open, RV
- Pool
- Deck, Porch
- Hot Tub
- Yes
- Structures
- Poultry Coop
- Features
- Spa/Hot Tub
Structure
- Style
- Craftsman, Ranch
- Stories
- 1
- Water
- Well
- Sewer
- Septic Tank
- Heating
- Electric, Heat Pump, Wood
- Cooling
- Central Air
- Materials
- Frame
- Roof
- Composition
- Windows
- Double Pane Windows
Interior
- Rooms
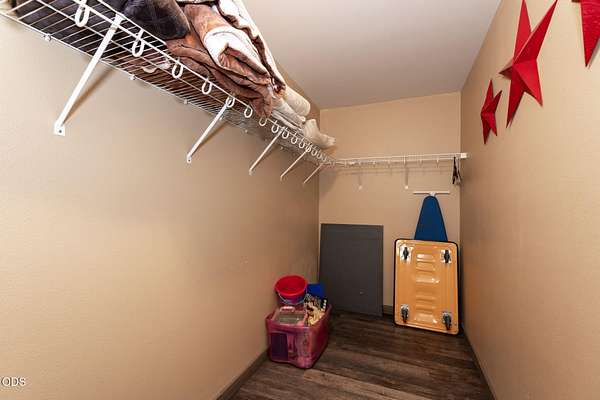
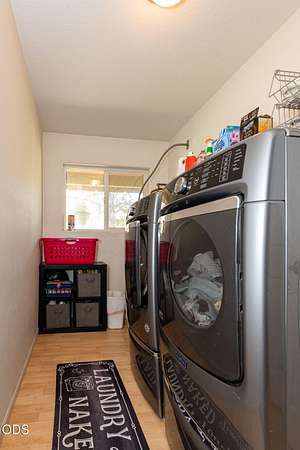
- Bathroom x 3, Bedroom x 4, Dining Room, Family Room, Laundry Room
- Flooring
- Bamboo, Hardwood, Laminate, Vinyl
- Appliances
- Cooktop, Dishwasher, Disposal, Microwave, Oven, Refrigerator, Washer, Water Heater
- Features
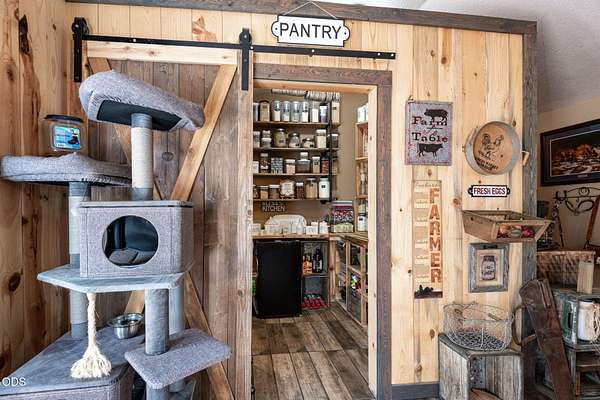
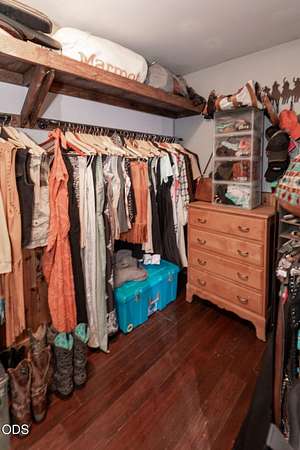
- Ceiling Fan(s), Pantry, Primary Downstairs, Shower/Tub Combo, Vaulted Ceiling(s), Walk-In Closet(s)
Nearby schools
| Name | Type |
|---|---|
| Barnes Butte Elem | Elementary |
| Crook County Middle | Middle |
| Crook County High | High |
Listing history
| Date | Event | Price | Change | Source |
|---|---|---|---|---|
| Sept 11, 2026 | New listing | $615,000 | — | ODS |