Land with Home for Sale in Goldsboro, North Carolina
1497 Dollard Town Rd, Goldsboro, NC 27534
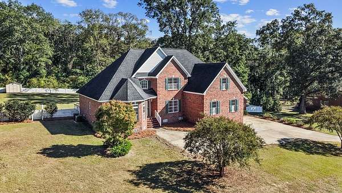
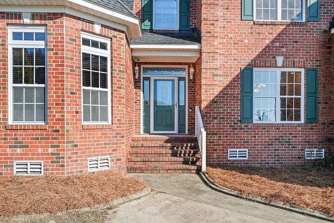
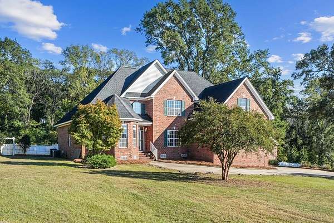
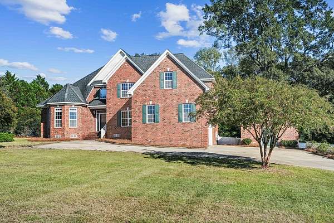
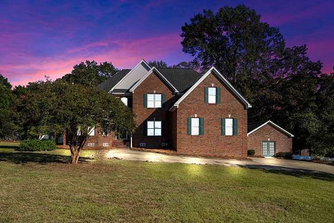
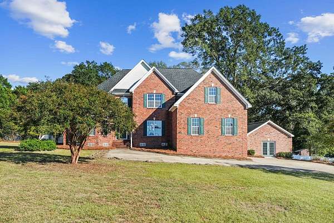
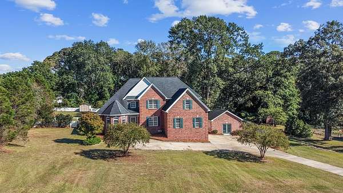
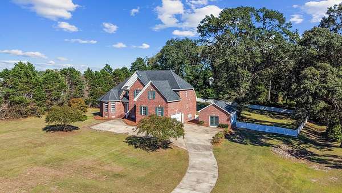
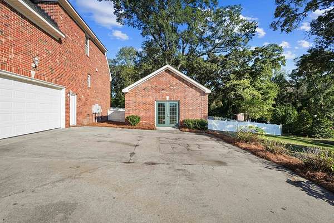
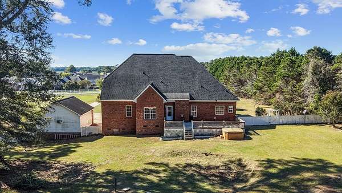
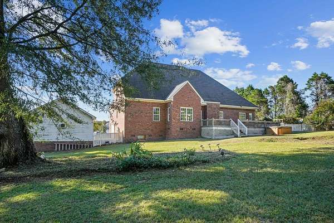
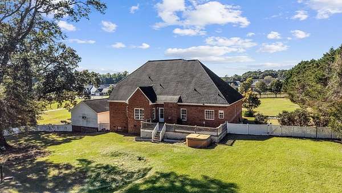
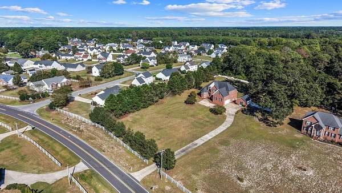
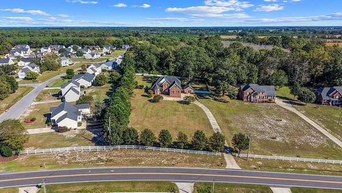
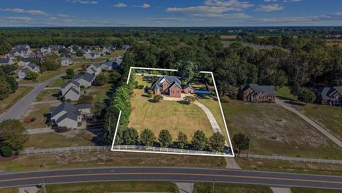
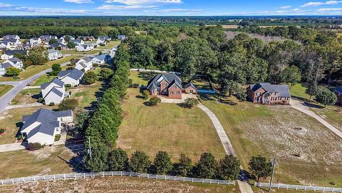
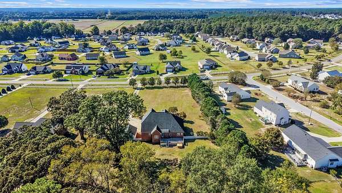
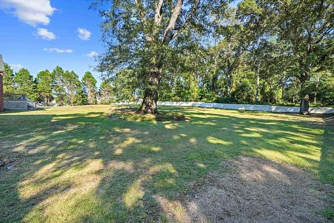
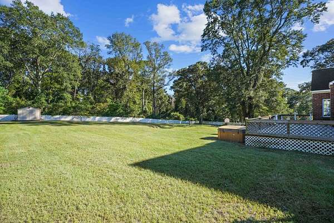
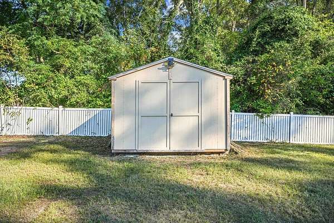
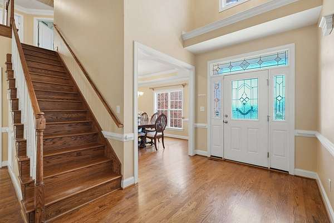
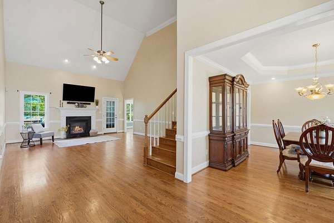
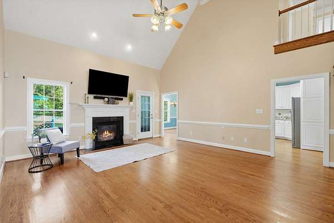
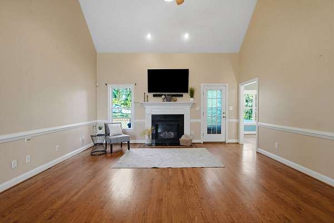
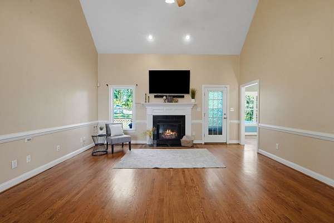
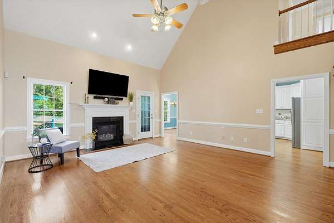
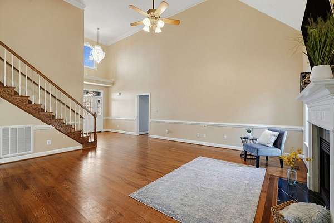
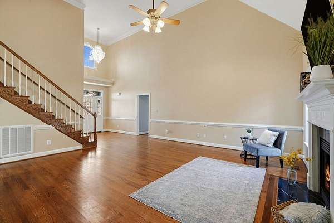
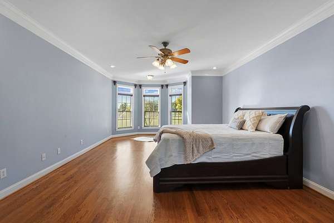
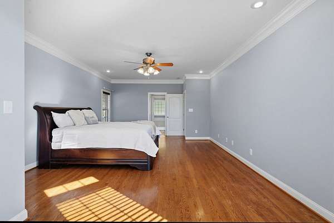
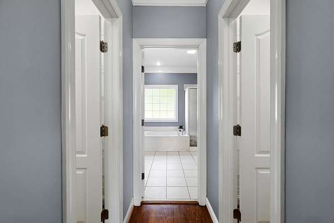
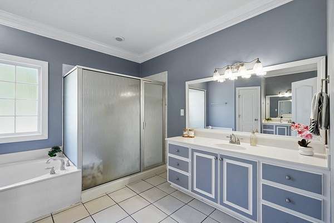
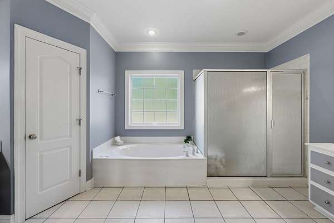
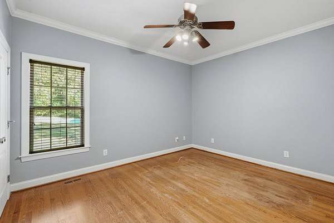
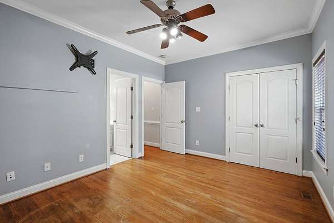
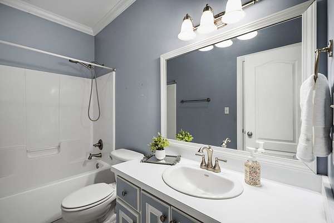
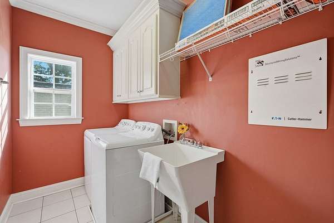
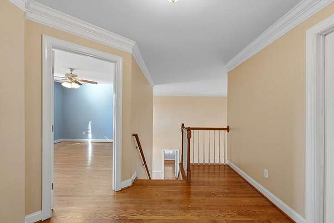
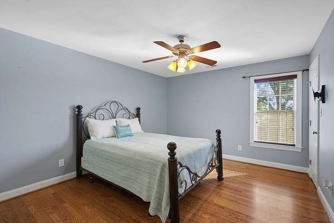
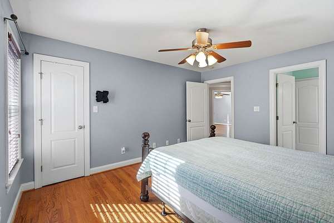
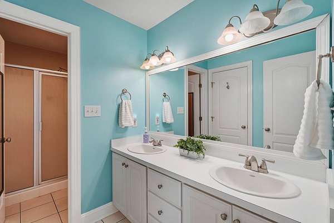
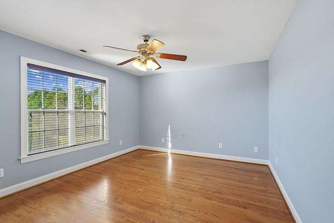
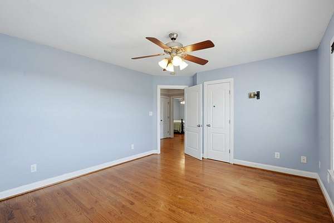
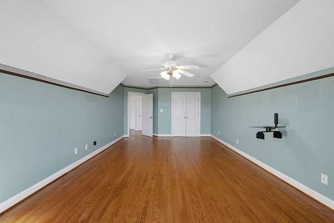
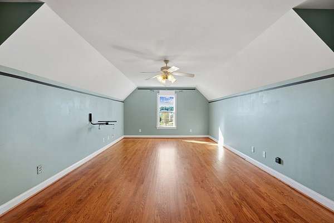
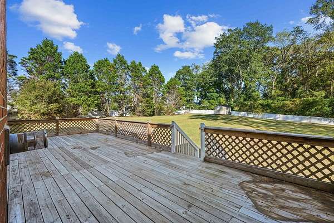
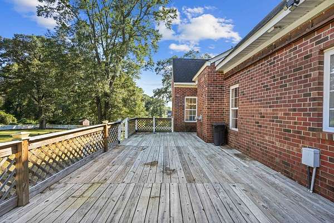
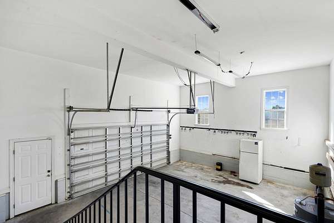
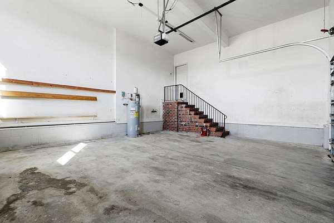
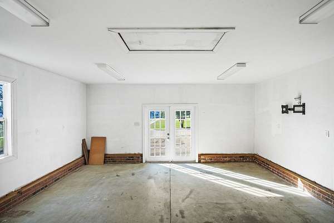
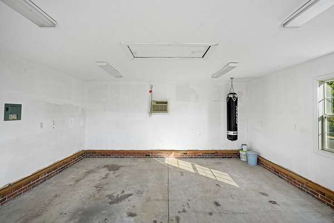
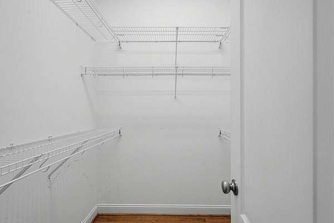
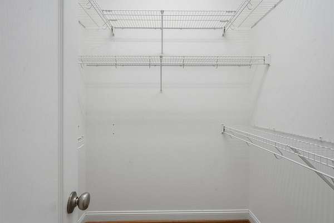
This stately brick home sits gracefully on a 1.79acre lot, offering space, privacy, and timeless design. The property features a double garage with a refrigerator, a fenced backyard, and a large deck perfect for outdoor enjoyment. Outside, you'll find a 19.3 x 19.3 brick outbuilding with French doors, previously used as a home gym-ideal for a workshop, recreation area, or creative retreat. A second outbuilding (9.8 x 10) provides additional storage. They type of exterior perfect for slow quiet evenings and weekends spent building memories. Inside, hardwood floors flow throughout the home, with tile in wet areas-no carpet. The welcoming entry foyer leads to a formal dining room where the dining furniture conveys. The living room includes a gaslog fireplace, and the kitchen offers an island with all appliances conveying, including the refrigerator. The primary bedroom is on the main level and includes a sitting area framed by beautiful windows. The California king bed conveys, along with two closets. The primary bath features a jetted soaking tub, separate shower, dual vanities on opposite sides, a water closet for privacy, and a towel warmer. A second bedroom and full bath are also on the main level, along with a laundry room that includes a sink-washer and dryer convey. Upstairs are bedrooms three and four, a full bath, plus a bonus room offering flexible space for hobbies or relaxation. With its classic architecture, thoughtful layout, and versatile spaces, this home blends traditional charm with modern convenience. No HOA and a rural setting make it a rare find-ready for its next chapter.
Location
- Street address
- 1497 Dollard Town Rd
- County
- Wayne County
- Zip code
- 27534
- Community
- McCoy Estates
- Elevation
- 82 feet
Property details
- Acreage
- 1.79 acres77,972 sq ft
- Zoning
- OH
- MLS #
- DMLS 10197722
- Posted
Property taxes
- 2025
- $3,050
Parcels
- 3536434498
Legal description
LT 1 MCCOY ESTATES
Open houses
| Date | Begins | Ends | Appt needed | Remarks |
|---|---|---|---|---|
| Oct 24, 2026 | 12:00 PM | 1:00 PM | No | — |
Details and features
Listing
- Type
- Residential
- Subtype
- Single Family Residence
Lot
- Features
- Back Yard, Few Trees, Front Yard, Landscaped, Level
Exterior
- Parking Spaces
- 2
- Parking
- Garage
- Fencing
- Fenced, Gate
- Pool
- Deck, Porch
- Structures
- Outbuilding, Storage
- Features
- Fenced Yard, Private Yard
Structure
- Water
- Public
- Sewer
- Septic Tank
- Heating
- Heat Pump
- Cooling
- Central Air
- Materials
- Brick, Brick Veneer
- Roof
- Shingle
Interior
- Room Count
- 9
- Rooms
- Bathroom x 3, Bedroom x 4, Bonus Room, Dining Room, Laundry Room
- Flooring
- Tile, Wood
- Fireplaces
- Yes
- Appliances
- Dishwasher, Dryer, Electric Oven, Electric Range, Electric Water Heater, Exhaust Fan, Ice Maker, Microwave, Plumbed For Ice Maker, Refrigerator, Self Cleaning Oven, Stainless Steel Appliance(s), Washer/Dryer, Water Heater
- Features
- Bathtub/Shower Combination, Cathedral Ceiling(s), Ceiling Fan(s), Chandelier, Coffered Ceiling(s), Crown Molding, Dining L, Double Vanity, Dual Closets, Eat-In Kitchen, Entrance Foyer, High Ceilings, High Speed Internet, Kitchen Island, Kitchen/Dining Room Combination, Pantry, Primary Downstairs, Separate Shower, Smooth Ceilings, Soaking Tub, Tray Ceiling(s), Walk-In Closet(s), Walk-In Shower, Whirlpool Tub
Nearby schools
| Name | Type |
|---|---|
| Wayne - Spring Creek Elementary School | Elementary |
Listing history
| Date | Event | Price | Change | Source |
|---|---|---|---|---|
| Oct 10, 2026 | New listing | $499,000 | — | DMLS |