Land with Home for Sale in Morrison, Colorado
14985 Lyons Ridge Dr, Morrison, CO 80465
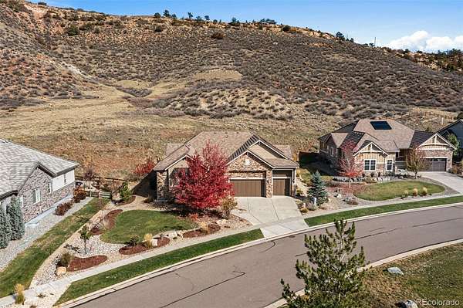
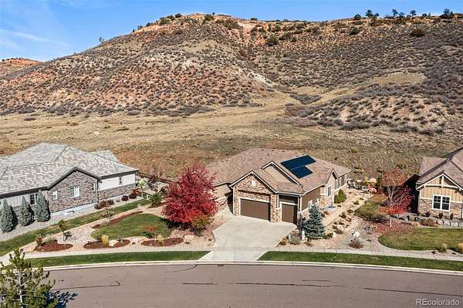
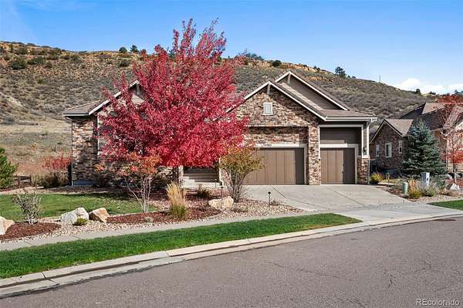
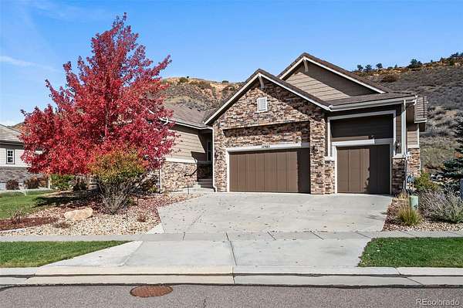
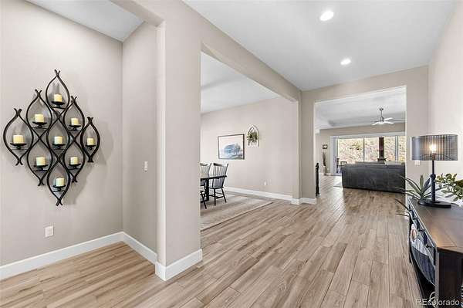
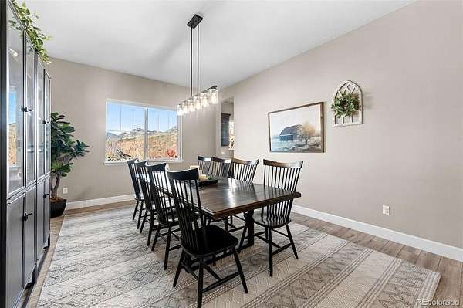
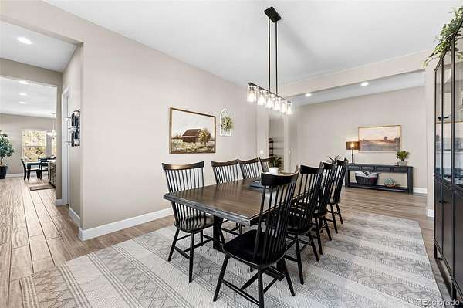
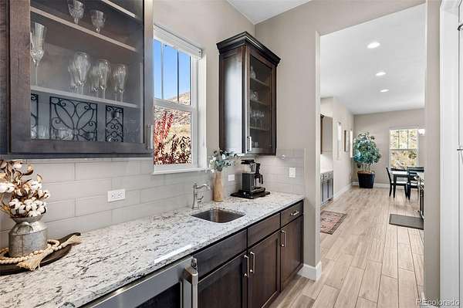
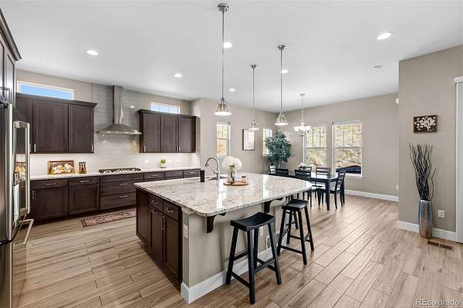
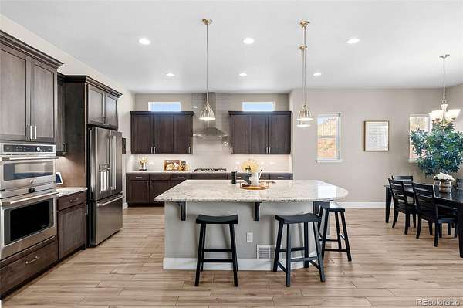
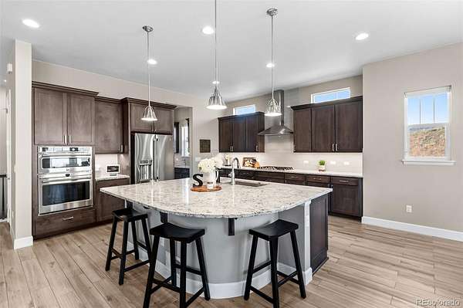
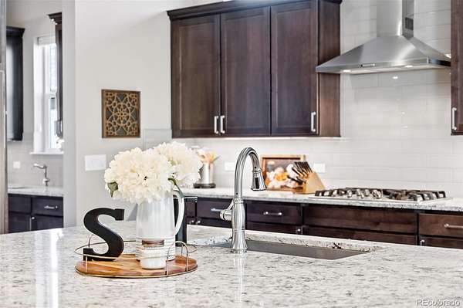
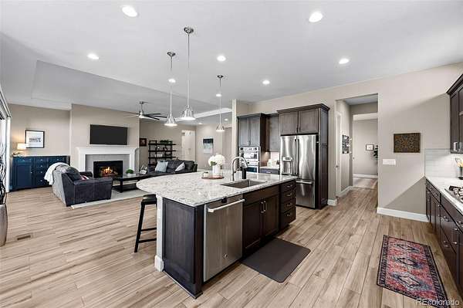
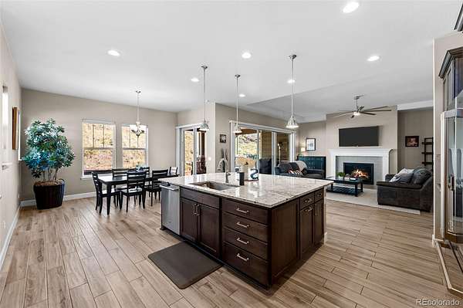
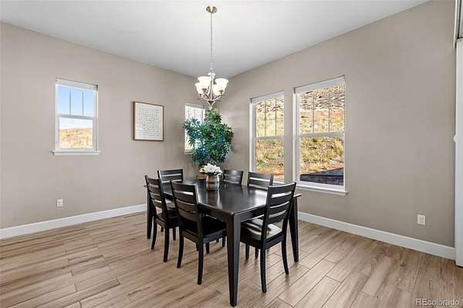
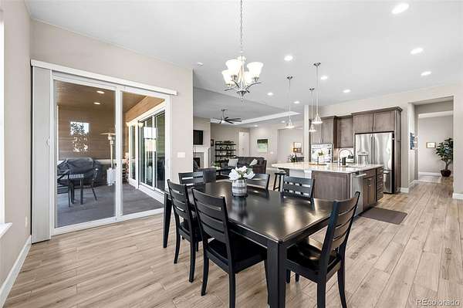
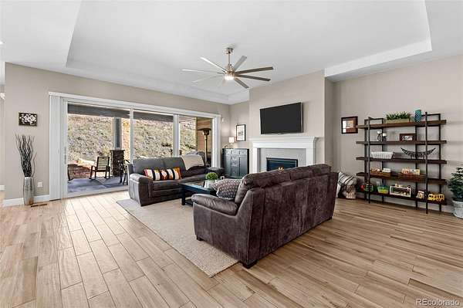
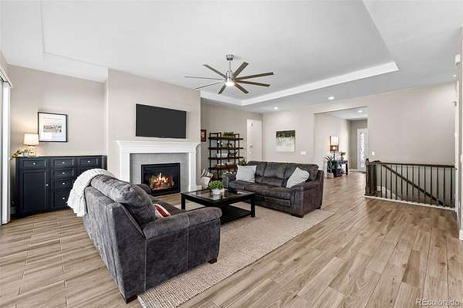
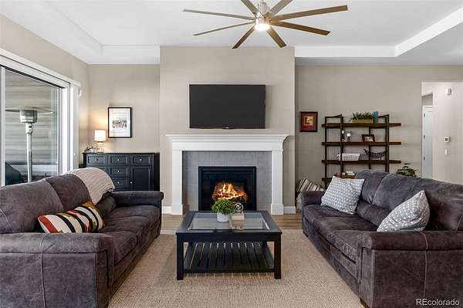
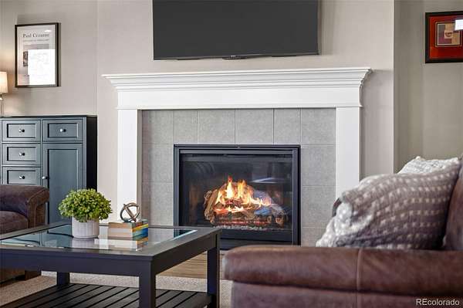
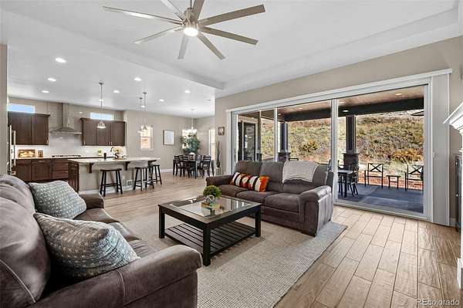
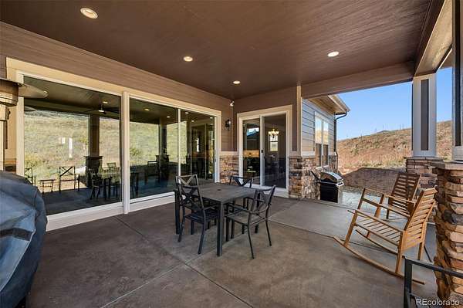
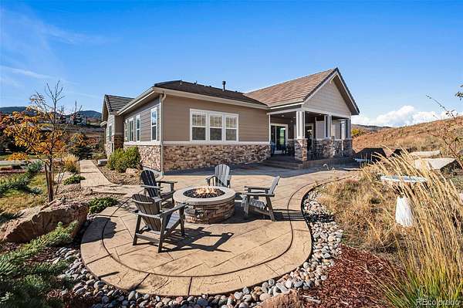
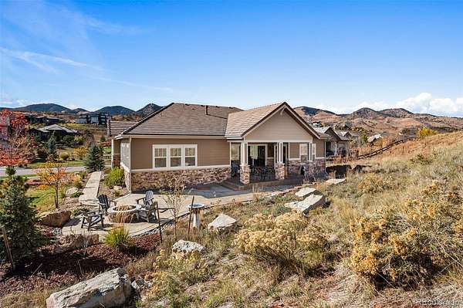
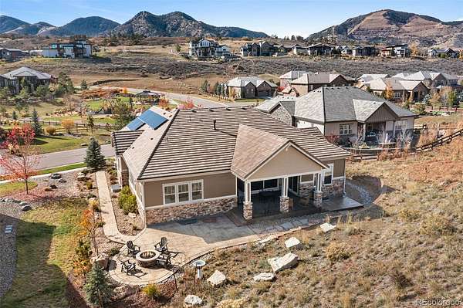
Welcome to Lyons Ridge and this exceptional ranch style home, perfectly situated on a large lot and thoughtfully upgraded throughout. With five bedrooms, four bathrooms, and a three-car garage, this beautiful residence offers an ideal blend of comfort, style, and effortless entertaining. The open-concept main level features tile flooring throughout, a spacious formal dining room, and an inviting living room with a gas fireplace and large slider opening to the covered patio. The gourmet kitchen is designed for the at-home chef, offering a gas range, abundant counter space, and a convenient butler’s pantry complete with a beverage refrigerator.
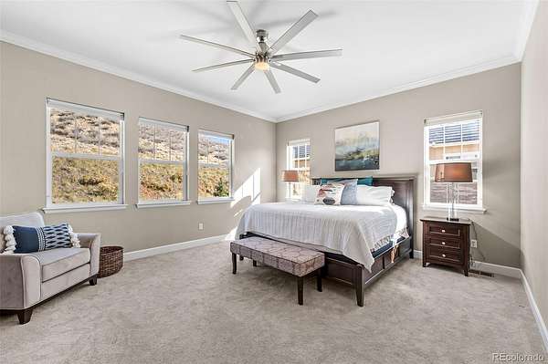
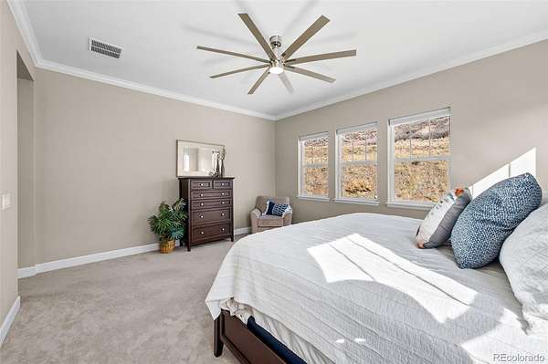
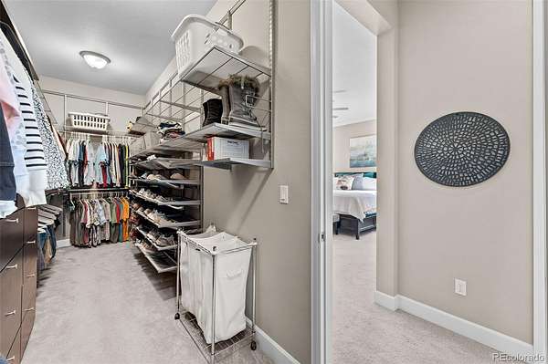
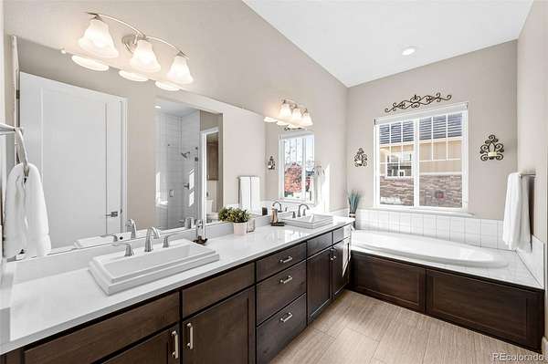
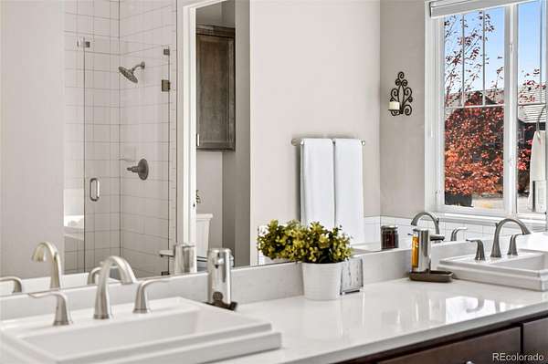
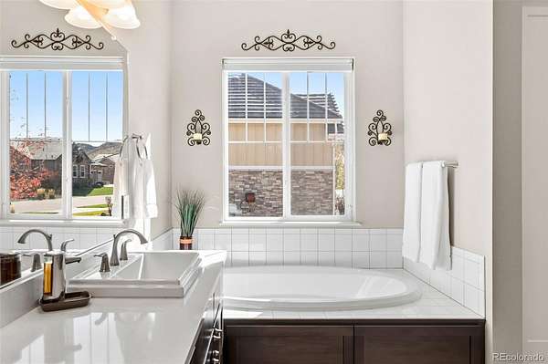
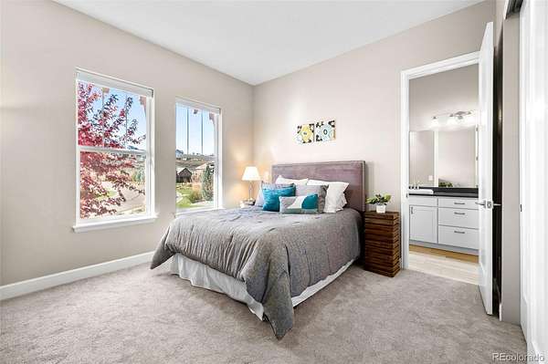
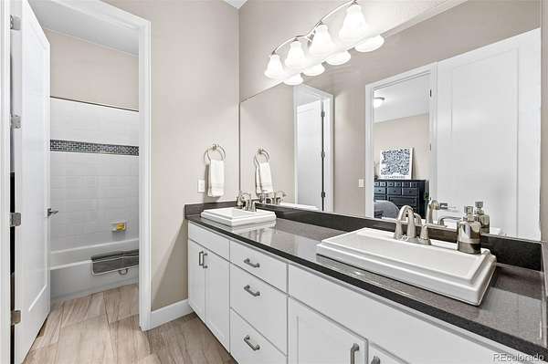
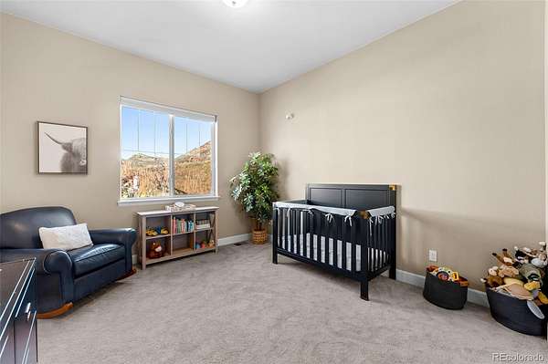
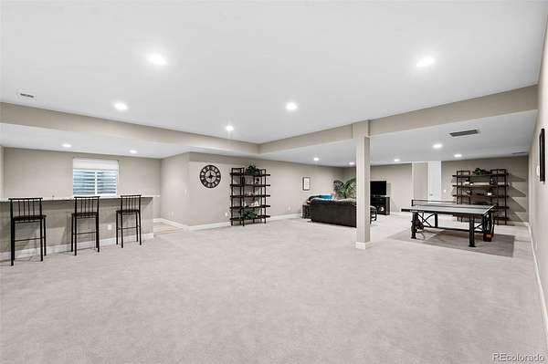
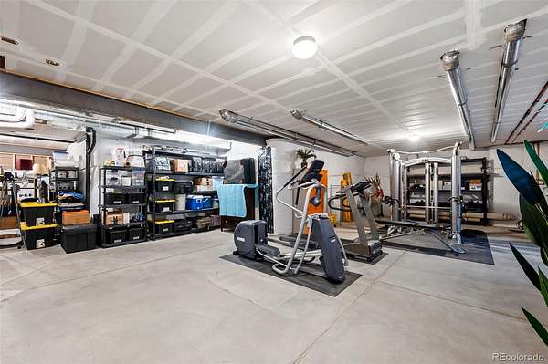
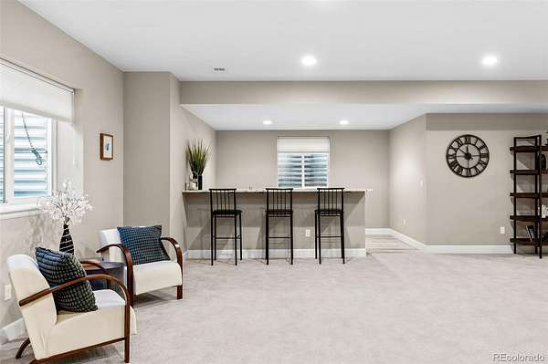
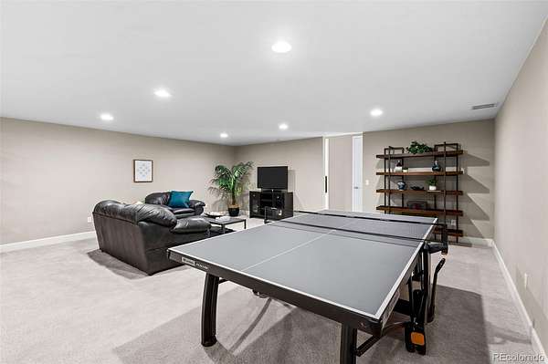
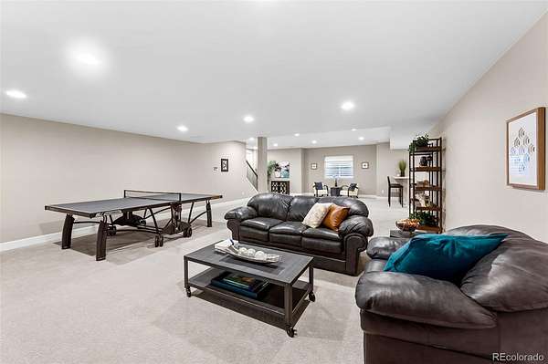
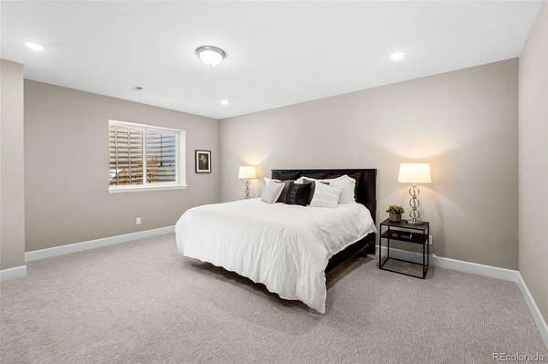
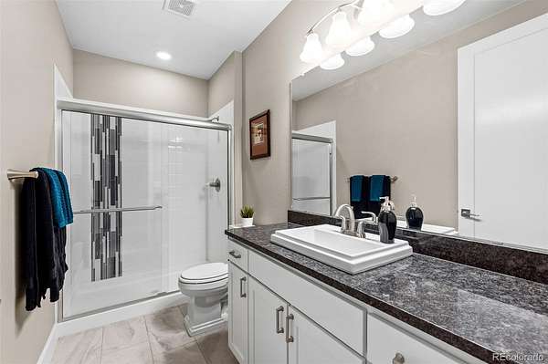
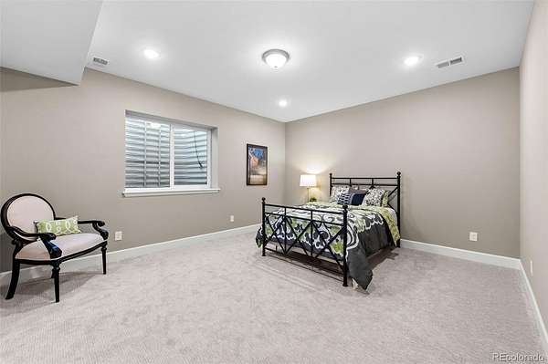
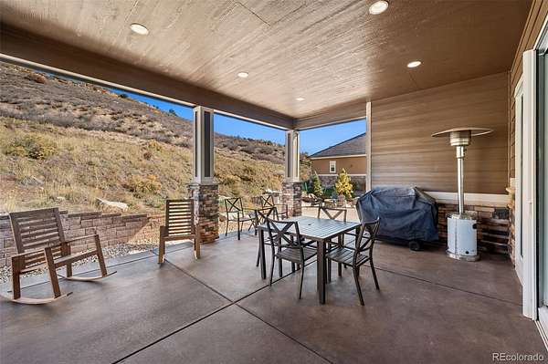
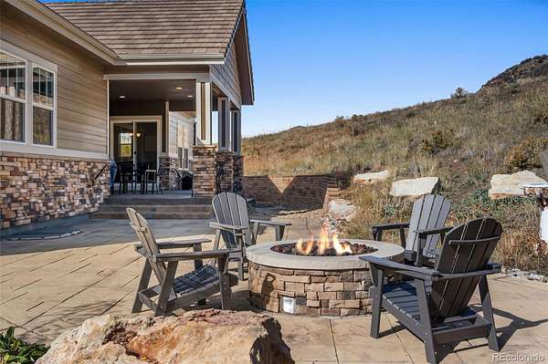
The light filled primary suite is a true retreat, featuring custom window coverings and a spa inspired bathroom with a double vanity, walk-in shower, and relaxing soaking tub. The custom primary closet is a dream, with extensive built-ins providing exceptional organization and storage. Two additional main level bedrooms are generously sized and filled with natural light. Downstairs, the finished basement provides even more space to relax and entertain, featuring a stylish bar, a large family room with multiple gathering areas, two bedrooms, a beautifully upgraded 3/4 bathroom, and ample storage. Energy efficiency and peace of mind are built in, with an installed radon mitigation system, added insulation, and owned solar panels that help keep utility bills remarkably low, typically just $20 to $30 per month. Step outside to enjoy beautifully designed outdoor living spaces, including a covered patio, professional landscaping, multiple seating areas, including a flagstone patio, with gas fire pit. Whether hosting friends, relaxing with family, or enjoying a quiet evening outdoors, this home delivers the Colorado lifestyle at its finest. This Lyons Ridge gem is truly move-in ready and waiting for its next owner to love.
- Listed by Amy Kissinger, (303) 585-0073, Compass-Denver
Location
- Street address
- 14985 Lyons Ridge Dr
- County
- Jefferson County
- Zip code
- 80465
- Community
- Montane
- School district
- Jefferson County R-1
- Elevation
- 5,883 feet
Property details
- Acreage
- 2.05 acres
- Builder
- Richmond American Homes
- MLS #
- REcolorado 1632098
- Posted
- Available
Property taxes
- 2025
- $14,280
Parcels
- 50-124-01-020
Legal description
SECTION 12 TOWNSHIP 05 RANGE 70 QTR SE SUBDIVISIONCD 486500 SUBDIVISIONNAME LYONS RIDGE FLG 1 BLOCK LOT 0071 SIZE: 89234 TRACT VALUE: 2.049
Details and features
Listing
- Type
- Residential
- Subtype
- Single Family Residence
- Ownership
- Individual
- Terms
- 1031 Exchange, Cash, Conventional, FHA, Jumbo, VA Loan
- Exclusions
- Seller's Personal Property, Staging Items, Safe, Refrigerator in Basement, and Concrete Fountain in The Backyard.
- Possession
- Negotiable
Location
- Incorporated
- Yes
Lot
- Vegetation
- Grassed, Natural State, Xeriscaping
- Road Frontage
- Public
- Road Surface
- None
- Road Responsibility
- Public Maintained Road
- Features
- Fire Mitigation, Irrigated, Landscaped, Level, Master Planned, Secluded, Sloped, Sprinklers in Front, Sprinklers in Rear
Exterior
- Parking Spaces
- 3
- Parking
- 220 Volts, Concrete, Dry Walled, Floor Coating, Oversized Door, Storage
- Garage
- Attached
- Fencing
- Partial
- Outdoor Spaces
- Covered, Front Porch, Patio
- Features
- Fire Pit, Gas Valve, Lighting, Private Yard, Rain Gutters
Structure
- Type
- House
- Condition
- Updated/Remodeled
- Style
- Traditional
- Levels
- One
- Basement
- Bath/Stubbed, Finished, Full, Interior Entry, Sump Pump
- Sewer
- Public Sewer
- Heating
- Forced Air, Natural Gas
- Cooling
- Central Air
- Materials
- Cement Siding, Frame, Stone
- Roof
- Shake
- Windows
- Double Pane Windows, Window Coverings
- Foundation
- Slab
Interior
- Above Grade
- 3,283 sq ft
- Below Grade
- 2,050 sq ft
- Rooms
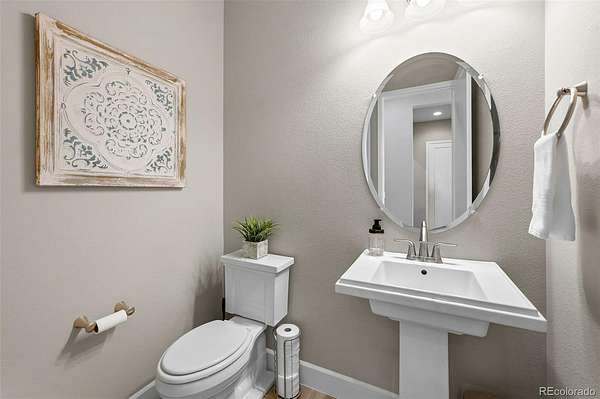
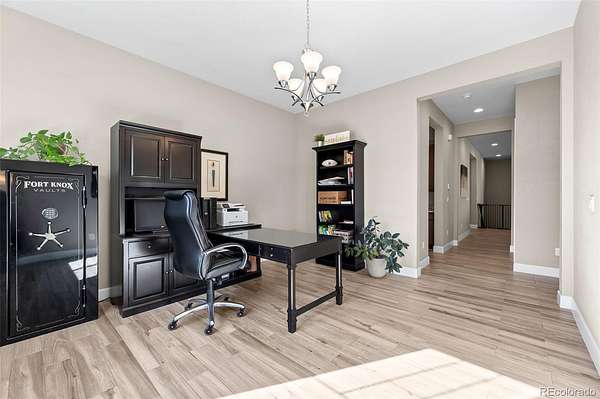
- Bathroom Full x 2, Bathroom Half, Bathroom Three Quarter, Bedroom x 5, Dining Room, Family Room, Kitchen, Laundry, Living Room, Office
- Flooring
- Carpet, Tile
- Fireplace Count
- 1
- Fireplaces
- Gas Log, Living Room
- Appliances
- Bar Fridge, Dishwasher, Disposal, Dryer, Freezer, Gas Water Heater, Microwave, Oven, Range, Range Hood, Refrigerator, Washer, Wine Cooler
- Laundry
- In Unit
- Security
- Carbon Monoxide Detector(s), Radon Detector, Security Entrance, Security System, Smart Cameras, Smart Security System, Smoke Detector(s), Video Doorbell
- Features
- Breakfast Bar, Ceiling Fan(s), Eat-In Kitchen, Entrance Foyer, Five Piece Bath, High Ceilings, High Speed Internet, Jack & Jill Bathroom, Kitchen Island, No Stairs, Open Floorplan, Pantry, Primary Suite, Quartz Counters, Radon Mitigation System, Smart Thermostat, Smoke Free, Walk-In Closet(s), Wet Bar, Wired For Data
Property utilities
| Category | Type | Status |
|---|---|---|
| Power | Grid | Connected |
| Gas | Natural Gas | Connected |
| Sewage | Sewer | Connected |
| Water | Public | Available |
Nearby schools
| Name | Type | District |
|---|---|---|
| Red Rocks | Elementary | Jefferson County R-1 |
| Carmody | Middle | Jefferson County R-1 |
| Bear Creek | High | Jefferson County R-1 |
Listing history
| Date | Event | Price | Change | Source |
|---|---|---|---|---|
| Nov 20, 2026 | New listing | $2,100,000 | — | REcolorado |
Payment calculator

Based on information submitted to the MLS GRID as of Nov 20, 2026 10:00 am MT. All data is obtained from various sources and may not have been verified by broker or MLS GRID. Supplied Open House Information is subject to change without notice. All information should be independently reviewed and verified for accuracy. Properties may or may not be listed by the office/agent presenting the information. Some IDX listings have been excluded from this website. View more