Land with Home for Sale in Johnstown, Ohio
14986 Center Village Rd, Johnstown, OH 43031
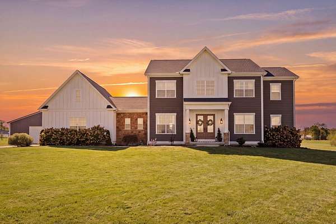
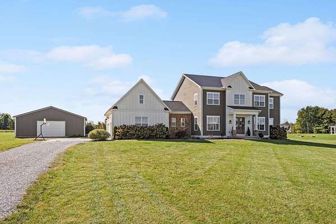
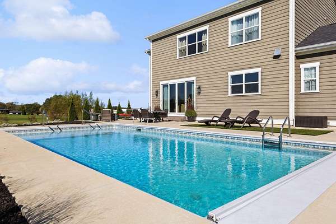
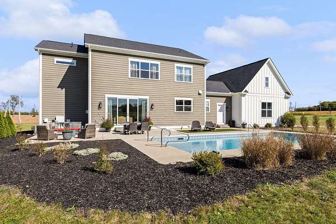
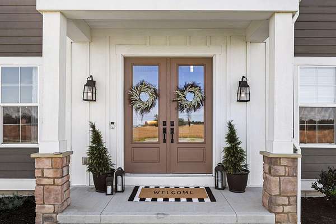
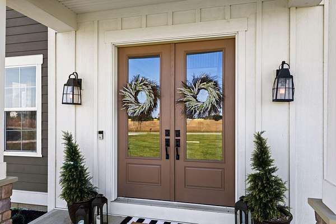
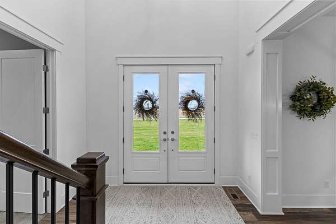
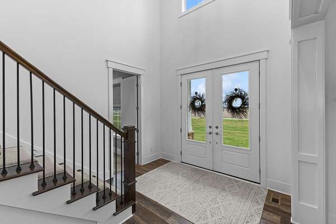
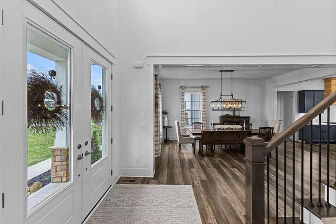
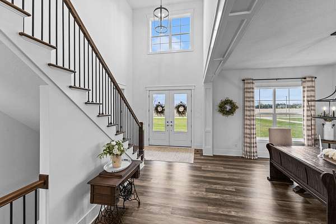
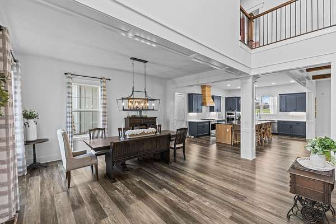
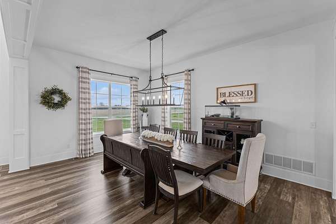
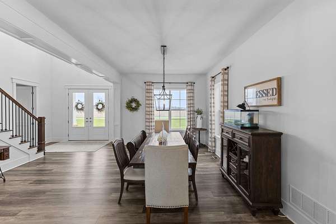
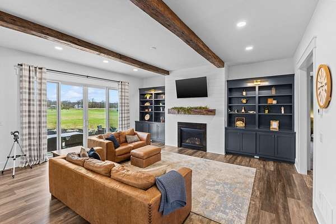
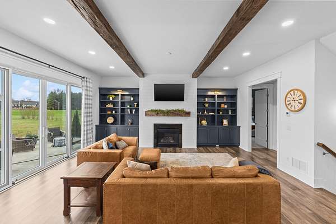
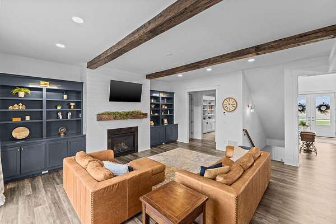
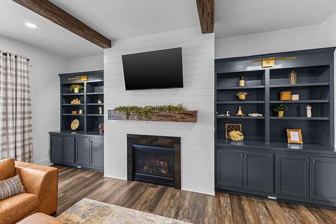
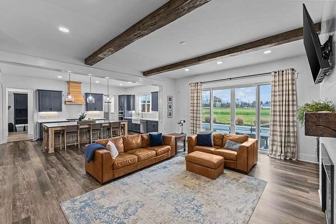
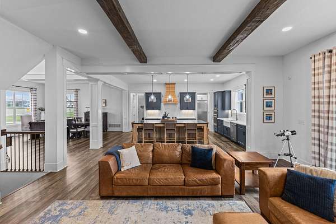
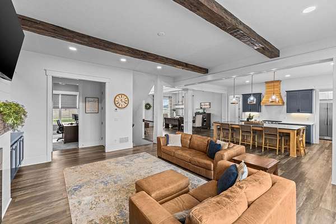
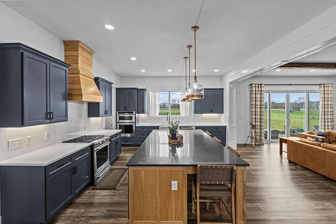
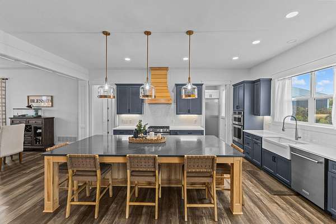
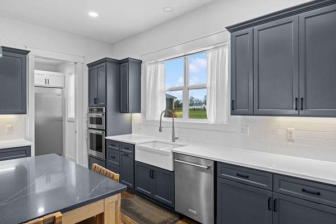
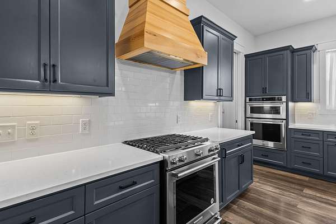
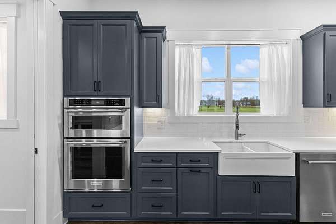
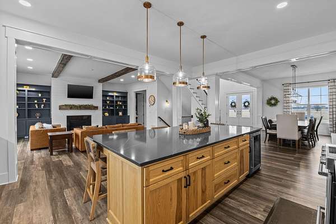
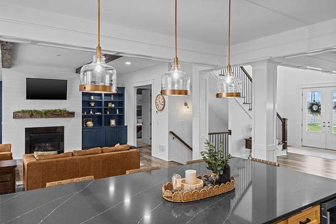
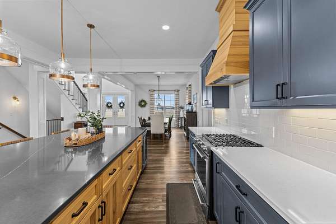
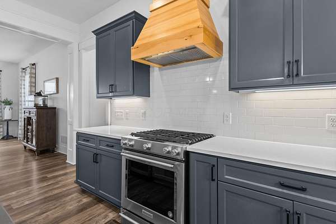
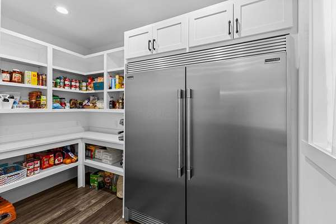
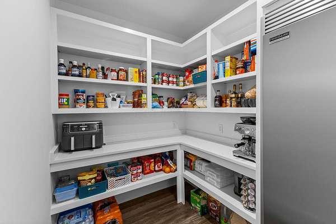
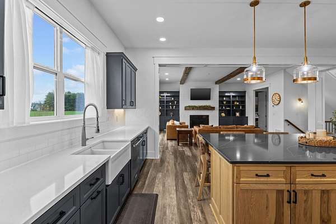
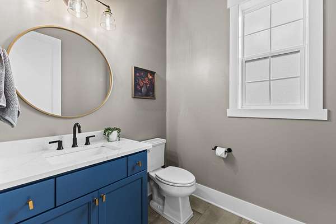
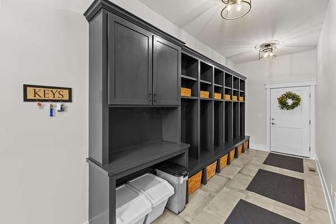
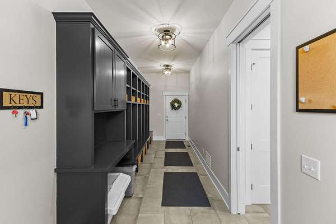
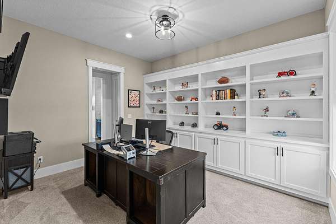
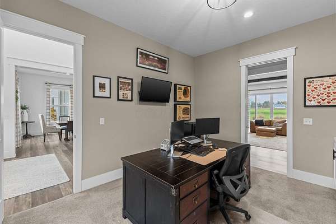
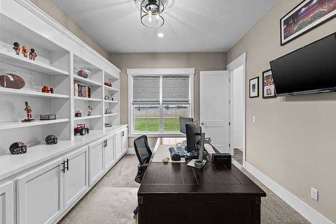
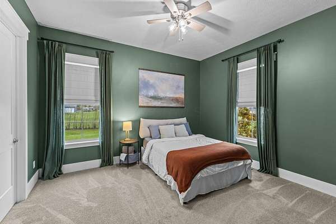
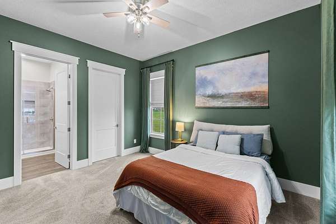
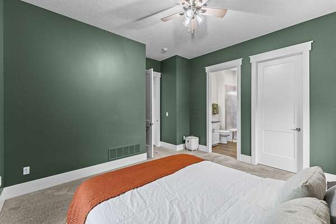
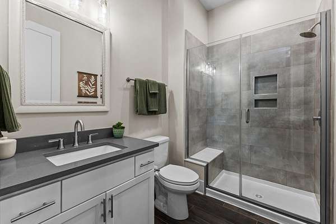
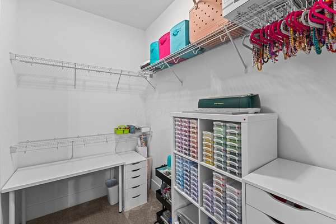
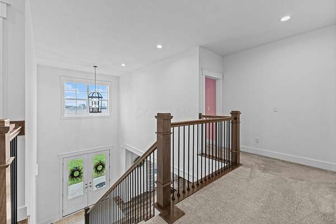
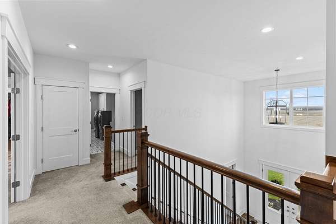
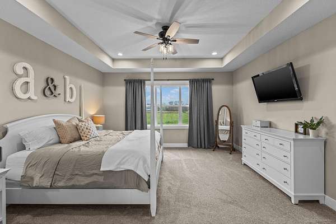
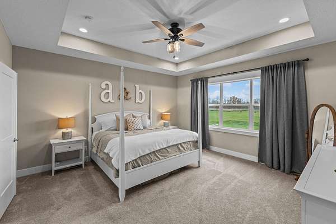
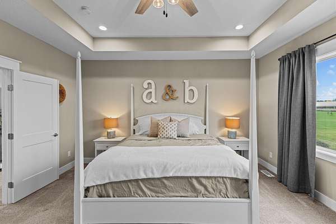
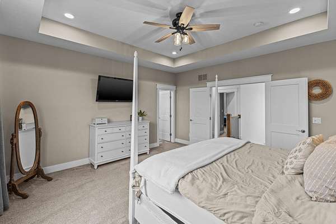
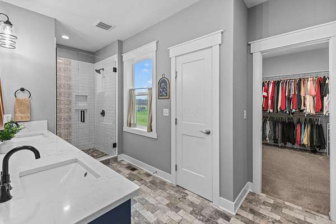
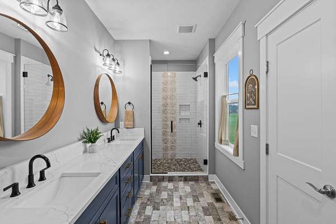
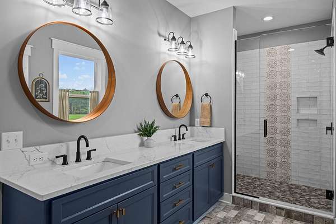
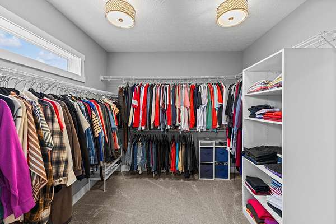
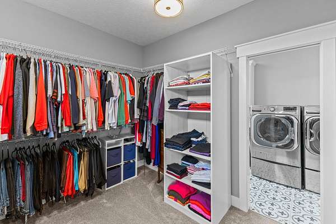
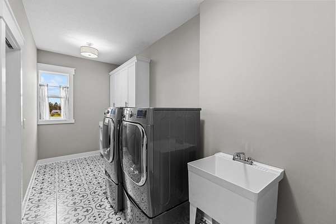
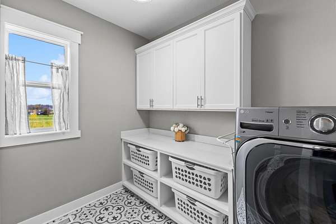
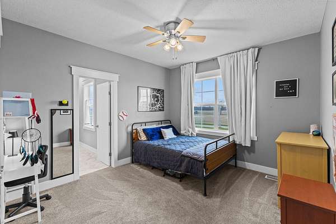
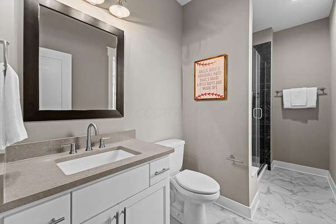
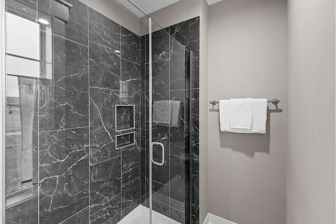
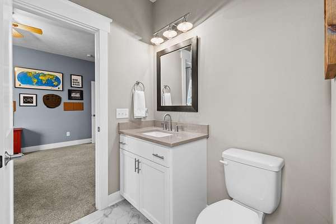
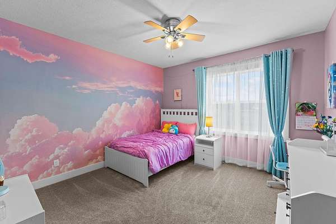
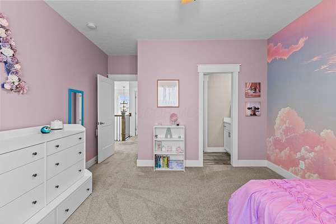
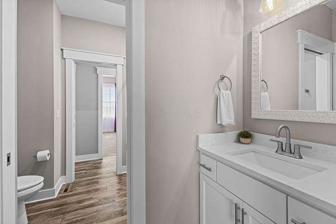
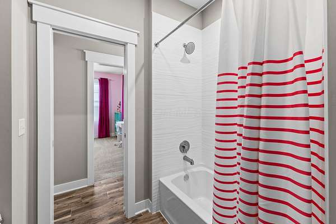
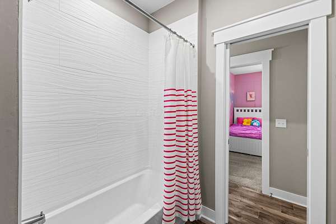
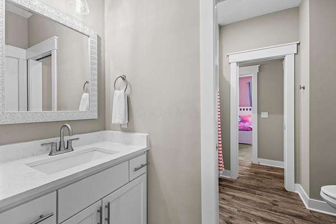
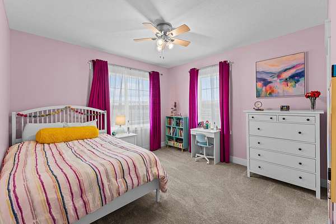
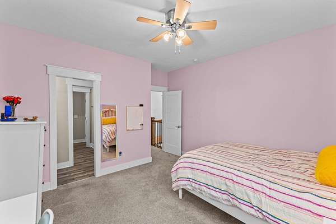
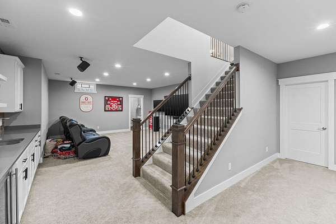
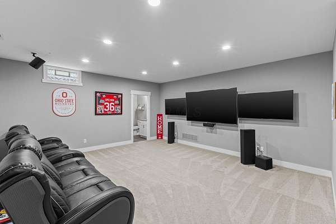
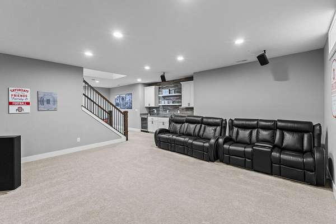
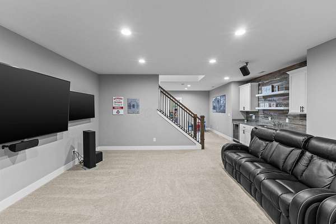
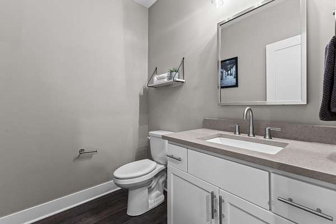
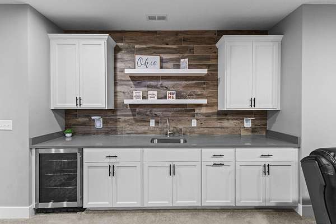
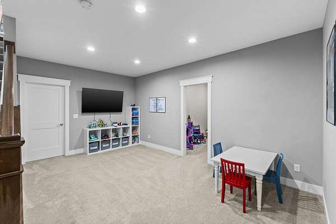
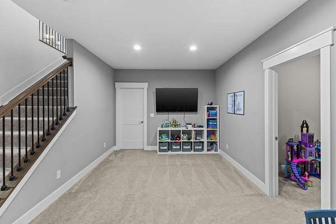
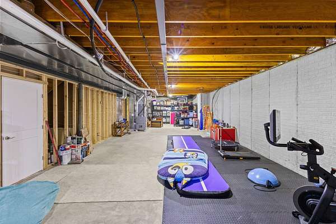
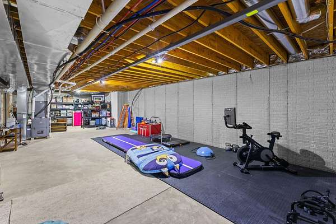
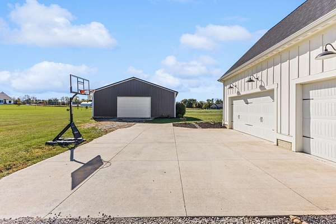
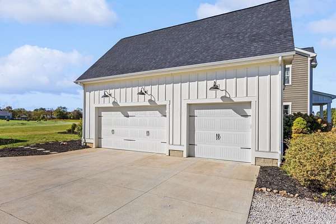
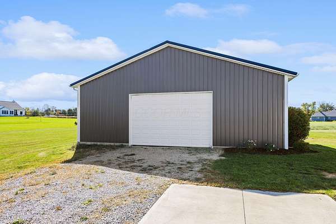
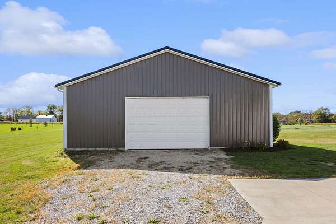
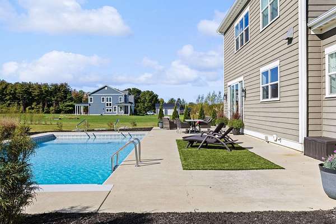
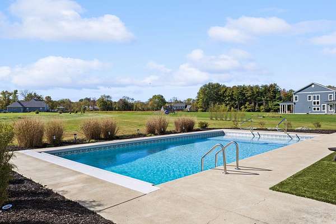
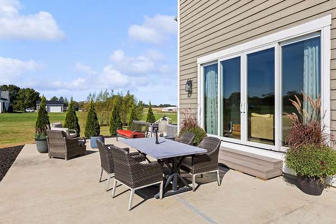
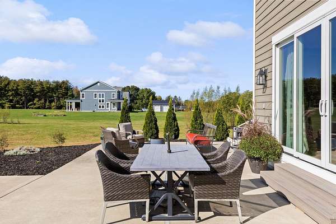
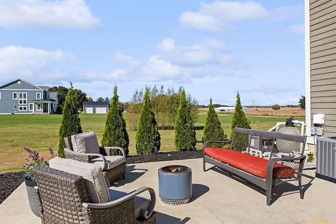
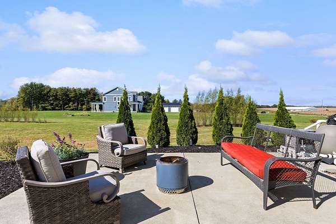
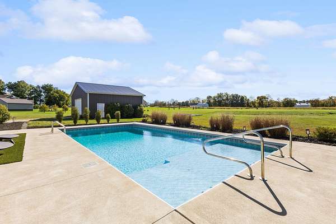
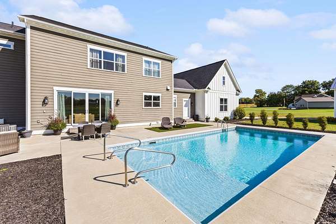
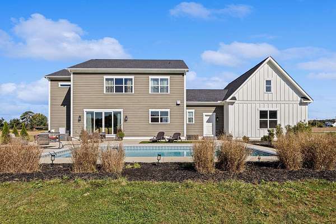
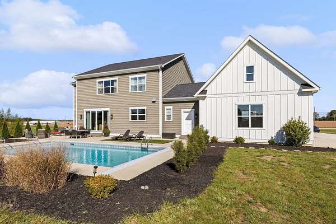
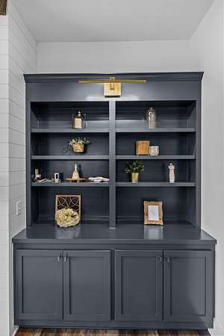
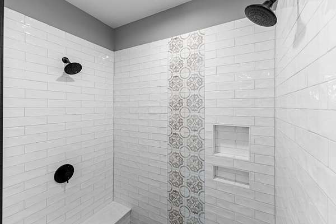
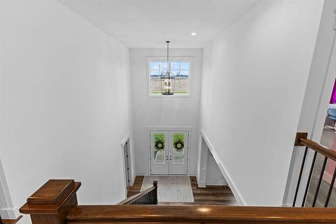
Exceptional craftsmanship meets luxury country living in this stunning custom-built Kenric Fine Homes estate situated on 5 acres in the Big Walnut School District. Featuring 5 bedrooms, each with a dedicated bathroom, this home was thoughtfully designed with incredible attention to detail. The spectacular kitchen showcases a seamless 10-foot quartz island, custom Amish-built cabinetry, KitchenAid appliances, Frigidaire Professional refrigerator, gas cooktop, farmhouse sink, wine refrigerator, under-cabinet lighting and a walk-in pantry. Throughout the home, enjoy quartz countertops, solid wood Amish-built cabinetry and built-ins, soft-close cabinets, fully trimmed windows, and extra-wide staircases. With 10-foot ceilings and abundant natural light, the first floor offers a spacious living room, dining room, private office, bedroom suite, half bath and an expansive mudroom with 6 full-size cubbies. Beautiful details include decorative ceiling beams, a gas fireplace with a wood beam mantel, custom cabinetry and shelving. The luxurious primary suite features a tray ceiling, dual sinks, a fully tiled shower with two showerheads, an expansive walk-in closet and convenient access to the laundry room. The finished lower level offers 9-foot ceilings, wet bar with wine refrigerator, surround sound wiring and a half bath. Ample storage space completes the lower level. Step outside to your own private oasis featuring a gas-heated saltwater pool with a tanning ledge, underwater lighting, bubblers, spray fountains, automatic cover and expansive surrounding patio. An impressive 30x40 pole barn with 12-foot ceilings and a 10-foot door provides endless possibilities. Additional highlights include a brand-new roof, tankless water heater, extra-deep 3-car attached garage and a beautiful stone and cement board exterior. When you envision your dream home, this is the one that comes to mind.
Location
- Street address
- 14986 Center Village Rd
- County
- Delaware County
- Zip code
- 43031
- School district
- Big Walnut LSD 2101 del Co.
- Elevation
- 1,094 feet
Property details
- Acreage
- 5.22 acres
- MLS #
- CCOMLS 226043320
- Posted
Property taxes
- 2025
- $14,657
Parcels
- 316-420-01-001-011
Details and features
Listing
- Type
- Residential
- Subtype
- Single Family Residence
- Franchise
- RE/MAX International
Exterior
- Parking
- Garage-Attached, Open
- Pool
- Patio
- Structures
- Outbuilding
Structure
- Stories
- 2
- Basement
- Full
- Water
- Public
- Sewer
- Private Sewer
- Cooling
- Central Air
Interior
- Rooms
- Basement, Bathroom x 6, Bedroom x 5, Dining Room
- Flooring
- Carpet, Ceramic/Porcelain, Vinyl, Wood
- Fireplaces
- Yes
- Appliances
- Dishwasher, Gas Range, Microwave, Refrigerator
- Security
- Security System
- Features
- On-Demand Water Heater
Listing history
| Date | Event | Price | Change | Source |
|---|---|---|---|---|
| Nov 19, 2026 | New listing | $1,399,900 | — | CCOMLS |