Recreational Land with Home for Sale in Crawford, Tennessee
1499 Doe and Fawn Ln, Crawford, TN 38554
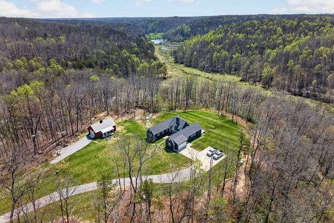
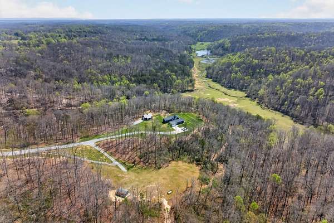
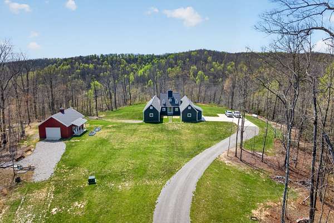
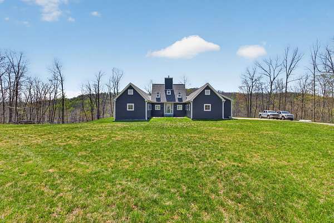
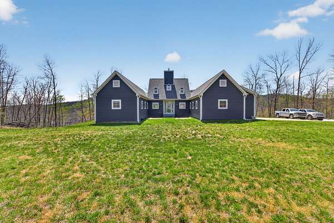
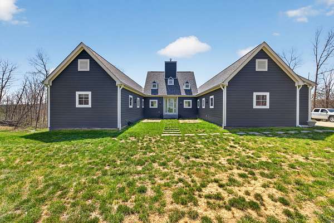
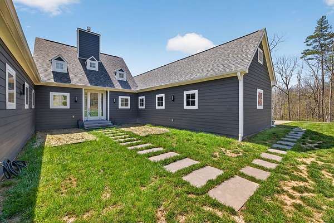
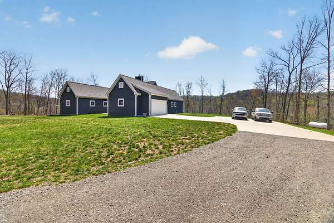
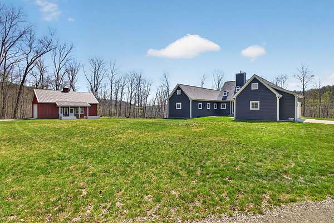
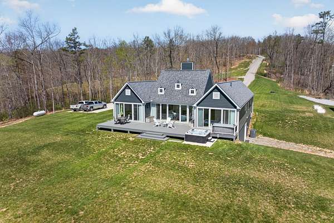
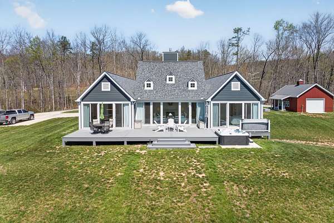
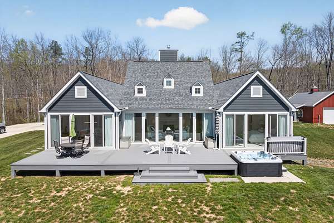
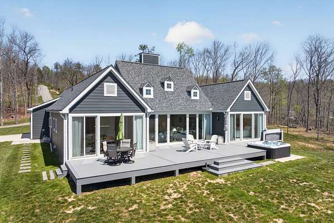
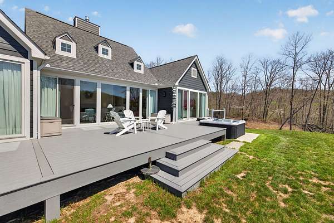
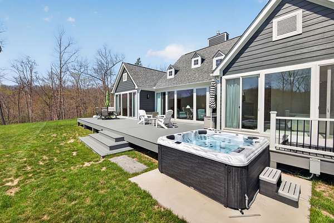
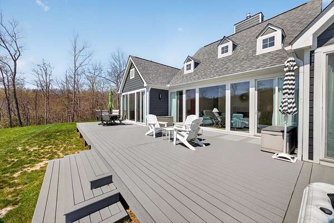
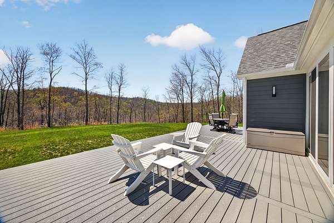
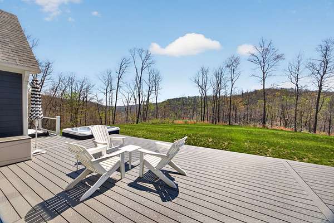
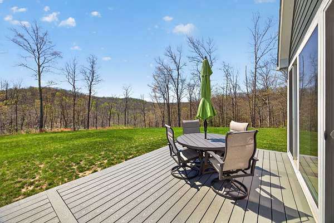
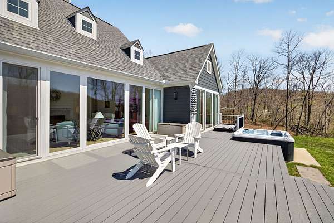
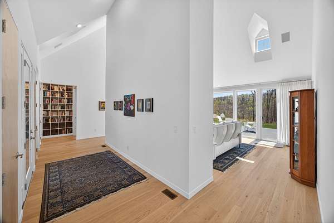
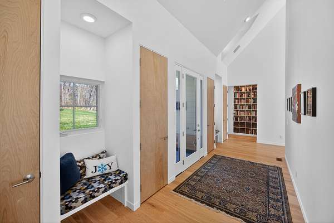
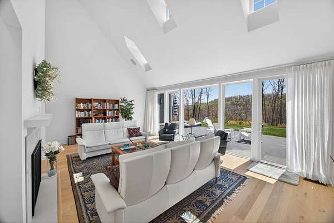
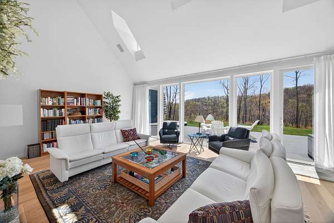
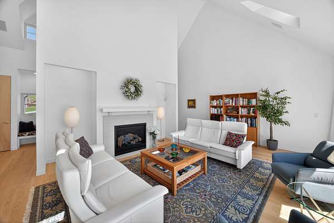
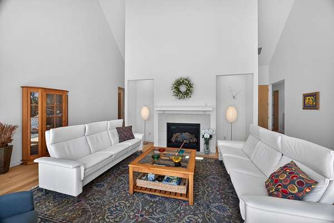
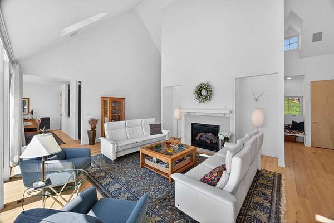
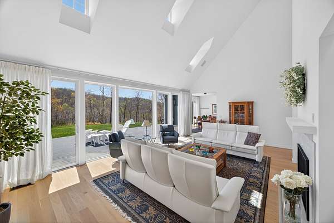
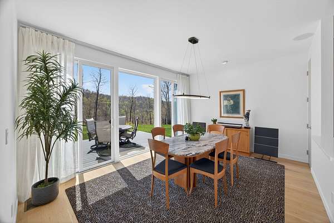
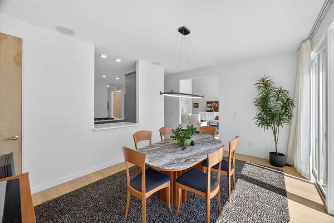
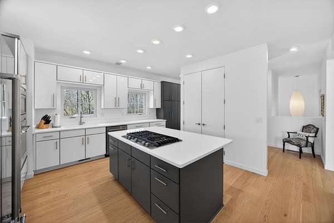
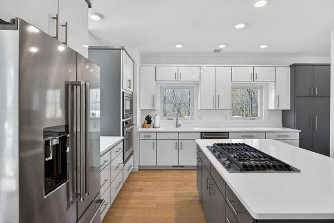
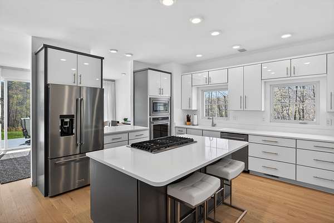
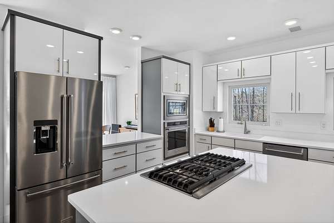
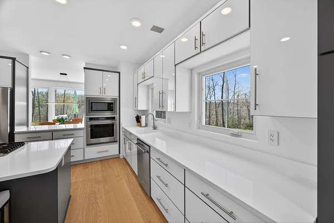
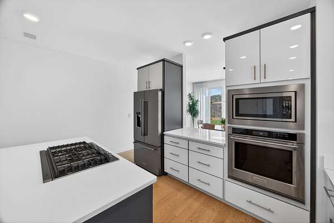
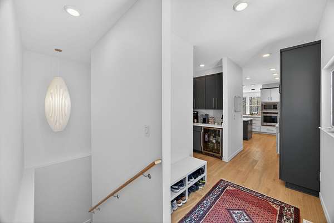
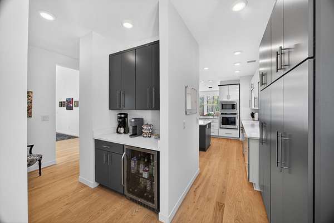
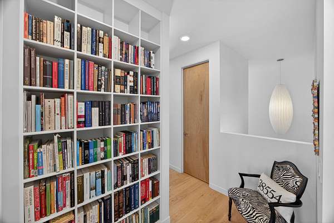
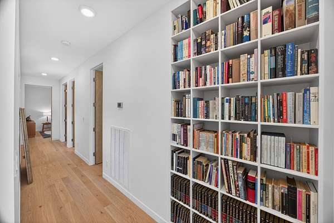
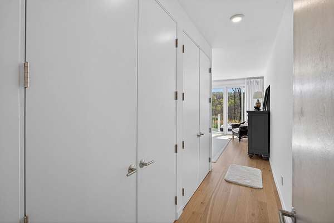
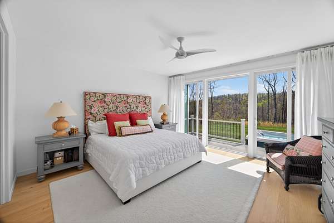
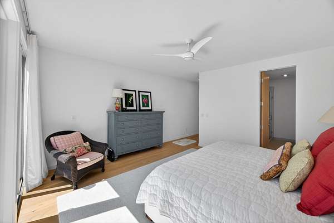
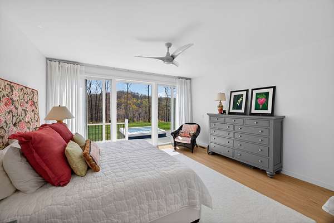
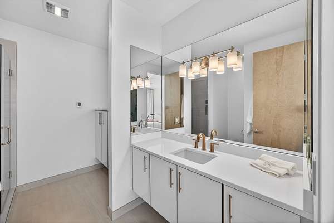
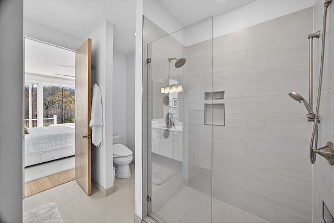
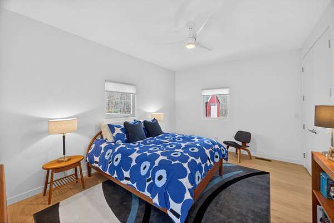
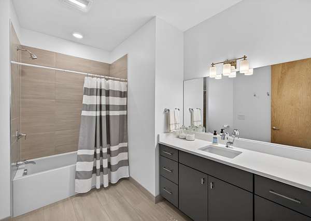
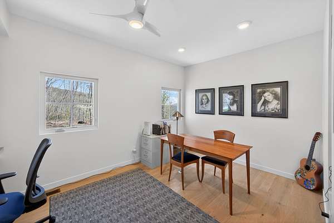
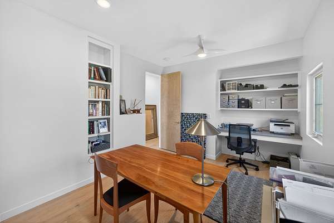
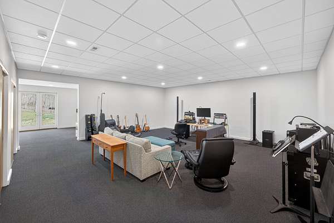
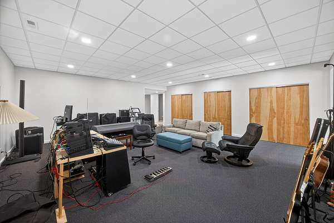
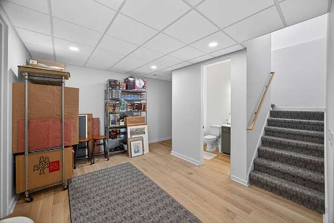
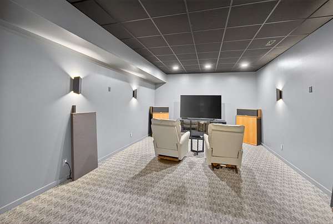
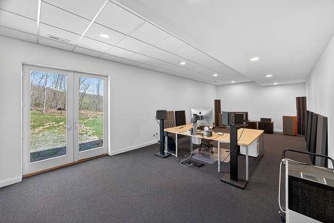
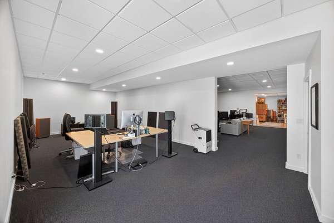
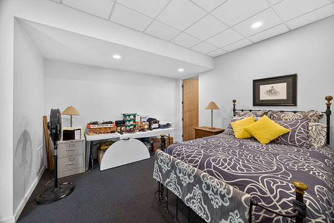
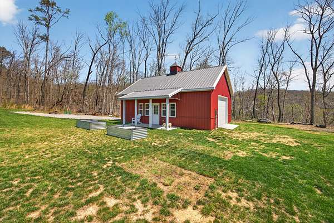
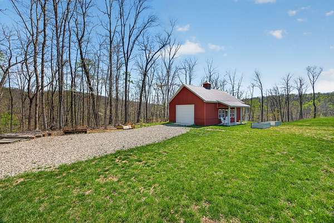
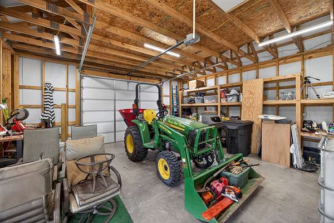
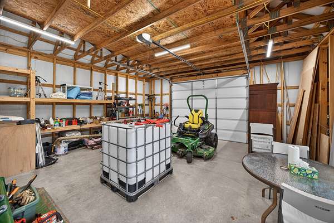
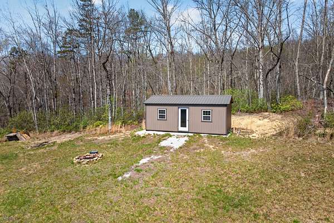
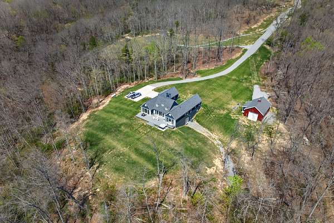
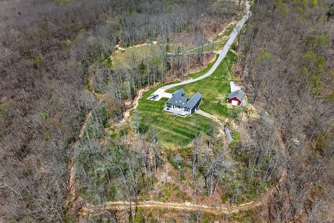
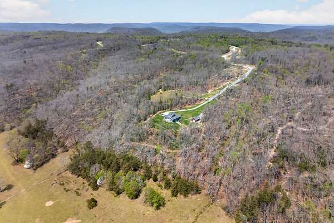
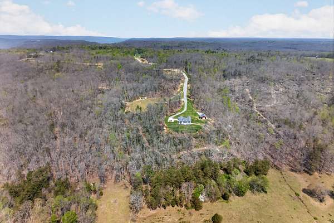
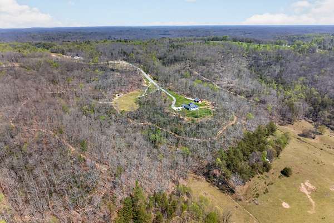
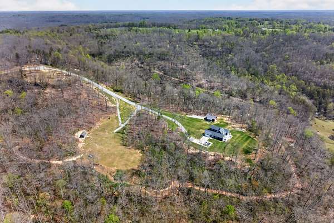
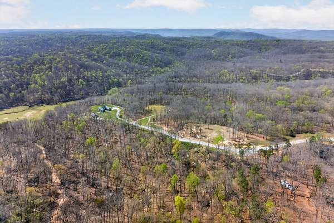
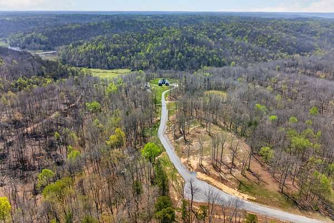
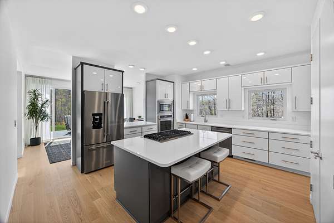
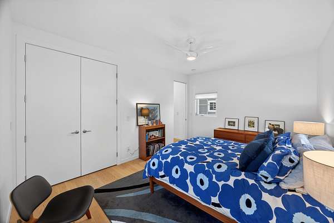
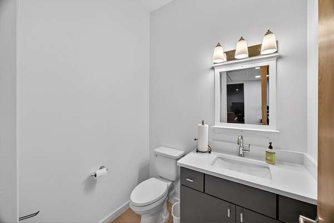
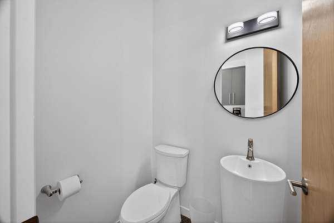
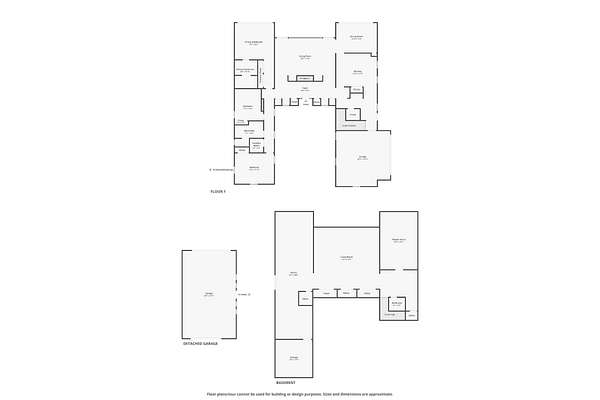
Rarely does nature’s beauty so perfectly match man’s creation. Experience a striking modern retreat inspired by Hugh Newell Jacobsen’s Life Magazine Dream House, on 22 private acres. This 2023 custom build blends architectural brilliance with natural beauty. Simple elegance inside with 8' windows, 9'+ ceilings, quartz finishes, gas fireplace, and a dedicated theater room. High standards continue with Anderson windows, Superior Walls, Hardie siding, and spray-foam. Enjoy the heated floor in the primary bath, main level home audio, tankless water heater, and dual-fuel HVAC. Outdoor living stuns with a hot tub on the 54' Trex deck with mountain views. Includes a 12x24 insulated/drywalled shed and a 24x36 barn with 2 garage doors. Answer Nature’s call to hunt, explore a cave, and relax by the wet weather creek on this expansive acreage. Additional building sites possible for a family compound. The dream combination you’ve been waiting for! For more acreage see MLS# 3175488!
- Listed by Elijah Castelli, (931) 283-2312, Elevate Real Estate
Location
- Street address
- 1499 Doe and Fawn Ln
- County
- Overton County
- Zip code
- 38554
- Community
- Ronnie Phillips
- Elevation
- 1,744 feet
Directions
From Livingston: Go E on E Main St, drive about 9 miles, take slight R on State Route 85 E, go R on TN-164 S, go R on Doe & Fawn Ln, go L to stay on Doe & Fawn Ln, house is at the of road. No sign.
Property details
- Acreage
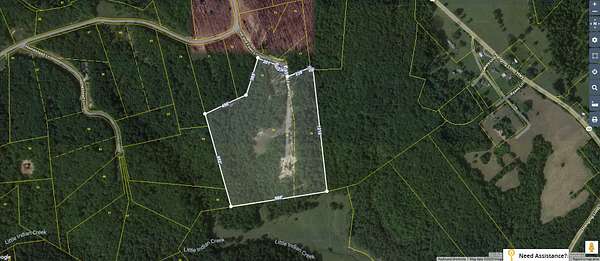
- 22.36 acres
- MLS #
- REALTRACS 3226590
- Posted
Property taxes
- Recent
- $2,087
Parcels
- 101 07400 000
Details and features
Listing
- Type
- Residential
- Subtype
- Single Family Residence
- Financing
- Conventional
- Possession
- Negotiable
Lot
- Size Source
- Survey
- Terrain
- Cleared, Cul-De-Sac, Views, Wooded
- View
- Mountain(s)
- Features
- Cleared, Cul-De-Sac, Views, Wooded
Exterior
- Parking Spaces
- 2
- Parking
- Attached, Concrete, Driveway, Gravel, Parking Pad
- Fencing
- Partial
- Outdoor Spaces
- Deck, Patio
- Structures
- Barn(s)
Structure
- Style
- Contemporary
- Basement
- Exterior Entry, Finished, Full
- Water
- Private
- Sewer
- Septic Tank
- Heating
- Central, Heat Pump, Propane
- Cooling
- Central Air
- Materials
- Frame
- Roof
- Shingle
Interior
- Above Grade
- 2,496 sq ft
- Rooms
- Bedroom x 3, Dining Room, Kitchen, Living Room
- Flooring
- Carpet, Tile, Wood
- Fireplace Count
- 1
- Fireplaces
- Gas, Living Room
- Appliances
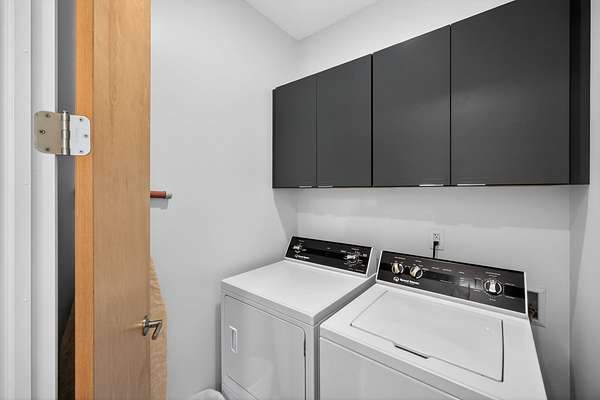
- Dishwasher, Disposal, Dryer, Electric Oven, Gas Range, Microwave, Refrigerator, Washer
- Laundry
- Electric Dryer Hookup, Washer Hookup
- Security
- Smoke Detector(s)
- Features
- Ceiling Fan(s)
Property utilities
| Category | Type | Status |
|---|---|---|
| Water | Public | Available |
| Sewage | Septic System | Connected |
Nearby schools
| Name | Type |
|---|---|
| Wilson Elementary | Elementary |
| Wilson Elementary | Middle |
| Livingston Academy | High |
Listing history
| Date | Event | Price | Change | Source |
|---|---|---|---|---|
| May 27, 2026 | New listing | $1,199,900 | — | UCAR |
Payment calculator

Based on information submitted to the MLS GRID as of July 15, 2026 7:00 am MT. All data is obtained from various sources and may not have been verified by broker or MLS GRID. Supplied Open House Information is subject to change without notice. All information should be independently reviewed and verified for accuracy. Properties may or may not be listed by the office/agent presenting the information. Some IDX listings have been excluded from this website. View more