Land with Home for Sale in Savannah, Tennessee
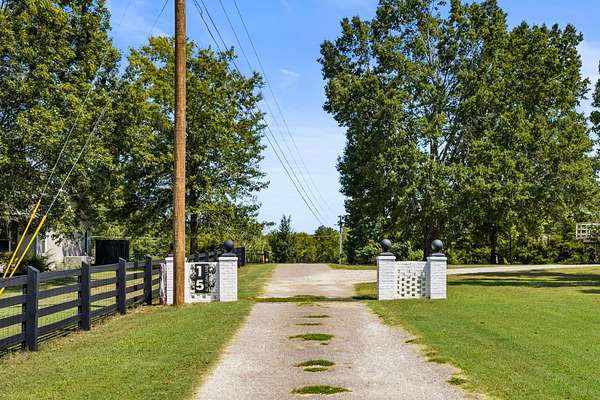
15 Autumn Ln, Savannah, TN 38372
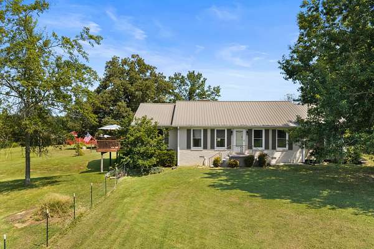
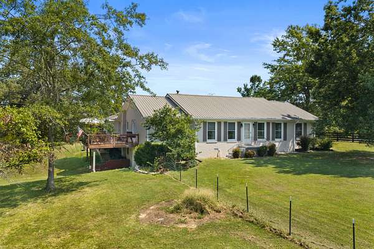
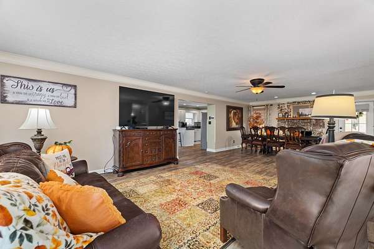
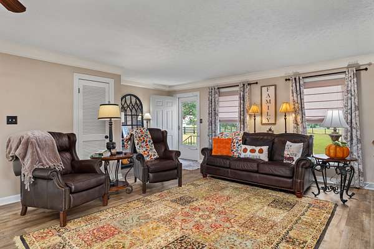
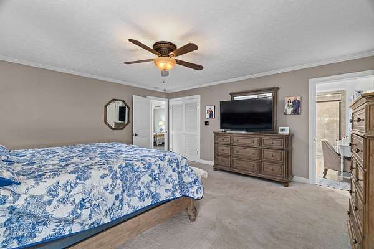
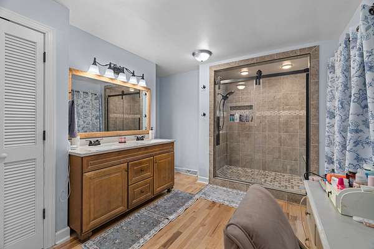
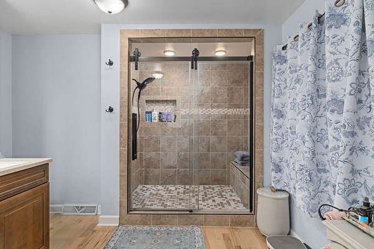
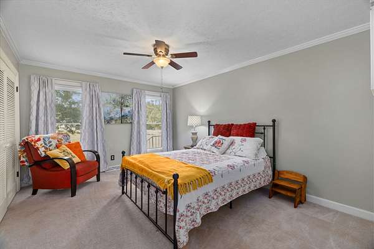
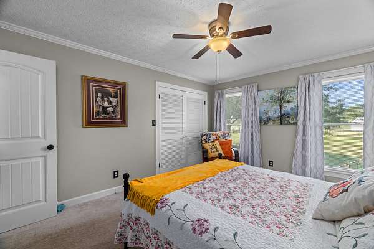
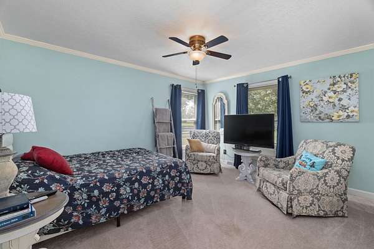
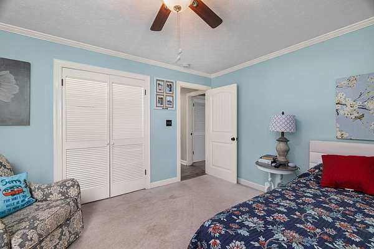
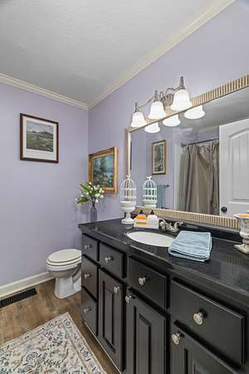
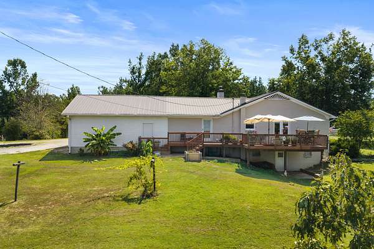
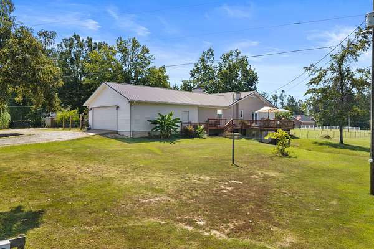
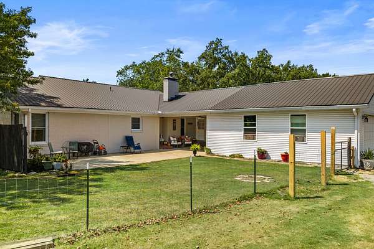
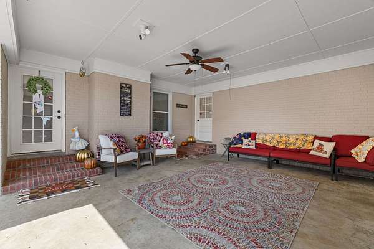
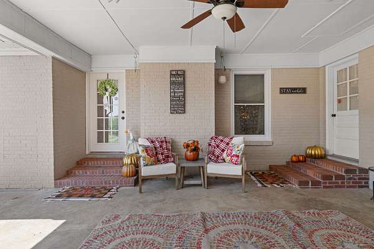
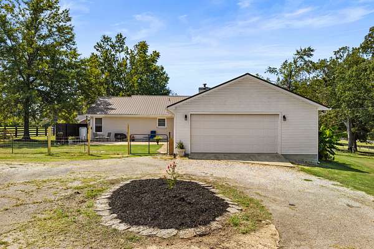
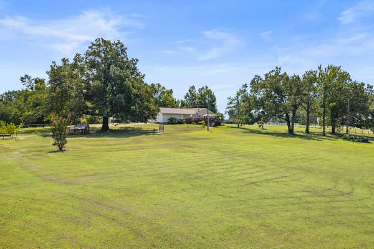
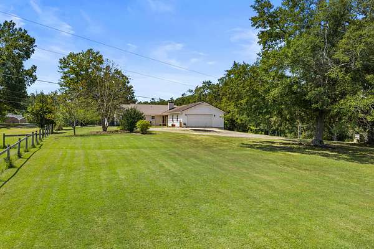
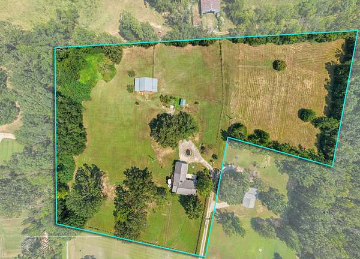
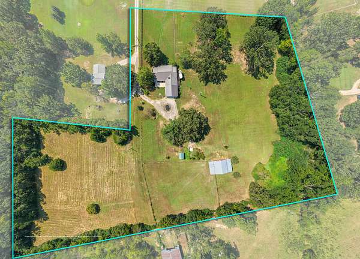
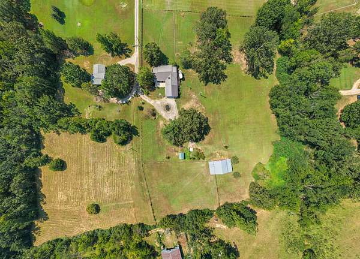
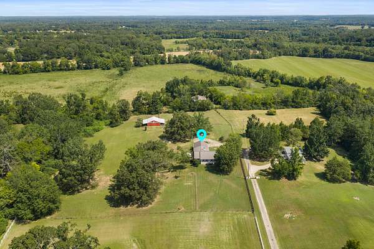
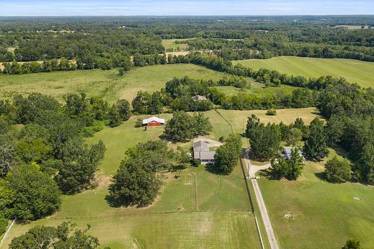
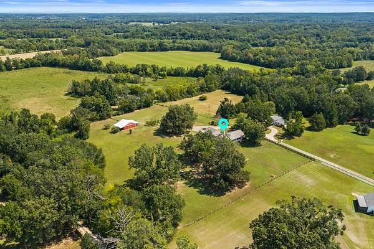

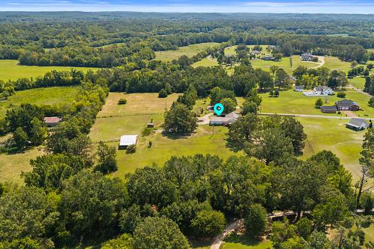
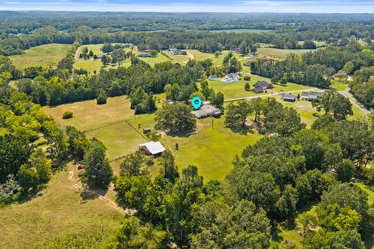
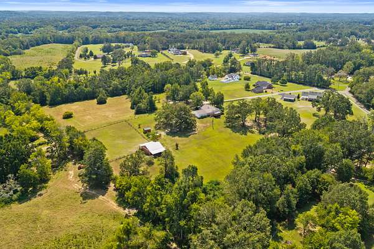
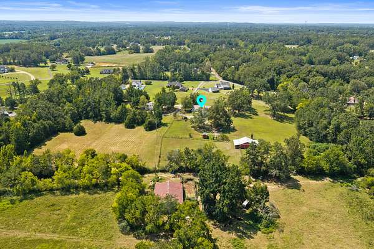
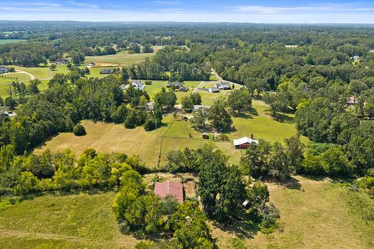
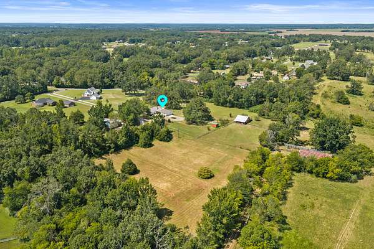
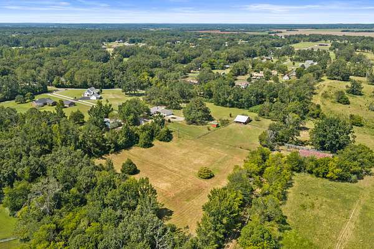
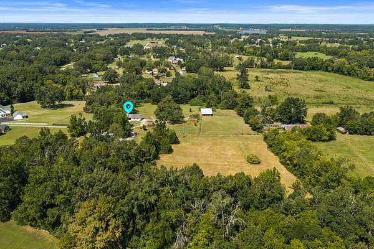
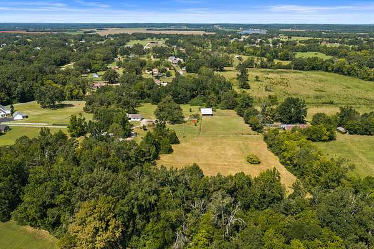
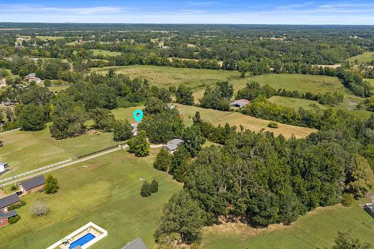
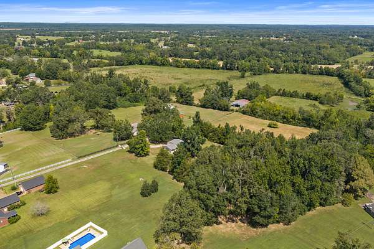
Country living with room to spread out! Situated on approximately 10 acres, this 3-bedroom, 3-bath home offers an impressive combination of living space, acreage, and amenities for those looking for a property with a little bit of everything.
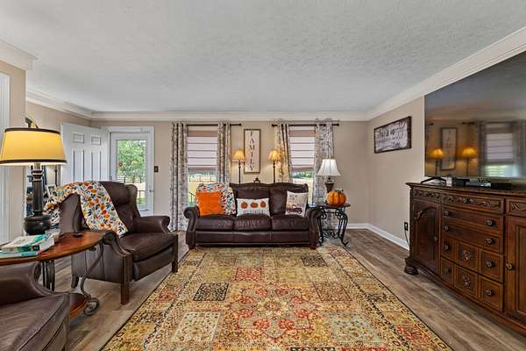
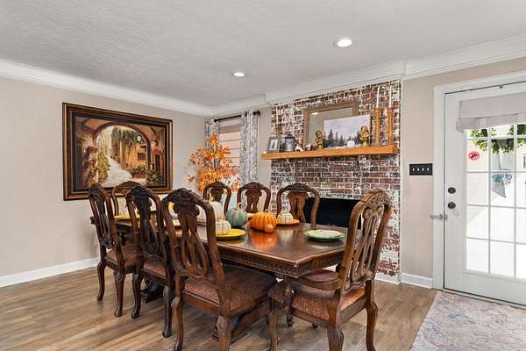
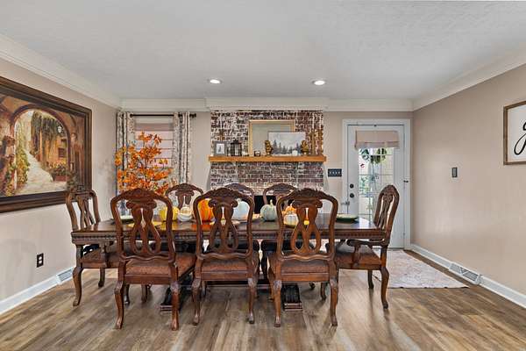
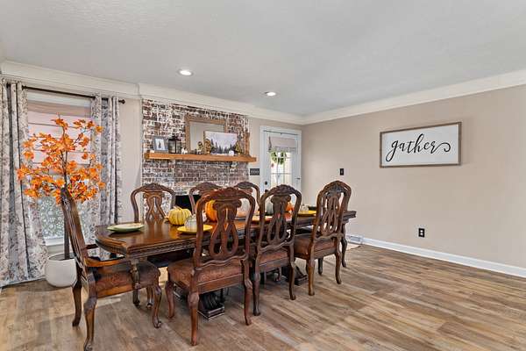
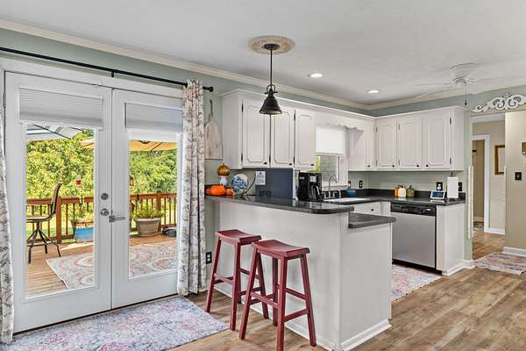
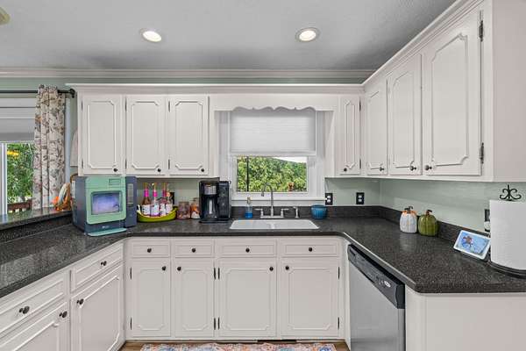
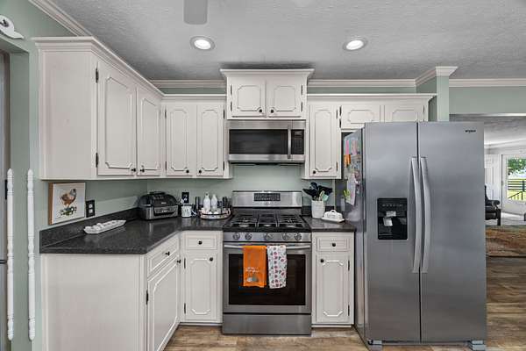
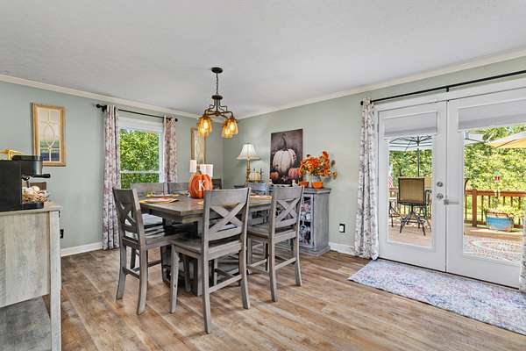
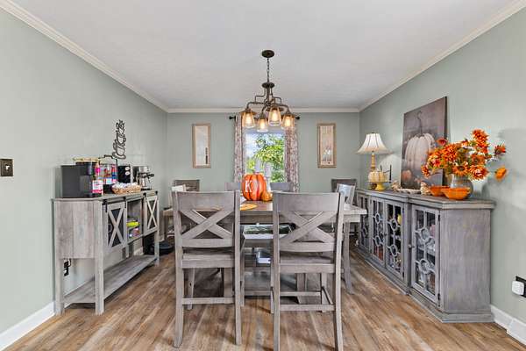
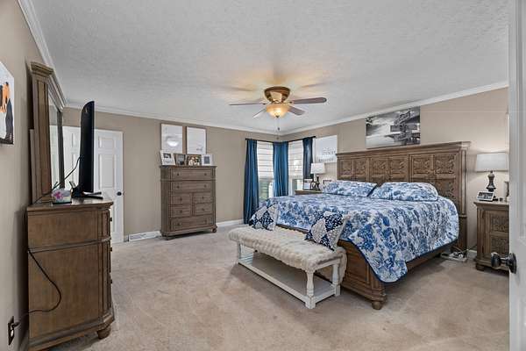
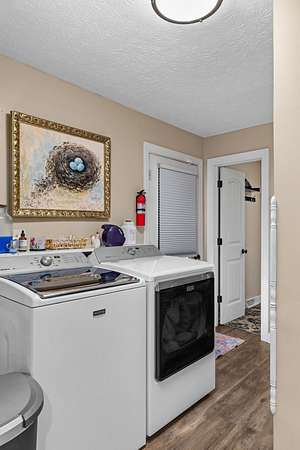
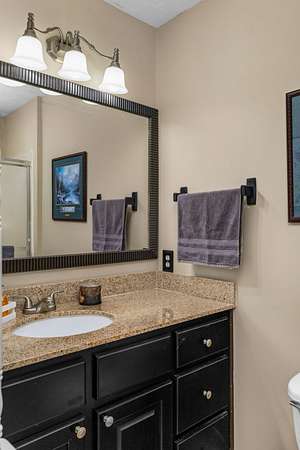
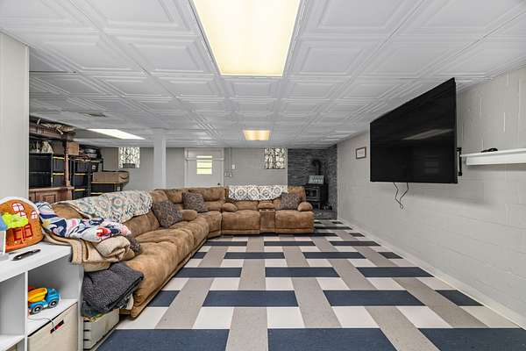
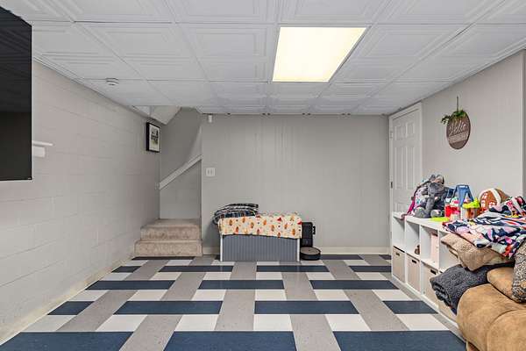
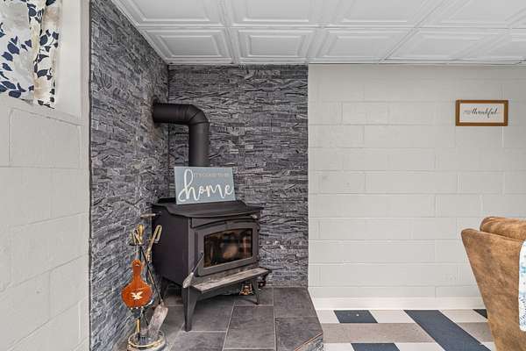
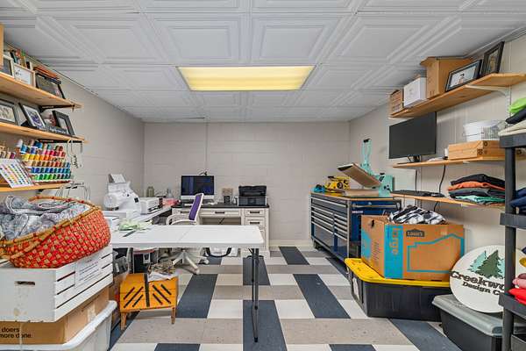
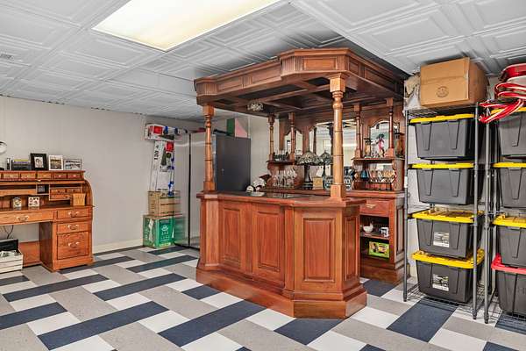
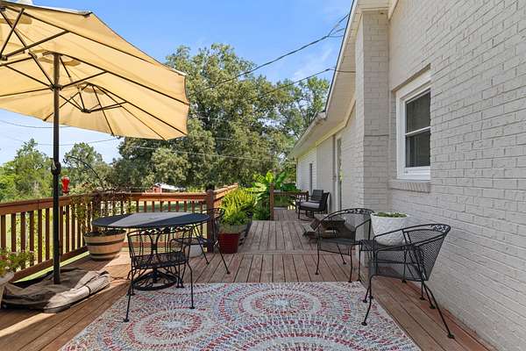
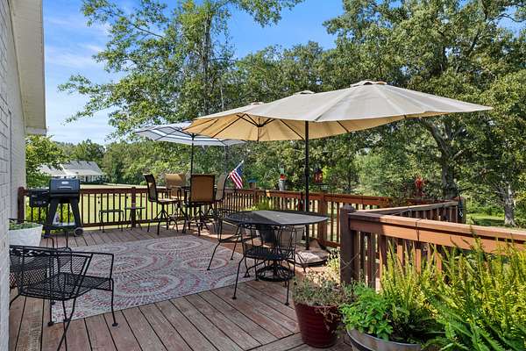
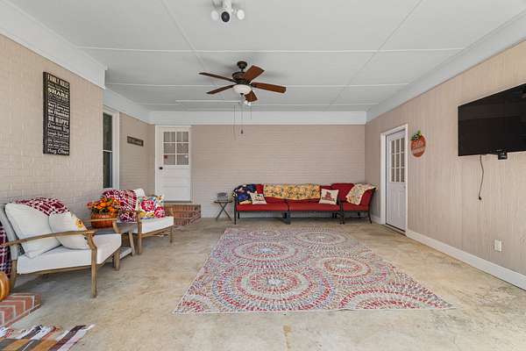
The main level features all 3 bedrooms and 3 full baths, along with spacious living and dining areas and a welcoming kitchen. An almost 1,000 sq ft finished basement provides valuable additional living space with plenty of possibilities—create a second family room, game room, home office, workout space, or guest area.
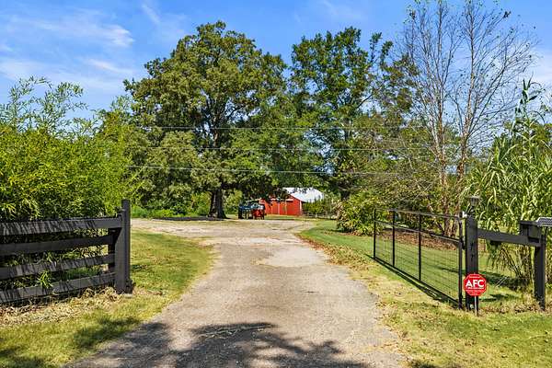
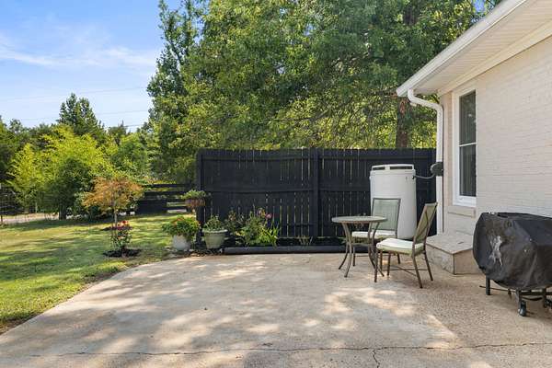
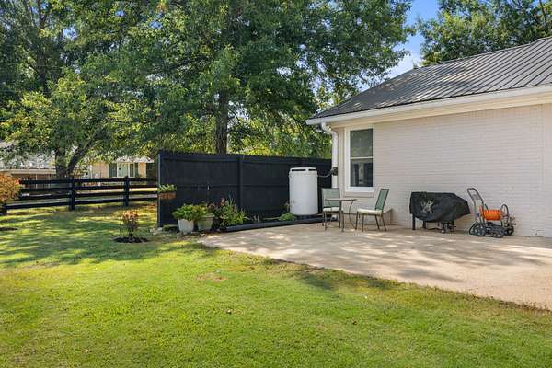
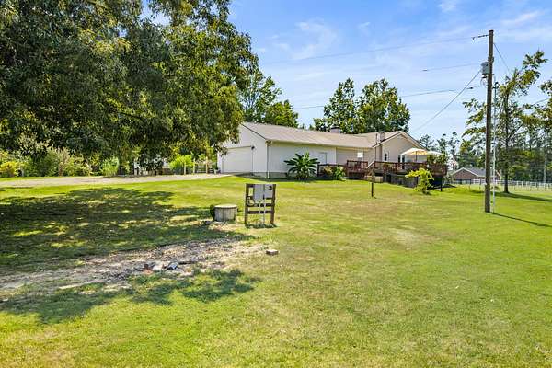
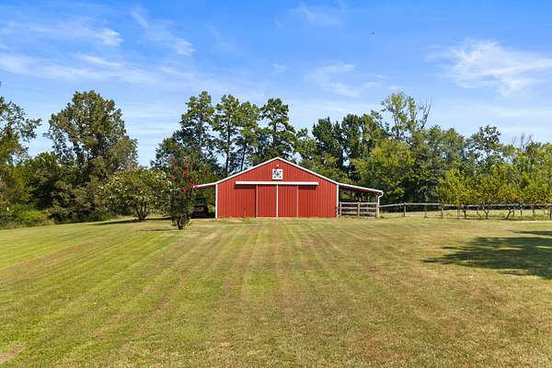
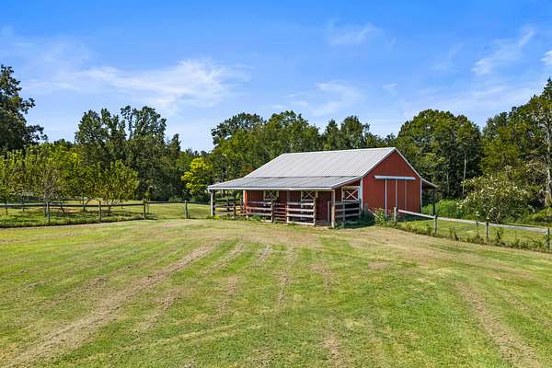
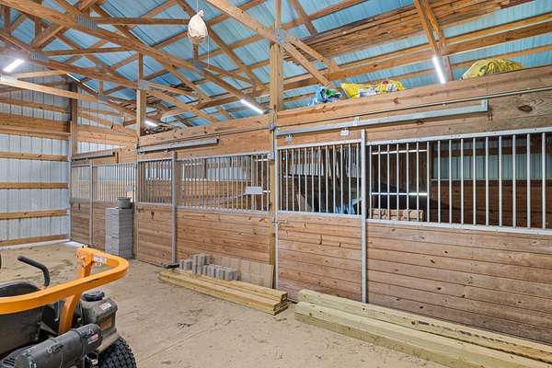
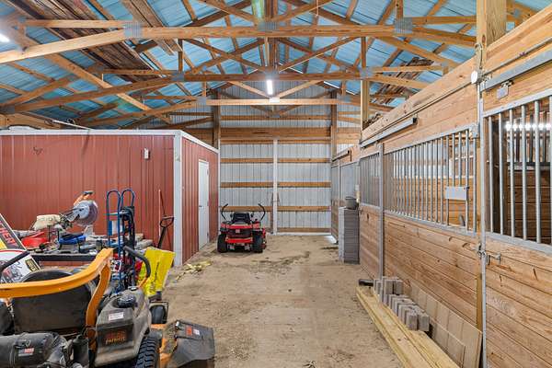
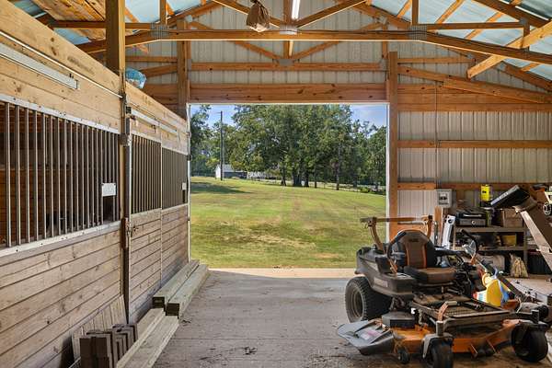
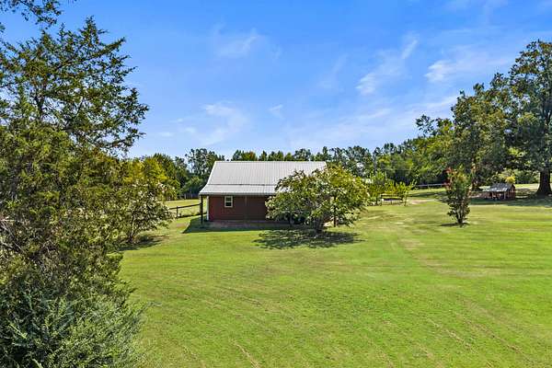
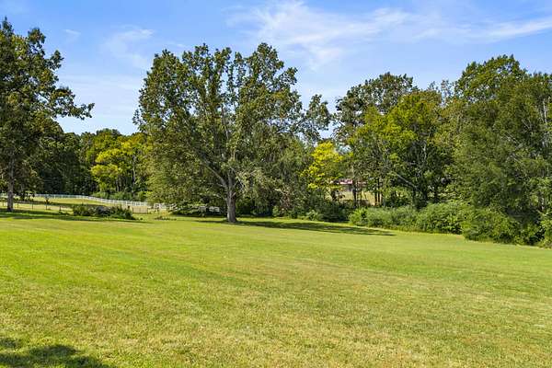
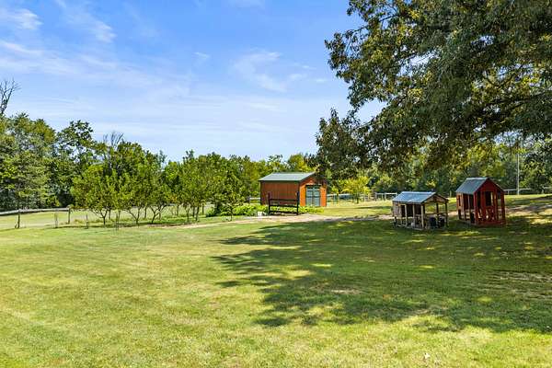
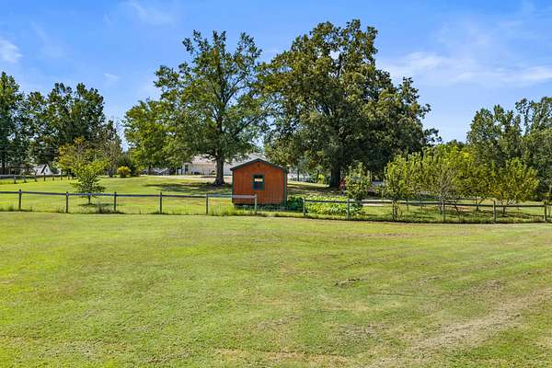
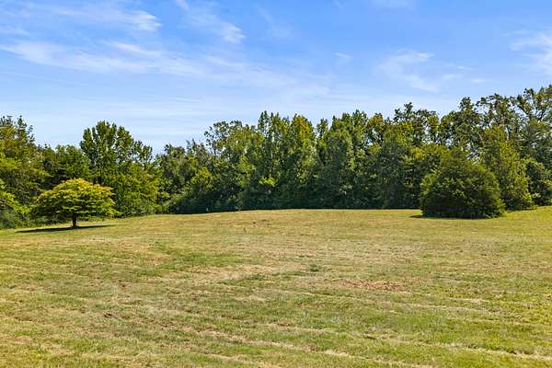
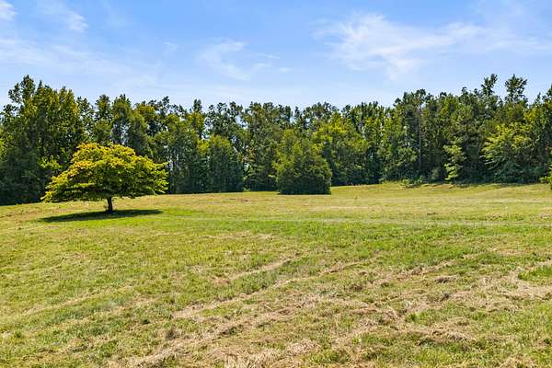
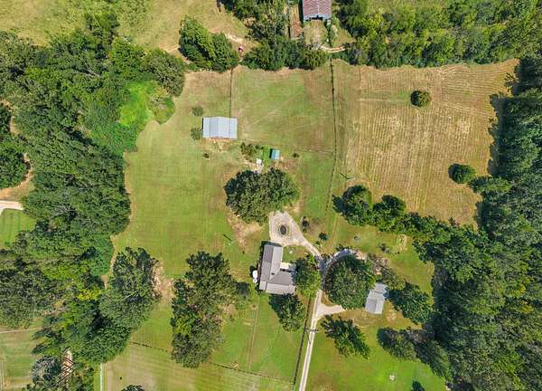
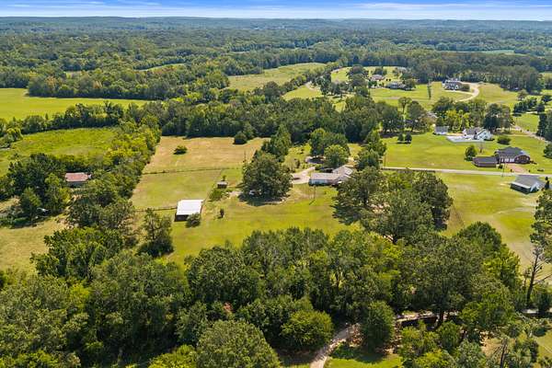
Outside, the property offers approximately 10 acres with a mixture of open space and mature surroundings. Enjoy a variety of established fruit trees and plenty of room for gardening, recreation, or simply enjoying the outdoors. The barn features stables and provides a great setup for horses or other animals, with additional space for equipment and storage.
Have an RV or camper? A 50-amp RV hookup is already in place, adding even more versatility to the property.
Whether you’re looking for acreage, space for animals, room for your hobbies, or simply more privacy, 15 Autumn Ln offers a unique opportunity to enjoy a country setting while still being convenient to Savannah.
- Listed by Cortney Hunter, (256) 366-2041, MarMac Real Estate
Location
- Street address
- 15 Autumn Ln
- County
- Hardin County
- Zip code
- 38372
- Elevation
- 409 feet
Directions
From Hwy 64 in Savannah, Go N on Cravens Rd, TL on Oak Grove Rd, Veer Right on Crunk Loop, TR on Autumn Ln, TL into the driveway.
Property details
- Acreage
- 10.01 acres
- MLS #
- REALTRACS 3525719
- Posted
Property taxes
- Recent
- $1,712
Parcels
- 065 00807 000
Details and features
Listing
- Type
- Residential
- Subtype
- Single Family Residence
- Financing
- Conventional, FHA, USDA, VA
- Possession
- Negotiable
Lot
- Size Source
- Assessor
Exterior
- Parking Spaces
- 2
- Parking
- Asphalt, Detached, Driveway
- Outdoor Spaces
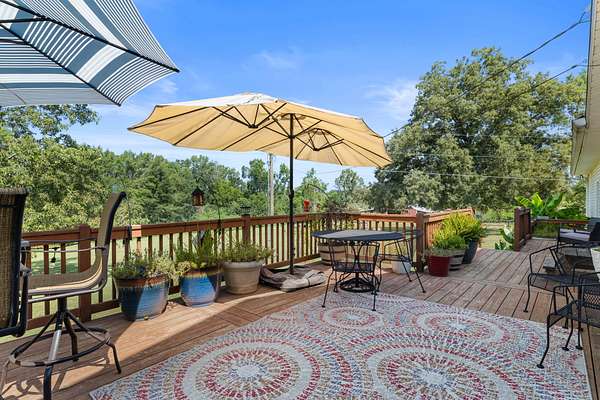
- Deck
- Structures
- Barn(s), Stable(s), Storage
Structure
- Style
- Ranch
- Stories
- 1
- Basement
- Finished
- Water
- Public
- Sewer
- Septic Tank
- Heating
- Central
- Cooling
- Ceiling Fan(s), Central Air
- Materials
- Brick
- Roof
- Metal
- Foundation
- Combination
Interior
- Above Grade
- 2,158 sq ft
- Below Grade
- 957 sq ft
- Flooring
- Carpet, Luxury Vinyl
- Fireplaces
- Gas
- Appliances
- Built-In Gas Range, Dishwasher, Dryer, Microwave, Refrigerator, Washer
- Laundry
- Electric Dryer Hookup, Washer Hookup
- Security
- Carbon Monoxide Detector(s), Security Gate, Security System, Smoke Detector(s)
- Features
- Ceiling Fan(s), High Speed Internet, Open Floorplan
Property utilities
| Category | Type | Status |
|---|---|---|
| Water | Public | Available |
| Sewage | Septic System | Connected |
Nearby schools
| Name | Type |
|---|---|
| East Hardin Elementary | Elementary |
| Hardin County Middle School | Middle |
| Hardin County High School | High |
Listing history
| Date | Event | Price | Change | Source |
|---|---|---|---|---|
| Sept 10, 2026 | Price drop | $456,000 | $3,900 -0.8% | REALTRACS |
| Sept 1, 2026 | Price drop | $459,900 | $10,000 -2.1% | REALTRACS |
| Aug 25, 2026 | New listing | $469,900 | — | REALTRACS |
Payment calculator

Based on information submitted to the MLS GRID as of Oct 13, 2026 11:00 am MT. All data is obtained from various sources and may not have been verified by broker or MLS GRID. Supplied Open House Information is subject to change without notice. All information should be independently reviewed and verified for accuracy. Properties may or may not be listed by the office/agent presenting the information. Some IDX listings have been excluded from this website. View more