Land with Home for Sale in Rochester, New York
15 Bellaqua Estates Ct, Rochester, NY 14624
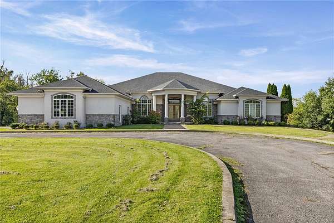
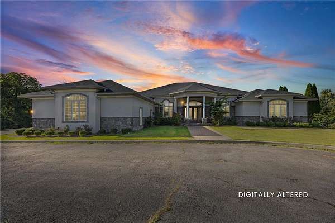
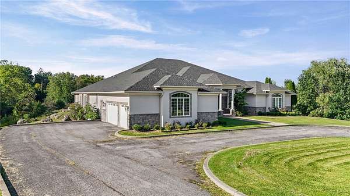
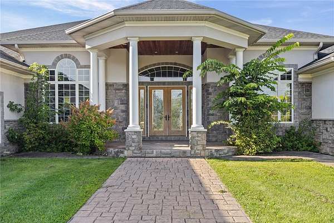
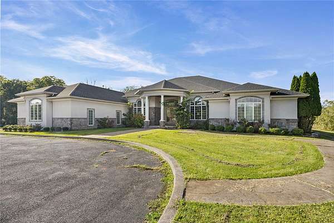
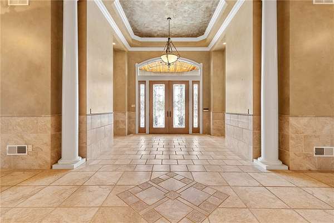
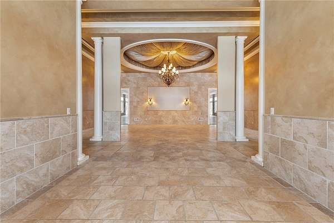
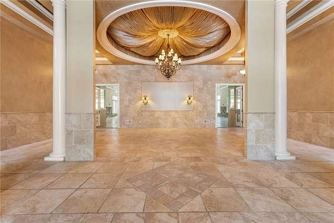
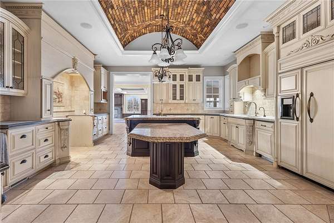
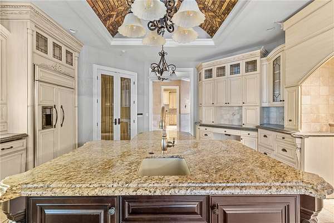
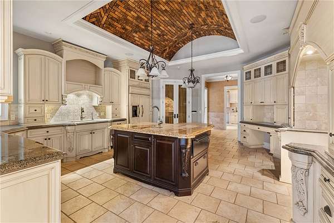
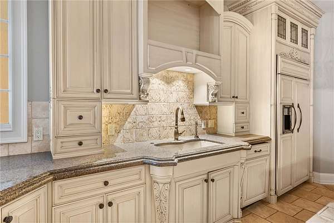
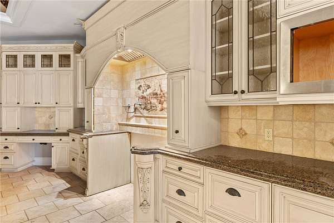
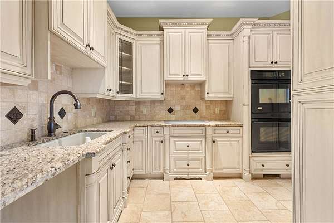
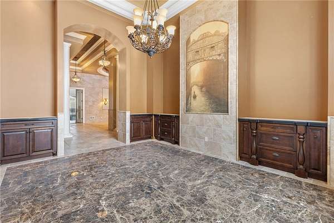
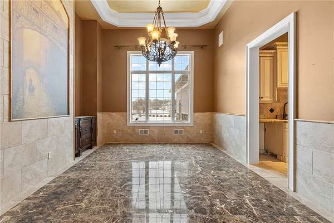
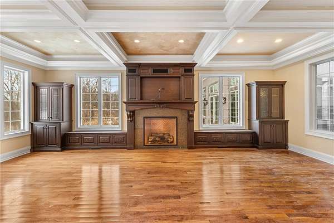
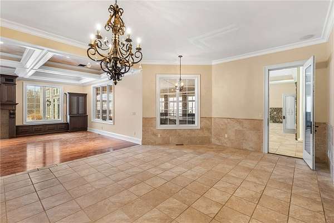
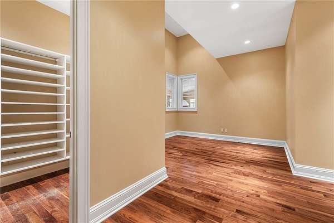
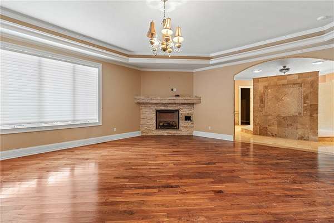
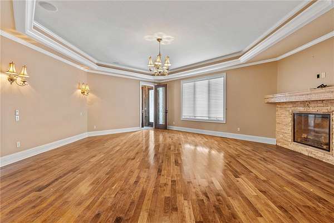
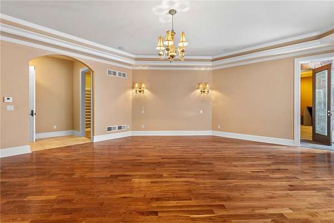
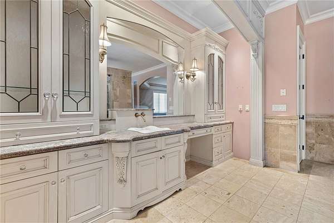
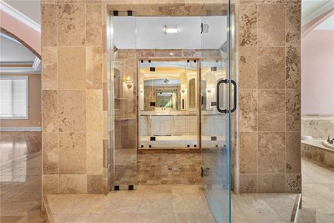
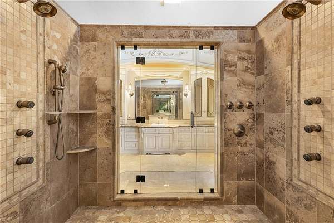
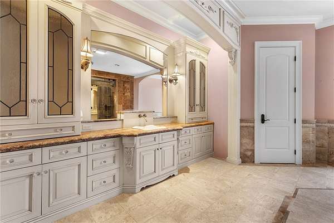
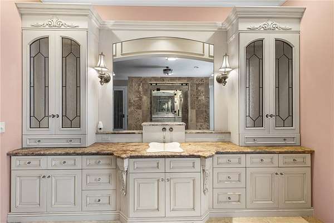
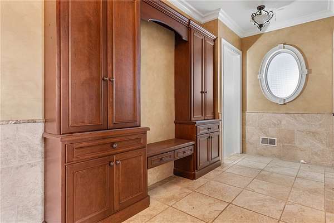
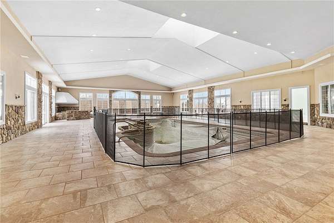
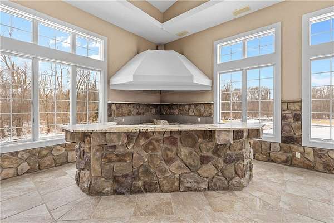
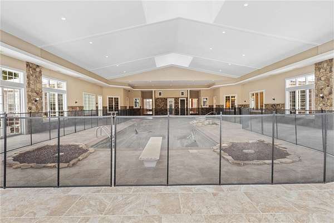
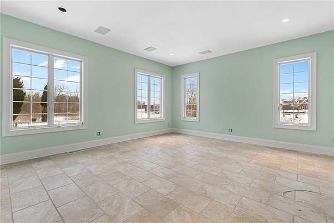
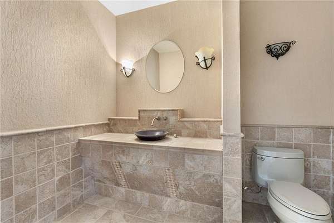
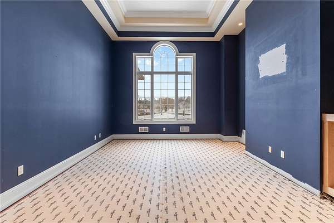
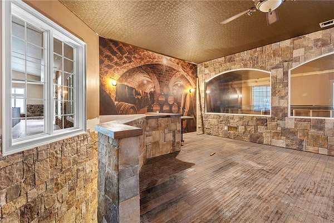
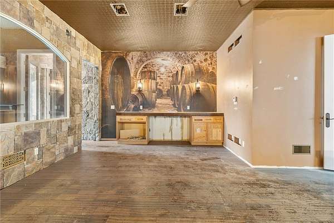
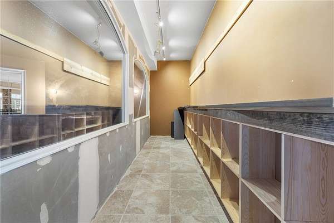
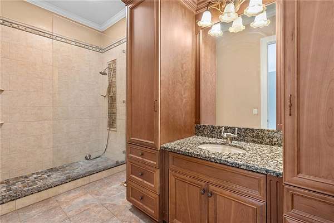
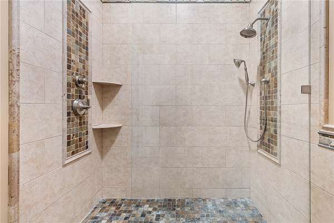
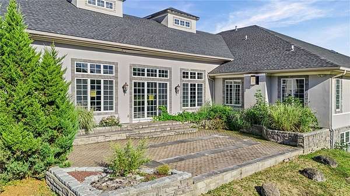
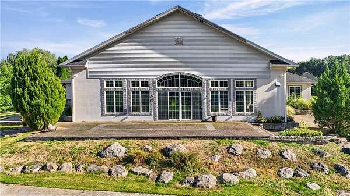
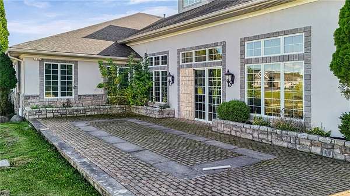
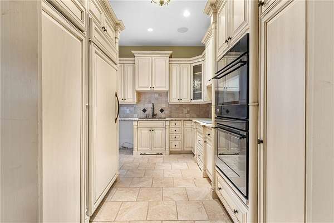
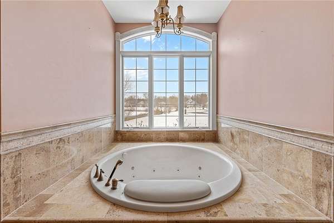
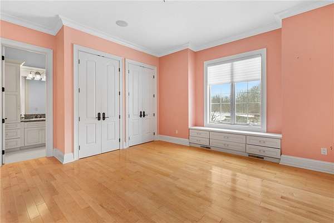
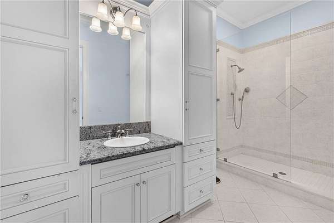
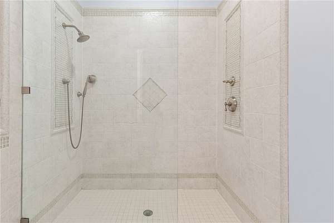
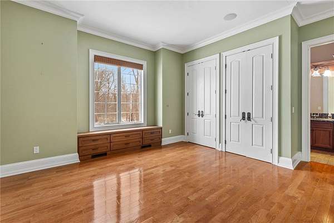
Welcome to your dream mansion home in the Town of Chili, where elegance meets tranquility. This sprawling custom ranch home boasts 7,083 sq. ft. of designed living space, seamlessly blending luxury and comfort on a private 7.27-acre estate complete with a serene ponds on the right side and beautiful views of black creek along the left side of the property. Step inside to discover an expansive layout featuring two state-of-the-art kitchens, perfect for entertaining or catering to culinary enthusiasts' every need. The magnificent primary suite offers a peaceful retreat with its plush amenities and elegant design that overlooks the very spacious primary bathroom and walk-in closets. Private side entry allows access to the wine and bar area. Stunning indoor pool room for use all year round with its own bathroom and gym area. Great area to entertain with the built in grill. This residence creates an inviting ambiance that's underscored by detailed craftsmanship throughout. The lower levels offers an additional 7,083 in square footage. This partially finished basement has 3 entrances and offers 2 bedrooms, 2 rec rooms and a bocce court. 3-car attached garage with a circular driveway. Home does offer a new roof with a complete tear off (2025).
Location
- Street address
- 15 Bellaqua Estates Ct
- County
- Monroe County
- Zip code
- 14624
- Community
- Fitzgerald Allotment
- School district
- Churchville-Chili
- Elevation
- 536 feet
Directions
Chili Avenue to Beaver Road - then right on Bellaqua Estates Drive
Property details
- Acreage
- 7.27 acres
- MLS #
- NYSAMLS R1715622
- Posted
Property taxes
- Recent
- $39,909
Parcels
- 262200-158-020-0003-017-110
Details and features
Listing
- Type
- Residential
- Subtype
- Single Family Residence
- Franchise
- RE/MAX International
Lot
- Waterfront
- River Access, Stream
- Features
- Rectangular, Rectangular Lot, Residential Lot
Exterior
- Parking
- Driveway, Garage
- Features
- Blacktop Driveway
Structure
- Style
- Ranch
- Stories
- 1
- Water
- Public
- Heating
- Forced Air, Natural Gas
- Cooling
- Central Air
- Materials
- Brick, Copper Plumbing, Vinyl Siding
- Roof
- Asphalt, Shingle
- Windows
- Skylight(s)
Interior
- Room Count
- 15
- Rooms
- Basement, Bathroom x 6, Bedroom x 4, Den
- Flooring
- Tile, Varies
- Fireplaces
- Yes
- Appliances
- Built In Oven, Built In Range, Dishwasher, Disposal, Gas Water Heater, Refrigerator
- Features
- Breakfast Bar, Ceiling Fans, Den, Entrance Foyer, Granite Counters, Main Level Primary, Pantry, Primary Suite, Programmable Thermostat, Second Kitchen, Separate Formal Dining Room, Separate Formal Living Room, Skylights, Sliding Glass Doors, Walk In Pantry
Property utilities
| Category | Type | Status |
|---|---|---|
| Gas | Natural Gas | Connected |
Listing history
| Date | Event | Price | Change | Source |
|---|---|---|---|---|
| Sept 17, 2026 | New listing | $1,130,000 | — | NYSAMLS |