Land with Home for Sale in Weare, New Hampshire
15 Chevey Hill Rd, Weare, NH 03281
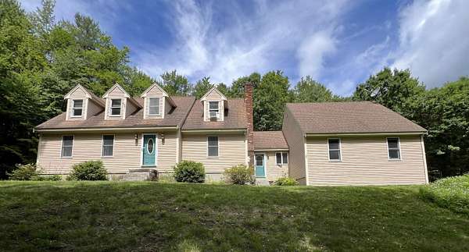
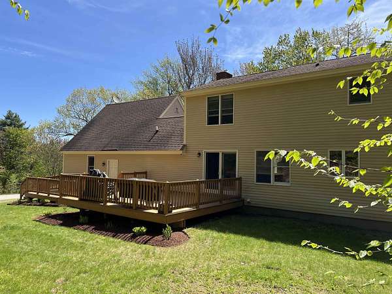
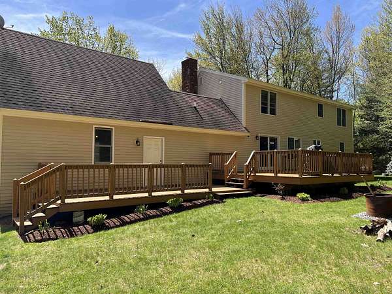
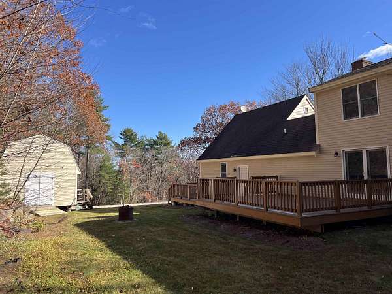
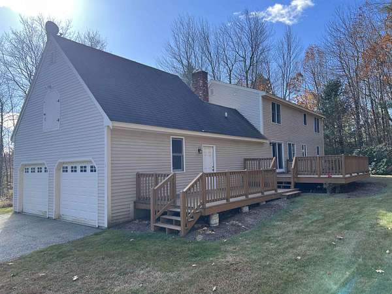
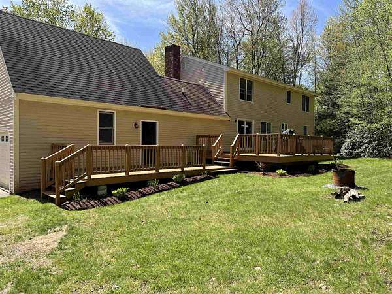
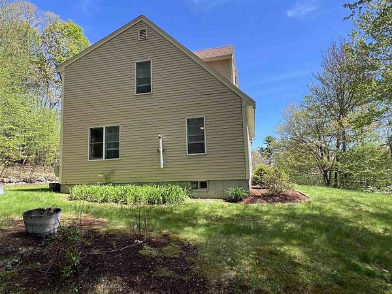
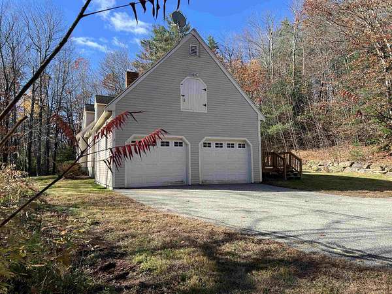
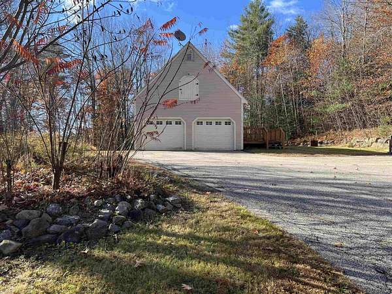
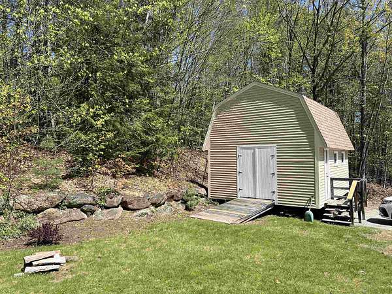
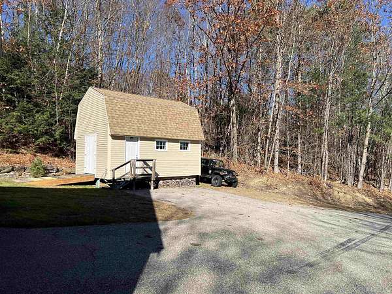
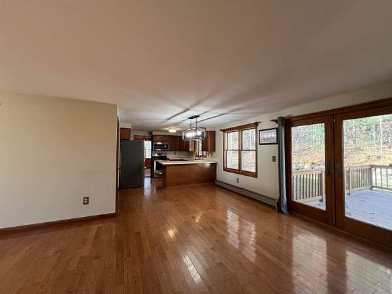
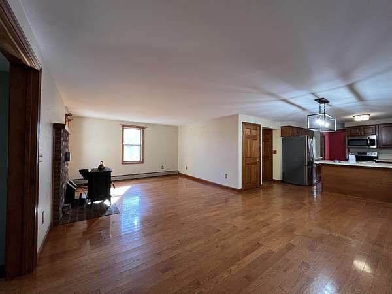
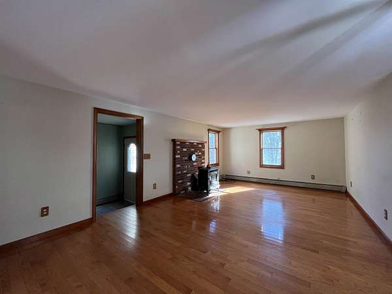
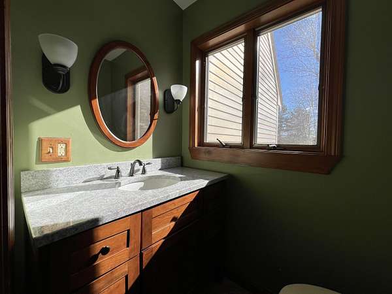
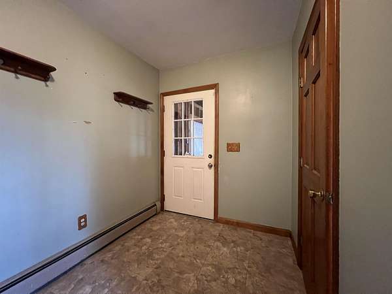
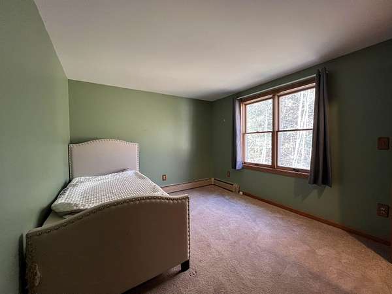
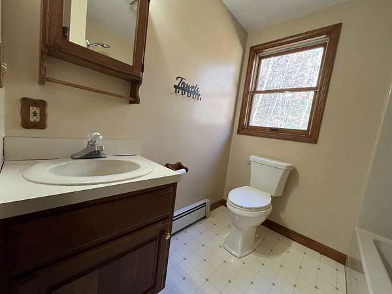
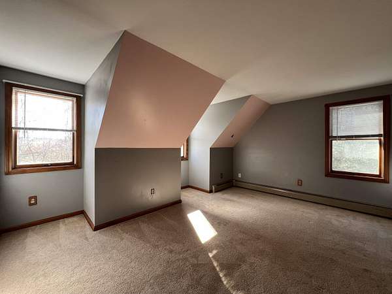
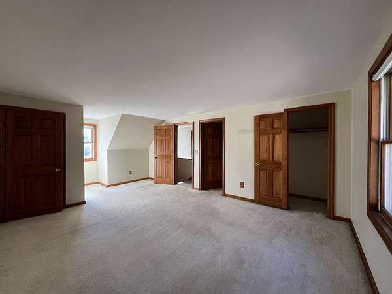
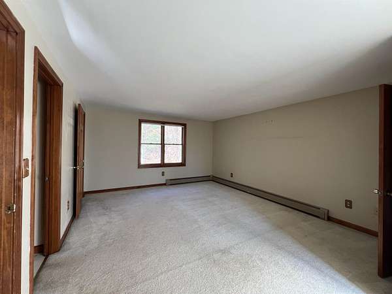
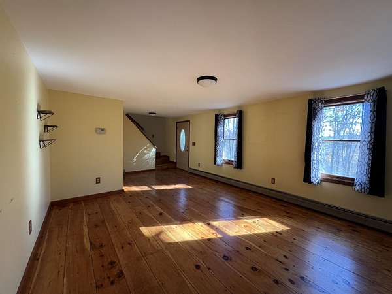
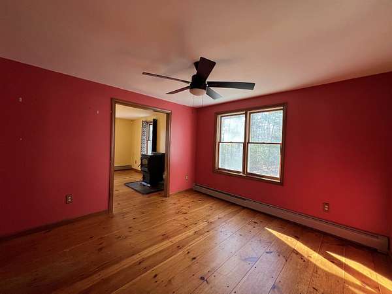
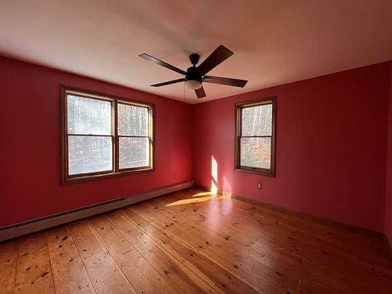
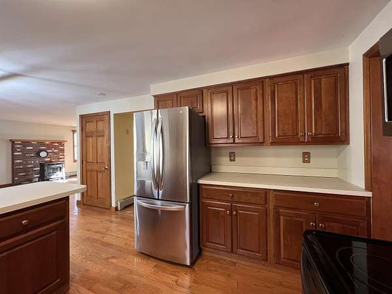
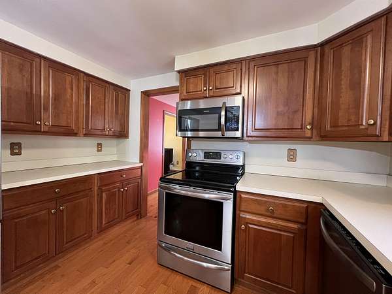
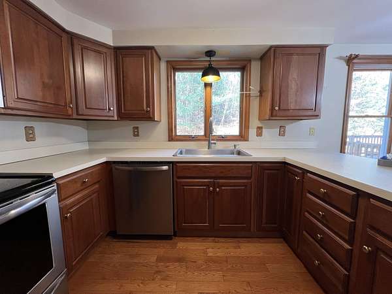
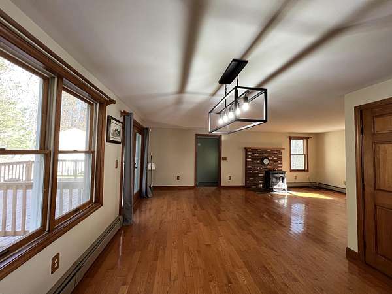
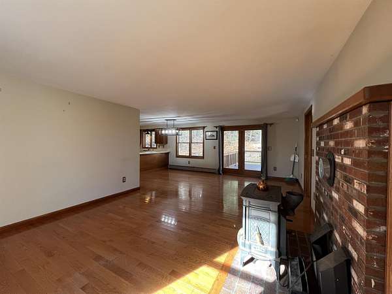
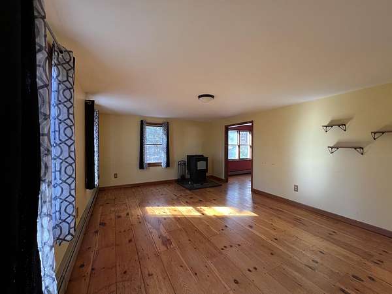
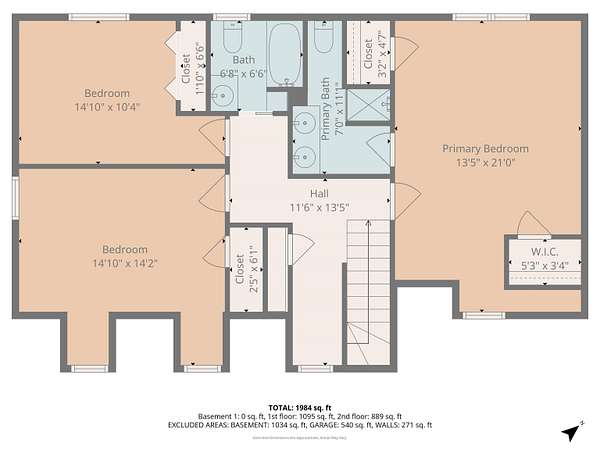
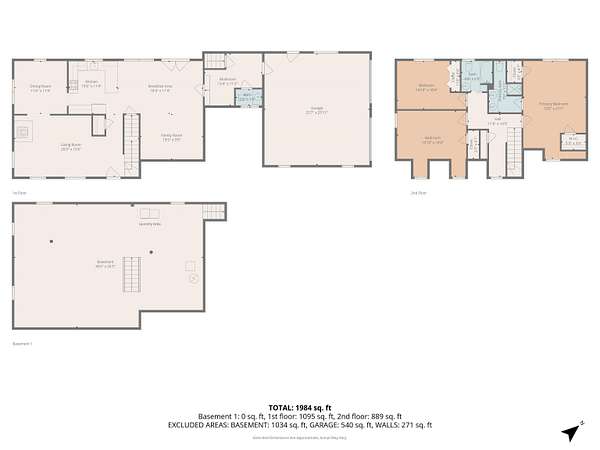
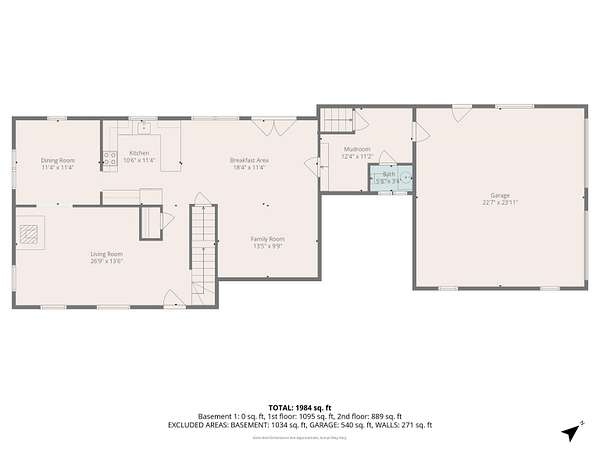
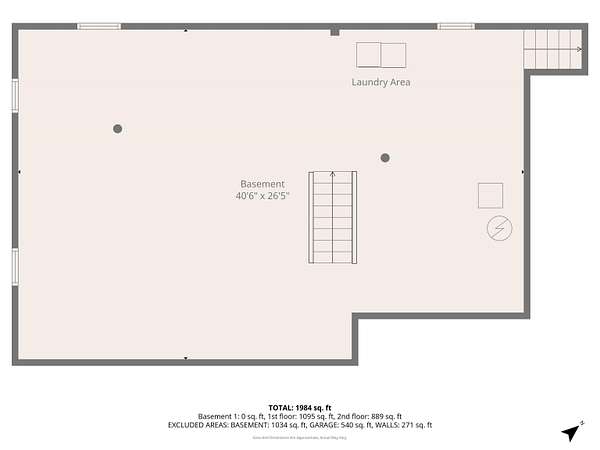
Beautiful dormered cape set on a private 2.5 acre lot in the historic town of Weare. Chevey Hill is a small cul-de-sac abutting the state forest. This spacious home features 3 bds., 2.5 bths., and an attached 2 car garage. The mud room offers a drop zone between the garage and house as well as access to the 1/2 bath, front yard, and basement. The large open-concept kitchen, dining and den area opens to the expansive deck with nicely landscaped yard. This flexible space offers an inviting place to gather with family and friends. An extra room off the kitchen is perfect for use as a playroom or office space and attaches to the front living room. The large, front to back primary bedroom is complete with his and hers closets and a 3/4 bath., while a full bath serves the additional 2 second floor bedrooms. You will find ample storage in the generous basement, garage and oversized shed. Located in the quiet rural community of Weare, this home is centrally located between Manchester and Concord, with easy access to Horace Lake, Pats Peak Ski Area and the local snowmobile corridor for year-round recreational enjoyment. Seller is offering 10K credit at closing toward Buyer's closing costs. Showings begin at the open house Sunday, 11/1/26 12:00 - 2:00
Location
- Street address
- 15 Chevey Hill Rd
- County
- Hillsborough County
- Zip code
- 03281
- School district
- Weare
- Elevation
- 955 feet
Directions
From Rt.114 in the center of Weare, take Flanders Memorial Rd. to the end. Bear right onto Shady Hill Rd., then bear left. Chevey Hill will be on your right. 15 is the first driveway on your left. Sign on property. GPS will get you there, but sometimes takes the long, back way in up 149.
Property details
- Acreage
- 2.5 acres
- Zoning
- Residential
- MLS #
- NNEREN 5116455
- Posted
Property taxes
- 2025
- $8,217
Details and features
Listing
- Type
- Residential
- Franchise
- RE/MAX International
Lot
- Features
- Corner, Country Setting, Landscaped, Sloping, Wooded
Exterior
- Parking
- Driveway, Garage
- Pool
- Deck
- Features
- Shed
Structure
- Stories
- 2
- Water
- Well
- Heating
- Hot Water, Pellet Stove
- Materials
- Wood Frame, Wood Siding
- Roof
- Shingle
Interior
- Room Count
- 10
- Rooms
- Basement, Bathroom x 3, Bedroom x 3, Den, Dining Room, Game Room
- Flooring
- Carpet, Hardwood, Softwood, Tile-Ceramic
- Appliances
- Dishwasher, Electric Range, Microwave, Refrigerator
- Features
- Basement Laundry, Dining Area
Nearby schools
| Name | Type | District |
|---|---|---|
| Center Woods Elementary School | Elementary | Weare |
| Weare Middle School | Middle | Weare |
| John Stark Regional HS | High | Weare |
Listing history
| Date | Event | Price | Change | Source |
|---|---|---|---|---|
| Oct 31, 2026 | New listing | $535,000 | — | NNEREN |