Land with Home for Sale in Woodbridge, Connecticut
15 Hemlock Hollow Rd, Woodbridge, CT 06525
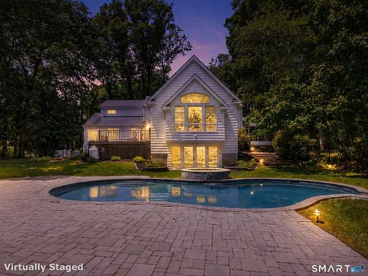
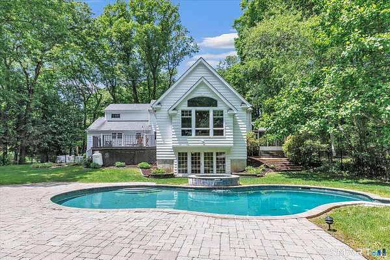
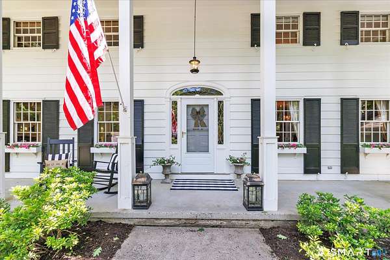
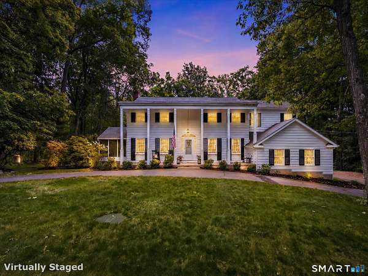
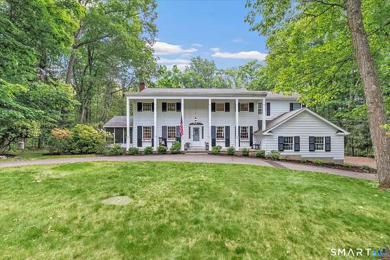
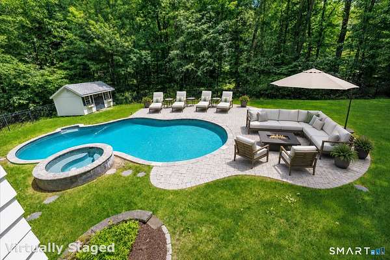
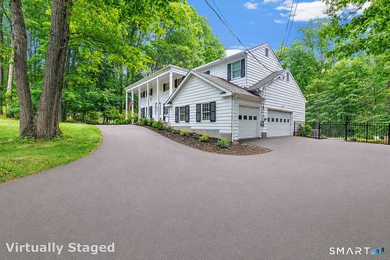
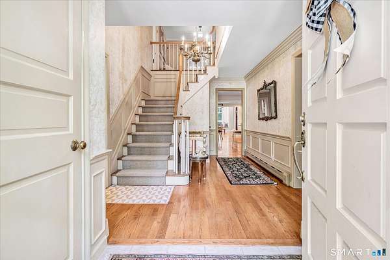
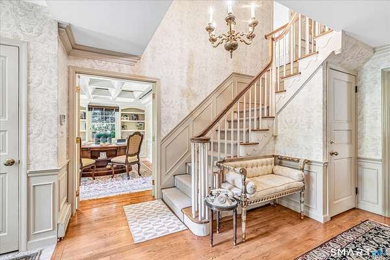
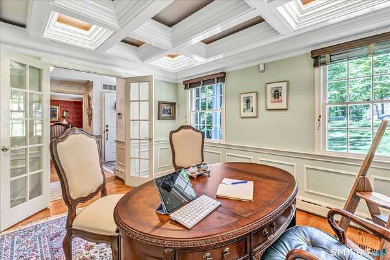
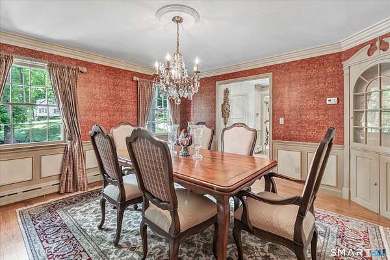
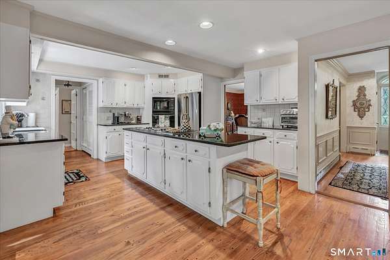
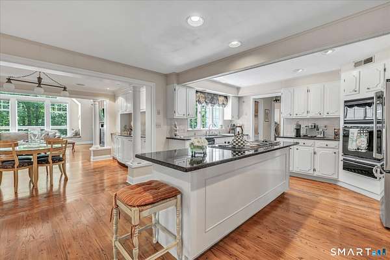
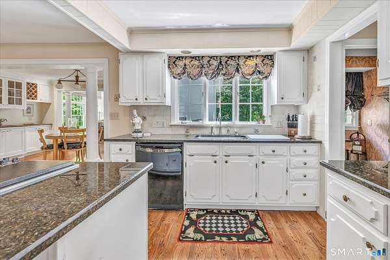
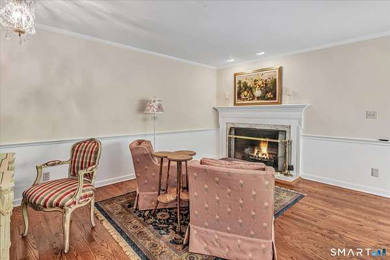
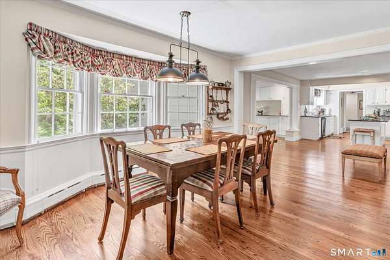
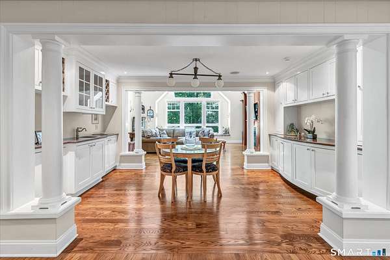
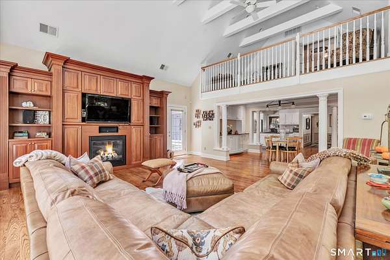
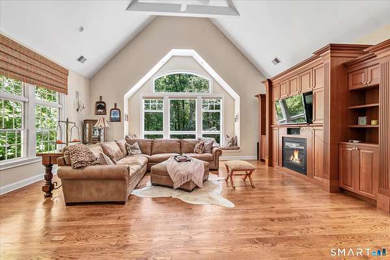
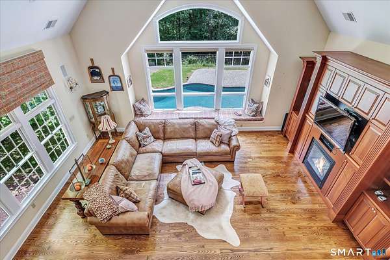
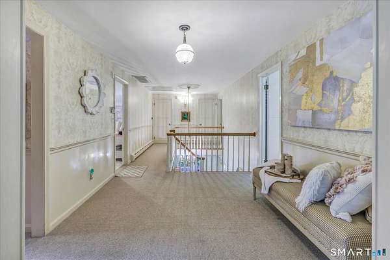
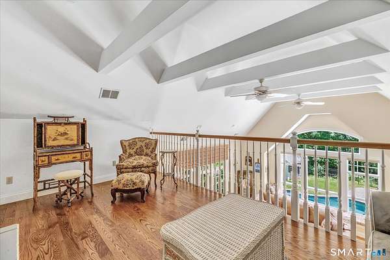
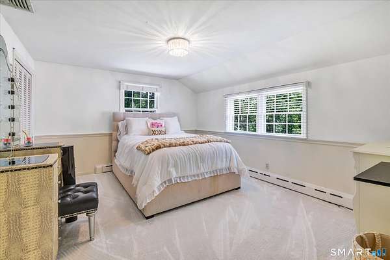
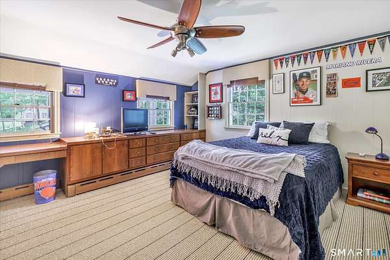
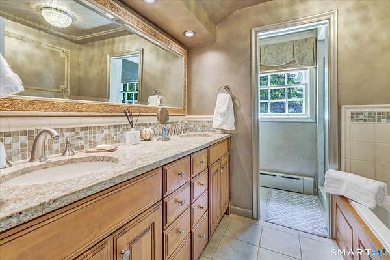
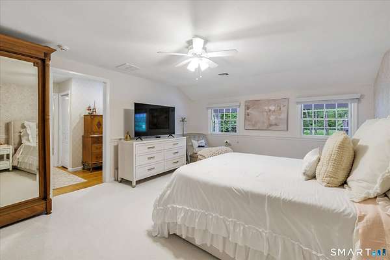
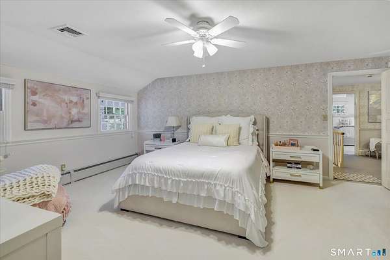
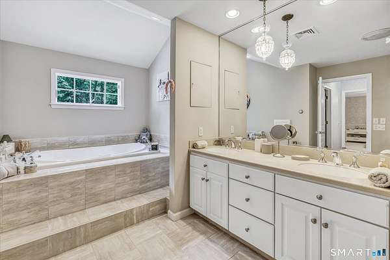
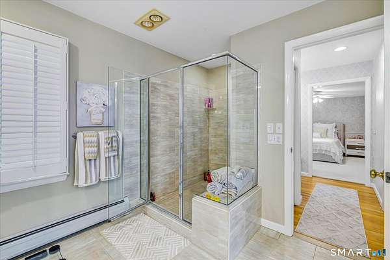
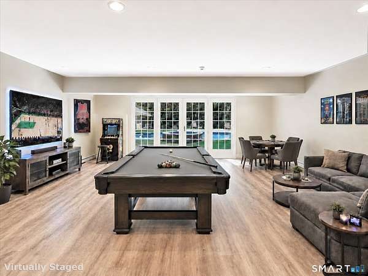
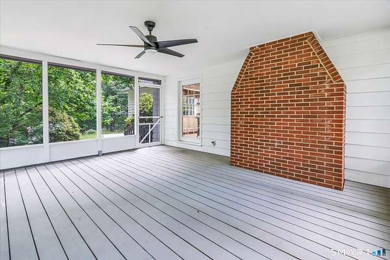
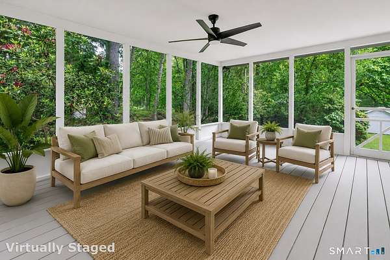
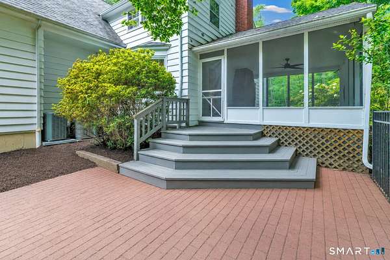
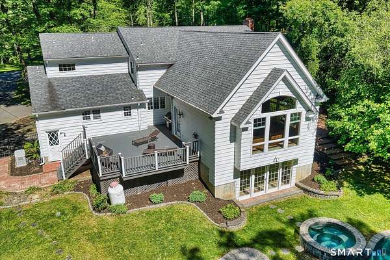
Major Price Improvement!!! Now offered at $985,000. Timeless Charm, Warm Spaces & a Backyard Made for Summer Memories Set on just over 1.5 beautifully landscaped acres, this classic center hall Colonial blends timeless character with the warmth and comfort that instantly feels like home. A circular driveway welcomes you in, while the inviting covered front porch sets the tone for slow mornings, evening conversations, and everything in between. Step through the gracious foyer and take in the sweeping staircase, soaring landings, and dramatic balcony overlook framing the great room below. This is where the home truly comes alive. Soaring cathedral ceilings, oversized windows, and a cozy window seat overlooking the sparkling pool fill the space with natural light and beautiful views. Complete with a built in entertainment center, wet bar, and game area, it is equal parts elegant and inviting, the kind of room where celebrations unfold and everyday moments become lasting memories. The oversized kitchen with center island flows seamlessly into the home's welcoming gathering spaces, including a formal dining room, a warm and cozy living room with fireplace and built ins, a screened porch perfect for breezy summer evenings, and a first floor office with coffered ceiling and custom built ins.
Location
- Street address
- 15 Hemlock Hollow Rd
- County
- New Haven County
- Zip code
- 06525
- Elevation
- 434 feet
Property details
- Acreage
- 1.56 acres67,954 sq ft
- Zoning
- A
- MLS #
- CTMLS 24178979
- Posted
Property taxes
- 2026
- $15,931
Details and features
Listing
- Type
- Residential
- Franchise
- RE/MAX International
Lot
- Features
- Level Lot, Lightly Wooded, Treed
Exterior
- Parking Spaces
- 8
- Pool
- Patio
- Structures
- Cabana
- Features
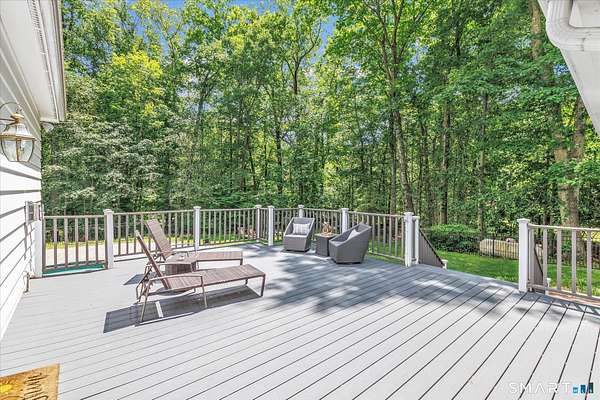
- Porch-Screened, Porch-Enclosed, Cabana, Gutters, Lighting, Hot Tub, Patio, Grill, Porch, Deck, Underground Sprinkler
Structure
- Style
- Colonial
- Basement
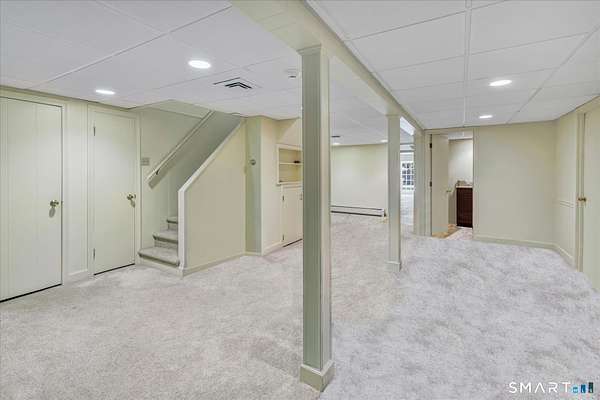
- Full, Partially Finished
- Water
- Private
- Heating
- Baseboard, Hot Water, Radiant, Zoned
- Cooling
- Central Air
Interior
- Room Count
- 7
- Rooms
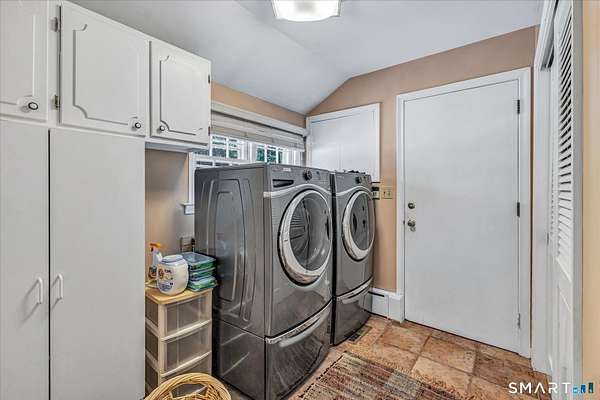
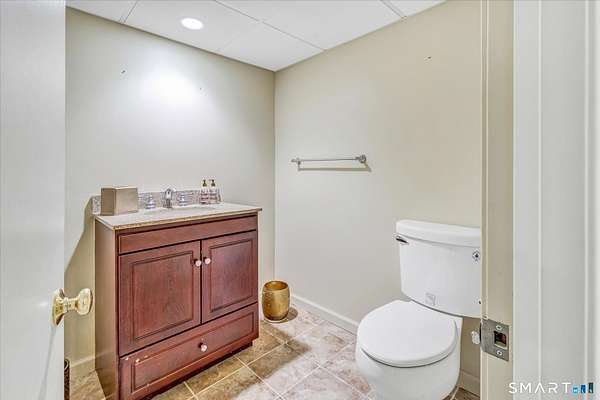
- Basement, Bathroom x 3, Bedroom x 3, Laundry Room
- Fireplaces
- Yes
- Appliances
- Dishwasher, Disposal, Electric Cooktop, Electric Dryer, Freezer, Icemaker, Microwave, Refrigerator, Wall Oven, Washer
- Features
- Auto Garage Door Opener, Cable-Available, Cable-Pre-Wired
Nearby schools
| Name | Type |
|---|---|
| Beecher Road | Elementary |
| Amity Regional | High |
Listing history
| Date | Event | Price | Change | Source |
|---|---|---|---|---|
| June 25, 2026 | Price drop | $985,000 | $115,000 -10.5% | CTMLS |
| June 13, 2026 | New listing | $1,100,000 | — | CTMLS |