Land with Home for Lease in Ossining, New York
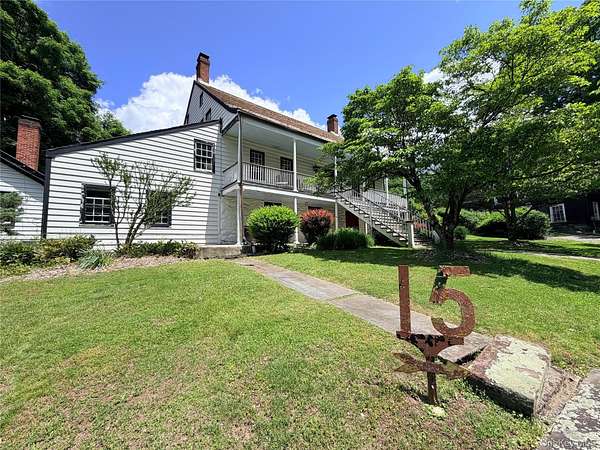
15 Inningwood Rd, Ossining, NY 10562
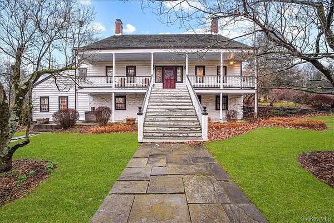
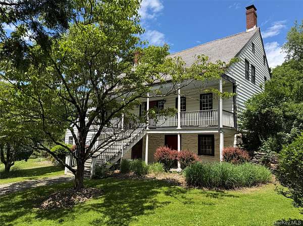
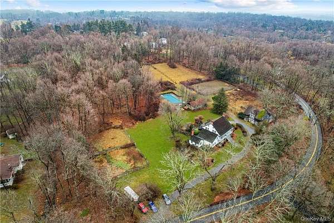
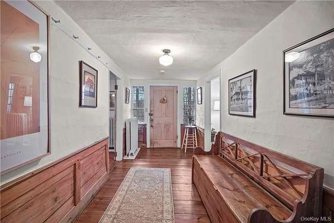
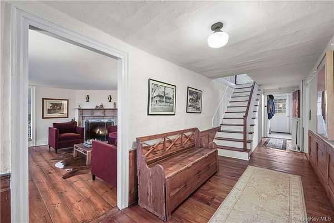
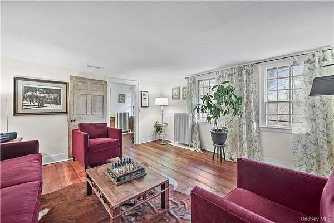
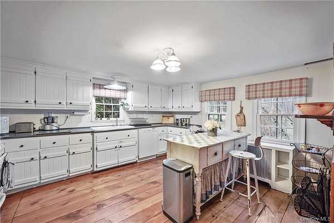
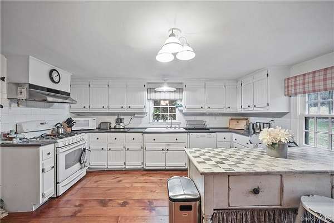
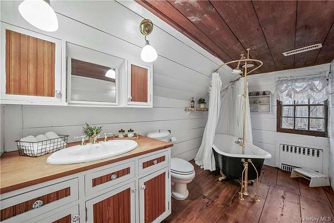
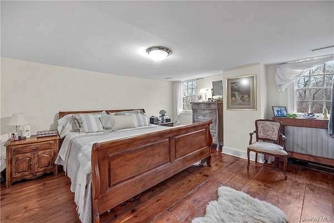
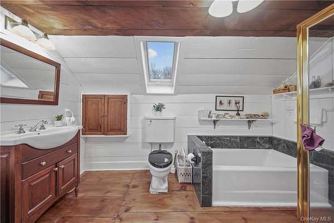
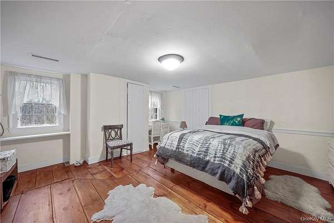
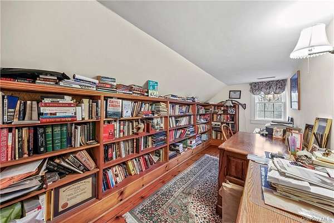
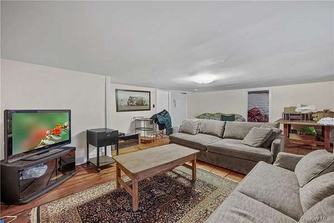
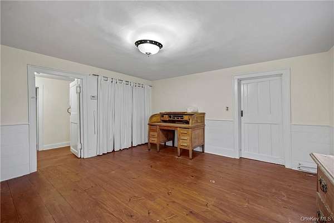
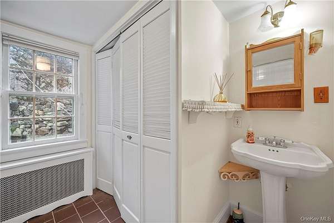
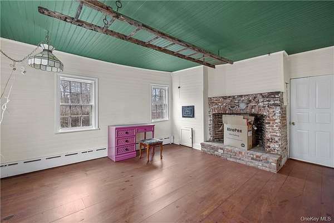
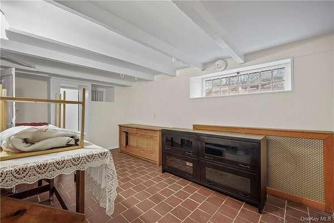
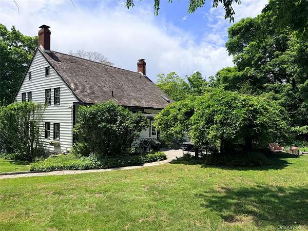
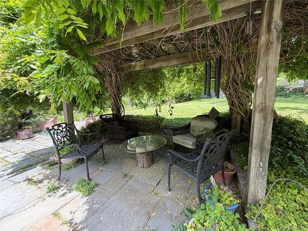
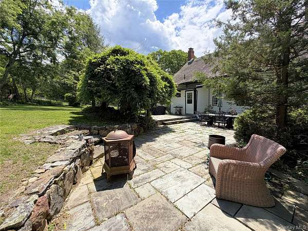
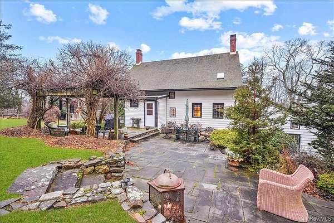
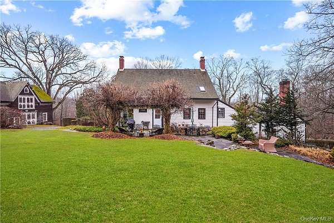
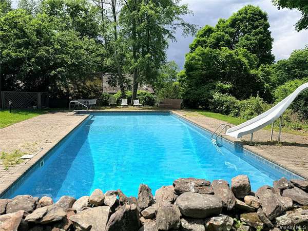
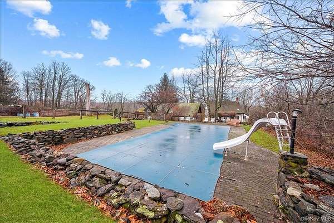
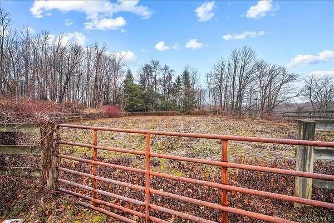
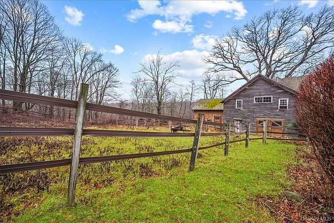
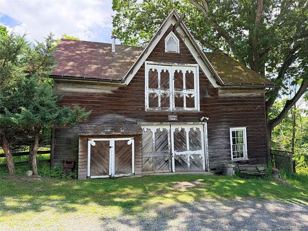
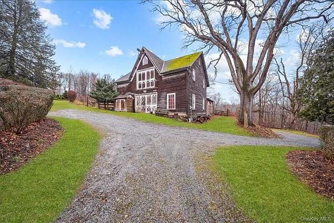
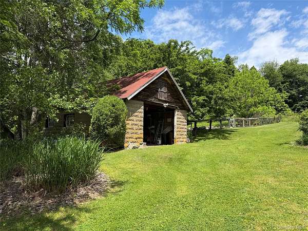
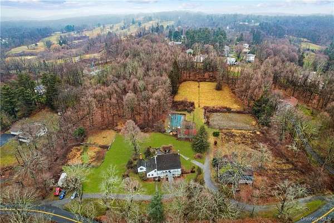
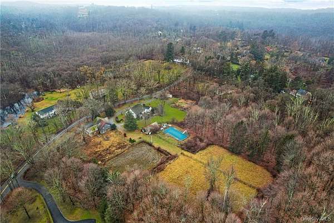
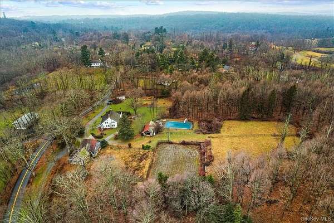
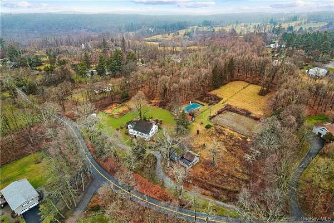
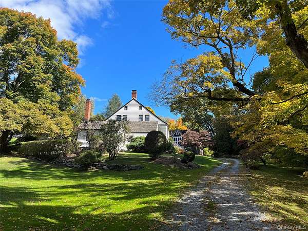
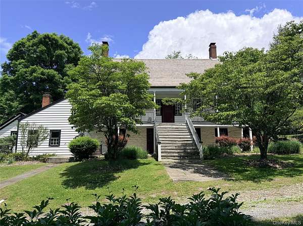
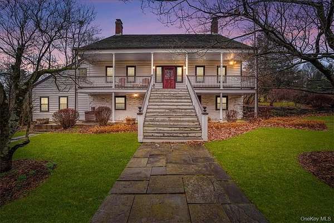
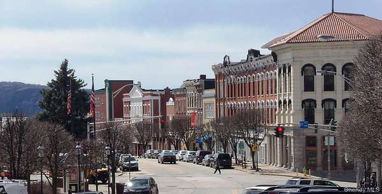
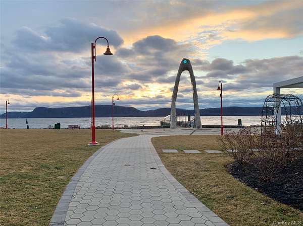
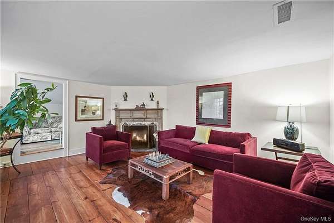
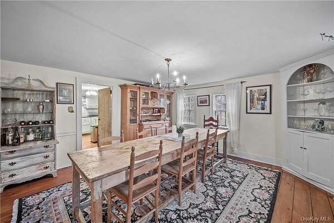
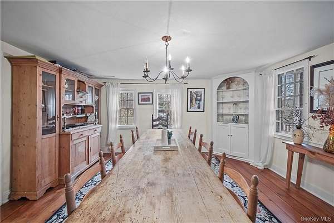
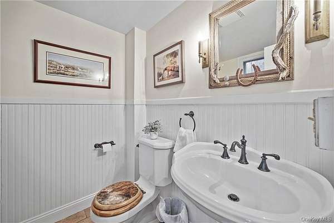
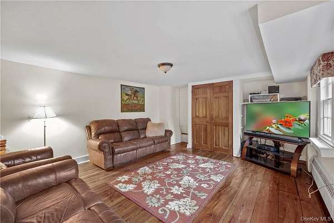
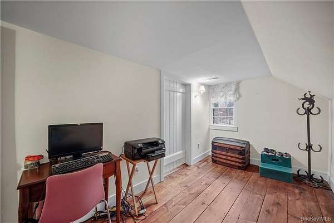
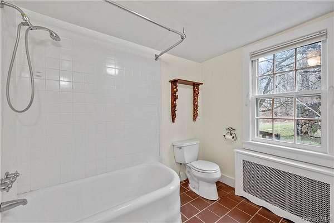
Experience the charm of country living just 45 minutes from New York City at Maplehurst Farm, a historic circa-1730 Antique Farmhouse Colonial set on over five picturesque acres in sought-after New Castle. Offering a rare blend of timeless character and modern lifestyle amenities, this one-of-a-kind property is a true retreat for those seeking privacy, nature, and space to unwind. Rich in history, the home features original wide-plank pine floors, three fireplaces that showcase its historic charm (the living room fireplace is available for tenant use), a classic clawfoot tub, and warm, inviting living spaces throughout. The cozy wood-burning fireplace creates the perfect gathering place, while the walk-out lower level offers flexible living space complete with a private entrance, full bath, living room, and recreation room-ideal for guests, extended family, or a home office. Embrace the best of indoor-outdoor living. Relax or entertain on the stone patio and custom-built pergola overlooking the spectacular 20' x 50' heated in-ground pool. For equestrian enthusiasts, the property offers a horse barn, paddocks, and an impressive 80' x 115' sand arena. Tenants have the opportunity to utilize and maintain these equestrian amenities at their own expense, creating a unique setting for those seeking a country lifestyle with room for horses and riding pursuits. Despite its serene setting, Maplehurst Farm is conveniently located just minutes from the vibrant Village of Ossining, offering shopping, dining, the Ossining Aquatic Center, and the scenic Hudson River waterfront with its many recreational opportunities. A truly exceptional rental opportunity that captures the essence of Hudson Valley living. The property may also be rented furnished for an additional $500 per month. Minimum credit score of 710 required.
Lease details
- Price
- $6,500 monthly
Location
- Street address
- 15 Inningwood Rd
- County
- Westchester County
- Zip code
- 10562
- School district
- Ossining
- Elevation
- 530 feet
Directions
US 9 South and NY-9A South to Rt. 134. Right on Grace Lane. Left on 1323/Pinesbridge Road. Right onto Inningwood Road. House on left.
Property details
- Acreage
- 5.15 acres
- MLS #
- MLSLI 1004998
- Posted
Parcels
- 3600-080-018-00001-000-0012
Details and features
Listing
- Type
- Residential
- Subtype
- Single Family Residence
- Franchise
- Berkshire Hathaway Home Services
Lot
- Features
- Private
Exterior
- Parking
- Driveway, Oversize
- Pool
- Patio, Porch
- Structures
- Arena
Structure
- Style
- Colonial
- Stories
- 3
- Basement
- Finished, Full, Walk-Out Access
- Water
- Public
- Sewer
- Septic Tank
- Heating
- Oil
- Cooling
- Central Air
- Materials
- Frame, Wood Siding
Interior
- Room Count
- 15
- Rooms
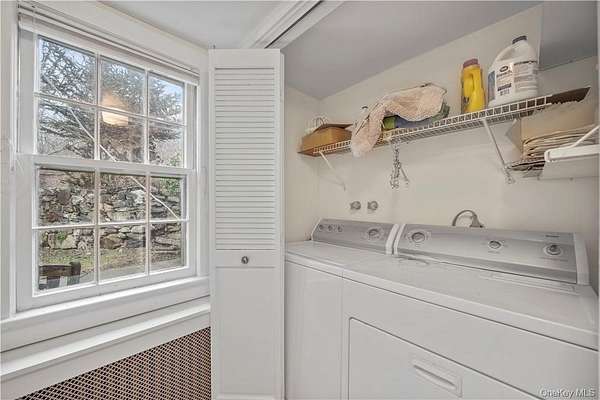
- Basement, Bathroom x 4, Bedroom x 5, Dining Room, Family Room x 2, Kitchen, Laundry Room, Living Room, Office, Utility Room
- Flooring
- Hardwood
- Fireplaces
- Yes
- Appliances
- Dishwasher, Gas Cooktop, Gas Oven, Refrigerator
- Features
- Built-In Features, Eat-In Kitchen, Entrance Foyer, Formal Dining, In-Law Floorplan, Original Details, Primary Bathroom
Nearby schools
| Name | Type | District |
|---|---|---|
| Brookside | Elementary | Ossining |
| Anne M Dorner Middle School | Middle | Ossining |
| Ossining High School | High | Ossining |
Listing history
| Date | Event | Price | Change | Source |
|---|---|---|---|---|
| June 29, 2026 | Price drop | $6,500 | $1,000 -13.3% | MLSLI |
| May 29, 2026 | New listing | $7,500 | — | MLSLI |