Land with Home for Sale in Plymouth, Minnesota
15 Queensland Ln N, Plymouth, MN 55447
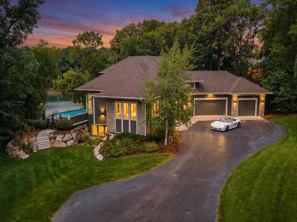
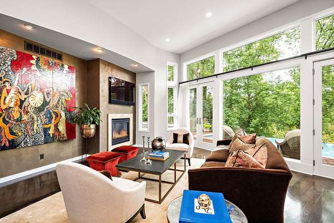
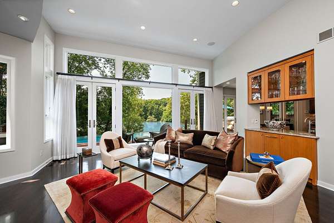
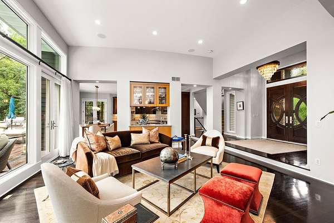
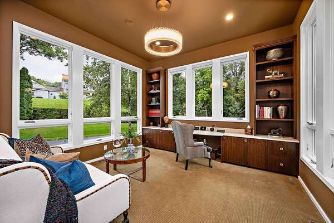
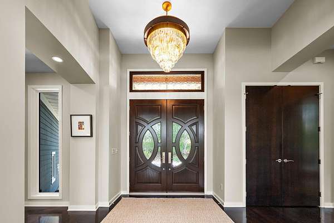
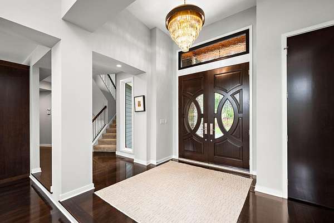
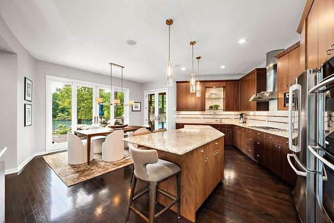
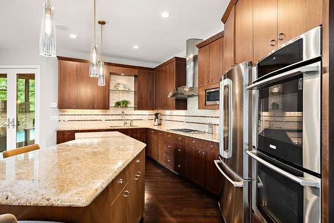
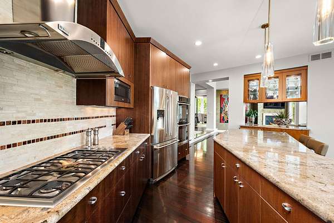
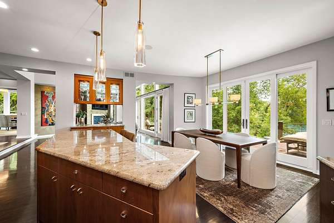
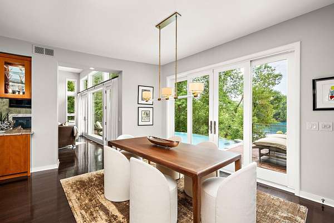
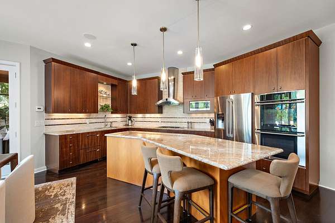
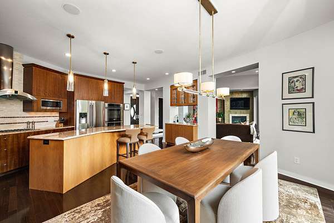
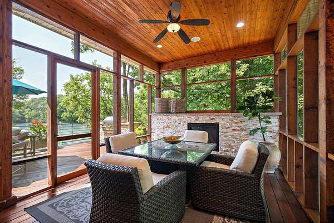
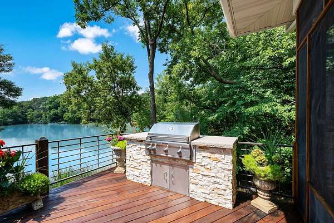
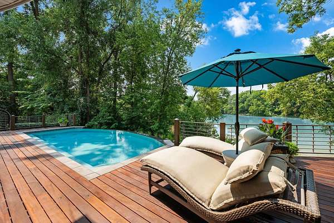
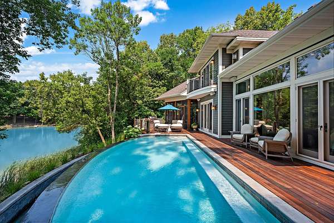
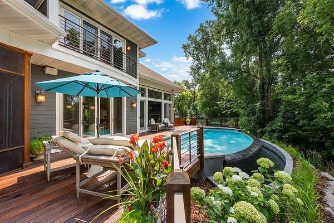
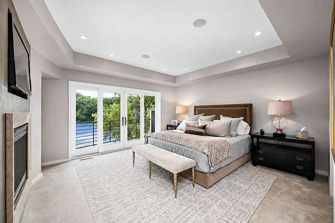
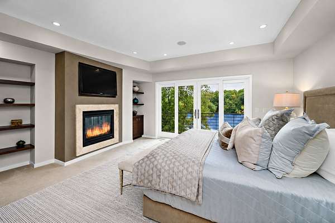
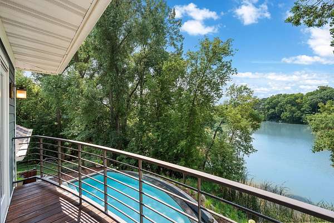
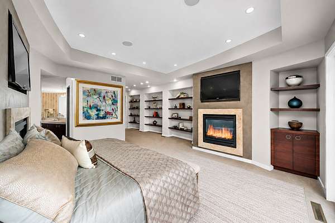
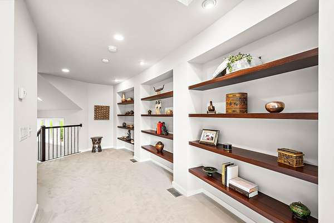
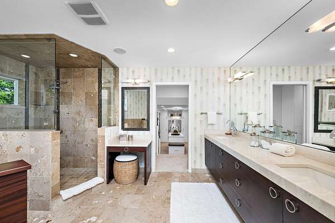
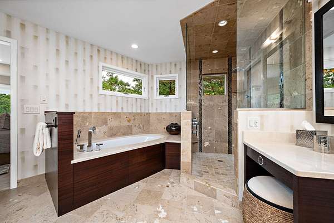
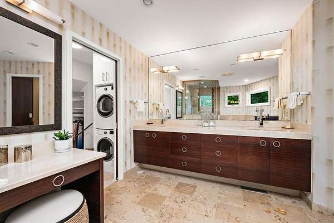
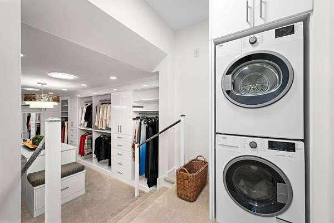
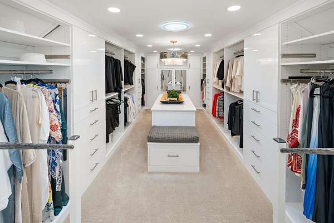
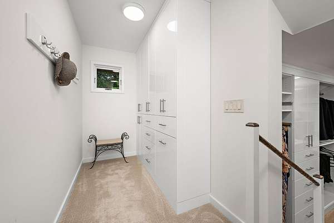
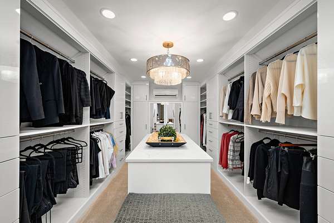
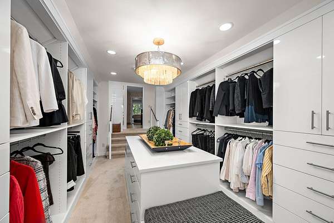
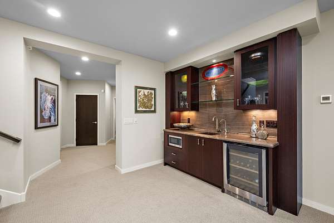
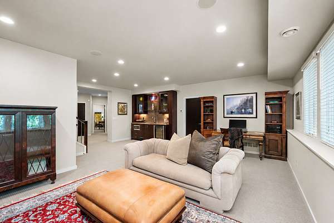
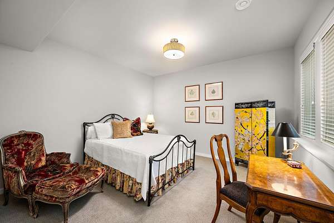
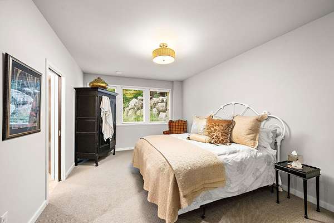
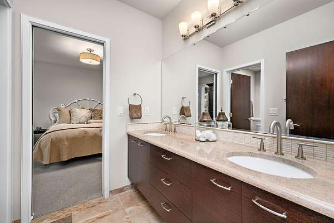
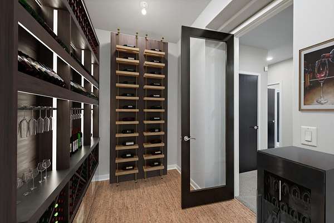
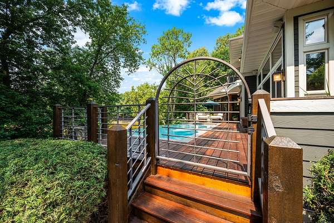
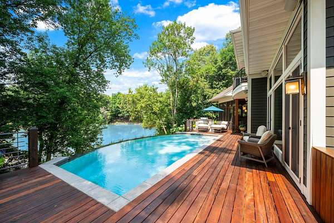
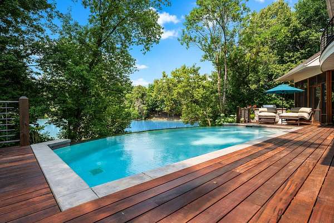
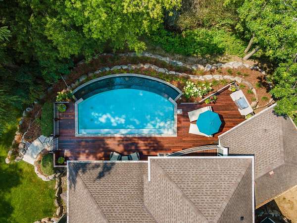
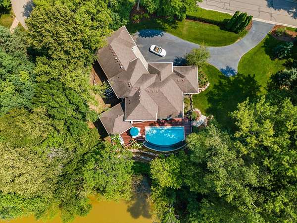
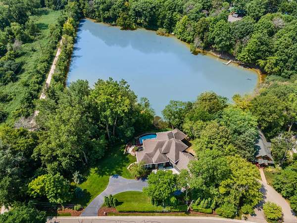
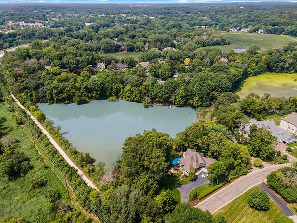
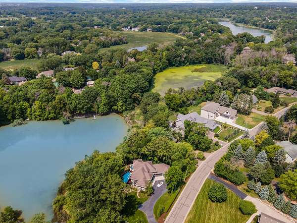
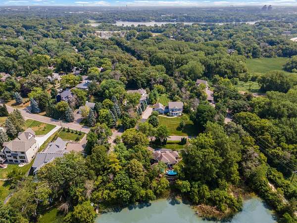
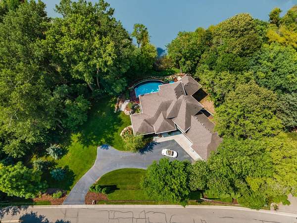
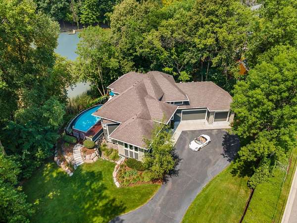
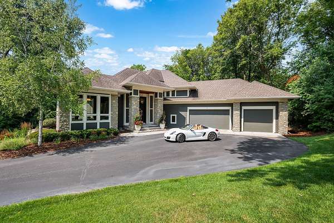
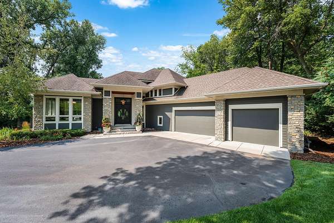
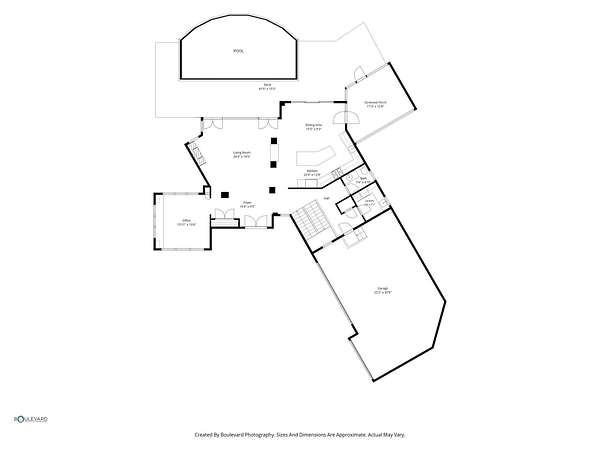
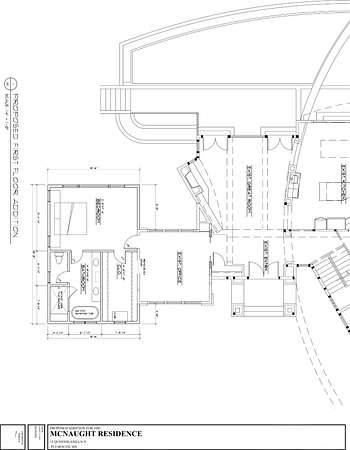
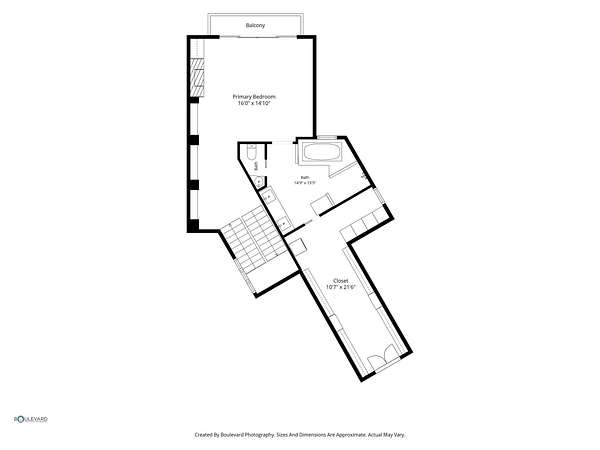
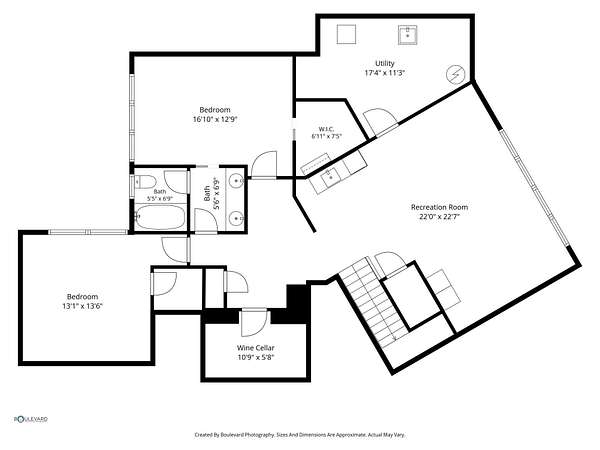
Exceptional craftsmanship, timeless design and an extraordinary location define this architecturally stunning custom residence just minutes from downtown Wayzata. Set on a private 1.59 acres adjacent to the Luce Line Trail, this Ben Nelson-designed, JB Woodfitter-built home blends sophisticated luxury with effortless everyday living. Resort-style outdoor spaces feature a saltwater infinity-edge pool, Tigerwood decking and screened porch with fireplace. Inside, Brazilian cherry hardwoods, exotic custom cabinetry and premium natural stone showcase exceptional attention to detail. The chef's kitchen features handcrafted Braaten Creative Woods cabinetry accented with rare Kauri and Wenge woods, granite countertops and professional-grade appliances. A serene owner's suite offers peaceful pond views, spa-inspired bath with heated floors and custom all-wood closet with quartz island. The lookout lower level is designed for entertaining with an Italian marble bar, Wirsbo in-floor heat and generous gathering spaces. Recent updates include new central A/C, high-efficiency pool pumps and an energy-efficient pool heater. Walk to downtown Wayzata and enjoy premier dining, shopping, Lake Minnetonka and miles of scenic trails-an exceptional home offering an equally exceptional lifestyle.
Location
- Street address
- 15 Queensland Ln N
- County
- Hennepin County
- Zip code
- 55447
- Community
- Wayzata Farmsteads
- School district
- Wayzata
- Elevation
- 948 feet
Directions
From HWY 12 in Wayzata, exit onto CR 101/Central Ave, go North on CR 101, left on 3rd Ave N, left on Queensland Ln N, to home on right.
Property details
- Acreage
- 1.59 acres69,260 sq ft
- Zoning
- Residential-Single Family
- MLS #
- RMLS 7109797
- Posted
Property taxes
- 2026
- $13,767
Parcels
- 3111822430012
Details and features
Listing
- Type
- Residential
- Franchise
- RE/MAX International
Lot
- Features
- Tree Coverage-Medium
Exterior
- Parking
- Garage, Garage-Attached, Open
- Pool
- Deck, Porch
Structure
- Heating
- Ductless, Forced Air, Humidity Control
- Cooling
- Central Air
- Materials
- Brick, Concrete, Stone
- Roof
- Shingle
Interior
- Rooms
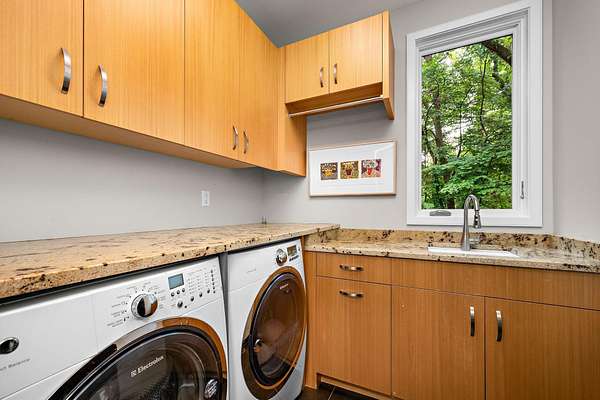
- Basement, Bathroom x 3, Bedroom x 3, Laundry Room
- Fireplaces
- Yes
- Appliances
- Chandelier, Cooktop, Dishwasher, Disposal, Double Oven, Dryer, Exhaust Fan/Hood, Furnace Humidifier, Iron Filter, Microwave, Range, Refrigerator, Stainless Steel Appliances, Wall Oven, Washer, Water Filtration System, Water Heater-Gas, Water Heater-Tankless, Water Softener-Owned, Wine Cooler
- Features
- 2nd Floor Laundry, Divided BDR Floor Plan, Main Floor Laundry, Primary BDR Suite
Listing history
| Date | Event | Price | Change | Source |
|---|---|---|---|---|
| Oct 2, 2026 | Price drop | $1,850,000 | $25,000 -1.3% | RMLS |
| Sept 10, 2026 | Price drop | $1,875,000 | $45,000 -2.3% | RMLS |
| Aug 13, 2026 | New listing | $1,920,000 | — | RMLS |
Payment calculator