Land with Home for Sale in Cody, Wyoming
15 Ridge View Trl, Cody, WY 82414
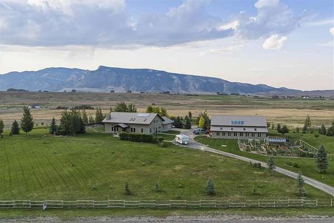
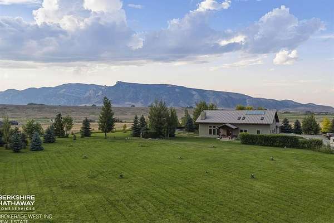
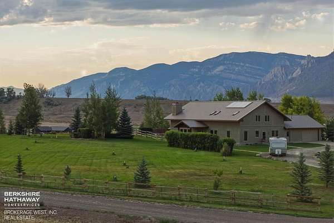
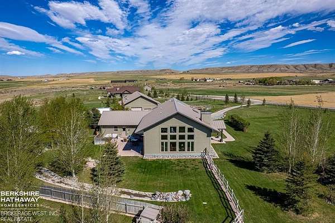
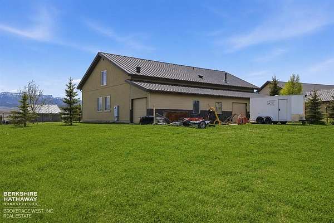
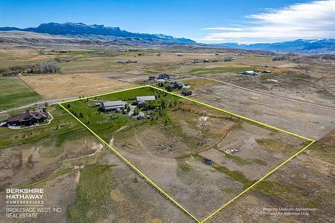
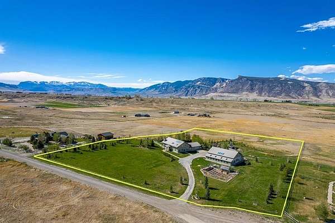
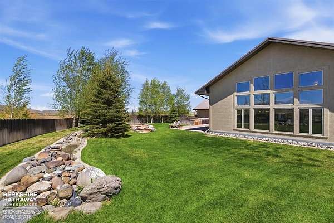
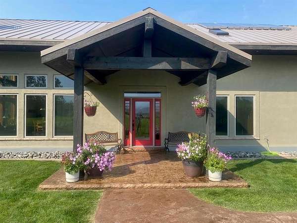
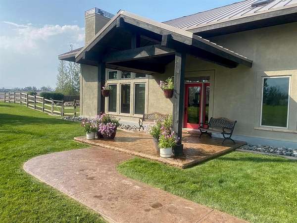
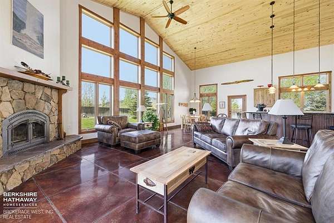
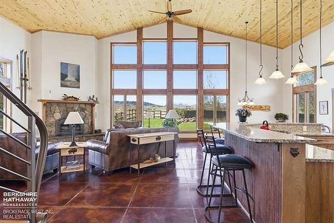
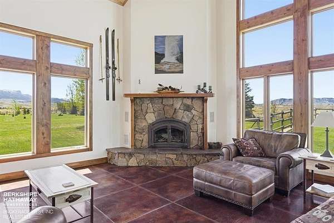
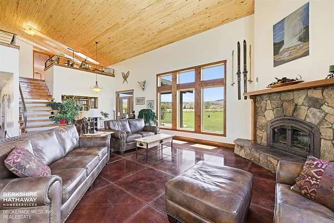
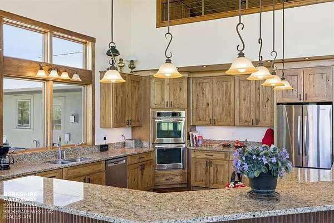
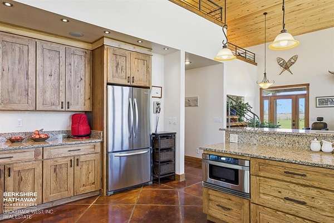
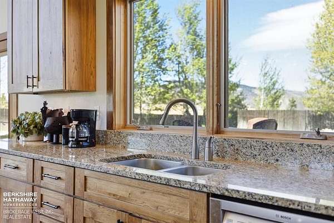
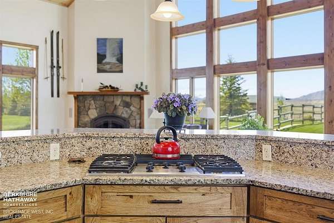
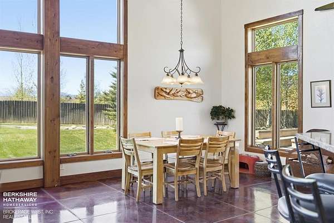
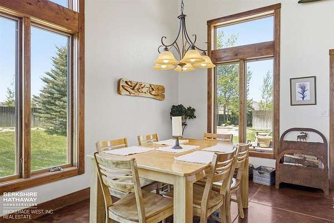
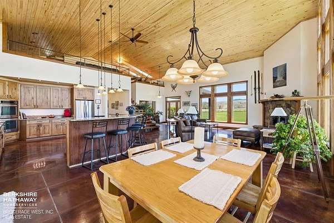

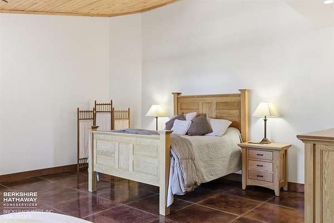
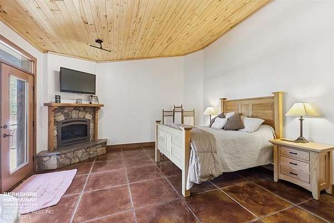
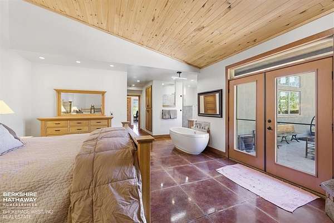
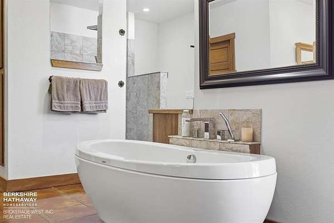
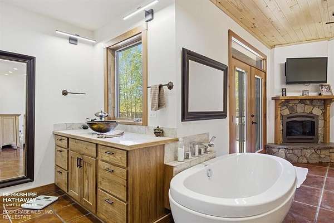
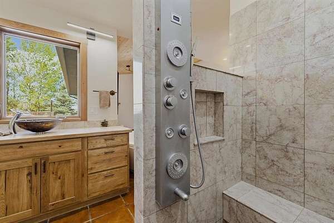
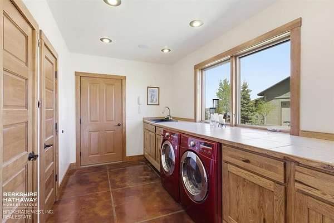
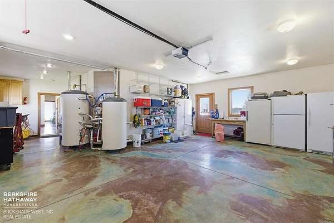
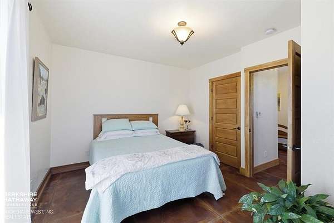
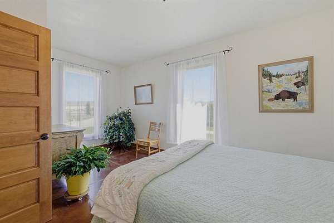
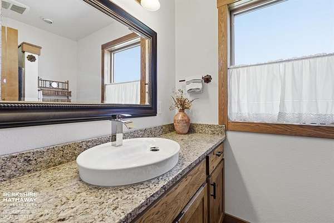
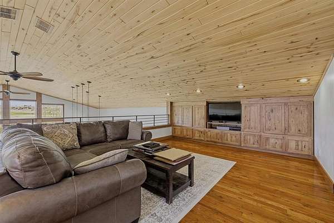
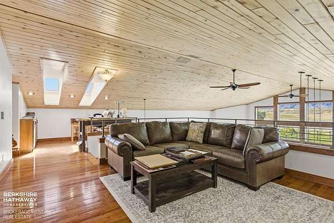
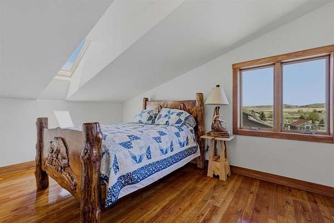
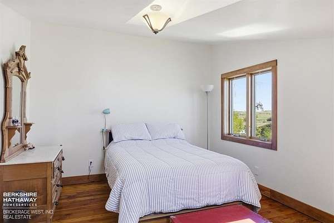
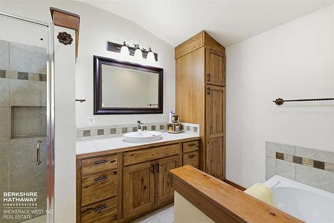
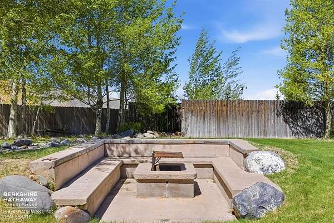
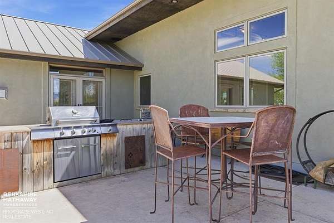
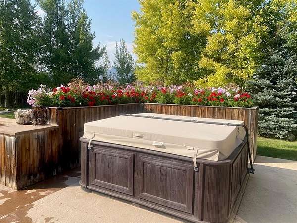
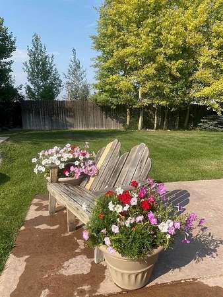
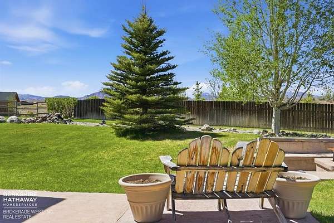
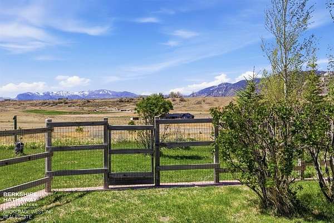
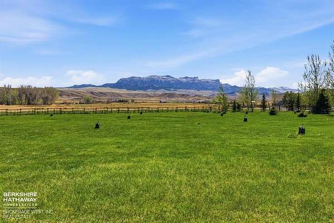
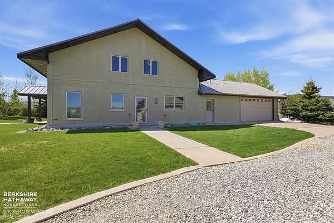
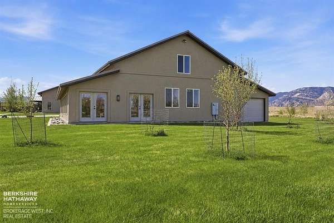
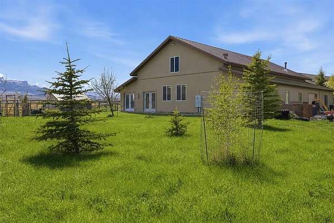
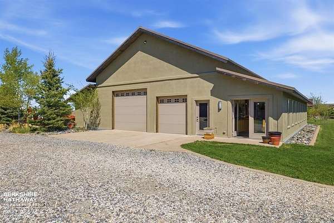
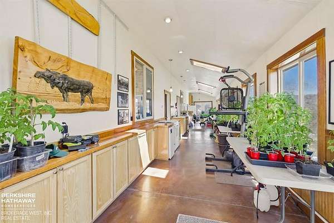
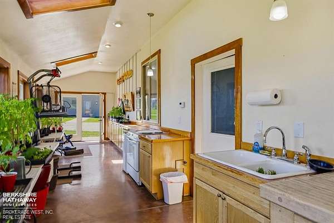
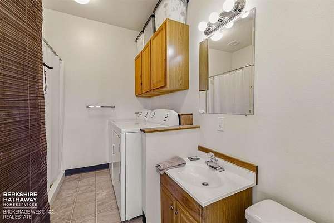
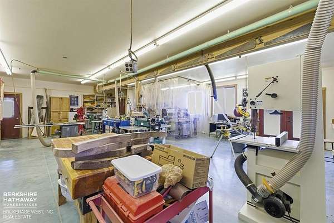
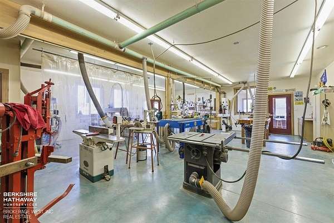
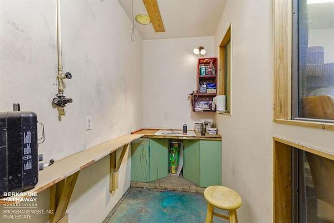
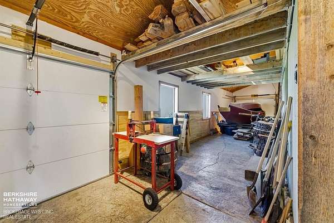
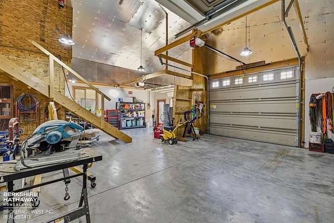
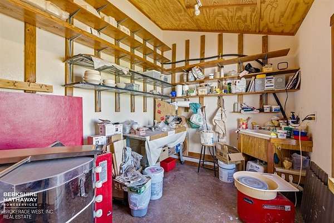
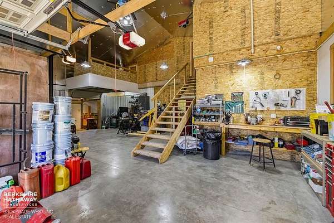
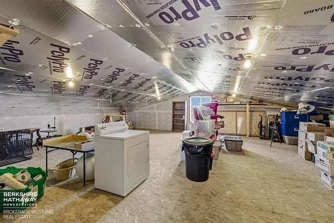
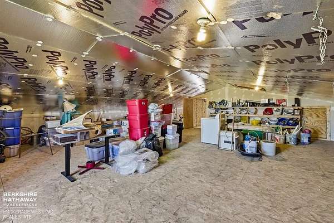
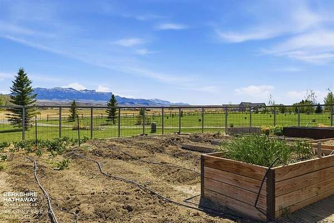
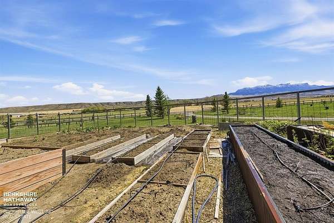
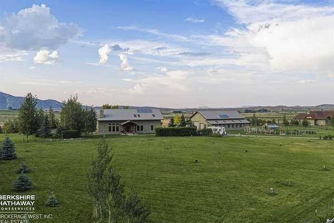
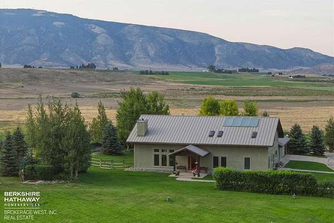
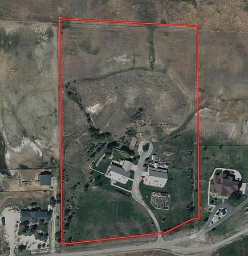
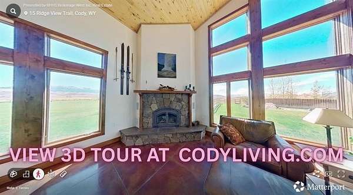
Enjoy exceptional privacy on 8+ mostly irrigated acres, where mature landscaping and hundreds of established trees create a secluded Southfork sanctuary. The light-filled interior features an expansive open floor plan, soaring vaulted Aspen tongue-and-groove ceilings, and a dramatic wall of west-facing windows capturing breathtaking views of Carter Mountain and the surrounding peaks. The spacious living, dining and kitchen areas center around a custom stone wood-burning fireplace with easy access to outdoor living spaces. The amazing kitchen features custom hickory cabinetry, granite countertops, gas cooktop and double ovens. Relax in the primary suite, with a gas fireplace, patio access, and a luxurious soaking tub and large walk-in shower. Premium construction including an active solar thermal heat, high-efficiency propane boiler, Marvin Integrity windows, and Thermatru doors provide exceptional efficiency and low heating costs. Built to the same standards, the impressive 4,548 SF shop includes heated and unheated workspace/storage, radiant heat, wood shop, greenhouse, studio, kitchenette, 3/4 bath, pottery room and extensive storage. Outside, enjoy the serenity of your own private backyard with a decorative stream, outdoor kitchen, Dutch oven pit, firepit with built-in concrete seating, and beautiful landscaping. The property's secluded location provides an exceptional setting for entertaining or simply enjoying quiet Wyoming beauty.
Location
- Street address
- 15 Ridge View Trl
- County
- Park County
- Zip code
- 82414
- Community
- Diamond Ridge
- School district
- Park County District #1
- Elevation
- 5,543 feet
Property details
- Acreage
- 8.18 acres
- MLS #
- NWBOR 10032392
- Posted
Expenses
- Homeowner Association Fee
- $100 annually
Parcels
- 06520290830002
Legal description
Lot 2 Diamond Ridge Subdivision, Park County, WY
Details and features
Listing
- Type
- Residential
- Subtype
- Single Family Residence
- Franchise
- Berkshire Hathaway Home Services
Lot
- View
- Forest, Hills, Valley
- Features
- Cul-De-Sac, Rolling Slope, Wooded
Exterior
- Fencing
- Fenced, Gate
- Pool
- Patio
- Structures
- Greenhouse, Guest House, Outbuilding, Outdoor Kitchen, Storage
- Features
- Acreage Fenced, Dirt Ditches, Fenced Yard, Firepit (Built In), Garden, Horse Property, Irrigated, Landscaping, Outdoor Fireplace, Outdoor Grill (Built In), Private Entrance, Production Ground, RV/Boat/Trailer Parking, Shop, Sprinklers, Water Feature
Structure
- Stories
- 2
- Water
- Public
- Sewer
- Septic Tank
- Heating
- Active Solar, Fireplace(s), Hot Water, Propane, Radiant, Radiant Floor, Solar
- Materials
- Frame
- Roof
- Metal
Interior
- Rooms
- Bathroom x 4, Bedroom x 4
- Flooring
- Concrete, Wood (flooring)
- Fireplaces
- Yes
- Appliances
- Dishwasher, Double Oven, Microwave, Oven, Range, Refrigerator
- Features
- Breakfast Bar, Ceiling Fan(s), Garage Door Opener, Loft, Mud Room, Pantry, Satellite Dish, Skylights, Vaulted Ceiling(s), Walk-In Closet(s)
Property utilities
| Category | Type | Status |
|---|---|---|
| Power | Solar | Connected |
| Gas | Propane | Connected |
Listing history
| Date | Event | Price | Change | Source |
|---|---|---|---|---|
| May 21, 2026 | New listing | $2,625,000 | — | NWBOR |