

Land with Home for Sale in Pequea, Pennsylvania
150 Fox Hollow Rd, Pequea, PA 17565
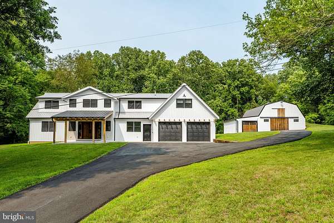
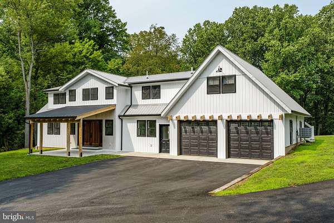
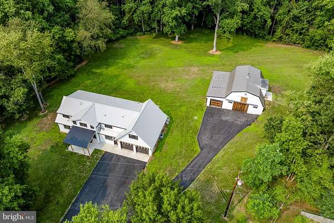
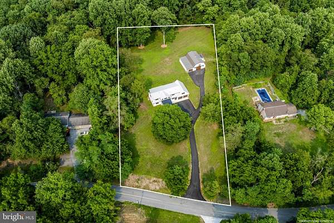
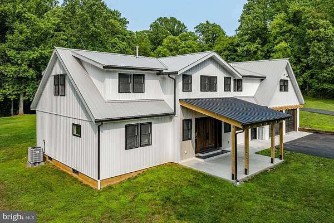
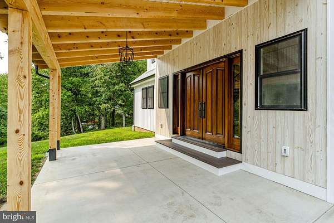
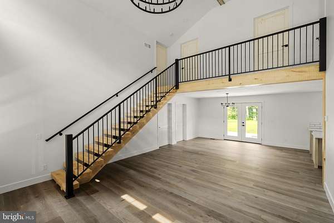
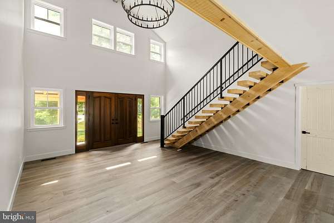
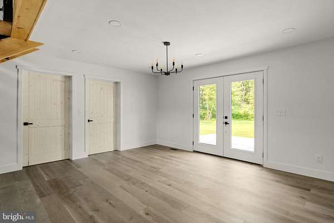
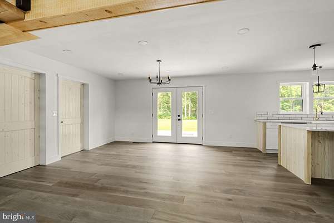
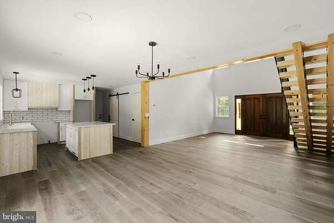
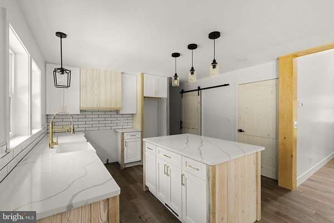
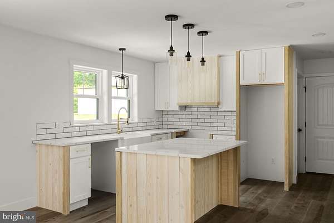
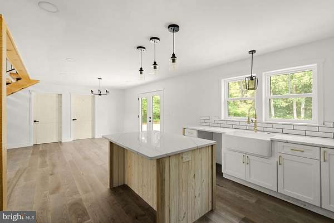
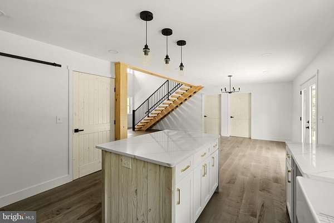
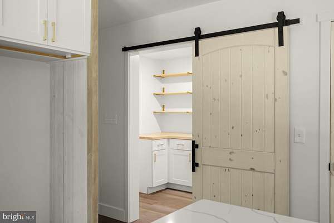
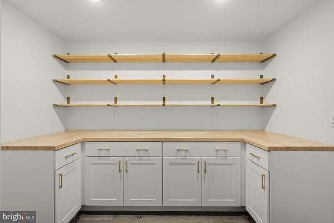
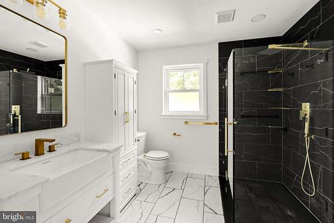
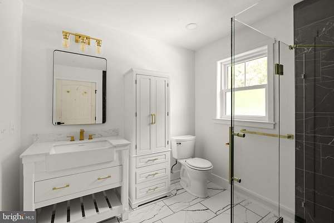
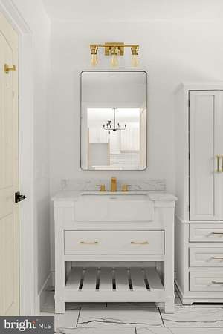
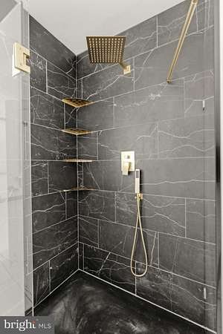
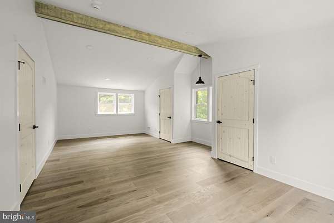
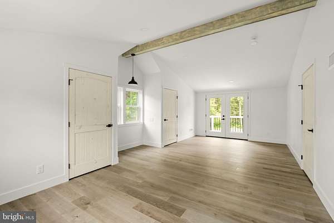
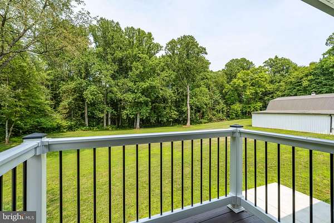
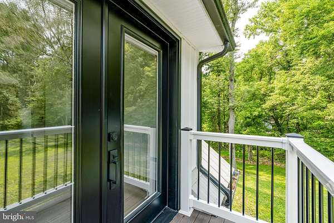
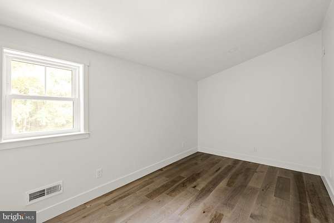
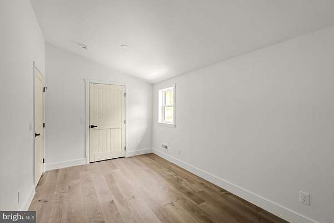
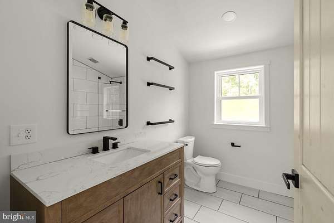
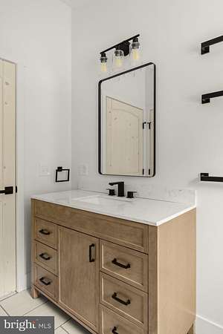
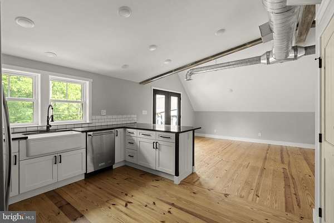
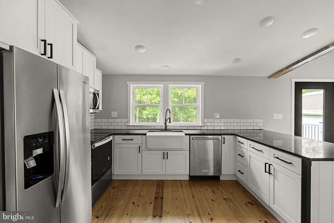
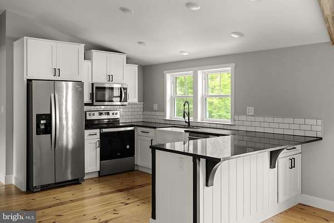
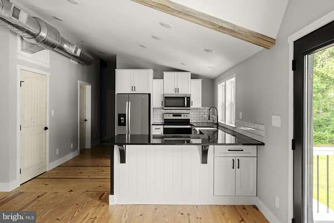
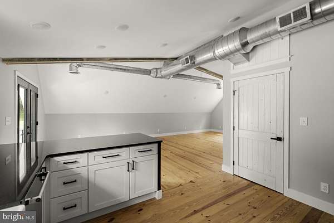
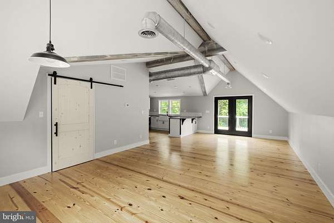
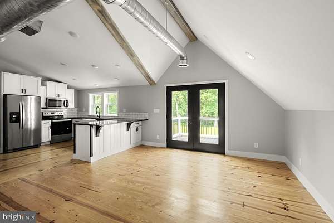
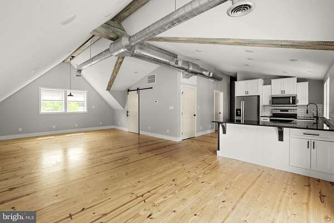
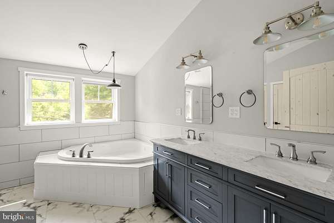
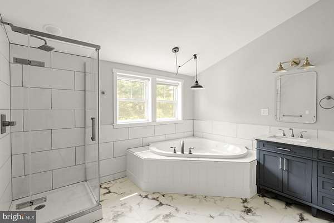
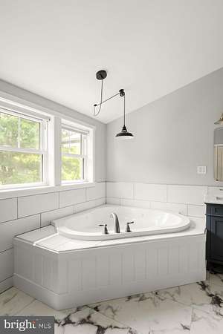
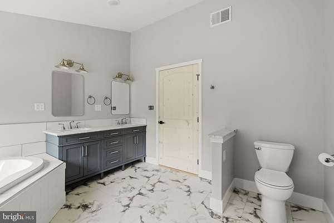
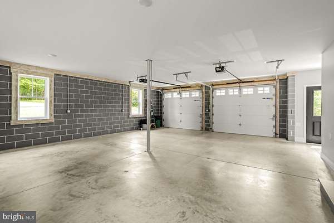
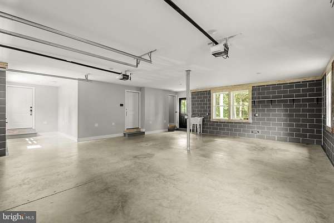
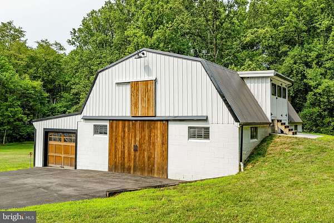
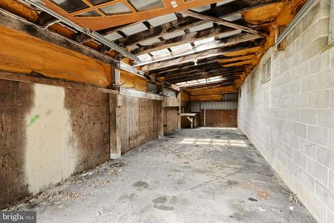
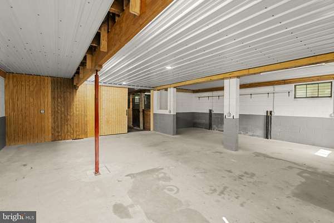
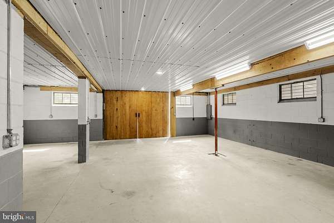
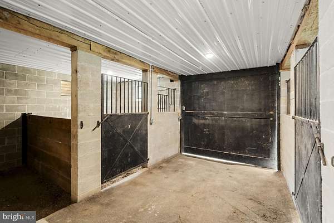
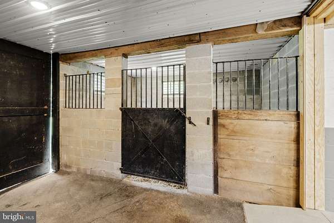
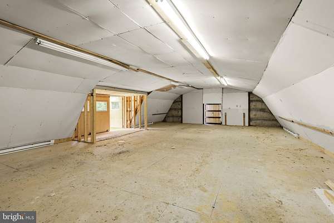
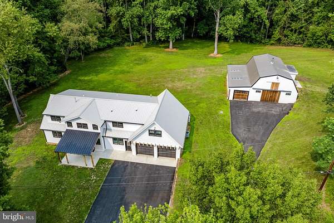
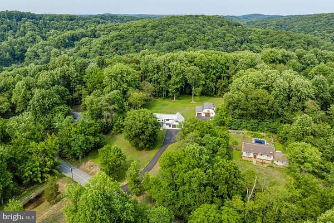
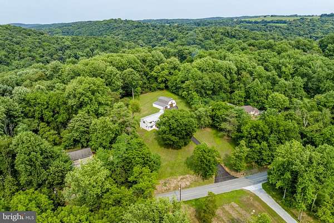
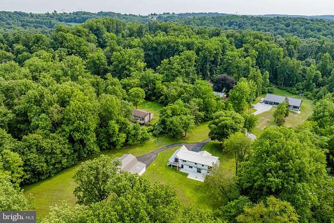
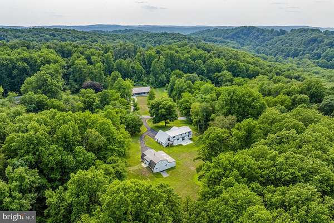
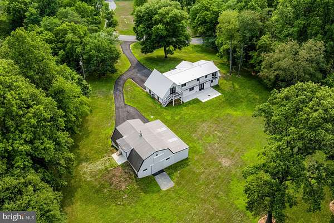
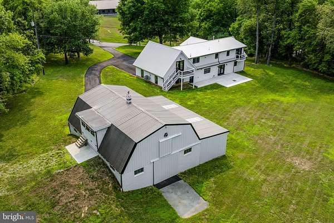
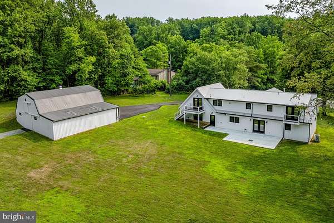
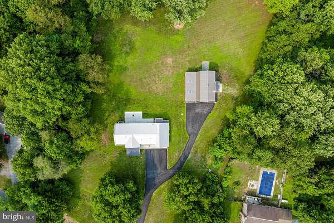
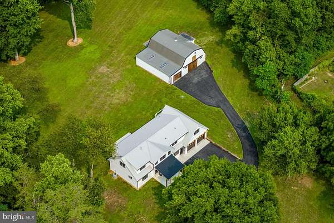
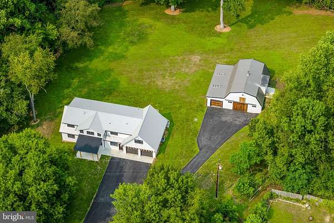
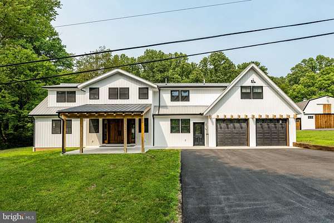
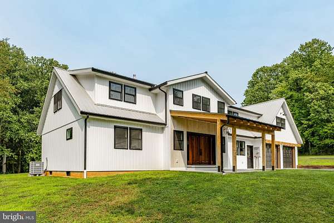
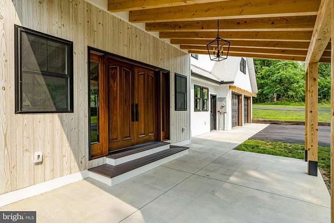
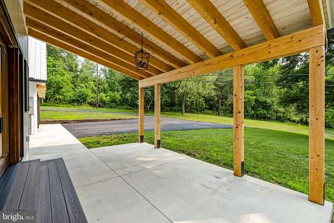
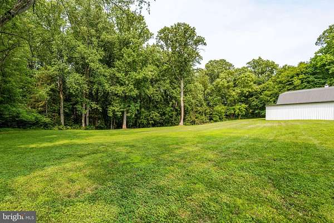
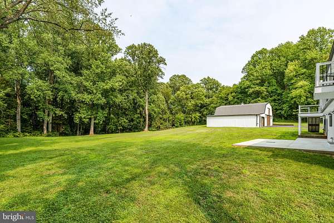
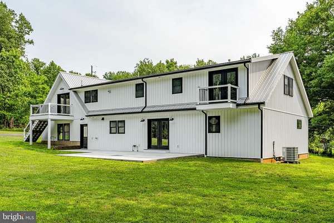
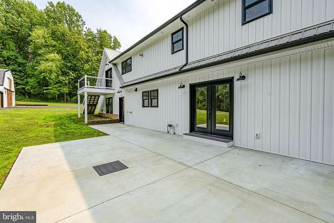
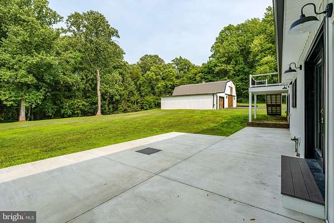
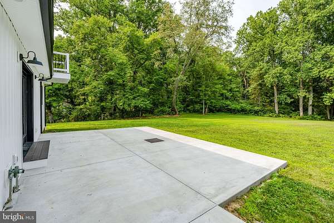
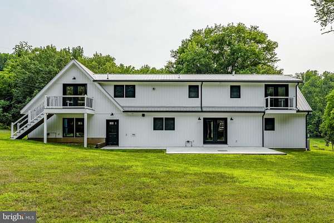
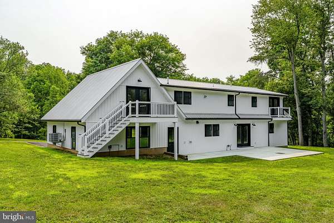
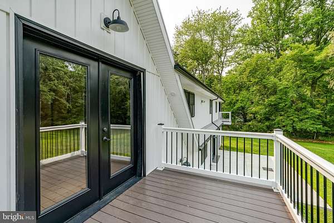
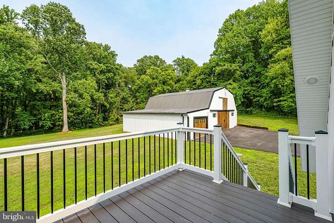
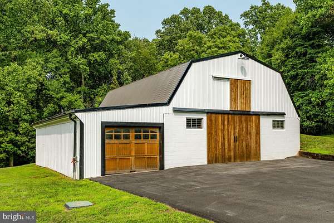
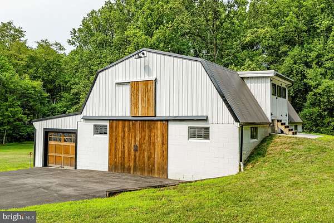
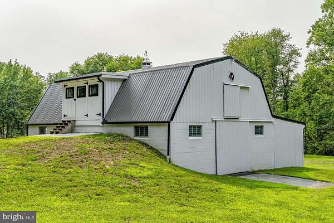
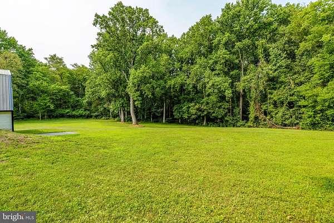
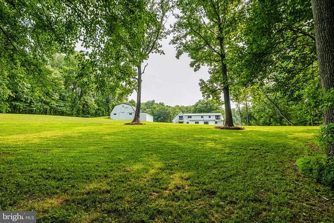
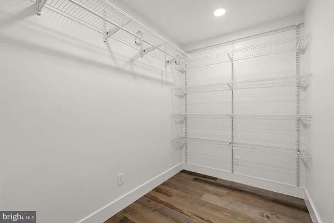
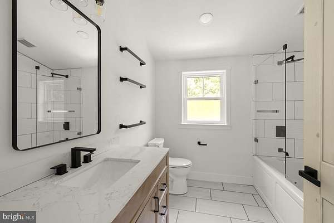
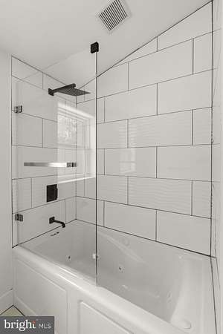
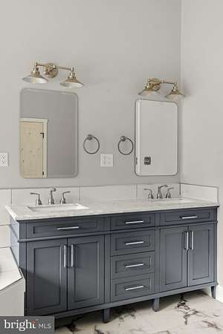
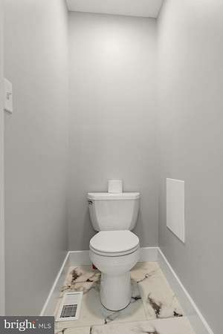
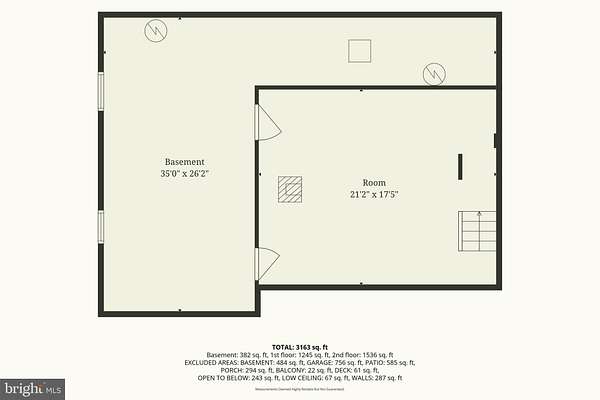
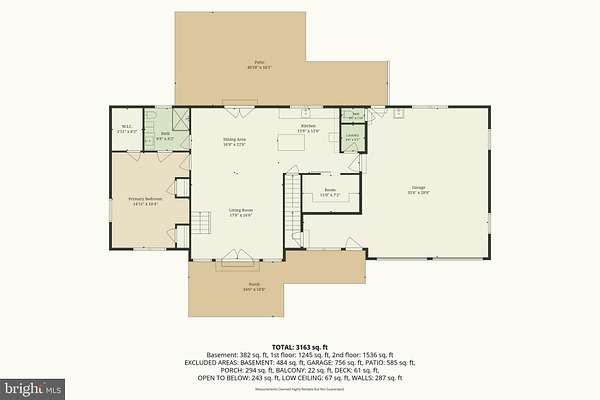
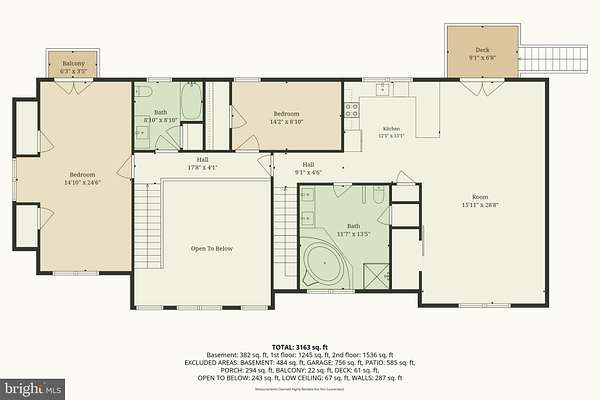
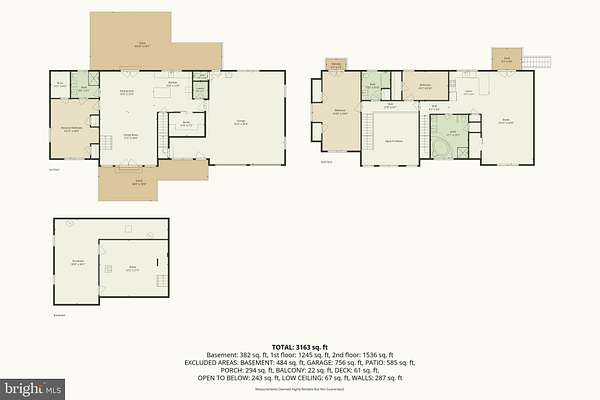
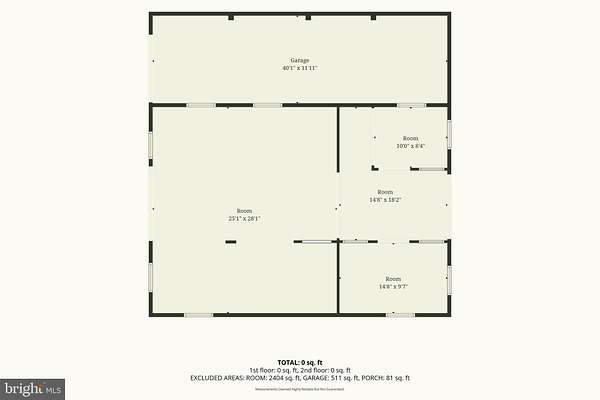
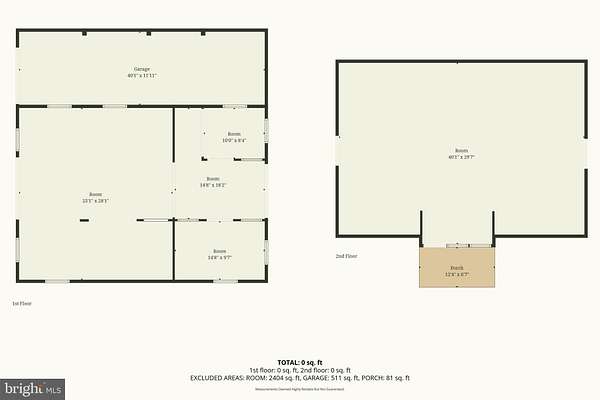
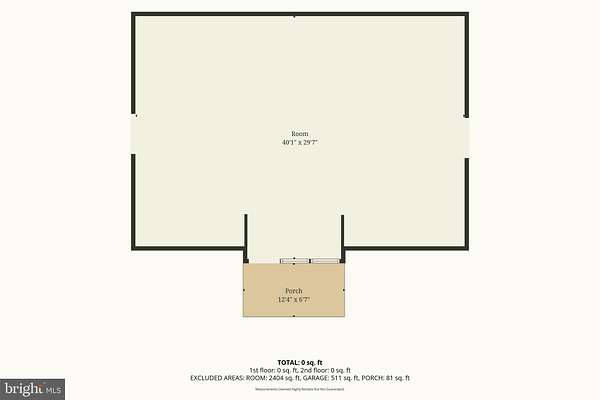
This stunning modern farmhouse, which includes an in-law suite, was gutted and rebuilt from the studs with high-end finishes throughout. Set over 2 wood acres, it offers a dramatic two-story great room, open concept kitchen with quartz counters and a large island, and a large walk-in pantry with custom open shelving. The first-floor primary suite features a walk-in shower with black marble tile, a rain fall shower head, and brushed gold fixtures. Upstairs, additional bedrooms share a second full bath with a marble-look vanity and a tub/shower combo with jets. One of these bedrooms also features a private, second floor deck. A separate apartment/in-law suite above the oversized 2-car garage offers vaulted ceilings, exposed beams, a full kitchen, pine floors, and its own full bath with a soaking tub and glass shower - perfect for multi-generational living, guests, or rental income. Outside, enjoy a covered front porch, rear patio, and a detached bar/workshop with garage bays, animal stalls, and storage space for endless hobby, business, or workshop potential. Nestled in a beautiful wooded setting not far from the Susquehanna River and lots of natural paradise. A covered bridge just down the road gives this area a feeling of stepping back in time. Truly a refreshing retreat to pursue your dreams.
Location
- Street address
- 150 Fox Hollow Rd
- County
- Lancaster County
- Zip code
- 17565
- Community
- Martic TWP
- School district
- Penn Manor
- Elevation
- 371 feet
Property details
- Acreage
- 2.34 acres
- MLS #
- TREND PALA2092030
- Posted
Property taxes
- Recent
- $4,455
Parcels
- 430-2363479-208242-0-0000
Details and features
Listing
- Type
- Residential
Exterior
- Parking Spaces
- 3
- Parking
- Driveway, Garage-Attached, Garage-Detached
Structure
- Style
- National
- Stories
- 2
- Heating
- Central, Electric, Forced Air, Heat Pump
- Cooling
- Central Air
- Materials
- Vinyl Siding
Interior
- Rooms
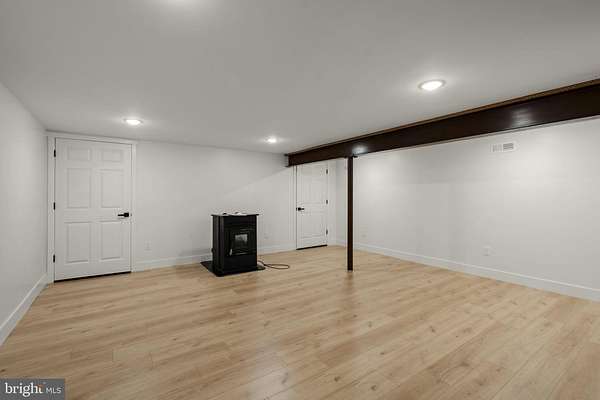
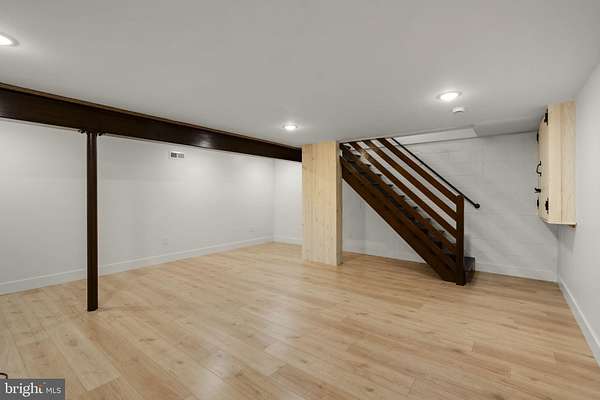
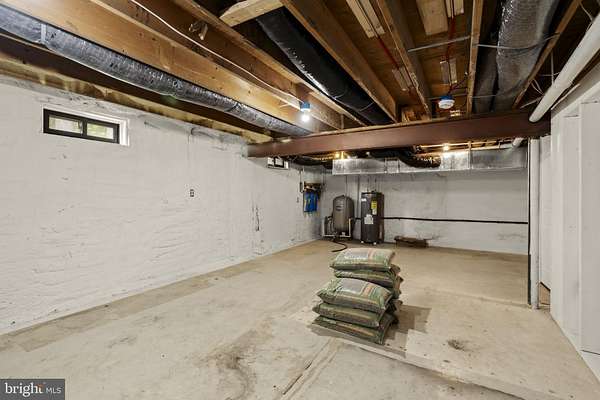
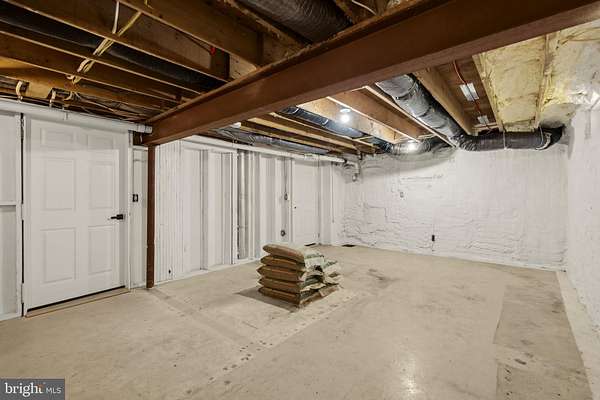
- Basement, Bathroom x 4, Bedroom x 4, Dining Room
- Appliances
- Built-In Microwave, Dishwasher, Microwave, Oven/Range-Electric, Refrigerator, Stainless Steel Appliances, Stove, Water Heater
- Features
- 2nd Kitchen, Additional Stairway, Bathroom-Jetted Tub, Bathroom-Walk-In Shower, Built-Ins, Combination Dining/Living, Dining Area, Entry Level Bedroom, Exposed Beams, Floor Plan-Open, Kitchen-Country, Kitchen-Island, Kitchenette, Pantry, Primary Bath(s), Recessed Lighting, Stove-Pellet, Walk-In Closet(s), Whirl Pool/Hot Tub, Wood Floors
Listing history
| Date | Event | Price | Change | Source |
|---|---|---|---|---|
| July 23, 2026 | New listing | $829,900 | — | TREND |