Land with Home for Sale in Hull, Georgia
150 Paul Smith Rd, Hull, GA 30646
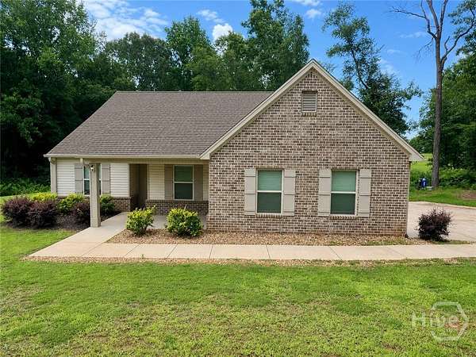
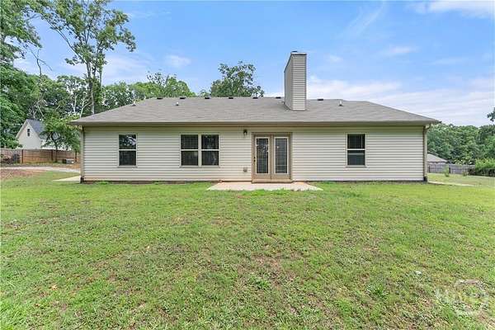
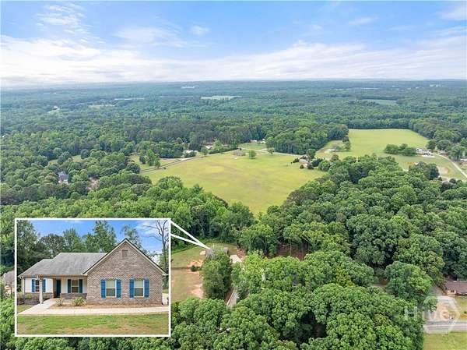
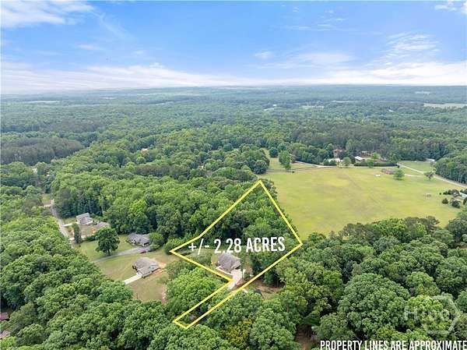
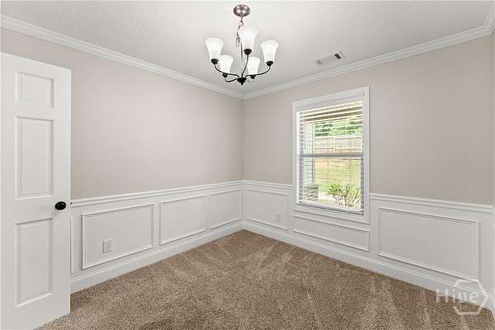
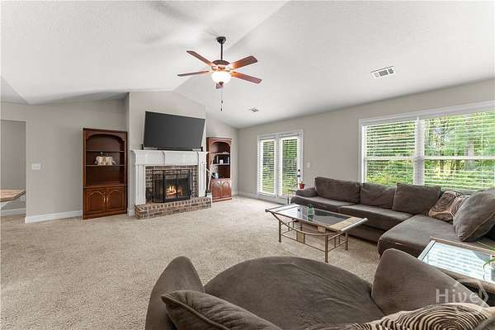
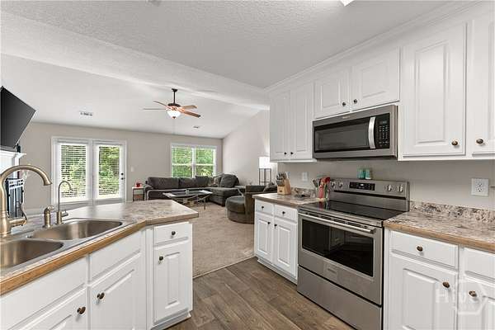
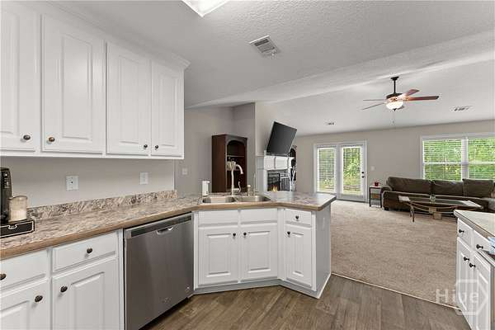
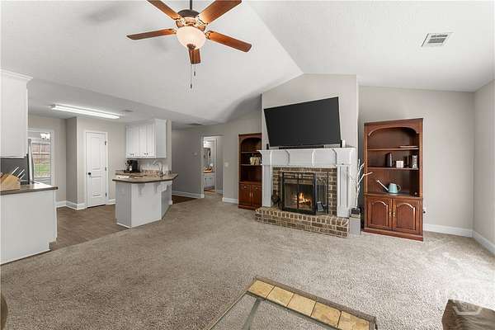
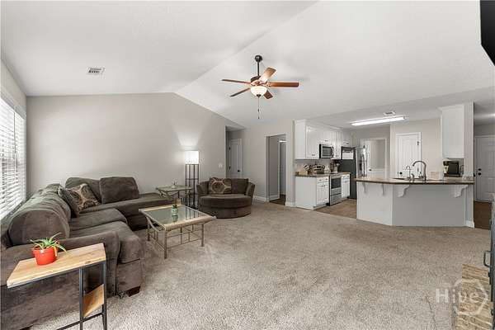
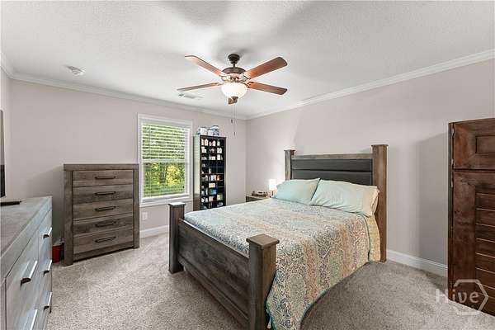
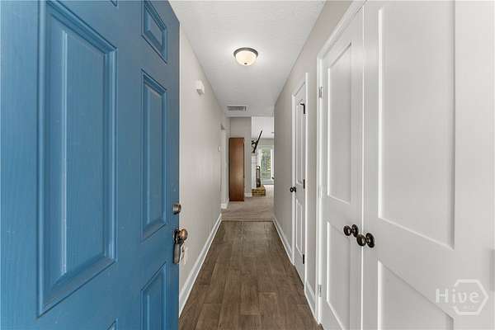
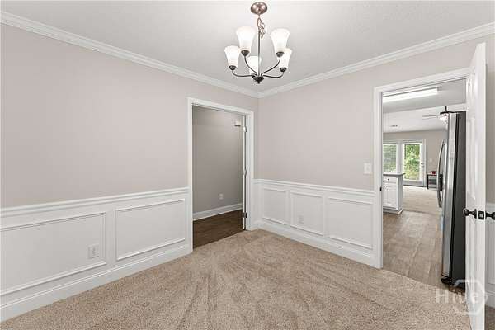
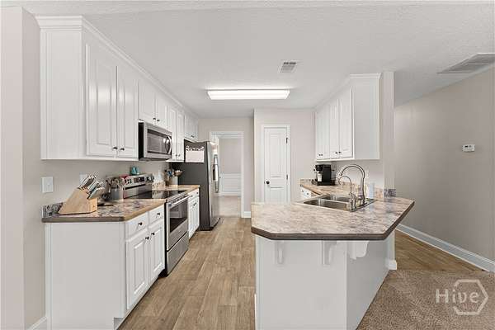
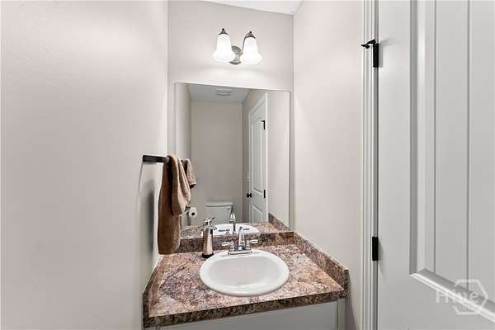
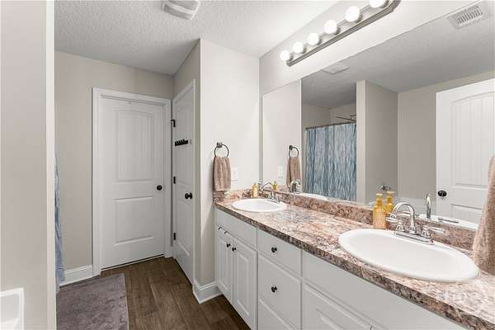
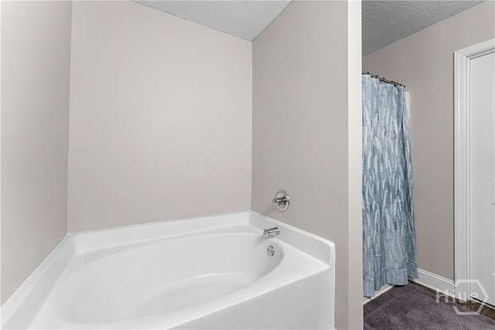
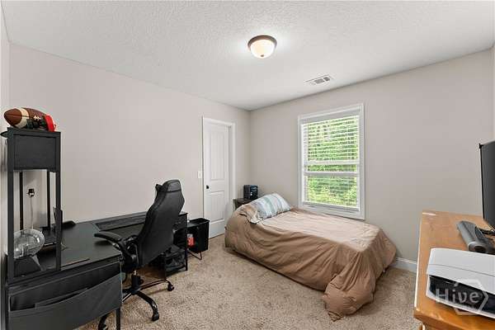
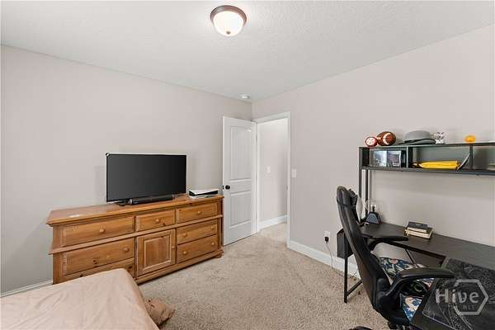
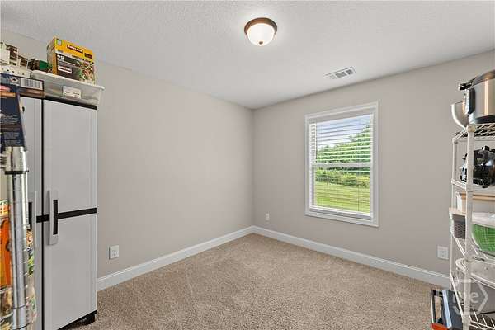
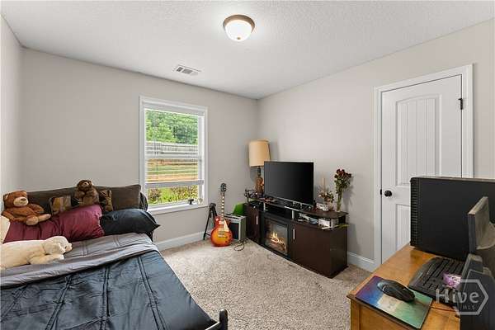
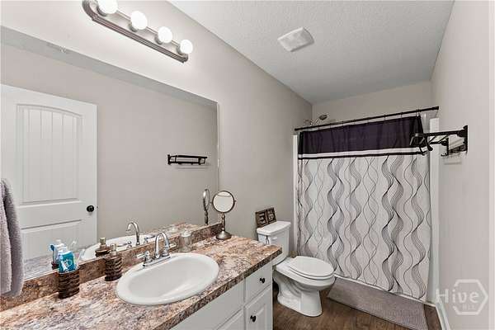
Welcome home to this beautifully maintained Craftsman-style ranch nestled on 2.28 private acres in desirable Madison County. Built in 2020, this 4-bedroom, 2.5-bath home offers the perfect blend of modern comfort, functional design, and peaceful country living-all with no HOA and no subdivision restrictions. Step inside to an inviting open-concept floor plan featuring a vaulted family room with a cozy wood-burning fireplace, creating the perfect gathering space for family and friends. The thoughtfully designed split-bedroom layout provides privacy, while the separate dining room is ideal for entertaining or hosting holiday meals. The spacious owner's suite is a true retreat, complete with walk-in closets, double vanities, a soaking tub, and a separate shower. Three additional bedrooms offer flexibility for family, guests, or a home office. The kitchen comes fully equipped with stainless steel appliances, making this home truly move-in ready. Additional features include a side-entry two-car garage, pull-down attic storage, and a private setting that offers room to enjoy the outdoors. Conveniently located just minutes from Athens, shopping, dining, and the University of Georgia, this property offers the tranquility of country living without sacrificing convenience. If you've been searching for space, privacy, and a nearly new home that's ready for its next owner, this is one you won't want to miss!
Location
- Street address
- 150 Paul Smith Rd
- County
- Madison County
- Zip code
- 30646
- Elevation
- 768 feet
Directions
Hwy 72, Right onto Pope Miller Rd, Left onto Paul Smith Rd, House on Right
Property details
- Acreage
- 2.28 acres
- Zoning
- AR
- MLS #
- HMLS CL354898
- Posted
Parcels
- H002001
Details and features
Listing
- Type
- Residential
- Subtype
- Single Family Residence
- Zoning
- Single Family
Lot
- Features
- Garden
Exterior
- Parking
- Garage, Off Street, Open
- Fencing
- Privacy
- Pool
- Porch
Structure
- Style
- Ranch
- Stories
- 1
- Water
- Private, Well
- Sewer
- Septic Tank
- Heating
- Central, Electric, Heat Pump
- Cooling
- Central Air
- Materials
- Brick
- Roof
- Composition
- Windows
- Double Pane Windows
Interior
- Rooms
- Bathroom x 3, Bedroom x 4
- Fireplaces
- Yes
- Appliances
- Dishwasher, Electric Water Heater, Ice Maker, Microwave, Oven, Plumbed For Ice Maker, Range, Refrigerator, Some Electric Appliances
- Features
- Attic, Ceiling Fan(s), Entrance Foyer, Main Level Primary, Pantry, Permanent Attic Stairs, Primary Suite, Pull Down Attic Stairs, Split Bedrooms, Tray Ceiling(s), Vaulted Ceiling(s)
Listing history
| Date | Event | Price | Change | Source |
|---|---|---|---|---|
| Aug 3, 2026 | Price drop | $339,000 | $10,000 -2.9% | HMLS |
| July 13, 2026 | Price drop | $349,000 | $9,000 -2.5% | HMLS |
| June 22, 2026 | Price drop | $358,000 | $10,000 -2.7% | HMLS |
| May 30, 2026 | Price drop | $368,000 | $11,900 -3.1% | HMLS |
| May 4, 2026 | New listing | $379,900 | — | HMLS |