Land with Home for Sale in La Grange, Kentucky
1500 Bluegrass Pkwy, La Grange, KY 40031
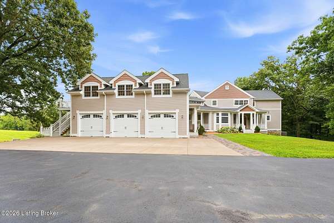
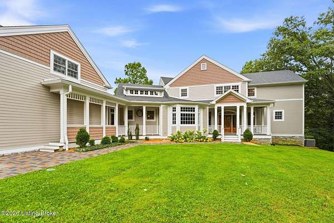
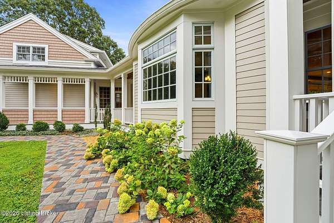
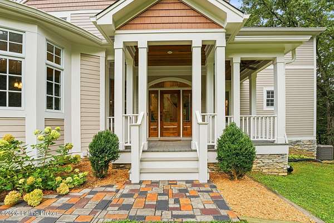
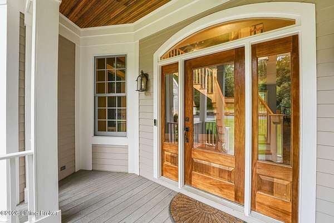
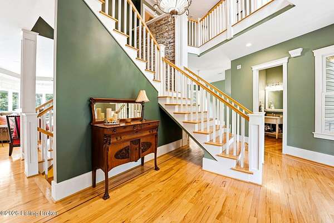
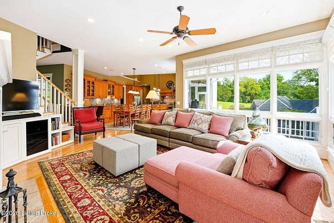
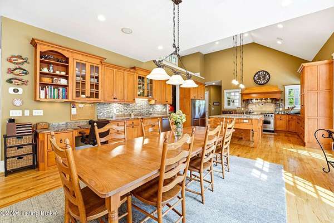
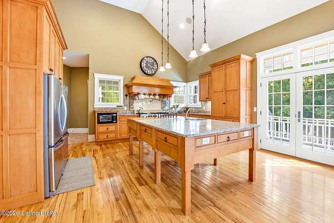
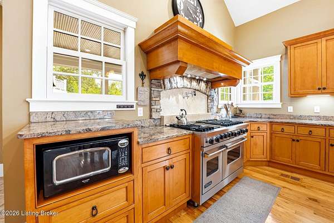
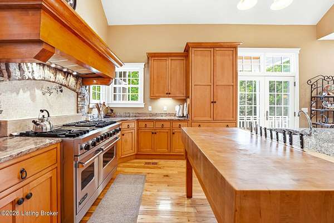
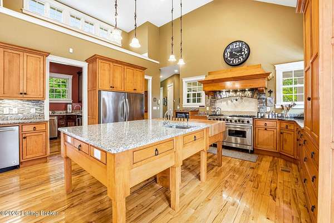
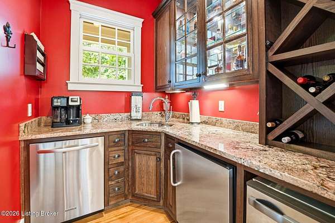
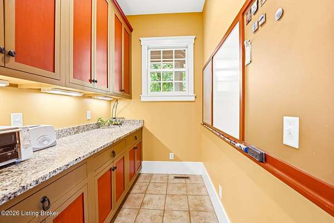
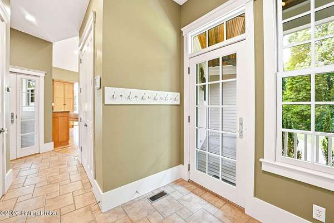
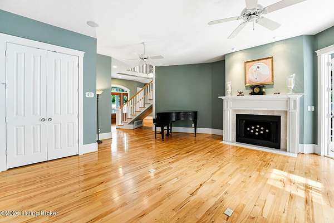
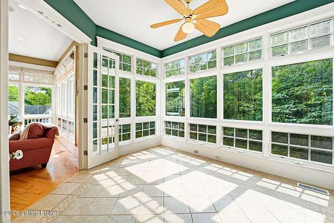
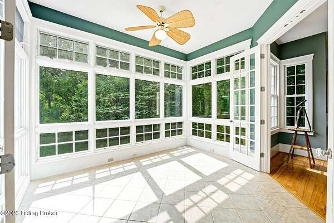
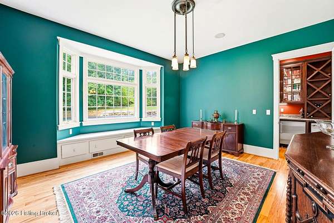
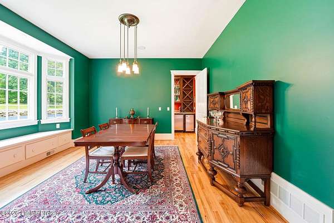
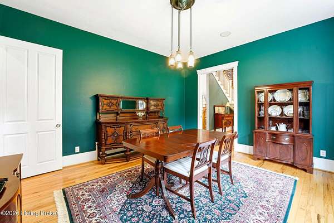
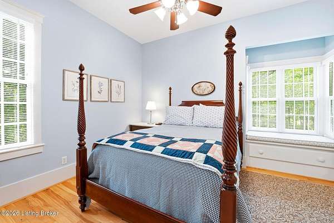
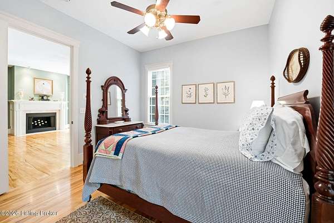
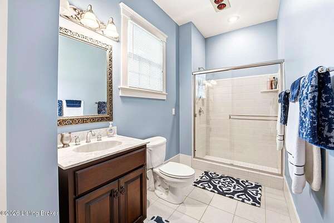
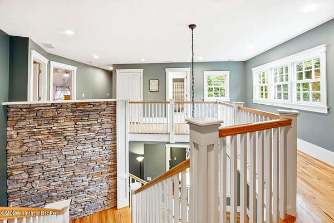
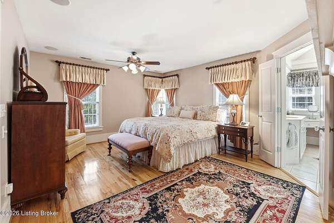
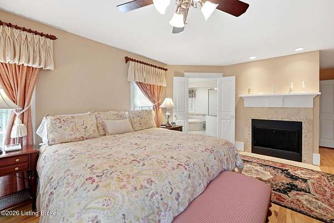
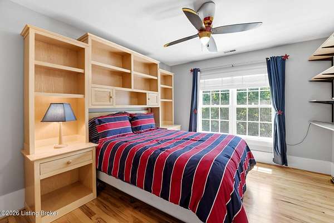
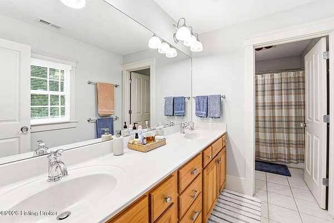
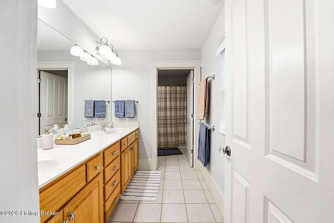
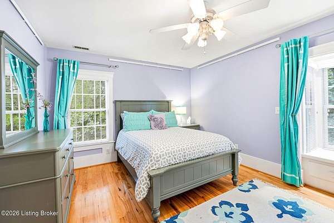
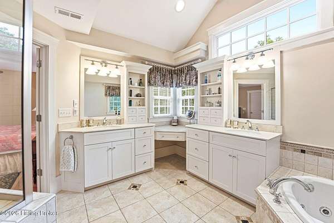
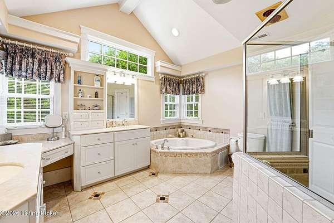
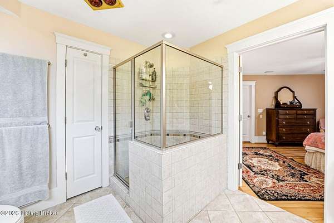
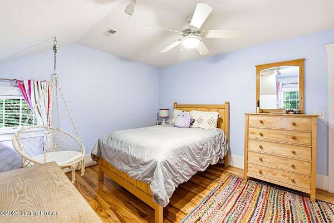
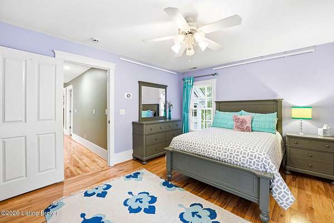
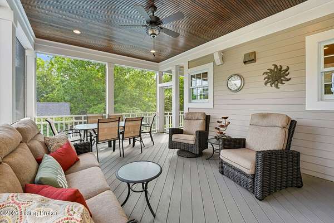
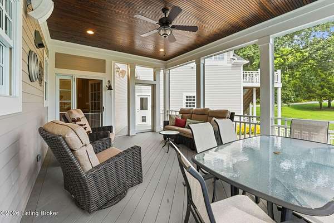
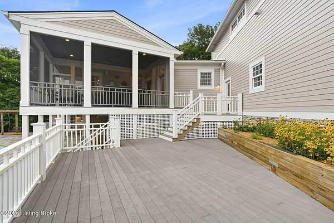
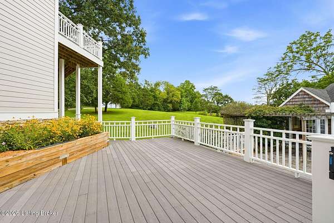
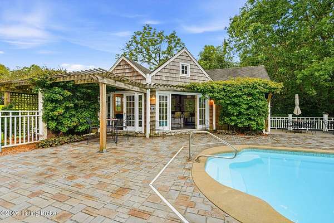
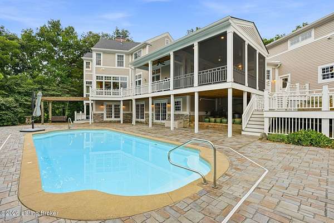
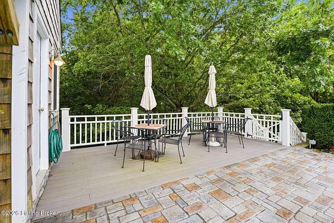
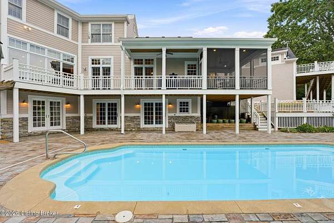
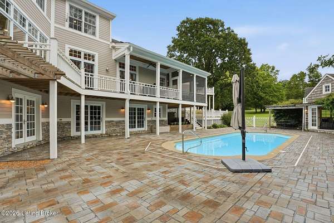
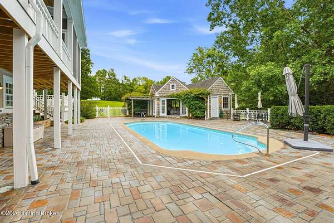
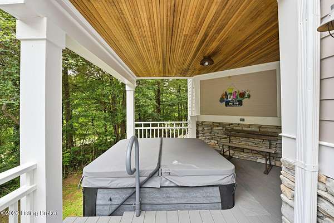
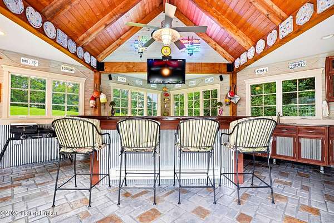
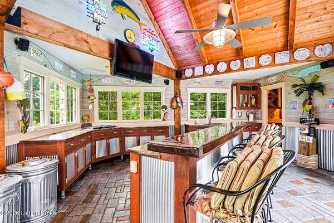
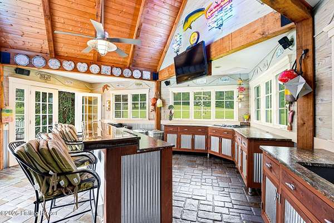
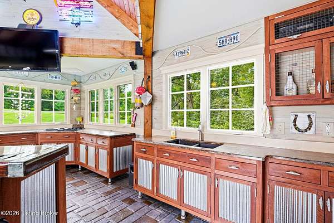
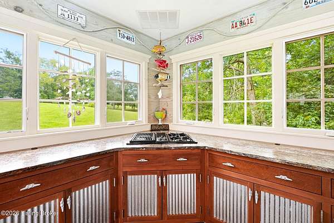
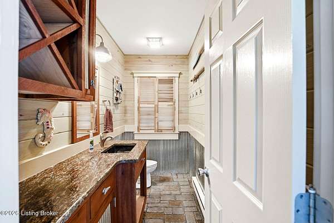
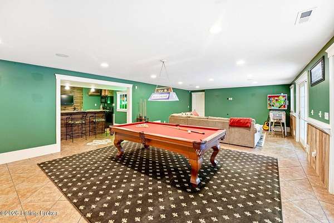
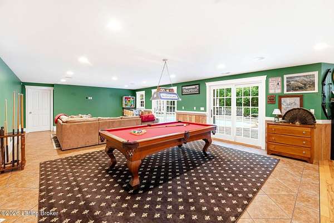
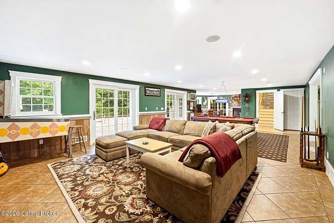
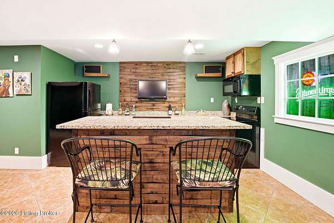
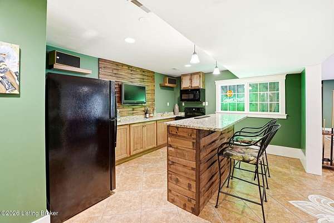
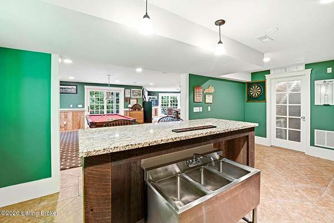
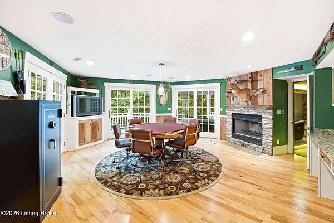
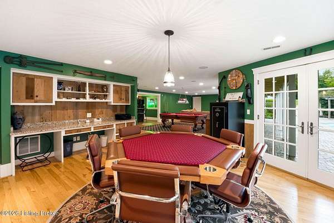
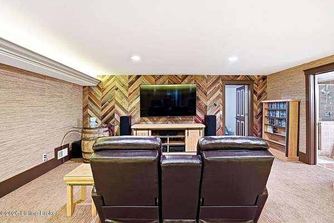
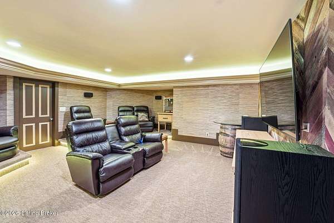
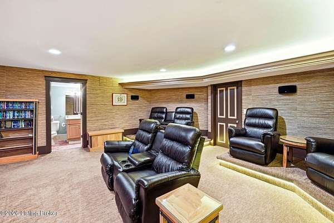
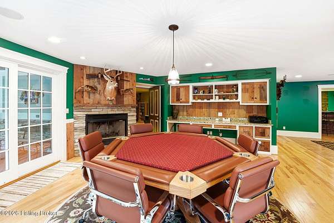
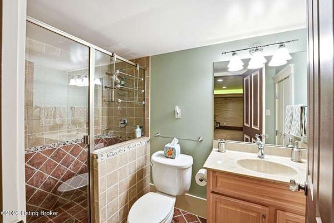
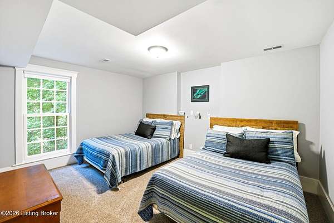
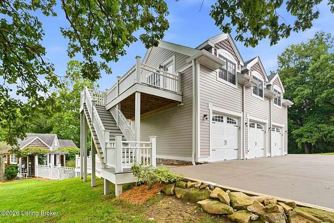
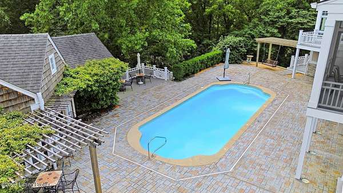
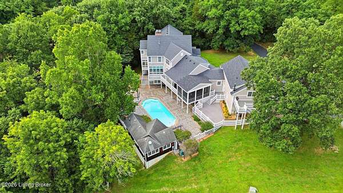
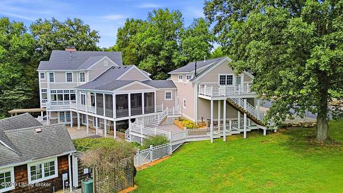
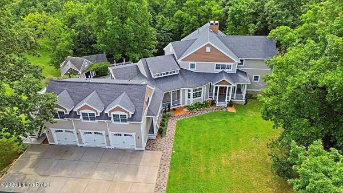
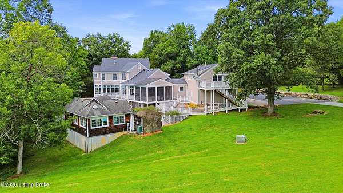
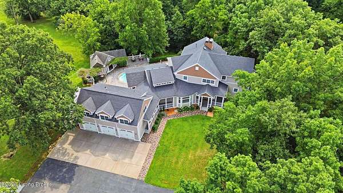
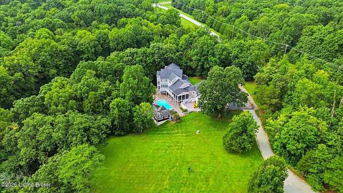
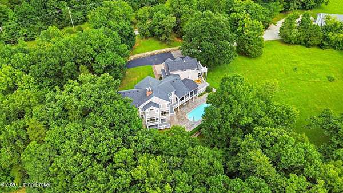
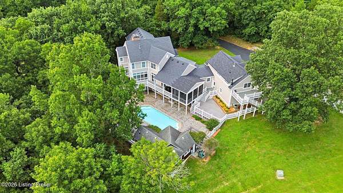
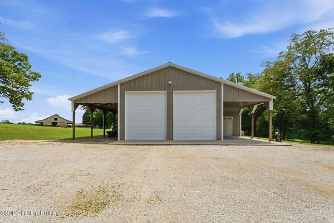
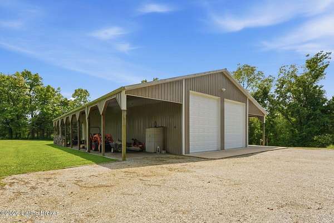
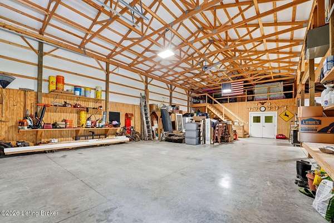
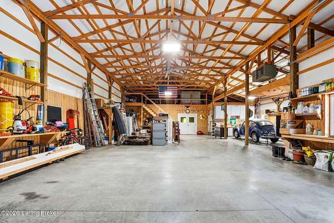
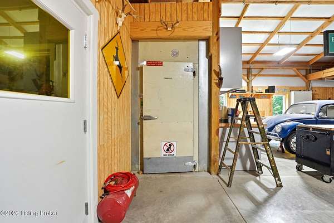
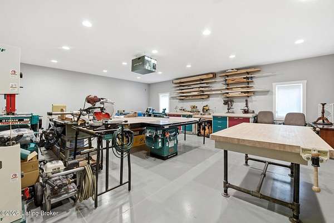
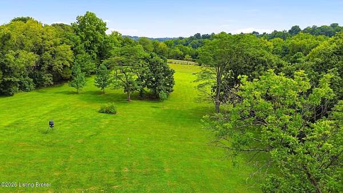
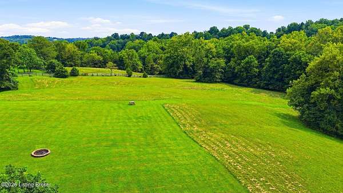
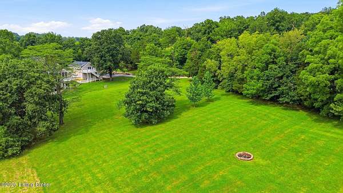
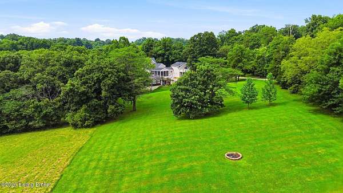
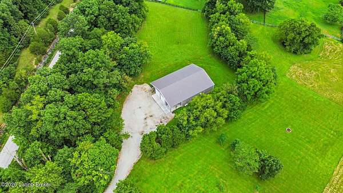
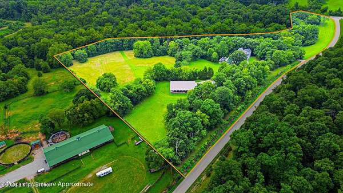
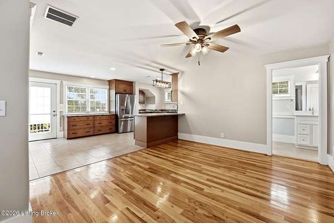
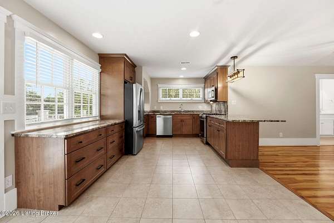
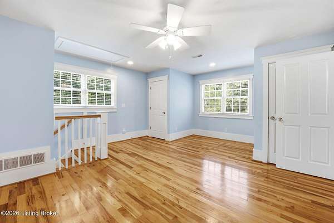
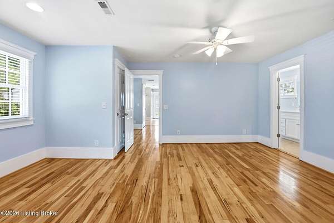
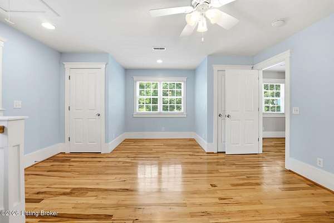
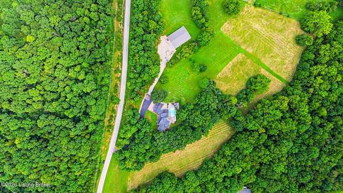
Welcome to an extraordinary custom-designed estate where timeless architecture, exceptional craftsmanship, and resort-style living come together on nearly 16 breathtaking acres of Kentucky countryside. Designed by renowned architect Fran Scott, this remarkable property was thoughtfully created for entertaining, multi-generational living, recreation, and everyday comfort. From the moment you arrive, the quality is unmistakable. The freshly painted Hardie Board exterior is beautifully accented by Coronado stone, while Marvin windows and doors, extensive custom trim and millwork, abundant natural light, four fireplaces, and rich hickory hardwood flooring throughout the first and second floors showcase the exceptional attention to detail. The main level features 10-foot ceilings, dual staircases, zoned surround sound, Google smart thermostats, and an inviting floor plan designed for effortless living and entertaining. The exceptional outbuildings and nearly 16 acres further elevate this one-of-a-kind estate. A remarkable 50' x 80' heated barn offers two oversized RV bays with 14-foot doors, an additional garage bay ideal for golf carts, lawn equipment, tractors, or ATVs, and a dedicated spray-foam-insulated workshop. The workshop floor is engineered to accommodate a vehicle lift, while a storage loft provides additional space. A separate wood shop features double walk-in doors and a garage door for convenient access. An impressive 10' x 13' walk-in refrigerator adds exceptional functionality. The barn also includes eight additional bays offering outstanding potential for future equestrian or livestock use; these areas are currently open and not configured as stalls. Set on nearly 16 acres of beautiful Kentucky countryside, the property offers a rare combination of privacy, recreation, usable land, and future possibilities. The acreage features open meadows, level usable areas, gently rolling hills, mature wooded sections, and a peaceful stream along the rear of the property. A cistern overflow is located beneath the pool house. Whether envisioned for recreation, equestrian pursuits, farming, hobbies, storage, or simply enjoying the privacy and beauty of the land, this remarkable property offers possibilities rarely found so close to Louisville. The heart of the home is truly exceptional. The expansive chef's kitchen features an oversized center island with a built-in wood-block cutting board, Viking six-burner gas range with griddle and pot filler, custom maple cabinetry by Chris's Cabinetry, and a spacious walk-in pantry. A beautifully appointed butler's pantry includes an ice maker and secondary dishwasher and provides a seamless connection to the family room, screened porch, and outdoor entertaining spaces. The main level also offers a private primary suite with en-suite bath, formal dining room with oversized bay window, spacious family room, heated tile sunroom, wood-burning fireplace with gas starter, mudroom, and two half baths. Upstairs, a second luxurious primary suite offers a walk-in closet and en-suite bath, accompanied by three additional bedrooms, a full bath, and a conveniently located laundry room. The walkout lower level expands the living and entertaining possibilities with a second kitchen, fireplace with Coronado stone surround, private guest suite with en-suite bath and heated bathroom flooring, additional laundry area, abundant storage, and a spectacular theater room featuring custom barn wood and reclaimed railroad tie accent walls. Above the three-car garage, a completely finished private guest apartment offers its own entrance, making it ideal for extended family, guests, an au pair, or potential rental income. The apartment includes hardwood flooring, living room, bedroom, full bath, kitchen with granite countertops, and four oversized closets. Outside, the property transforms into a private resort. The breathtaking resort-style outdoor living spaces were designed for year-round enjoyment and unforgettabl
Location
- Street address
- 1500 Bluegrass Pkwy
- County
- Oldham County
- Zip code
- 40031
- School district
- Oldham
- Elevation
- 719 feet
Directions
I-71 to exit 22 Lagrange then Hwy 53 to US 42 - Home and land are right off US 42 - corner lot
Property details
- Acreage
- 15.97 acres
- MLS #
- GLAR 1729713
- Posted
Parcels
- 37-00-00-7K
Details and features
Listing
- Type
- Residential
- Subtype
- Single Family Residence
Lot
- Waterfront
- Creek
- Features
- Corner Lot, Irregular Lot, Wooded
Exterior
- Parking
- Driveway
- Pool
- Deck, Patio, Porch
- Structures
- Outbuilding
- Features
- Balcony, Hot Tub
Structure
- Stories
- 2
- Basement
- Finished
- Water
- Public
- Sewer
- Septic Tank
- Heating
- Forced Air, Propane
- Cooling
- Central Air
- Materials
- Stone
- Roof
- Shingle
Interior
- Room Count
- 19
- Rooms
- Basement, Bathroom x 6, Bedroom x 6, Dining Room, Family Room, Kitchen, Laundry Room x 2
- Fireplaces
- Yes
Property utilities
| Category | Type | Status |
|---|---|---|
| Gas | Propane | Connected |
Listing history
| Date | Event | Price | Change | Source |
|---|---|---|---|---|
| Sept 21, 2026 | New listing | $2,295,000 | — | GLAR |