Land with Home for Sale in Nashville, Tennessee
1500 Chickering Rd, Nashville, TN 37215
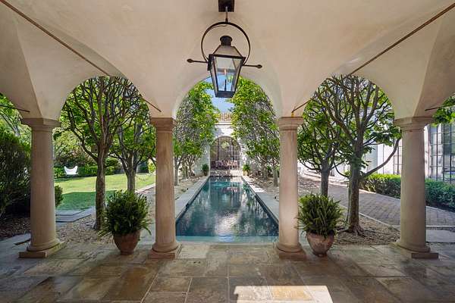
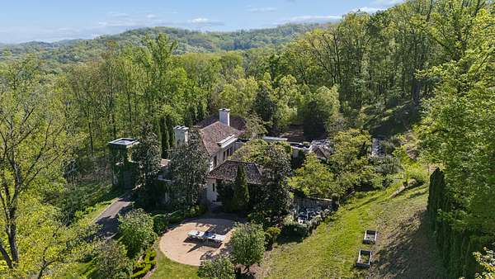
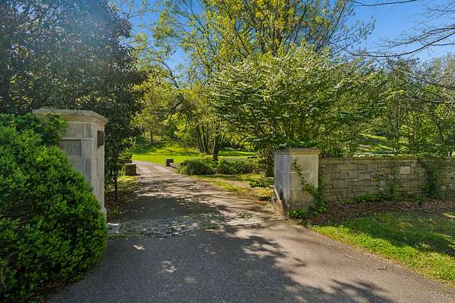
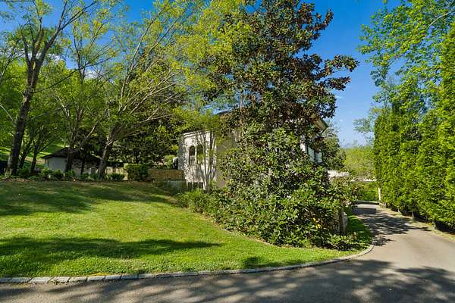
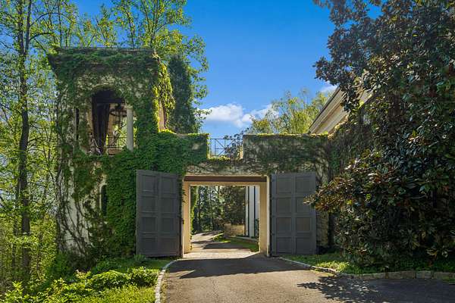
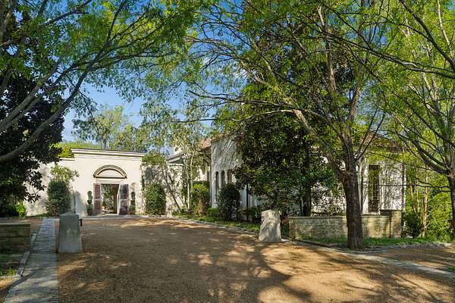
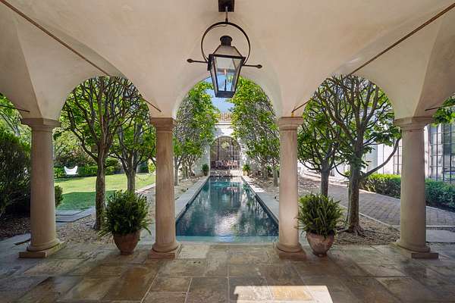
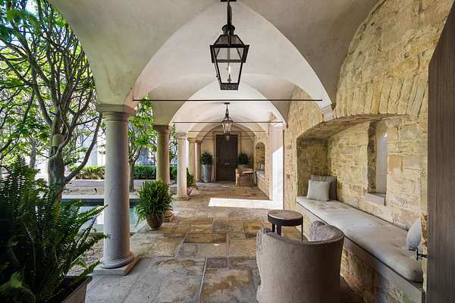
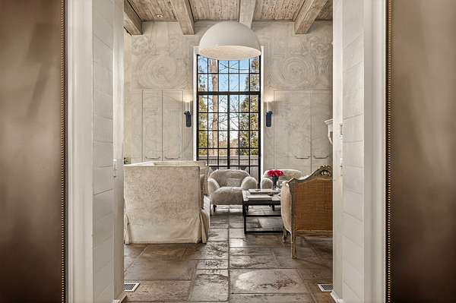
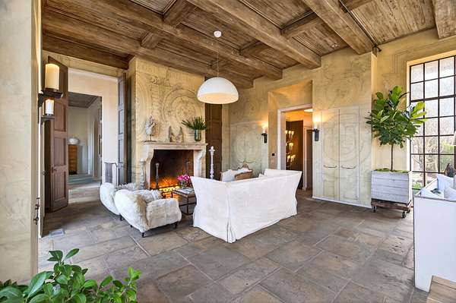
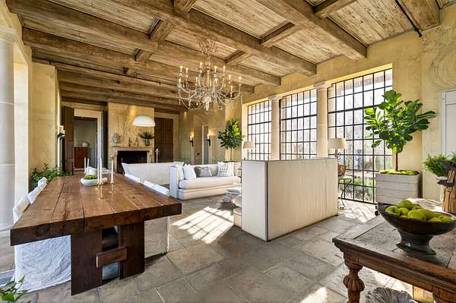
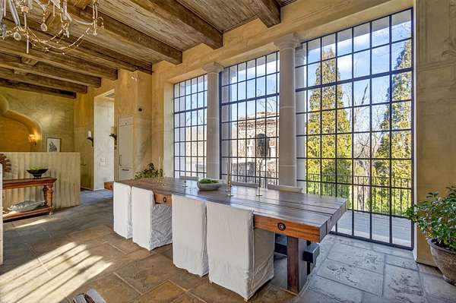
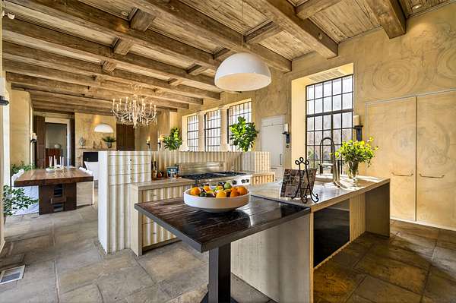
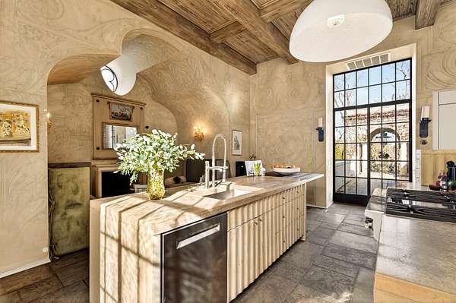
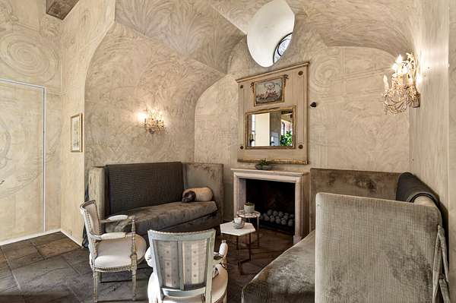
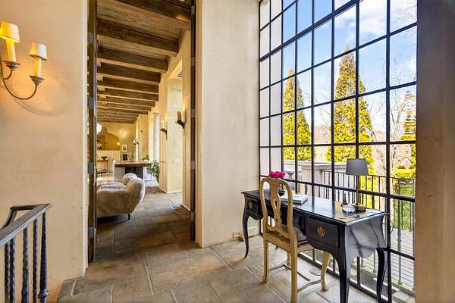
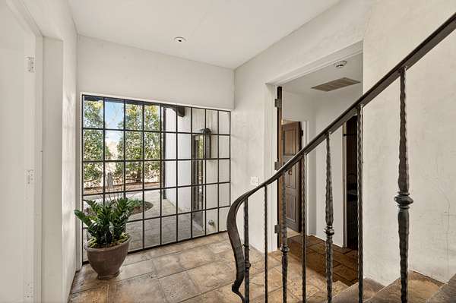
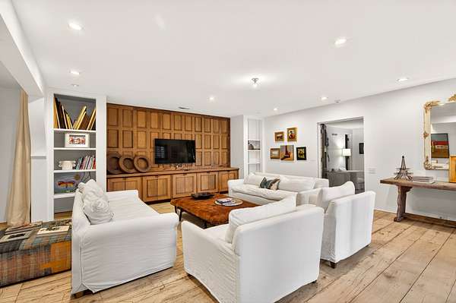
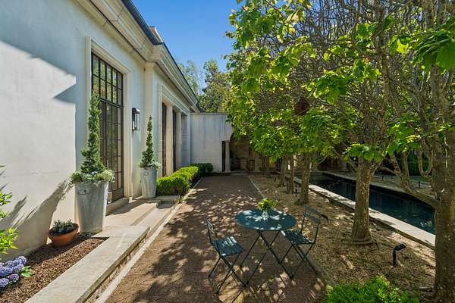
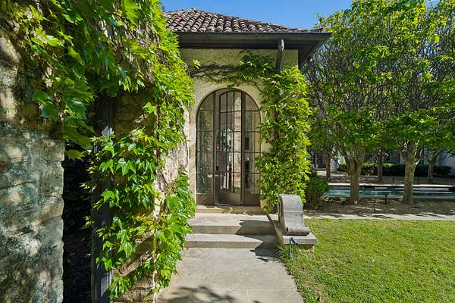
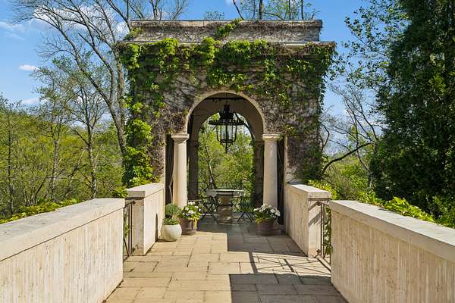
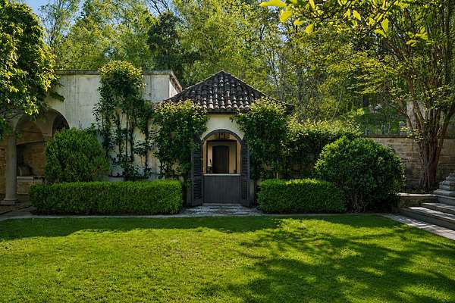
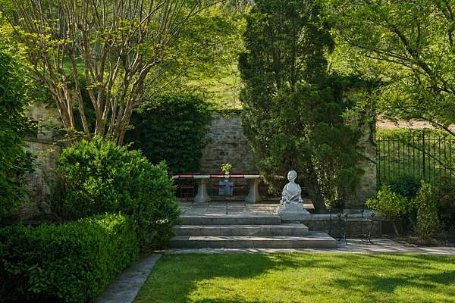
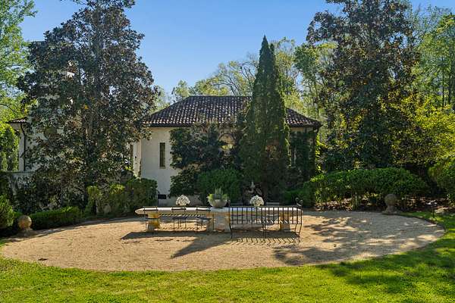
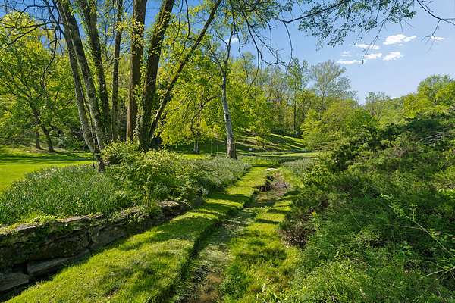
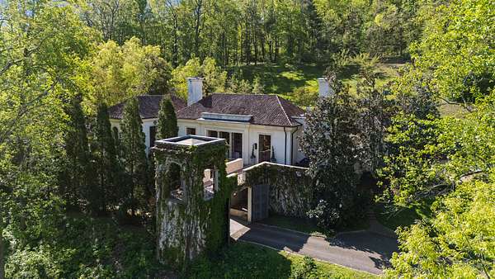
Welcome to 1500 Chickering Road. A six-acre secluded sanctuary where once you pass through the gates you will find yourself passing a serpentine stream surrounded by daffodils and Lenten roses up the drive. Custom built in 2000 by world-renowned architect Bobby McAlpine, this extraordinary residence is a beautiful pairing of classic Italian structure fused with 1930s minimalism, resembling an ancient pavilion. The entrance loggia retains an antique open-air configuration. Dining, lounging, and cooking happen within a 70-foot-long cruciform-shaped shell, keeping with the pavilion-esque nature of the home. A pencil and ink mural by architectural painter David Braly covers the kitchen walls. Industrial-elegant factory sash windows and freestanding limestone columns blur the boundary between indoors and out, while an open-air bridge spans the space between the hilltop villa and the alfresco dining room. The main residence offers 4 bedrooms and 4 full and 1 half baths, complemented by a guest house with 1 bedroom and 2 full baths. Situated on 6.32 acres, the property includes a heated 46’ x 8’ saltwater pool, beautiful gardens, a small orchard of apples, pear, plum and peach trees, and three sprawling outdoor seating areas. Additional features include a European kitchen with 2 Wolf ovens, 2 gas fireplaces, stucco exterior, copper gutters, terracotta tile roof, limestone columns, and landscape design by nationally renowned landscape architect Ben Page. The office is currently being used as an additional bedroom.
- Listed by Steve Fridrich, (615) 321-4420, Fridrich & Clark Realty
Location
- Street address
- 1500 Chickering Rd
- County
- Davidson County
- Zip code
- 37215
- Community
- Forest Hills
- Elevation
- 704 feet
Directions
Belle Meade Blvd to Chickering Road. Home on left before Page Road.
Property details
- Acreage
- 6.32 acres
- MLS #
- REALTRACS 3254927
- Posted
Property taxes
- Recent
- $51,156
Parcels
- 14405000700
Details and features
Listing
- Type
- Residential
- Subtype
- Single Family Residence
- Possession
- Close of Escrow
Lot
- Size Source
- Assessor
Exterior
- Parking Spaces
- 11
- Parking
- Detached
- Carport Spaces
- 3
- Pool
- In Ground
- Outdoor Spaces
- Covered, Patio, Porch
- Structures
- Guest House, Storage
Structure
- Stories
- 2
- Basement
- Finished, Full
- Water
- Public
- Sewer
- Public Sewer
- Heating
- Central, Electric, Natural Gas
- Cooling
- Central Air
- Materials
- Stucco
- Roof
- Tile
Interior
- Rooms
- Bedroom x 4, Dining Room, Hobby Room, Kitchen, Living Room, Master Bathroom, Recreation Room
- Flooring
- Concrete, Marble, Wood
- Fireplaces
- Wood Burning
- Appliances
- Built-In Gas Oven, Built-In Gas Range, Dishwasher, Refrigerator
- Equipment
- Irrigation System
- Features
- Entrance Foyer, Extra Closets, Wet Bar
Property utilities
| Category | Type | Status |
|---|---|---|
| Power | Grid | Available |
| Gas | Natural Gas | Available |
| Sewage | Sewer | Connected |
| Water | Public | Available |
Nearby schools
| Name | Type |
|---|---|
| Percy Priest Elementary | Elementary |
| John Trotwood Moore Middle | Middle |
| Hillsboro Comp High School | High |
Listing history
| Date | Event | Price | Change | Source |
|---|---|---|---|---|
| June 30, 2026 | New listing | $12,500,000 | — | REALTRACS |
Payment calculator

Based on information submitted to the MLS GRID as of Oct 6, 2026 3:00 am MT. All data is obtained from various sources and may not have been verified by broker or MLS GRID. Supplied Open House Information is subject to change without notice. All information should be independently reviewed and verified for accuracy. Properties may or may not be listed by the office/agent presenting the information. Some IDX listings have been excluded from this website. View more