Land with Home for Sale in La Pine, Oregon
15007 Ponderosa Loop, La Pine, OR 97739
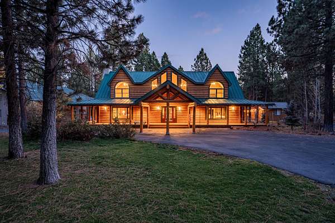
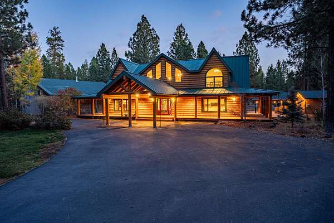
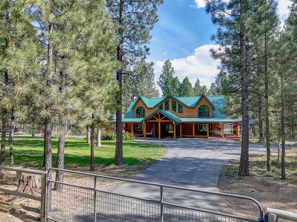
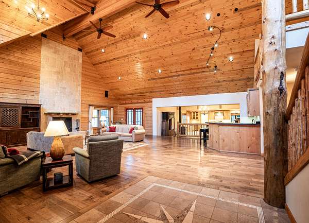
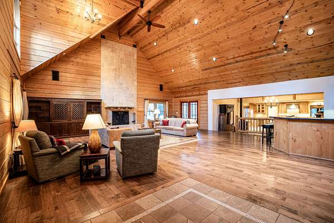
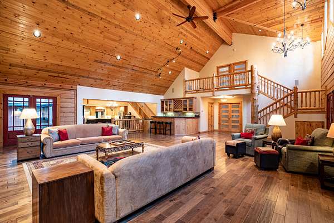
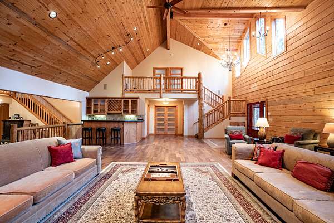
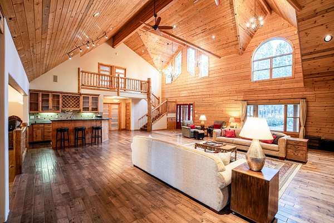
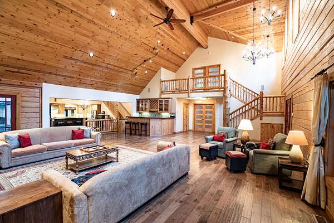
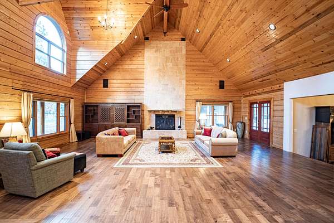
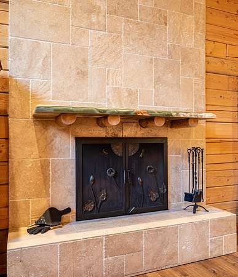
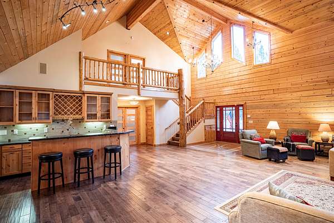
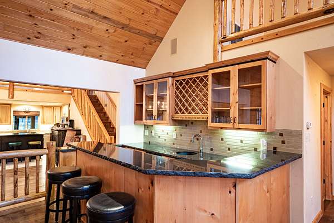
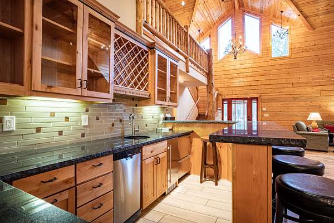
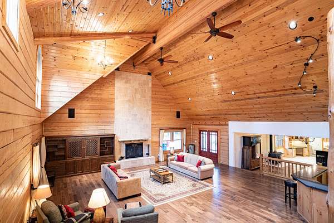
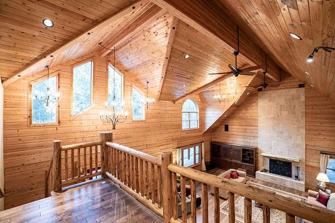
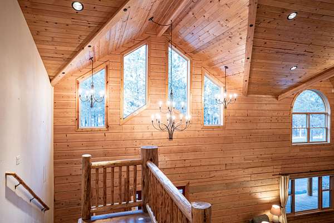
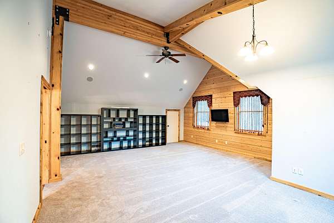
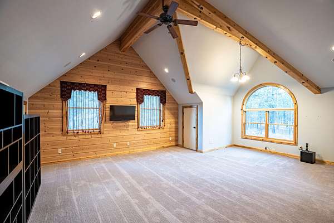
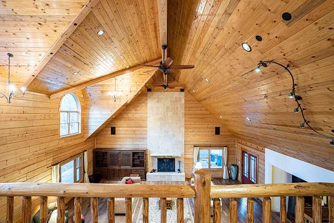
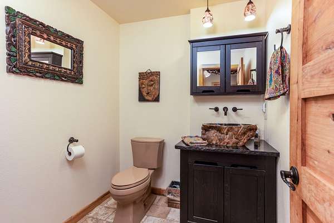
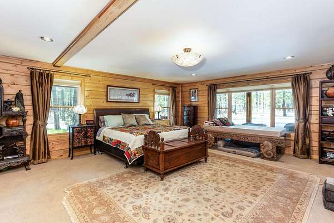
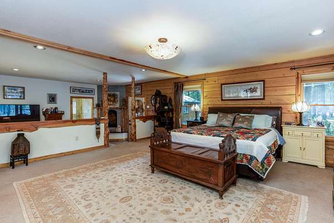
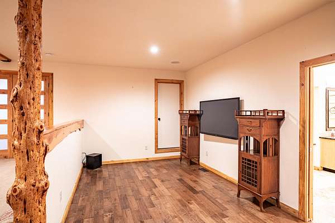
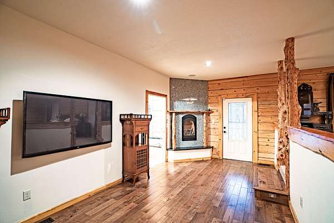
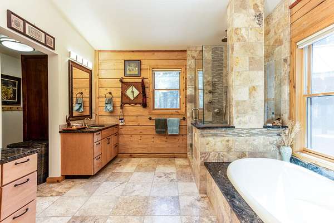
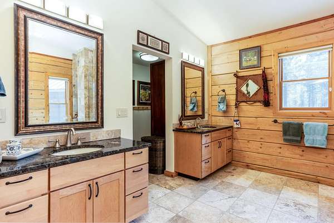
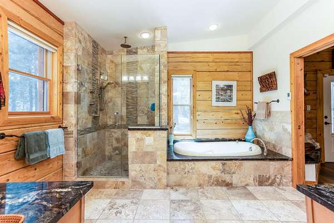
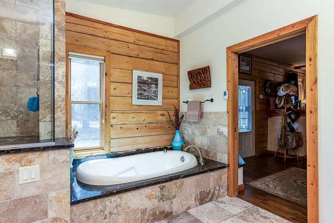
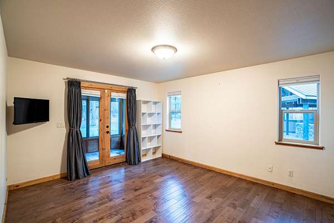
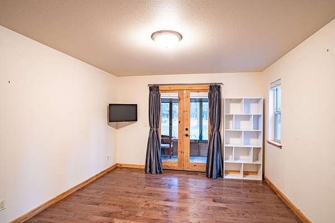
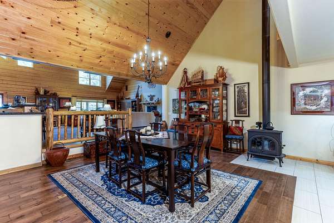
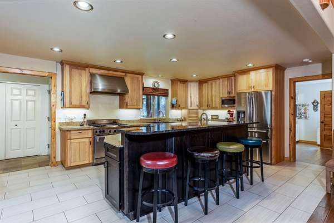
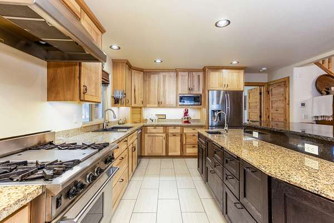
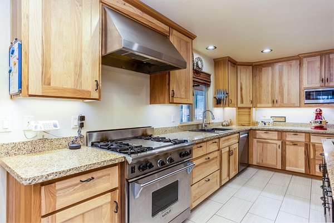
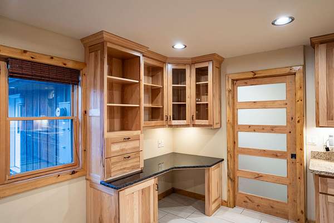
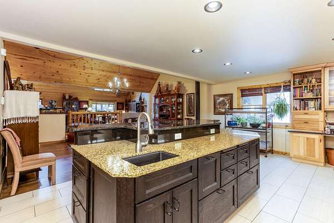
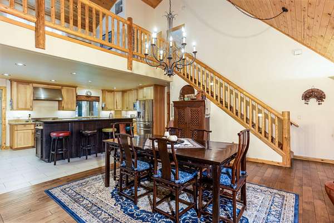
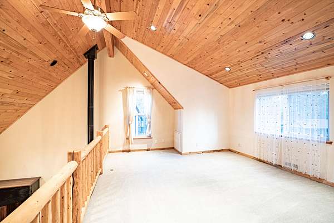
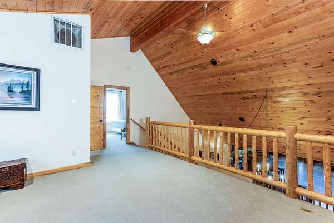
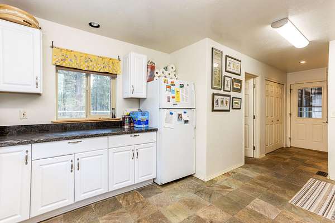
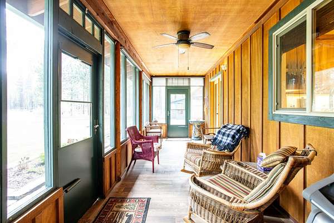
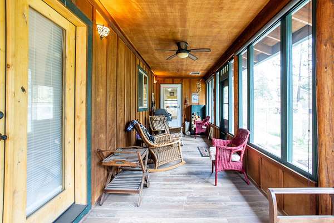
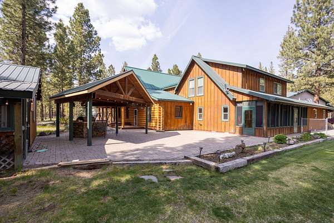
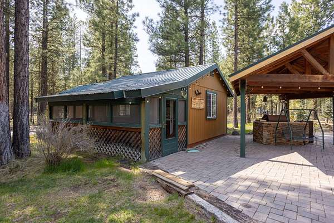
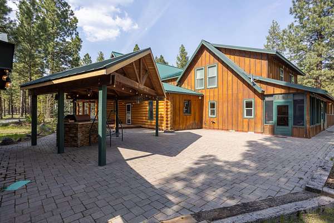
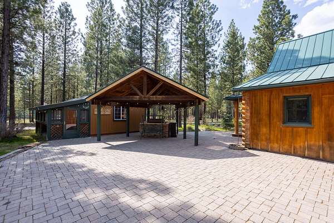
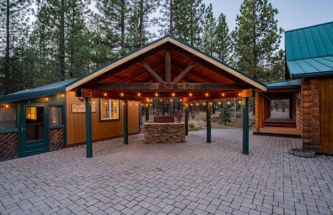
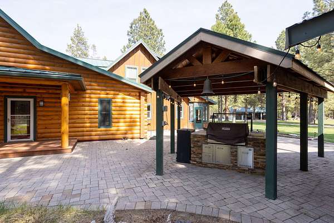
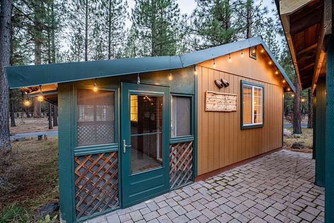
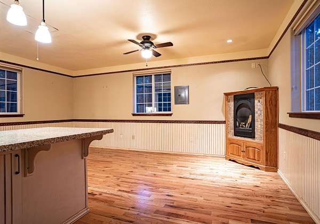
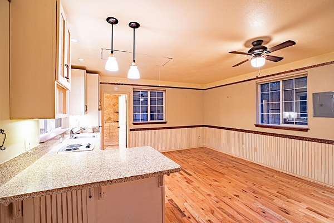
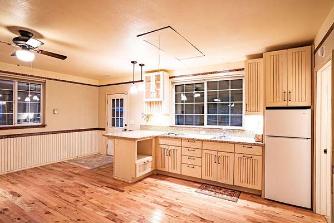
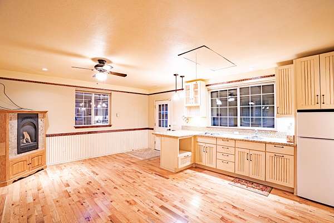
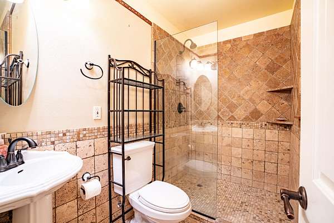
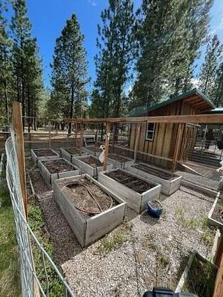
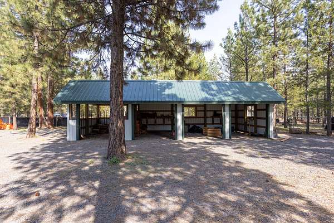
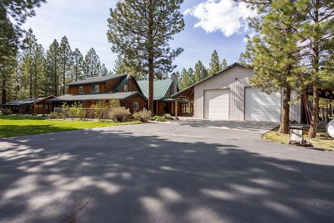
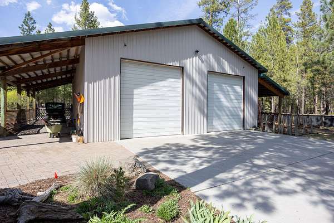
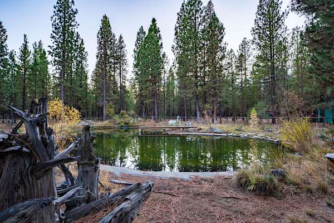
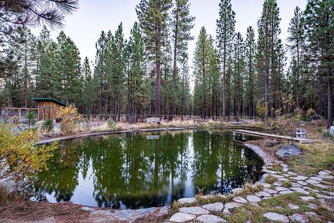
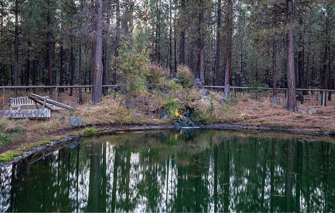
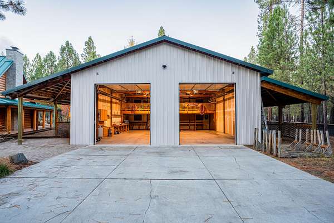
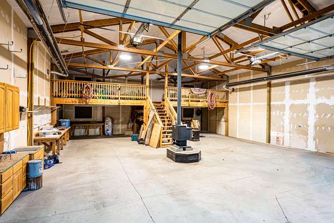
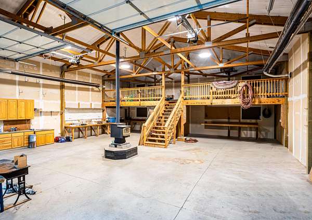
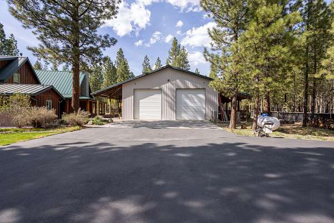
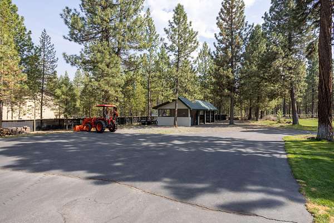
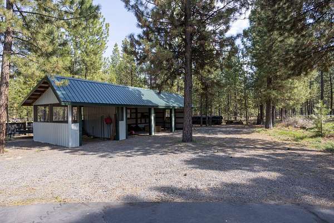
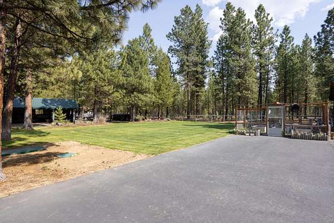
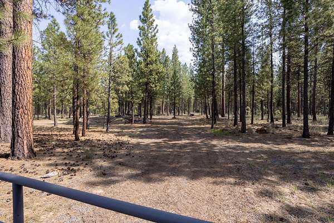
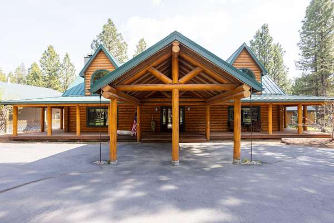
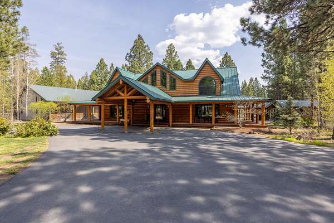
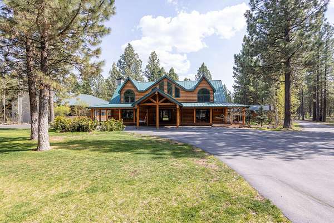
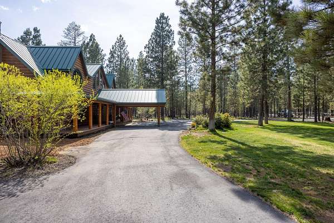
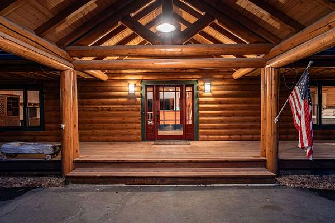
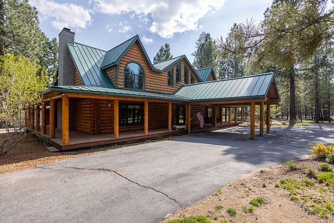
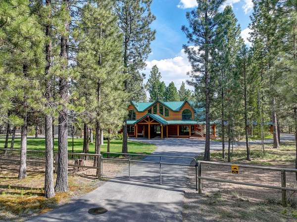
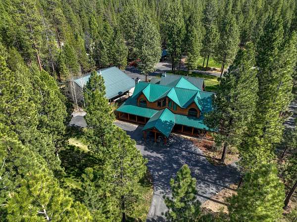
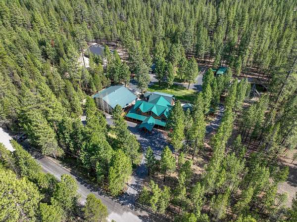
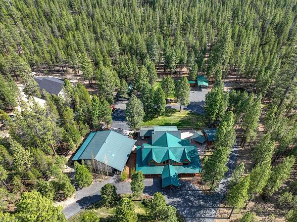
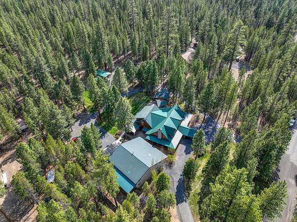
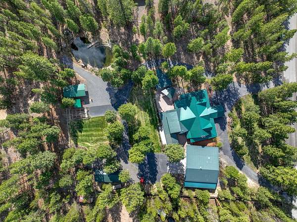
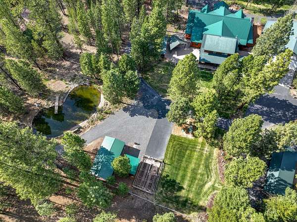
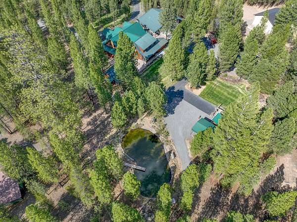
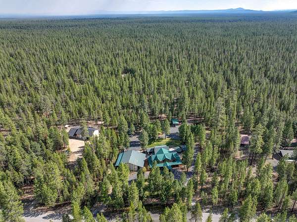
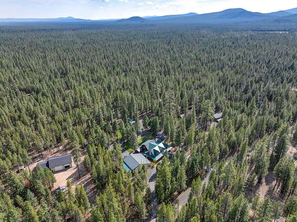
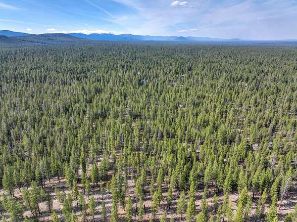
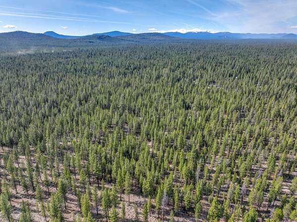
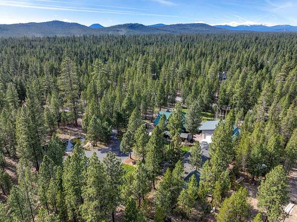
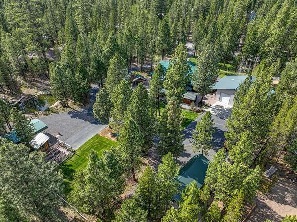
Experience private lodge living in this stunning 4,700 sq ft log home on nearly 10 acres bordering timber and forest land. A covered entry and wraparound deck welcome you to a soaring great room with 26-foot ceilings and natural pine finishes. Designed for entertaining, the home features a full wet bar, spacious dining area and chef's kitchen with a granite island, gas range, stainless appliances and more. The luxurious main-level primary suite and thoughtful bedroom separation offer comfort and privacy. A built-in and covered BBQ anchors the paver courtyard. The 1,920 sq ft shop has RV doors, a large loft, radiant heat and a woodstove. The ''craft shed'' offers full amenities, and the raised garden beds, storage buildings and pond with a dock and striking water feature round out the fenced, manicured three-acre portion of the property. The property also features a private well dedicated to irrigation. Rear access leads toward Wickiup and the Deschutes River. Welcome home.
Location
- Street address
- 15007 Ponderosa Loop
- County
- Deschutes County
- Zip code
- 97739
- Community
- Ponderosa Pines
- Elevation
- 4,270 feet
Property details
- Acreage
- 9.74 acres
- Zoning
- RR10
- MLS #
- ODS 220229981
- Posted
Property taxes
- 2026
- $11,353
Expenses
- Homeowner Association Fee
- $250 annually
- Homeowner Association Fee
- $66 annually
Parcels
- 156187
Details and features
Listing
- Type
- Residential
- Subtype
- Single Family Residence
Lot
- View
- Forest
- Waterfront
- Pond
- Features
- Drip System, Fenced, Garden, Landscaped, Level, Native Plants, Sprinkler Timer(s), Sprinklers in Front, Sprinklers in Rear, Water Feature
Exterior
- Parking
- Carport, Driveway, Garage, Gated, Open, RV, Tandem
- Pool
- Deck, Patio
- Structures
- Gazebo
- Features
- Built-In Barbecue, Dock, Fire Pit, RV Hookup
Structure
- Stories
- 2
- Water
- Public
- Sewer
- Septic Tank
- Heating
- Electric, Forced Air, Heat Pump, Propane, Radiant, Wood, Zoned
- Materials
- Frame, Log
- Roof
- Metal
- Windows
- Double Pane Windows, Wood Frames
Interior
- Rooms
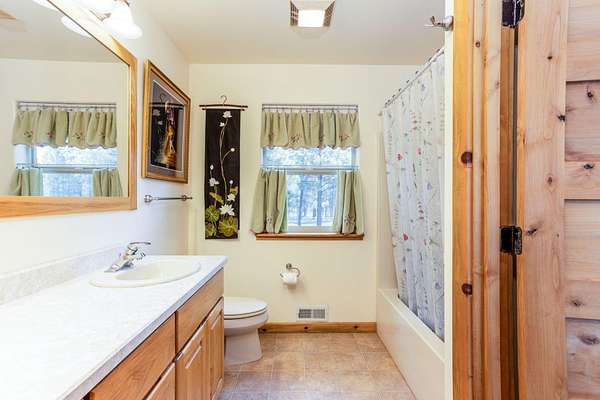
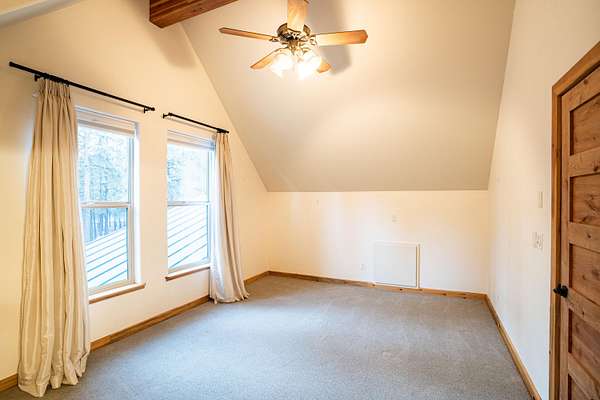
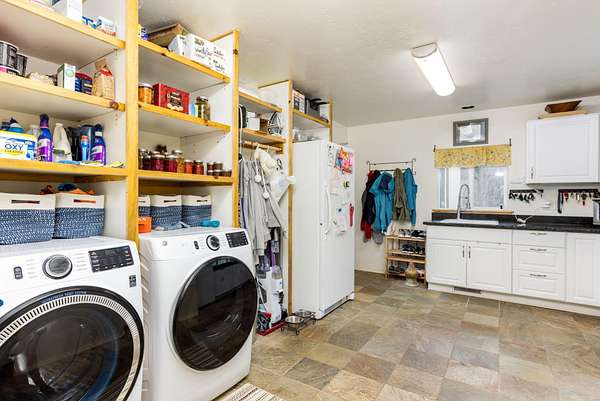
- Bathroom x 5, Bedroom x 4, Dining Room, Laundry Room
- Flooring
- Carpet, Hardwood, Tile, Vinyl
- Fireplaces
- Yes
- Appliances
- Dishwasher, Disposal, Dryer, Instant Hot Water, Microwave, Oven, Range, Range Hood, Refrigerator, Tankless Water Heater, Washer, Wine Refrigerator
- Security
- Security System
- Features
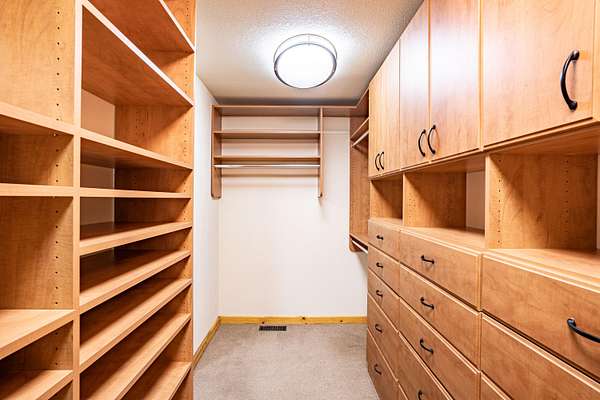
- Breakfast Bar, Built-In Features, Ceiling Fan(s), Double Vanity, Granite Counters, Kitchen Island, Laminate Counters, Linen Closet, Open Floorplan, Pantry, Primary Downstairs, Shower/Tub Combo, Smart Thermostat, Soaking Tub, Solid Surface Counters, Tile Shower, Vaulted Ceiling(s), Walk-In Closet(s), Wet Bar, Wired For Data, Wired For Sound
Property utilities
| Category | Type | Status |
|---|---|---|
| Gas | Propane | Connected |
Nearby schools
| Name | Type |
|---|---|
| LaPine Elem | Elementary |
| LaPine Middle | Middle |
| LaPine SR High | High |
Listing history
| Date | Event | Price | Change | Source |
|---|---|---|---|---|
| Oct 14, 2026 | New listing | $1,100,000 | — | ODS |