Land with Home for Sale in La Pine, Oregon
150128 Paul Dr, La Pine, OR 97739
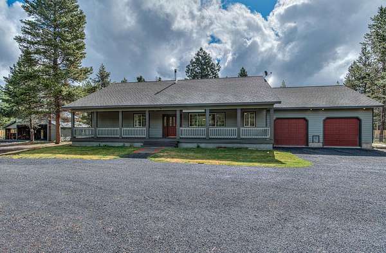
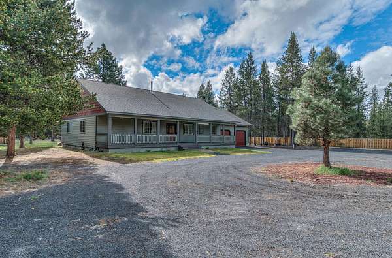
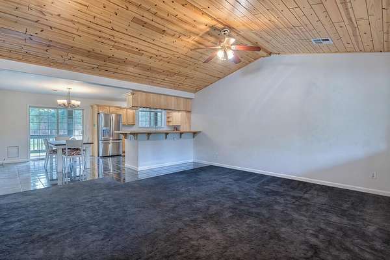
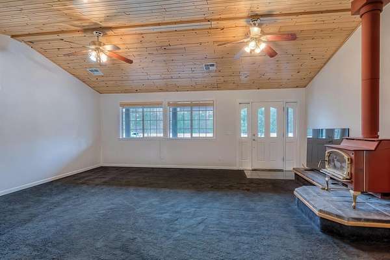
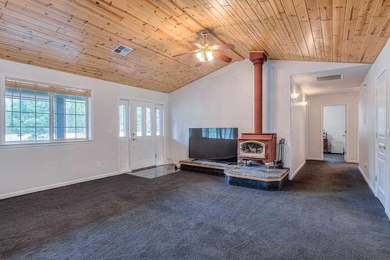
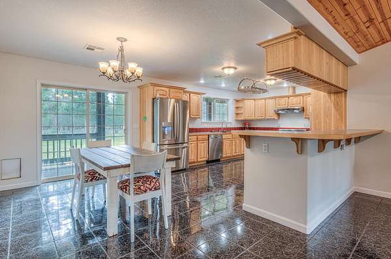
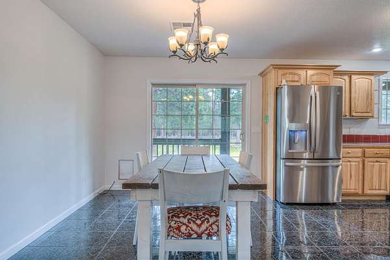
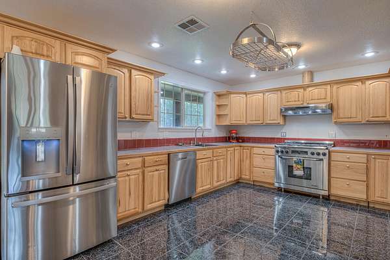
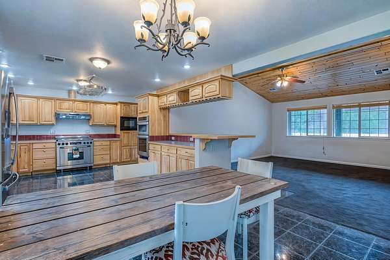
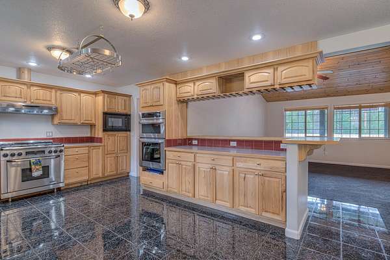
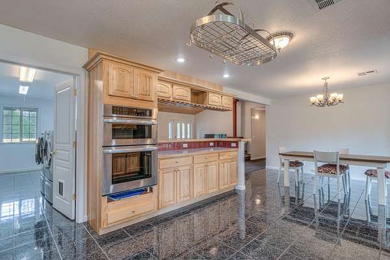
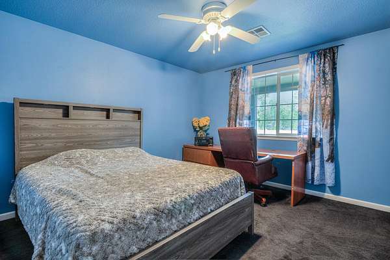
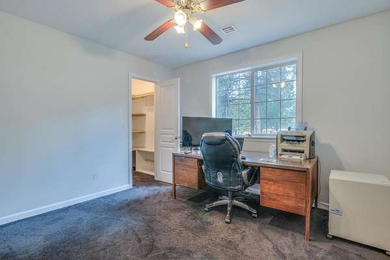
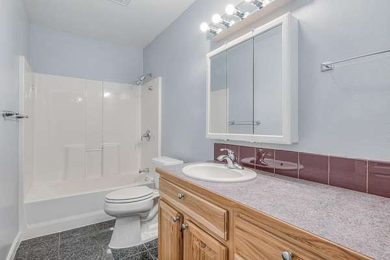
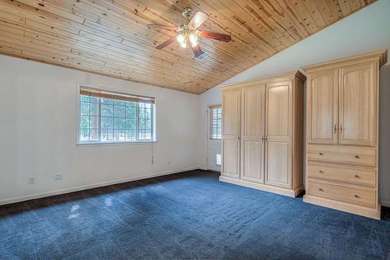
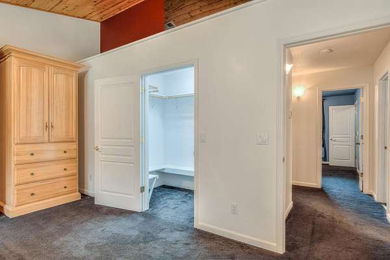
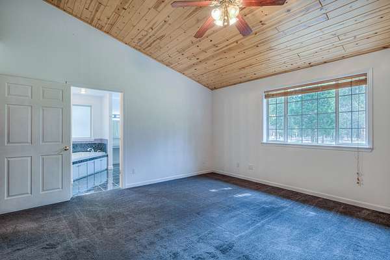
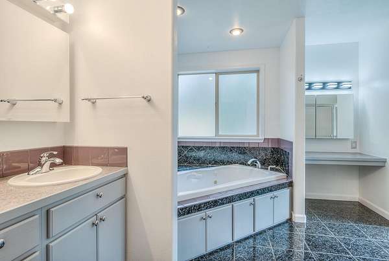
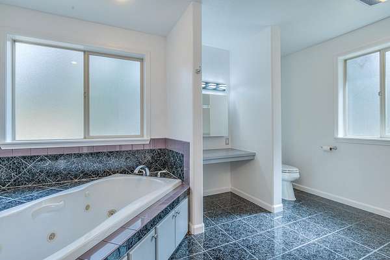
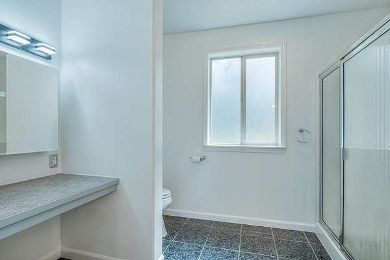
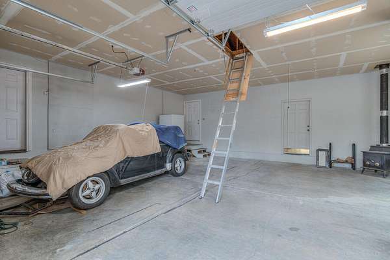
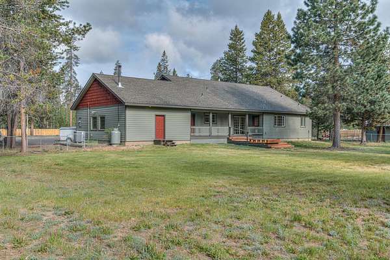
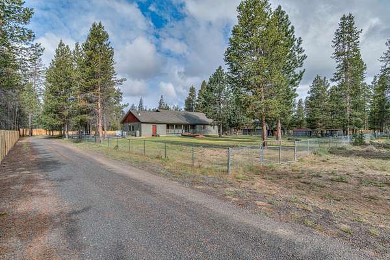
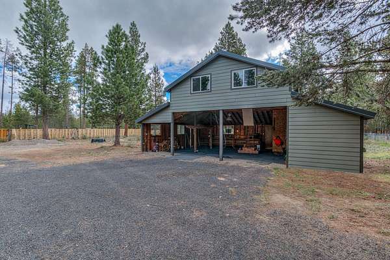
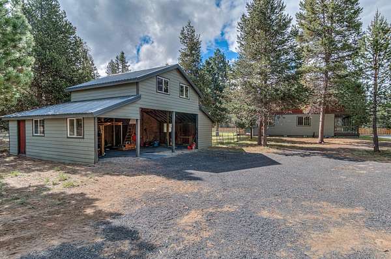
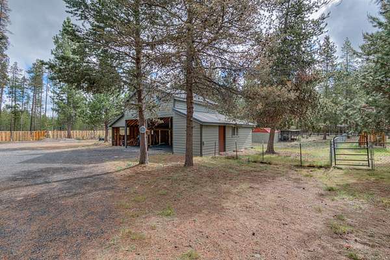
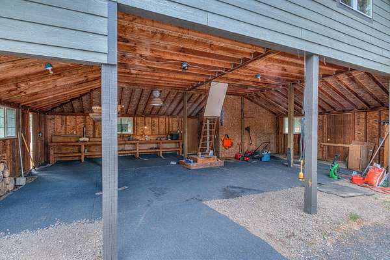
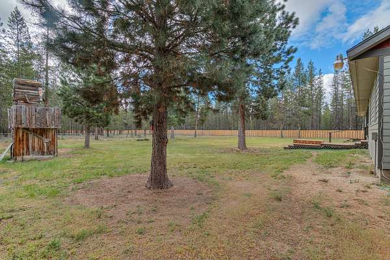
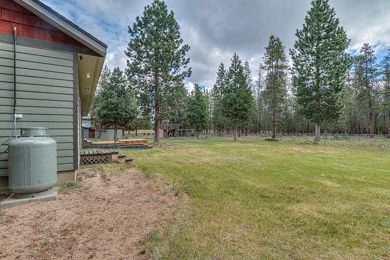
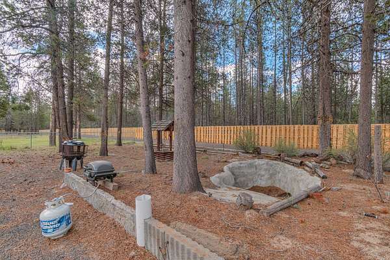
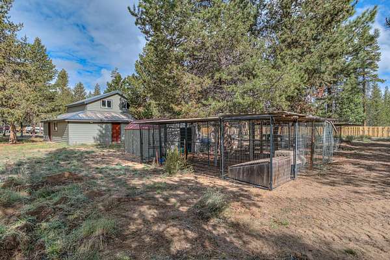
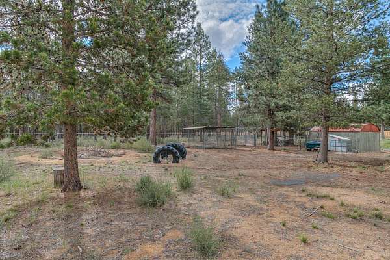
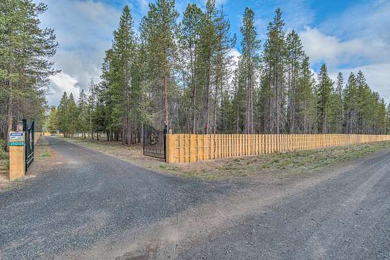
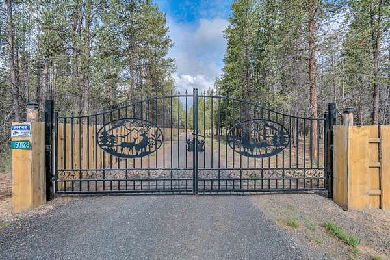
Enjoy all that Central Oregon has to offer in this beautiful 1,902 Sq Ft ranch-style home, perfectly situated on 4.59 flat, manicured acres with chip-sealed driveway. This stunning 3-bedroon, 2-bath residence features an oversized primary bedroom with walk in closet, ensuite bathroom with jetted tub and walk in shower. The open-concept floor plan has a large custom kitchen, dual oven, Dacor LP range and large farm sink plus a finished, heated oversize garage with ample storage behind and above. The entire property is designed for outdoor utility and aesthetic appeal, boasting a water feature, a custom-milled pine fenced yard with large iron entry gates, cross-fenced areas ready for animals, and a large pole barn ideal for housing recreational toys or additional vehicles.
Location
- Street address
- 150128 Paul Dr
- County
- Klamath County
- Community
- River Pine Estates
- Elevation
- 4,303 feet
Directions
Hwy 97 South, take a right on Hackett and then a right on Paul Drive. Property has a fully fenced yard with rough sawn boards and large iron gate. Driveway is chip sealed from road to house!
Property details
- Acreage
- 4.59 acres
- Zoning
- R-2
- MLS #
- ODS 220222200
- Posted
Property taxes
- 2025
- $3,199
Parcels
- 884657
Details and features
Listing
- Type
- Residential
- Subtype
- Single Family Residence
- Franchise
- Century 21 Real Estate
Lot
- View
- Forest, Territorial
- Features
- Fenced, Landscaped, Level, Native Plants, Pasture, Water Feature, Wooded
Exterior
- Parking
- Gated, RV
- Pool
- Deck, Porch
- Structures
- RV/Boat Storage
- Features
- RV Hookup
Structure
- Style
- Ranch
- Stories
- 1
- Water
- Well
- Sewer
- Septic Tank
- Heating
- Electric, Forced Air, Heat Pump, Wood
- Cooling
- Zoned
- Materials
- Frame
- Roof
- Composition
- Windows
- Double Pane Windows, Vinyl Frames
Interior
- Rooms
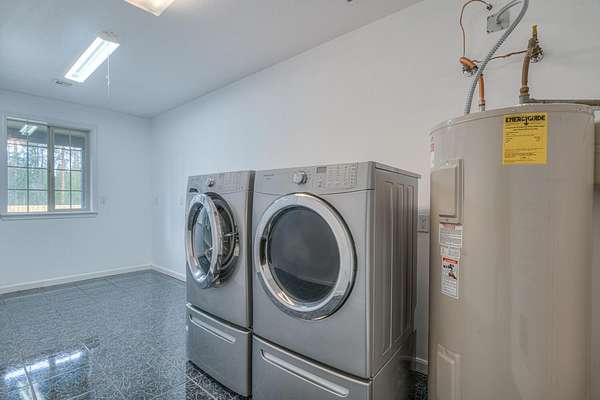
- Bathroom x 2, Bedroom x 3, Laundry Room
- Flooring
- Carpet, Tile
- Appliances
- Dishwasher, Disposal, Double Oven, Microwave, Oven, Range, Refrigerator, Water Heater
- Features
- Ceiling Fan(s), Double Vanity, Kitchen Island, Laminate Counters, Linen Closet, Open Floorplan, Pantry, Primary Downstairs, Shower/Tub Combo, Smart Thermostat, Soaking Tub, Walk-In Closet(s)
Nearby schools
| Name | Type |
|---|---|
| Gilchrist Elem | Elementary |
| Gilchrist JR/Sr High | Middle |
| Gilchrist JR/Sr High | High |
Listing history
| Date | Event | Price | Change | Source |
|---|---|---|---|---|
| May 27, 2026 | New listing | $749,000 | — | ODS |