Land with Home for Sale in Centerton, Arkansas
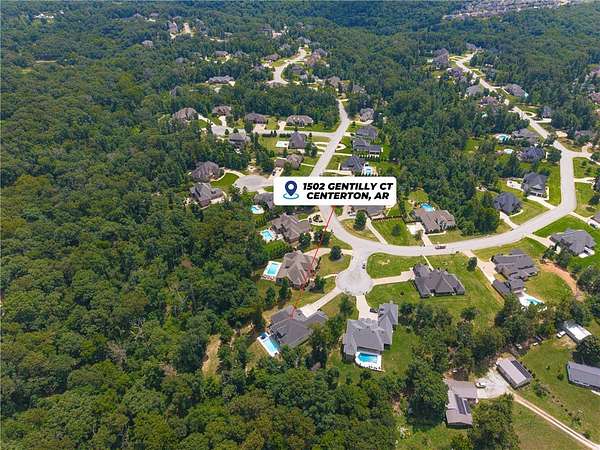
1502 Gentilly Ct, Centerton, AR 72719
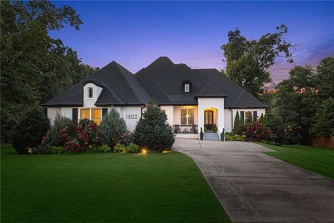
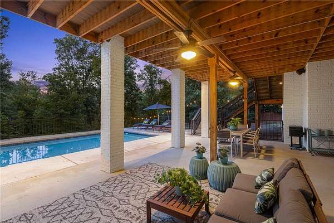
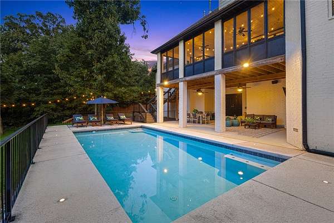
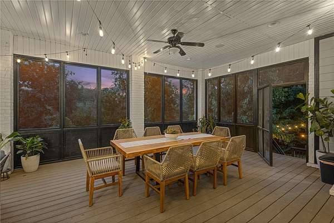
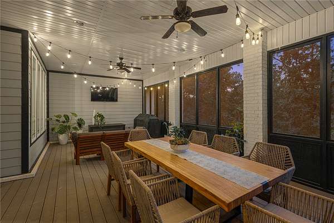
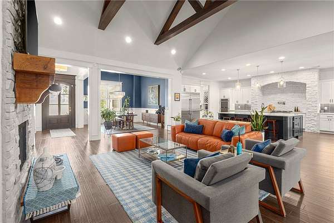
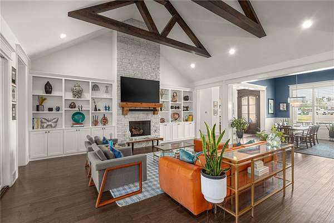
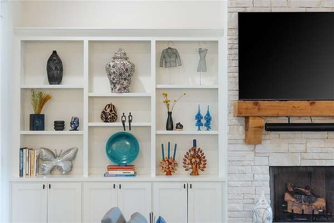
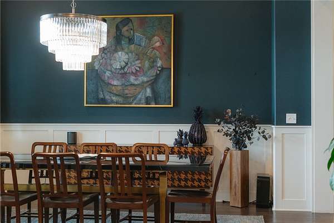
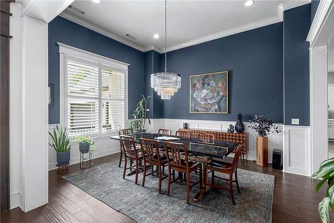
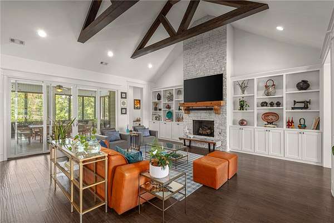
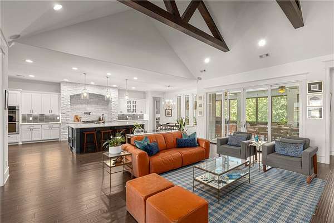
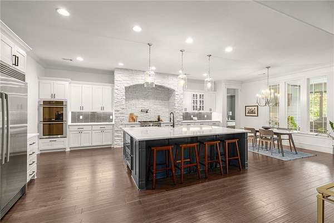
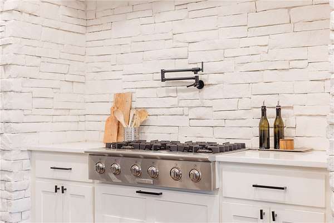
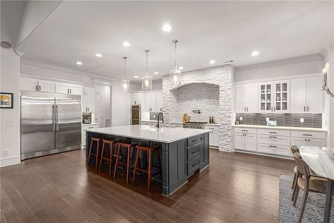
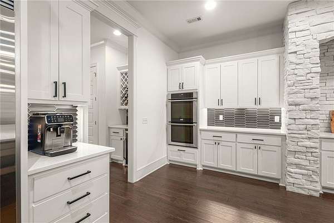
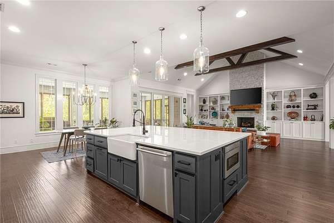
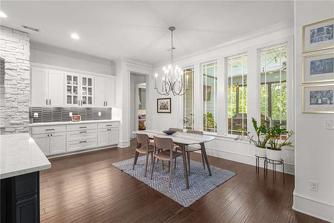
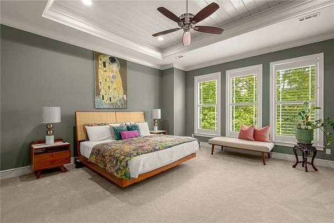
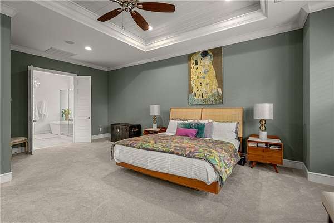
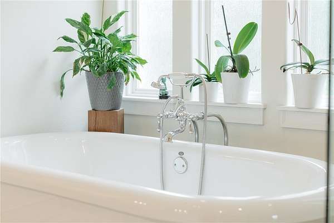
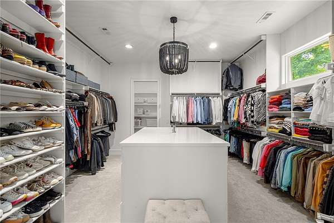
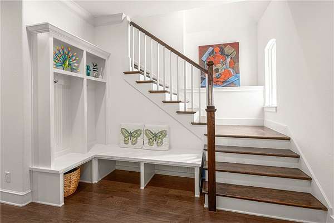
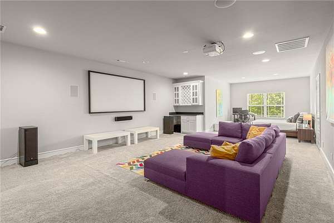
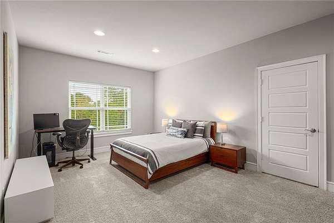
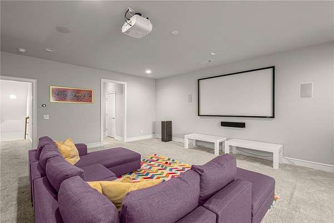
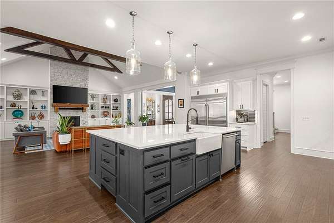
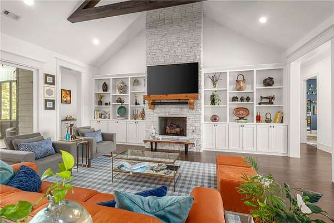
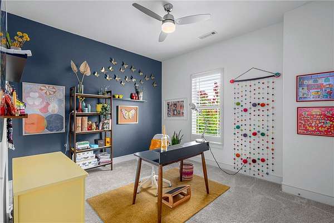
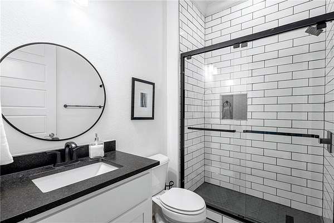
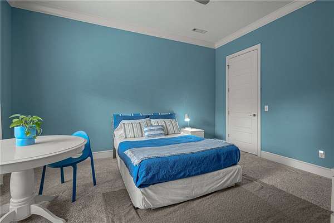
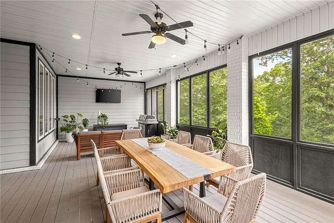
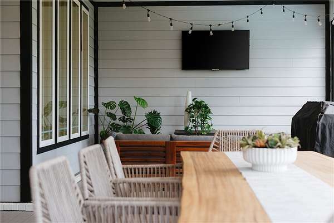
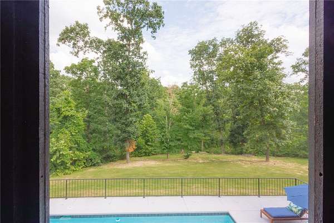
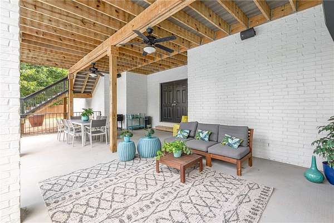
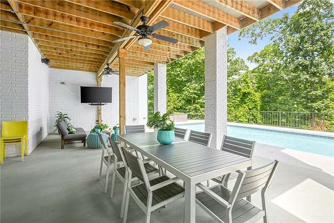
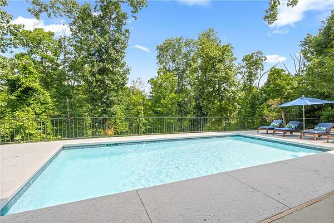
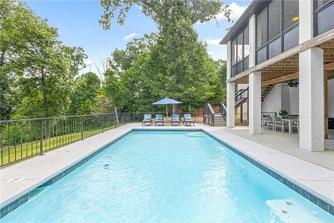
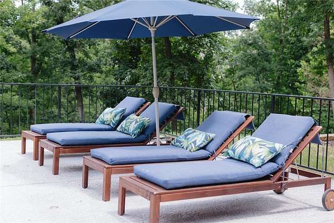
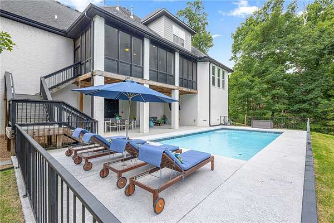
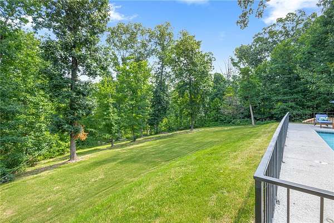
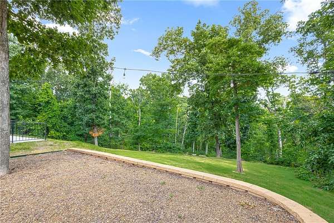
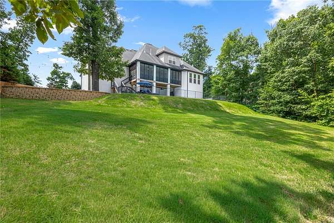
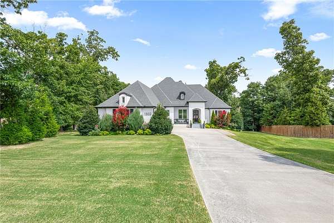
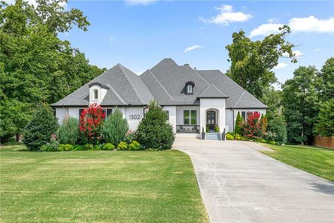
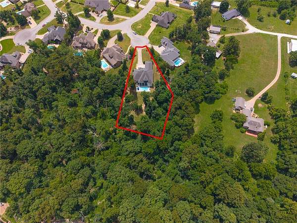
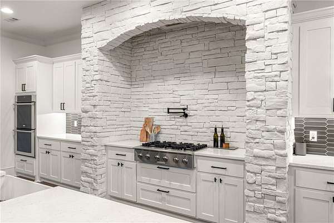
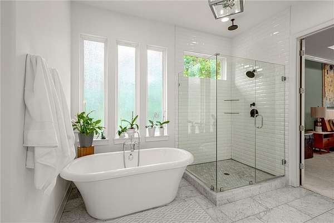
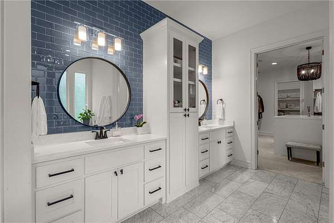
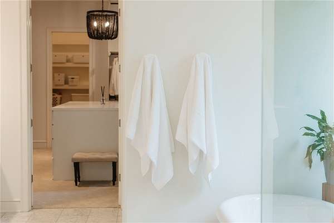
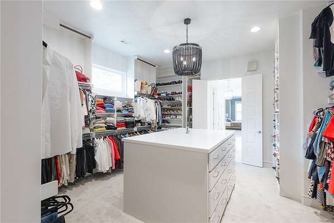
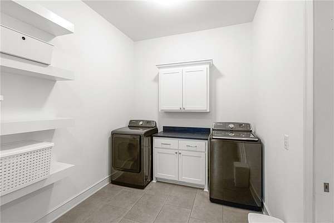
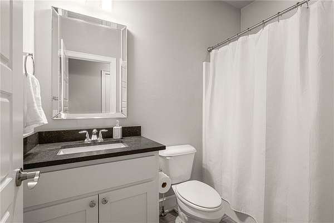
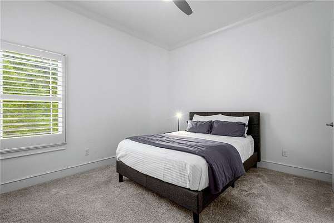
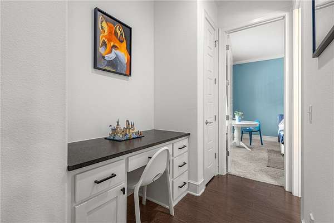
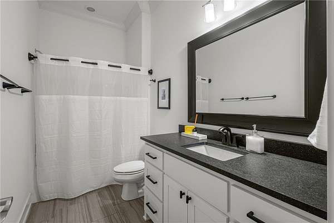
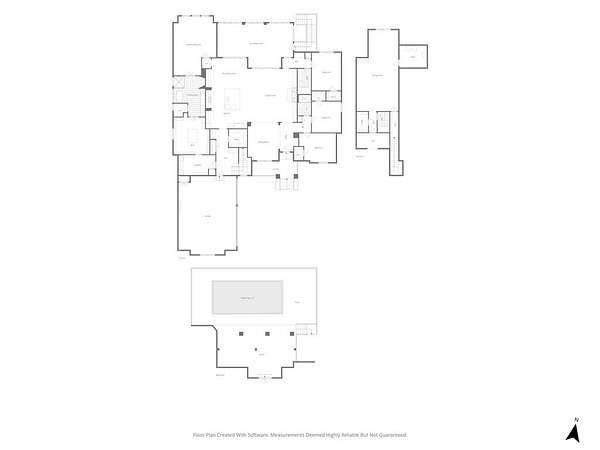
Stunning Versailles home on 1.94 private acres in a quiet cul-de-sac with wooded views and private pool. Open floor plan with wood floors, 10' ceilings, vaulted beamed living room, stone fireplace, built-ins, and formal dining. Kitchen features oversized quartz island, gas range with stacked stone surround, walk-in pantry, built-in bar, and breakfast nook. Primary suite offers soaking tub, large glass shower, walk-in closet connected to laundry. Mudroom with built-ins off garage. Main level includes 3 guest bedrooms and 2 full baths. Upstairs bonus room with built-ins, walk-in closet, and full bath can serve as a 5th bedroom. Screened porch overlooks the private backyard, with covered patio and beautiful pool below. Home has EV charger. Just 10 minutes to Downtown Bentonville with quick access to schools, Coler Mountain Bike Preserve, and all Northwest Arkansas amenities. Welcome Home!
Location
- Street address
- 1502 Gentilly Ct
- County
- Benton County
- Zip code
- 72719
- Community
- Versailles Sub Centerton
- School district
- Bentonville
- Elevation
- 1,287 feet
Directions
From N Walton Blvd / W on W Central Blvd/Hwy 72 / R on Versailles Blvd / L on Royal Ave / L on Le Chesnay Dr / L on Gentilly Ct / Home will be at end of Cul-de-sac.
Property details
- Acreage
- 1.94 acres84,506 sq ft
- Zoning
- Residential
- MLS #
- ARMLS 1355764
- Posted
Property taxes
- Recent
- $12,439
Expenses
- Homeowner Association Fee
- $600 annually
Parcels
- 06-04202-000
Legal description
PLAT 2006-997-1005 8/22/06
Details and features
Listing
- Type
- Residential
- Subtype
- Single Family Residence
Lot
- Features
- City Lot, Cleared, Cul de Sac, Landscaped, Near Park, Secluded, Subdivision
Exterior
- Parking
- Garage, Open
- Fencing
- Fenced
- Pool
- Patio, Porch
- Structures
- Storage
- Features
- Concrete Driveway
Structure
- Stories
- 2
- Water
- Public
- Sewer
- Septic Tank
- Heating
- Central, Natural Gas
- Cooling
- Central Air, Electric
- Materials
- Brick
- Roof
- Shingle
- Windows
- Blinds
Interior
- Room Count
- 15
- Rooms
- Bathroom x 4, Bedroom x 5, Bonus Room, Dining Room, Laundry Room
- Flooring
- Carpet, Tile, Wood
- Fireplaces
- Yes
- Appliances
- Built In Oven, Built In Range, Dishwasher, Disposal, Double Oven, Exhaust Fan, Gas Range, Gas Water Heater, Microwave, Refrigerator
- Security
- Security
- Features
- Attic, Built In Features, Ceiling Fans, Central Vacuum, Eat In Kitchen, Mud Room, Pantry, Programmable Thermostat, Split Bedrooms, Walk In Closets, Window Treatments
Property utilities
| Category | Type | Status |
|---|---|---|
| Gas | Natural Gas | Connected |
Listing history
| Date | Event | Price | Change | Source |
|---|---|---|---|---|
| July 17, 2026 | New listing | $1,450,000 | — | ARMLS |