Land with Home for Sale in Conway, South Carolina
1503 Elm St, Conway, SC 29526
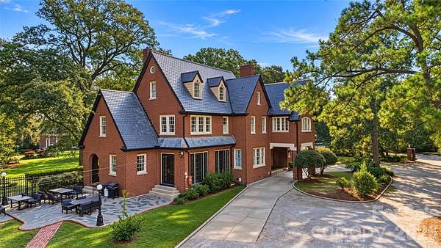
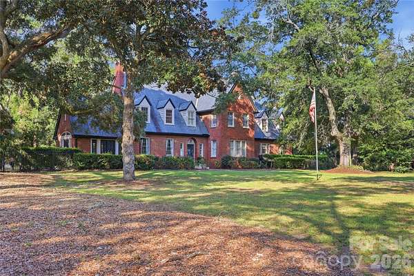
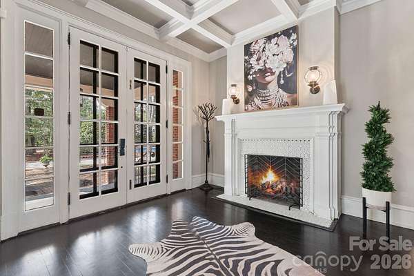
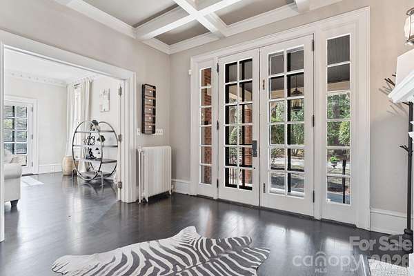
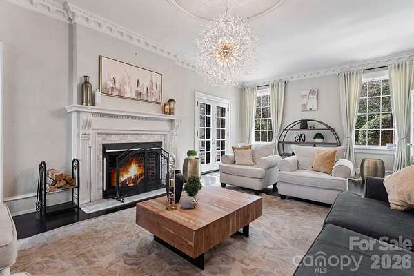
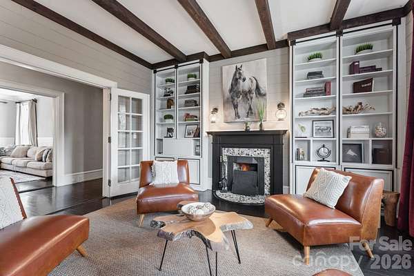
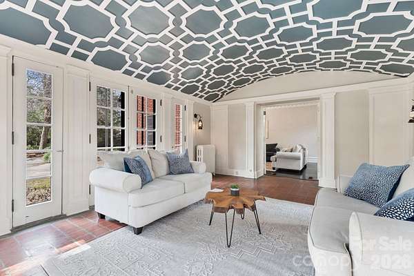
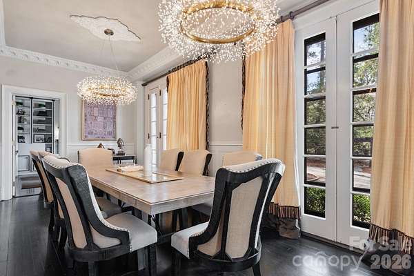
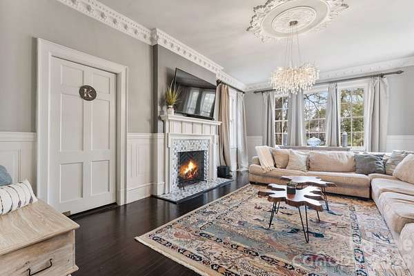
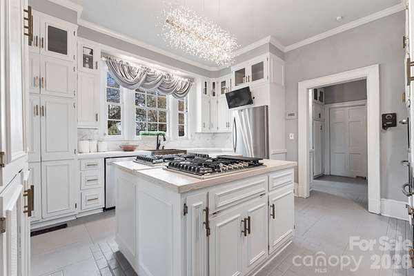
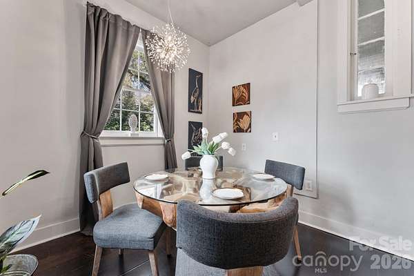
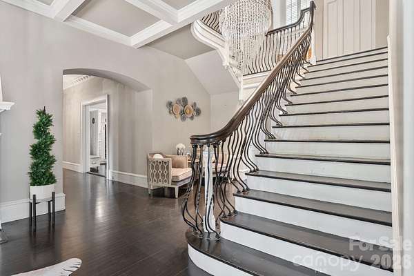
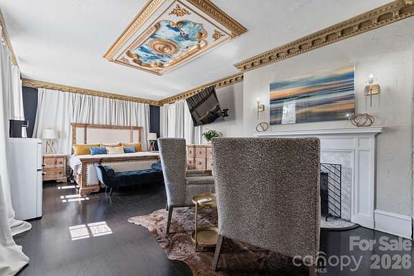
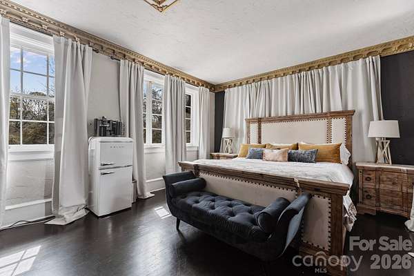
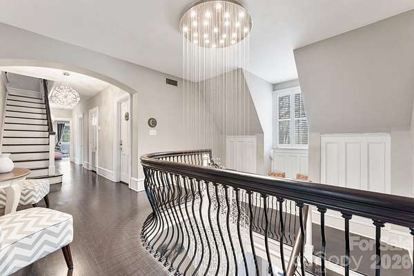
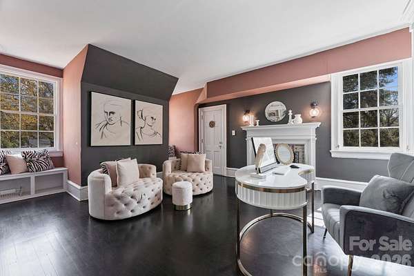
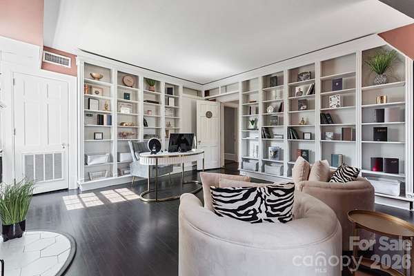
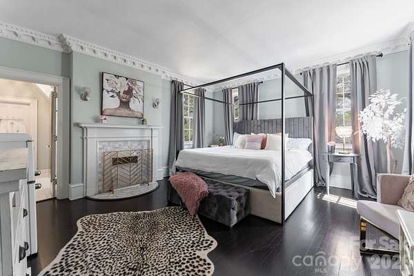
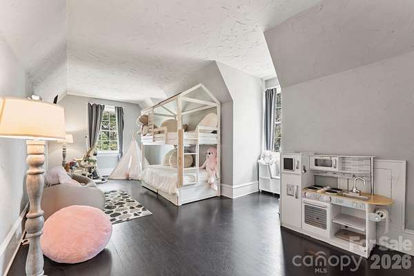
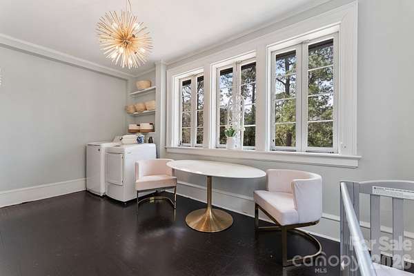
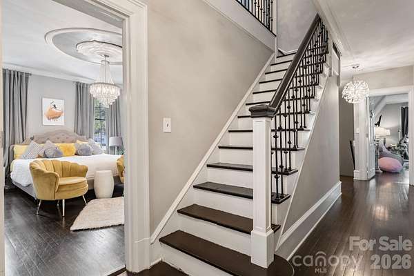
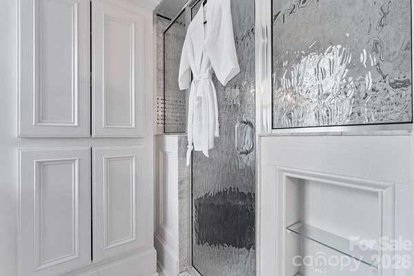
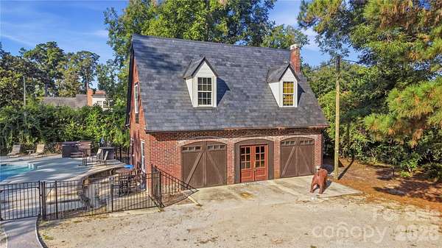
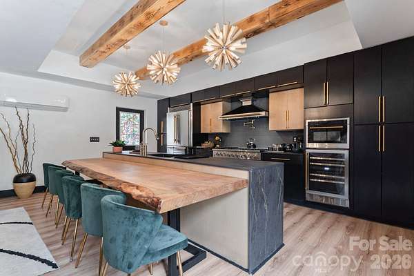

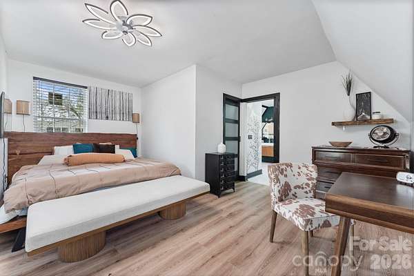
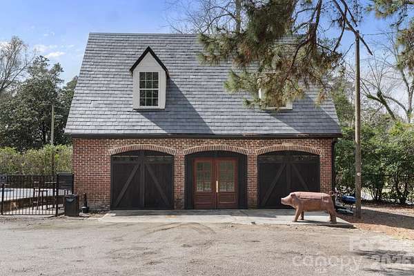
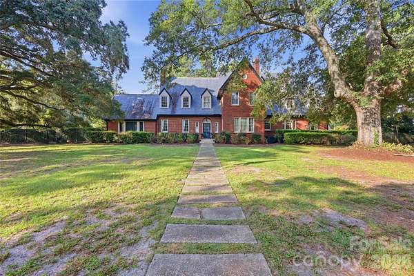
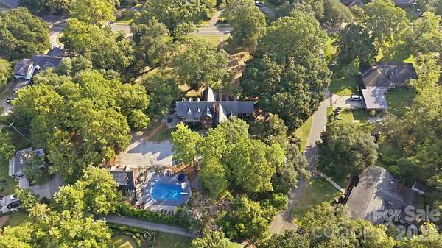
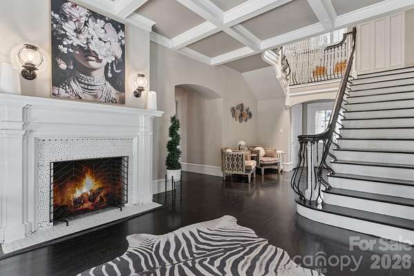
A rare opportunity to own one of Conway's most iconic historic residences, the H.W. Ambrose House- known locally as the house that built Conway." Built by H.W. Ambrose, a pivotal figure in Conway's development, this remarkable early 20th-century estate occupies approximately two acres along Elm Street, one of the city's most distinguished historic corridors. A true landmark within the community, the property offers a rare combination of scale, history, craftsmanship, and presence. Inside, expansive living spaces, timeless architectural details, and classic design elements reflect the elegance and craftsmanship of the early 1900s while offering the flexibility to accommodate modern living. Every corner of the home carries a sense of history and character that simply cannot be replicated in new construction. Over the past year, the current owners have made a significant investment in the property, completing extensive improvements and thoughtful repairs throughout the home. Their work has been guided by a genuine commitment to preserving the character and legacy of this historic residence while ensuring it is cared for for generations to come. Properties of this scale, significance, and location are exceedingly rare- and finding one FULLY FURNISHED is even more uncommon. The H.W. Ambrose House is more than a home. It is part of Conway's story. For the next owner, this is an opportunity not simply to purchase a remarkable estate, but to become its next steward- to preserve, enjoy, and carry forward a piece of the city's history. Some homes are lived in. Others become part of a city's legacy. The H.W. Ambrose House is both.
Location
- Street address
- 1503 Elm St
- County
- Horry County
- Zip code
- 29526
- Community
- Pinewood Circle
- Elevation
- 28 feet
Property details
- Acreage
- 2.06 acres
- Zoning
- R-1
- MLS #
- CMLS 4354830
- Posted
Parcels
- 33811030048
Legal description
PINEWOOD CIRCLE; LT 23
Details and features
Listing
- Type
- Residential
- Subtype
- Single Family Residence
Lot
- Features
- Corner Lot, Level, Wooded
Exterior
- Parking
- Driveway
- Fencing
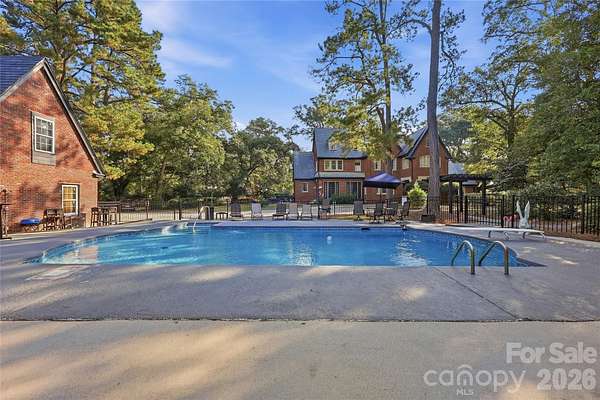
- Fenced
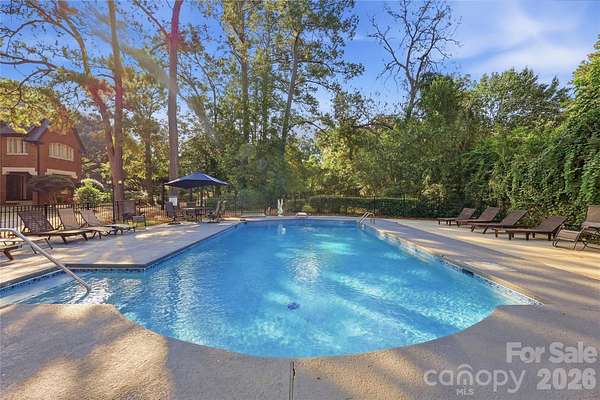
- Pool
- Patio
- Structures
- Outbuilding
- Features
- Hot Tub
Structure
- Style
- Tudor
- Stories
- 3
- Sewer
- Public Sewer
- Heating
- Central, Ductless
- Cooling
- Central Air
- Materials
- Brick Full
Interior
- Room Count
- 27
- Rooms
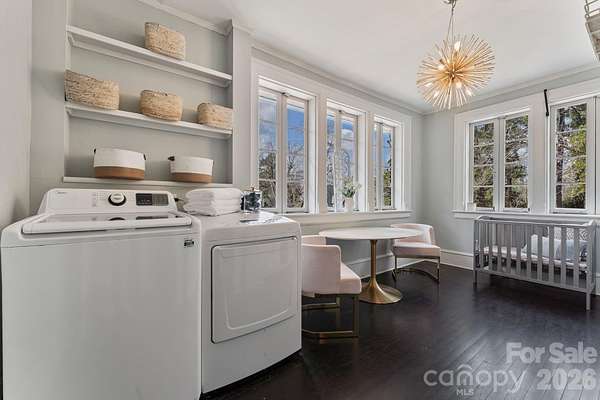
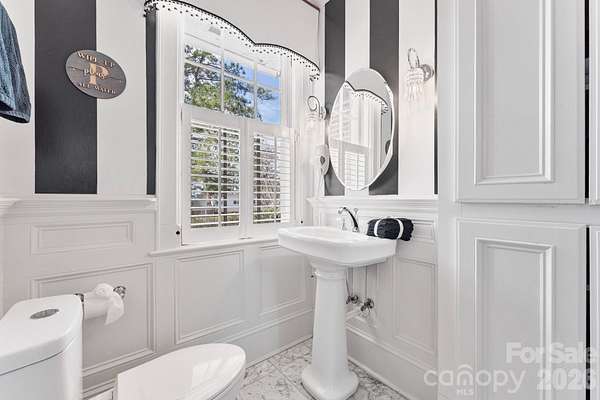
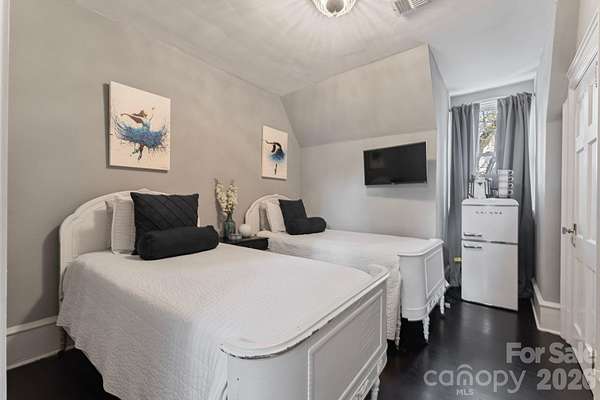
- Basement, Bathroom x 7, Bedroom x 7, Bonus Room, Dining Room, Laundry Room
- Flooring
- Tile, Wood
- Fireplaces
- Yes
- Appliances
- Bar Fridge, Dishwasher, Gas Cooktop, Oven, Refrigerator, Wall Oven, Washer/Dryer
Listing history
| Date | Event | Price | Change | Source |
|---|---|---|---|---|
| Sept 21, 2026 | Price drop | $1,949,000 | $50,500 -2.5% | CMLS |
| May 21, 2026 | Price drop | $1,999,500 | $150,500 -7% | CMLS |
| Mar 19, 2026 | New listing | $2,150,000 | — | CMLS |