Land with Home for Sale in Catlett, Virginia
1503 Grace Estates Dr, Catlett, VA 20119
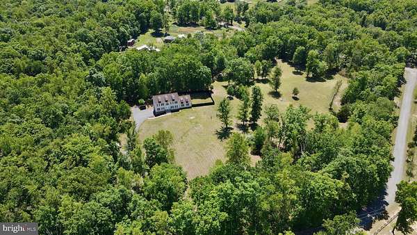
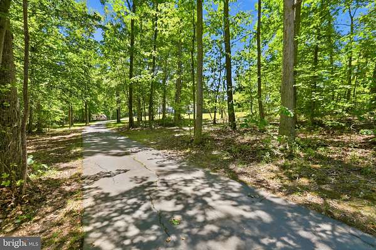
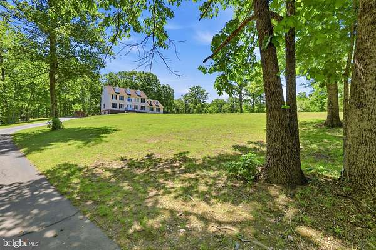
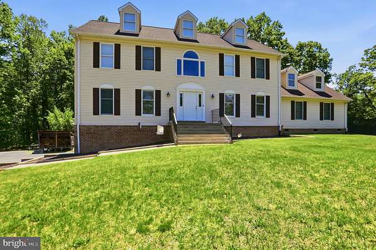
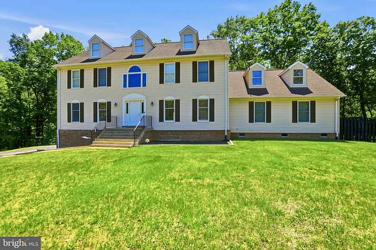
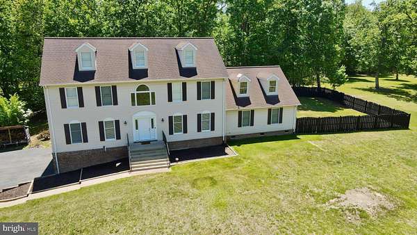
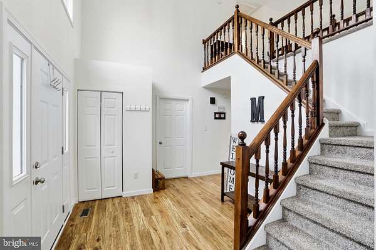
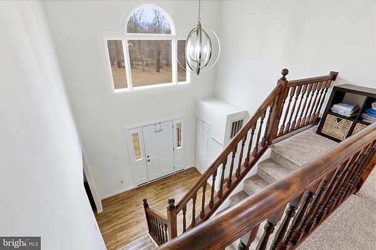
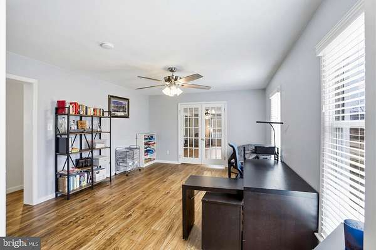
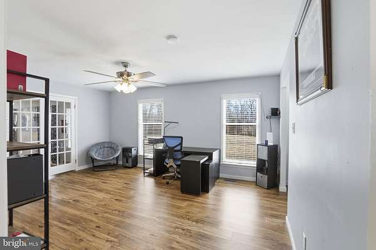
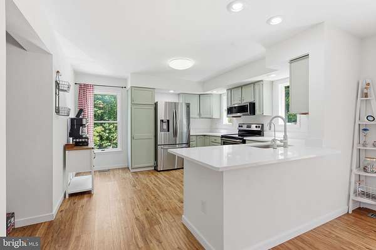
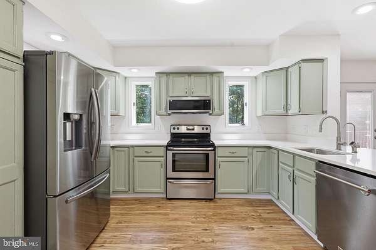
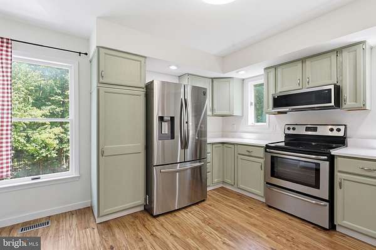
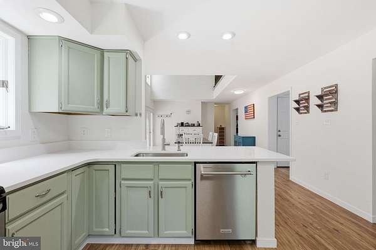
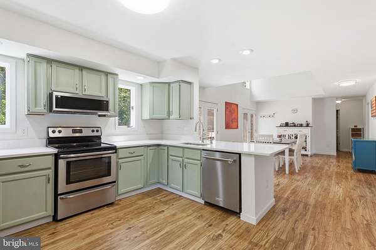
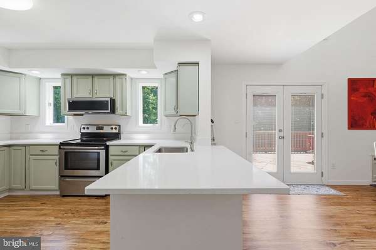
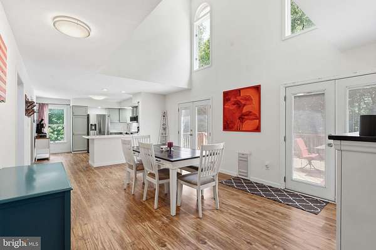
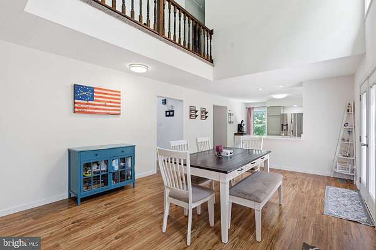
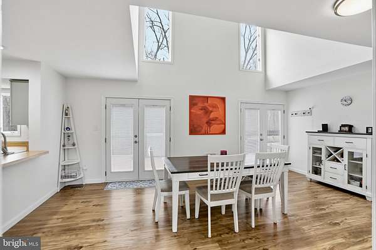
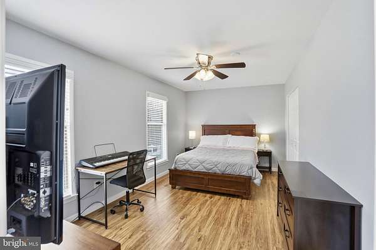
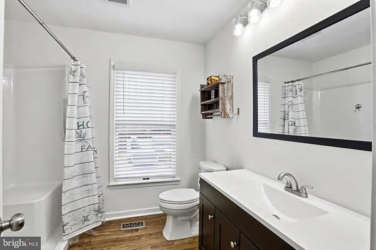
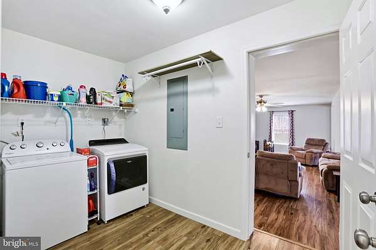
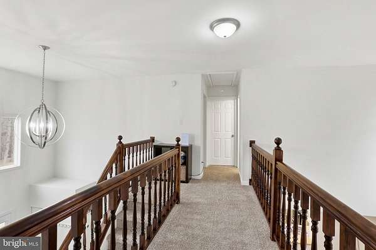
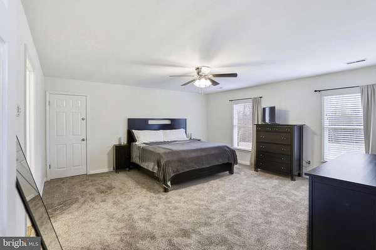
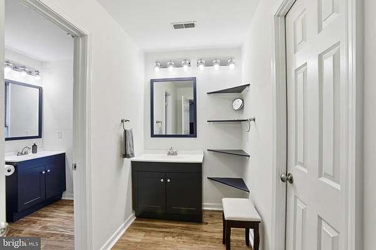
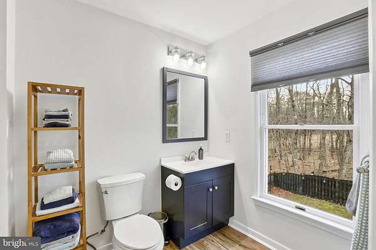
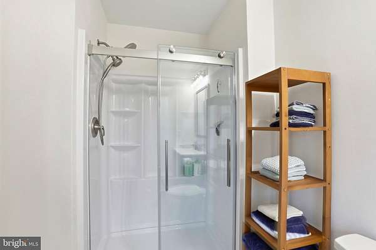
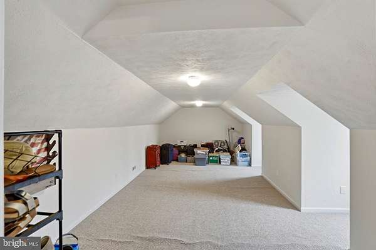
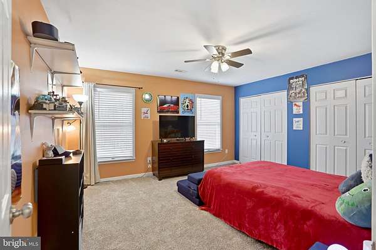
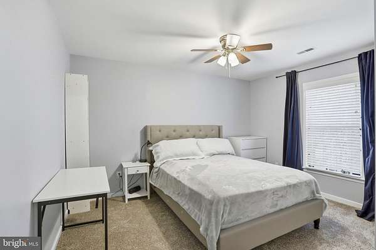
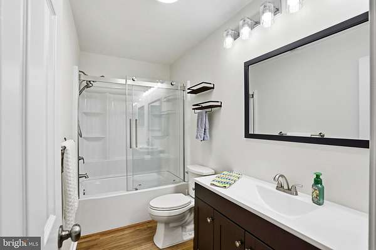
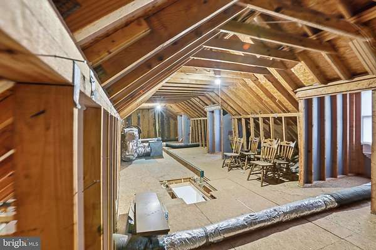
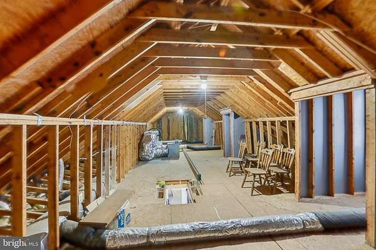
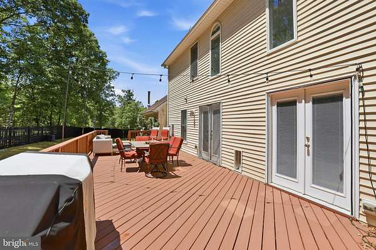
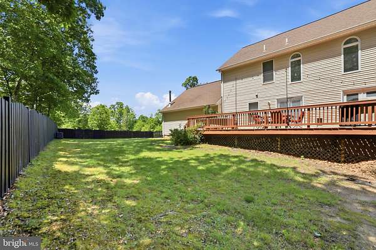
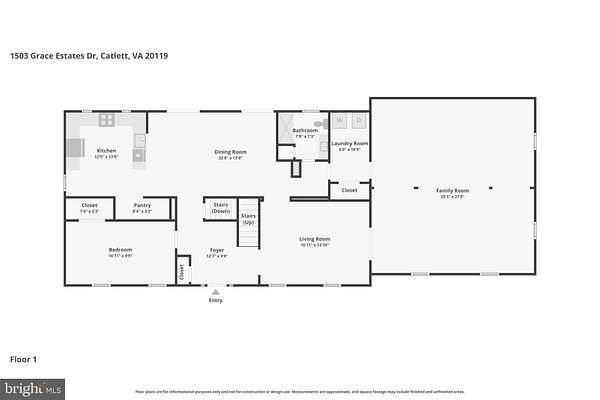
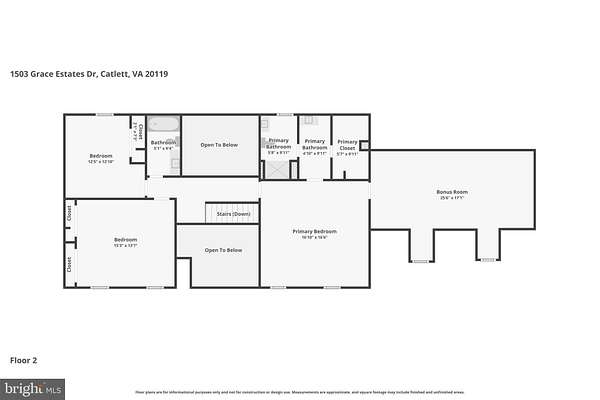
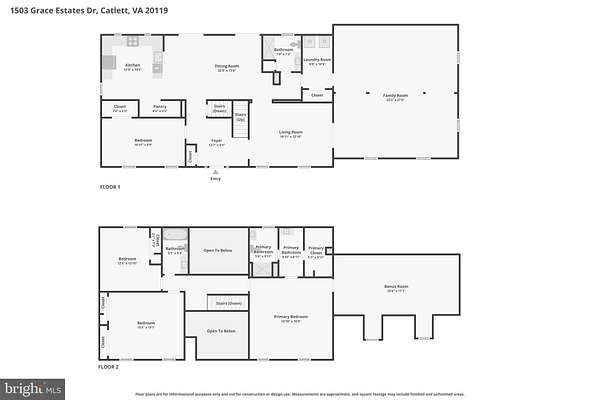
Welcome to your private retreat in Catlett! This updated 4-bedroom, 3-bath home sits on nearly 10 acres of gorgeous, usable land, offering space, privacy and endless possibilities. The bright, open main level features a spacious living room, home office, a vaulted kitchen with walk-in pantry, and dining area with seamless access to a large deck. A main-level bedroom and full ADA-accessible bath (2021) add convenience, while the upstairs offers a primary bedroom with en suite bath and walk-in closet, two bedrooms, a full hall bath, and a large bonus room. Recent upgrades provide peace of mind and modern comfort, including a new AC unit (2024), upgraded well pump (2023), replaced well pressure tank (2020), wood-burning stove (2022), new quartz counter-tops (2026), luxury vinyl plank flooring on the main level (2022), basement and crawlspace insulation with new liner (2022), backyard fence (2020), water heater (2020), and a Culligan water filtration system with softener and RO (2020). Fresh paint throughout, new carpet upstairs (August 2025), and newly renovated upstairs bathrooms (2025) make this home move-in ready. The flat, open acreage invites barns, horses, a pool, or country recreation, and the property is conveniently located near shopping and dining in Stafford and Fredericksburg, with quick access to I-95 and just 30 minutes to Quantico Marine Corps Base. Experience country tranquility with all the modern comforts you need-don't miss this Fauquier County gem! Don't miss this VA Assumable loan at 3.75% with approximately 30% down for VA-eligible buyers!
Location
- Street address
- 1503 Grace Estates Dr
- County
- Fauquier County
- Zip code
- 20119
- School district
- Fauquier County Public Schools
- Elevation
- 382 feet
Property details
- Acreage
- 9.74 acres
- MLS #
- TREND VAFQ2020802
- Posted
Property taxes
- Recent
- $5,920
Details and features
Listing
- Type
- Residential
Exterior
- Parking Spaces
- 6
- Parking
- Driveway, Garage-Attached
Structure
- Style
- Colonial
- Stories
- 3
- Heating
- Heat Pump, Zoned
- Cooling
- Ceiling Fan(s), Central Air
- Materials
- Combination, Vinyl Siding
Interior
- Rooms
- Basement, Bathroom x 3, Bedroom x 4, Dining Room
- Appliances
- Built-In Microwave, Dishwasher, Disposal, Dryer, Icemaker, Oven/Range-Electric, Refrigerator, Stainless Steel Appliances, Washer, Water Conditioner-Owned
- Features
- Bathroom-Stall Shower, Bathroom-Tub Shower, Bathroom-Walk-In Shower, Ceiling Fan(s), Dining Area, Entry Level Bedroom, Formal/Separate Dining Room, Kitchen-Island, Pantry, Primary Bath(s), Stove-Wood, Walk-In Closet(s), Water Treat System
Nearby schools
| Name | Type | District |
|---|---|---|
| H.M. Pearson | Elementary | Fauquier County Public Schools |
| Cedar Lee | Middle | Fauquier County Public Schools |
| Liberty | High | Fauquier County Public Schools |
Listing history
| Date | Event | Price | Change | Source |
|---|---|---|---|---|
| Aug 6, 2026 | Under contract | $799,000 | — | TREND |
| June 18, 2026 | Price drop | $799,000 | $40,000 -4.8% | TREND |
| May 26, 2026 | Price drop | $839,000 | $20,000 -2.3% | TREND |
| May 8, 2026 | Relisted | $859,000 | — | TREND |
| Apr 16, 2026 | Listing removed | $859,000 | — | Listing agent |
| Apr 10, 2026 | Under contract | $859,000 | — | TREND |
| Mar 13, 2026 | New listing | $859,000 | — | TREND |