Land with Home for Sale in Leavenworth, Kansas
15036 Hillside Rd, Leavenworth, KS 66048
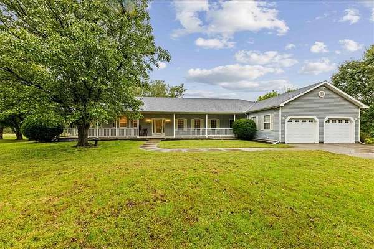
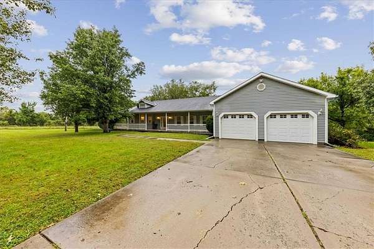
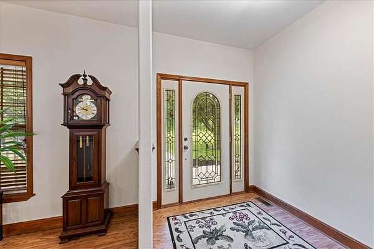
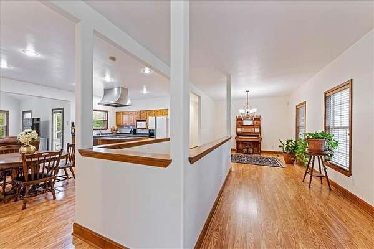
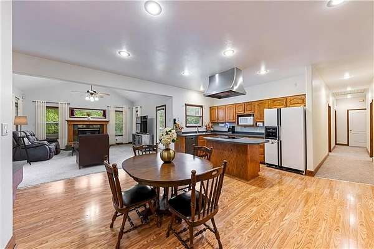
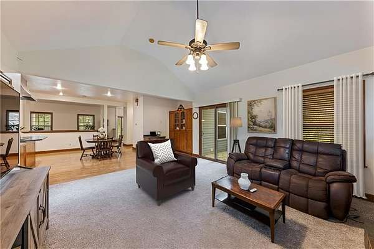
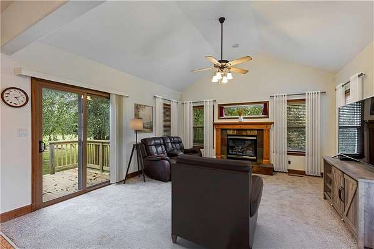
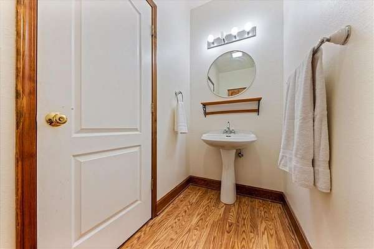
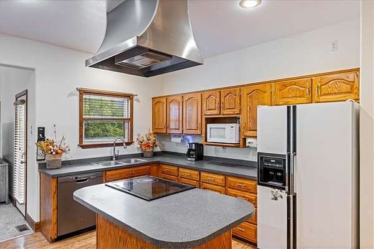
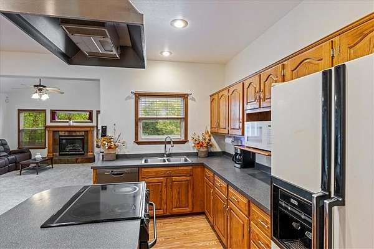
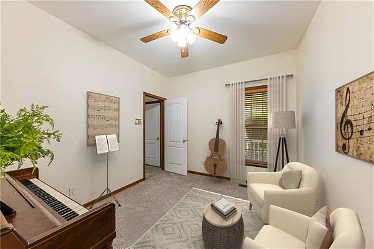
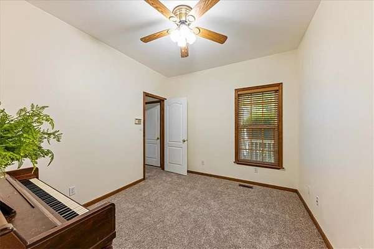
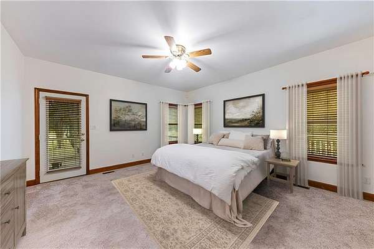
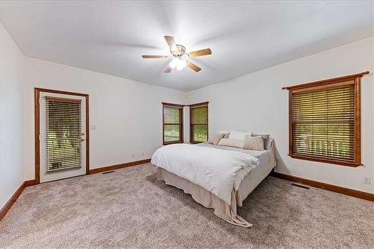
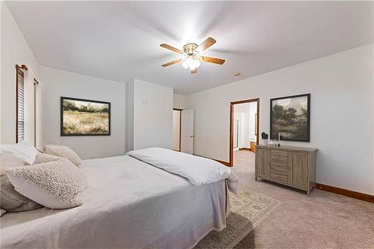
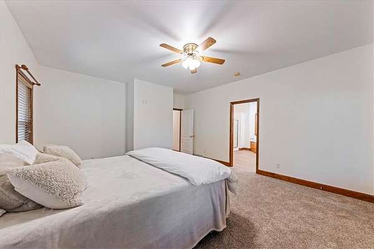
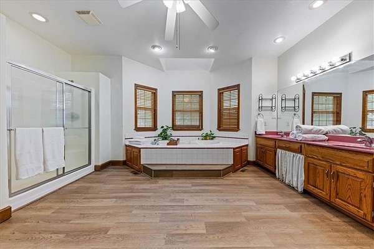
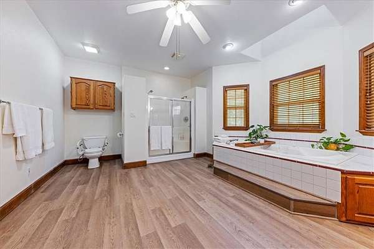
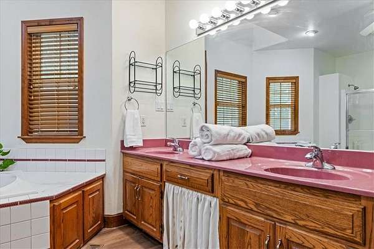
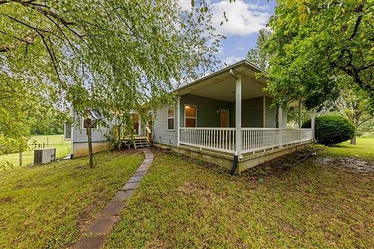
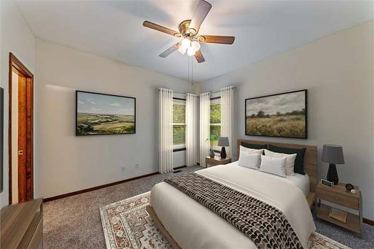
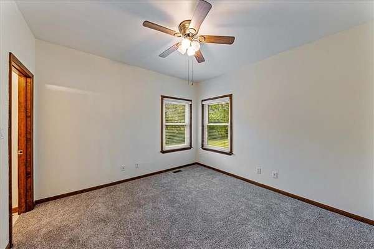
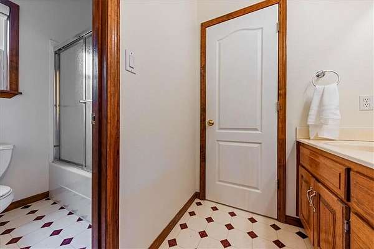
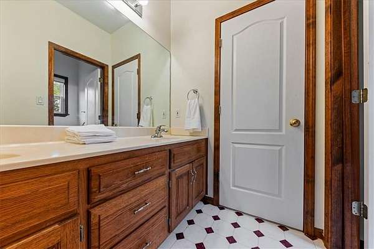
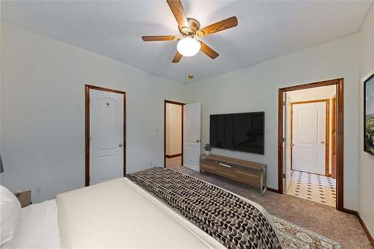
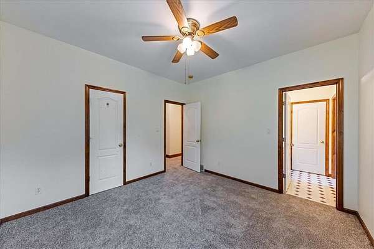
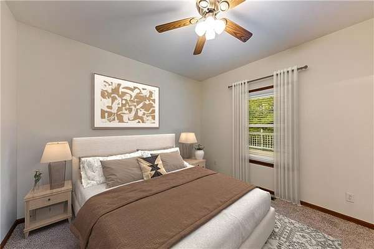
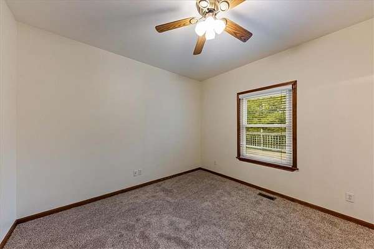
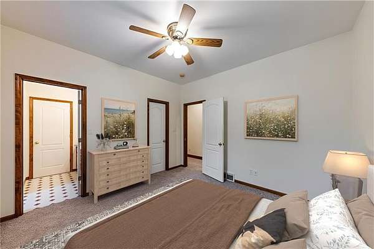
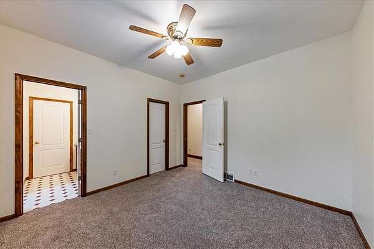
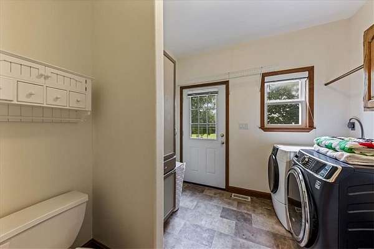
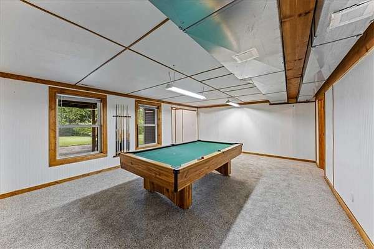
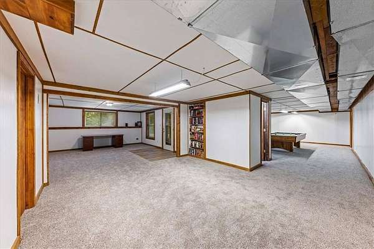
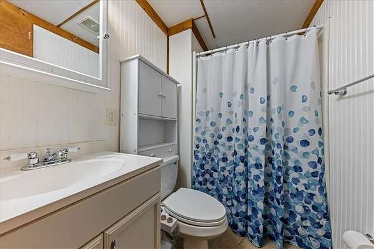
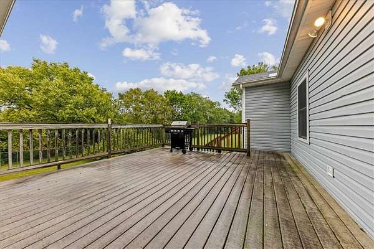
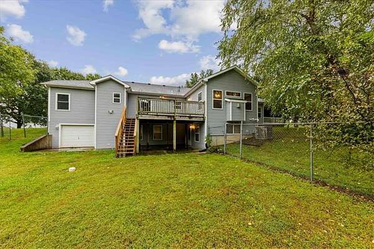
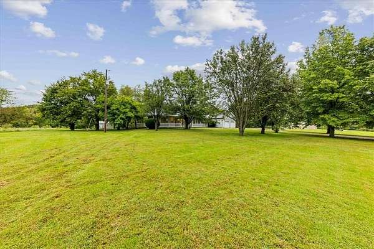
Welcome to this sprawling ranch on 2.27 acres in the Lansing School District, where space, privacy, and flexibility come together beautifully. A tree-lined drive leads to an inviting wrap-around porch and more than 2,500 square feet on the main level, with 9-foot ceilings and an open floor plan designed for easy everyday living and entertaining. The spacious great room features a fireplace and access to both the porch and rear deck, while the open kitchen and dining areas keep everyone connected. The main level offers 3 bedrooms plus a dedicated office, including a generous primary suite with private porch access, a large bath with jetted tub, separate shower and double vanity, plus an impressively sized walk-in closet. Two additional bedrooms share a convenient Jack-and-Jill bath. The oversized laundry/mudroom adds even more function with a utility sink and plenty of room for the comings and goings of daily life. Downstairs, the finished lower level expands the possibilities with family and recreation rooms, exercise space, abundant unfinished storage, a storm/safe room, and an additional utility garage measuring approximately 11.5' x 26' with direct access from the side yard - perfect for lawn equipment, hobbies, a workshop, or extra storage. Outside, enjoy the wrap-around porch, rear deck, mature trees, and peaceful setting with plenty of room to spread out. Attached 2-car garage plus the lower-level utility garage, generous living spaces, and a location convenient to Fort Leavenworth make this one a rare combination of comfort, space, and versatility. This one truly has it all.
Location
- Street address
- 15036 Hillside Rd
- County
- Leavenworth County
- Zip code
- 66048
- Community
- N=Lv Co Ln;S=Co RD 8;E=Mo Rvr;W=Lv Co LN
- School district
- Lansing
- Elevation
- 971 feet
Directions
4-H Road in Lansing to DeSoto - north to Hillside Road - west on Hillside Road to home on right.
Property details
- Acreage
- 2.41 acres
- MLS #
- HMLS 2645569
- Posted
Property taxes
- Recent
- $6,414
Parcels
- 29476
Legal description
S26, T09, R22E, ACRES 2.41, PT NE1/4; BEG 660'S(S) OF N1/4 COR, E347.4', S304.2', ELY353.7', N TO POB LESS ROW Deed Book/Page 0964/0032 0870/1416 2003/DM74 0761/1375
Details and features
Listing
- Type
- Residential
- Subtype
- Single Family Residence
Lot
- Features
- Acreage, Adjoin Greenspace, Level, Many Trees
Exterior
- Parking
- Open
- Pool
- Deck, Patio
Structure
- Basement
- Finished, Full, Partial, Walk-Out Access
- Water
- Public
- Sewer
- Public Sewer
- Heating
- Natural Gas
- Cooling
- Electric
- Materials
- Frame
- Roof
- Composition
Interior
- Rooms
- Basement, Bathroom x 5, Bedroom x 3
- Flooring
- Carpet
- Fireplaces
- Yes
- Appliances
- Dishwasher, Disposal, Electric Range, Microwave, Refrigerator
- Features
- Ceiling Fan(s), Walk-In Closet(s)
Property utilities
| Category | Type | Status |
|---|---|---|
| Gas | Natural Gas | Connected |
Nearby schools
| Name | Type | District |
|---|---|---|
| Lansing | Elementary | Lansing |
| Lansing | Middle | Lansing |
| Lansing | High | Lansing |
Listing history
| Date | Event | Price | Change | Source |
|---|---|---|---|---|
| Oct 9, 2026 | Under contract | $500,000 | — | HMLS |
| Oct 8, 2026 | New listing | $500,000 | — | HMLS |