Land with Home for Sale in Valley Center, California
15043 Saddle Creek Dr, Valley Center, CA 92082
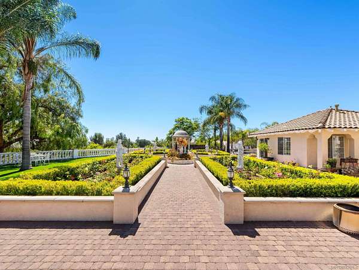
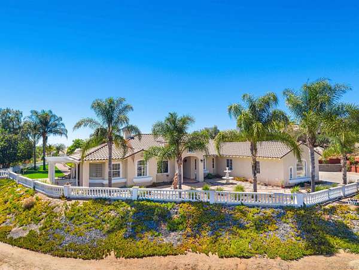
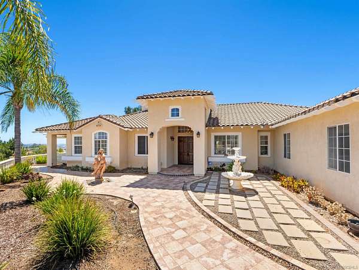
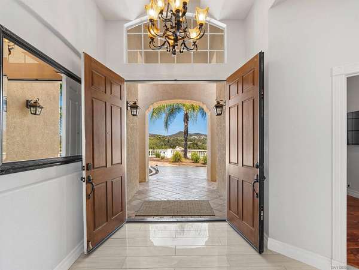
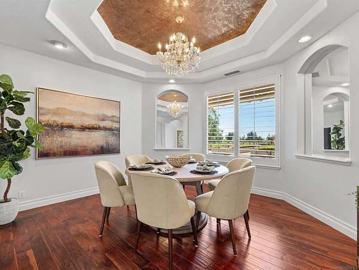
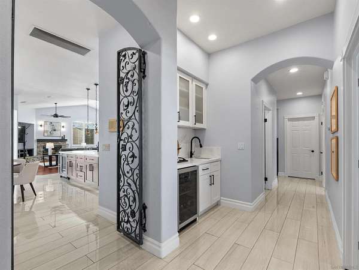
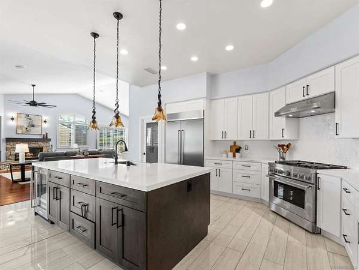
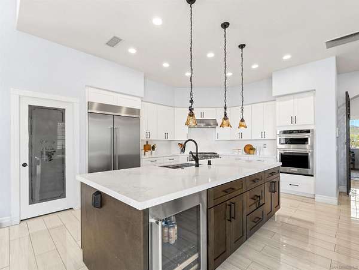
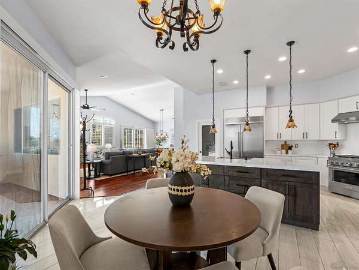
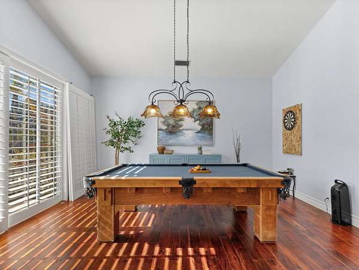
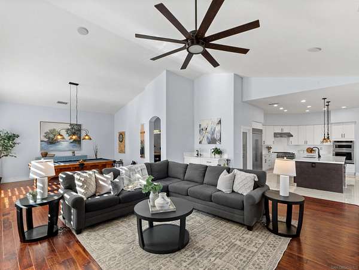
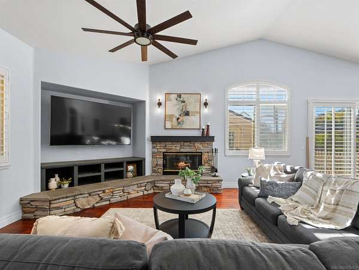
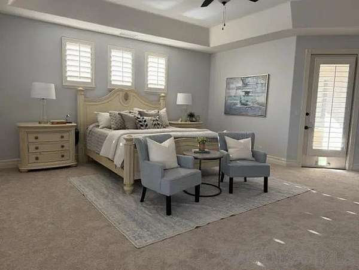
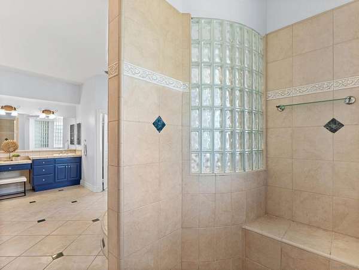
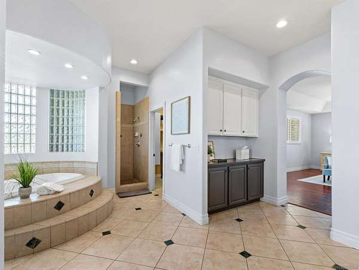
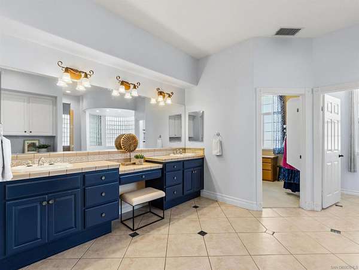
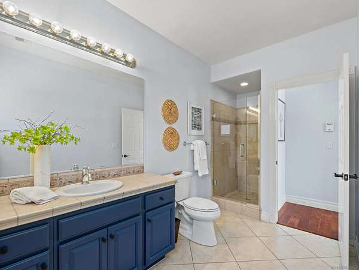
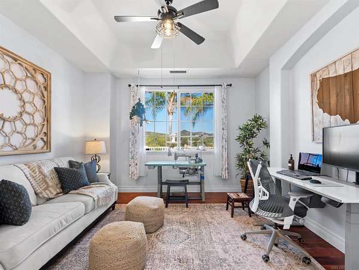
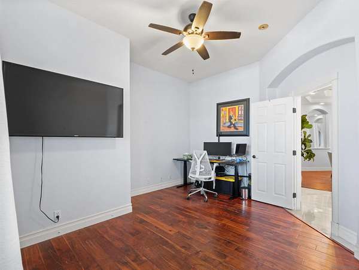
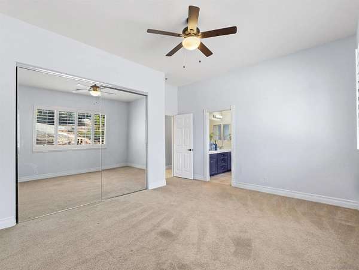
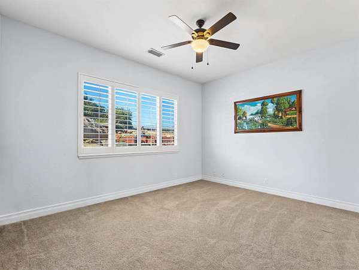
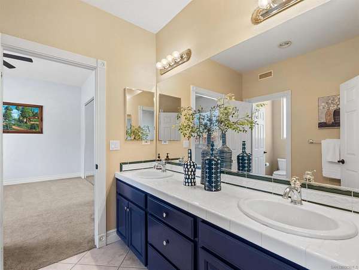
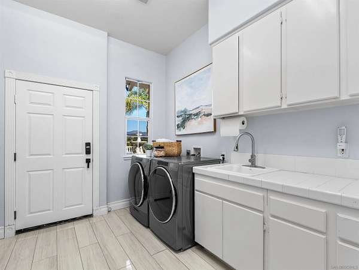
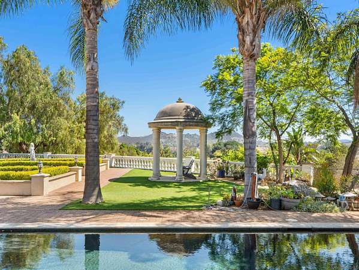
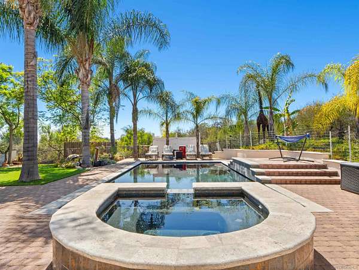
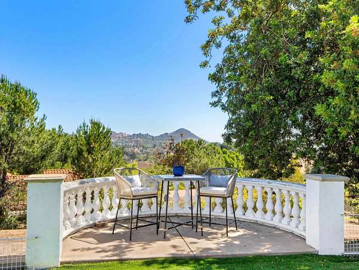
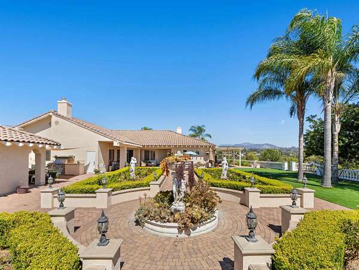
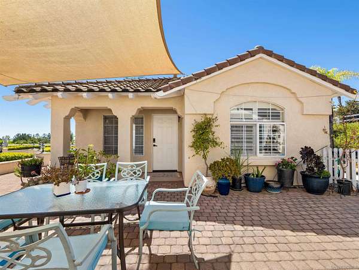
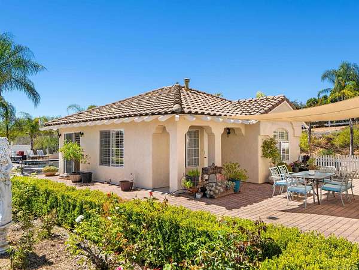
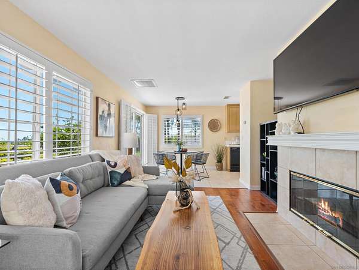
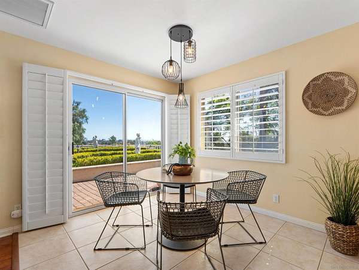
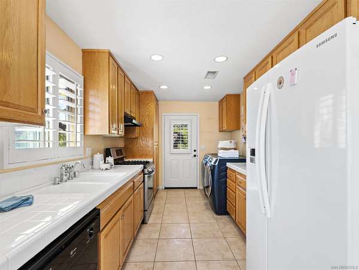
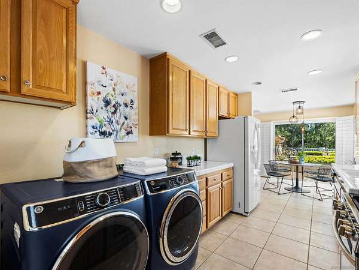
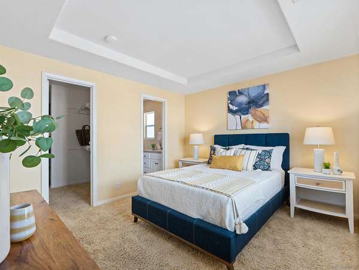
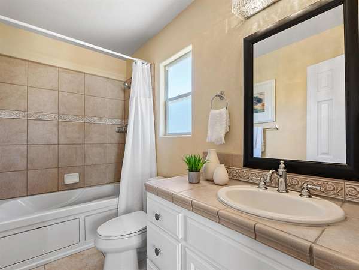
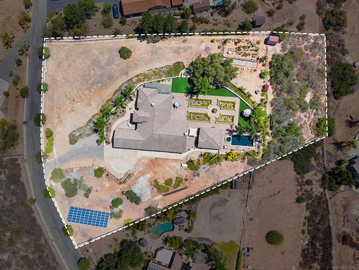
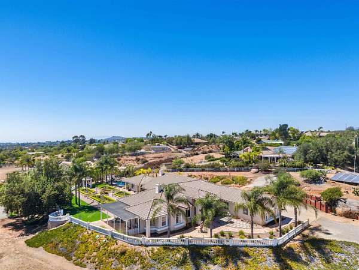
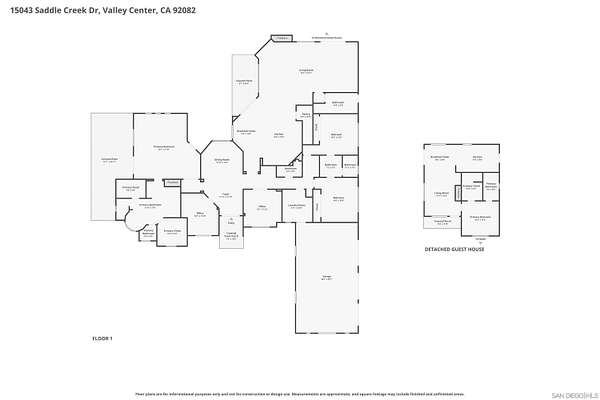
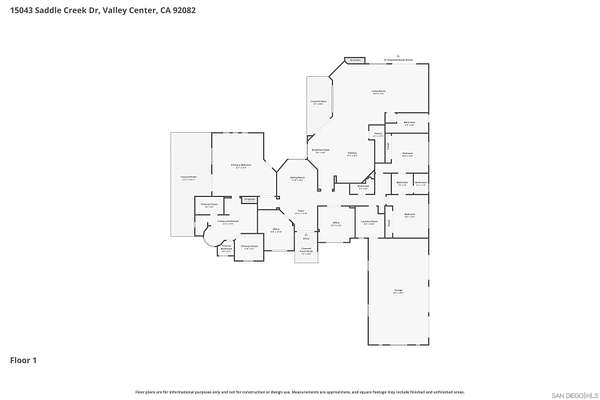
This exceptional 3-bedroom, 3.5-bath estate including 2 private offices is situated on 2.2 acres with a 3500 sq. ft. main house and features a detached 815 sq. ft. casita/ADU, providing a wonderful retreat for guests or multigenerational living. Square footage and bedroom count includes both homes. The casita includes a bedroom, full bathroom, kitchen, laundry area, gas fireplace, living room, and dining area. Property also features owned solar, whole house fan, water filtration, fully fenced and gated. Inside the main residence, you'll find elegant finishes throughout, including gleaming hardwood floors, newly installed carpet in primary bedroom, recessed lighting, plantation shutters, and granite countertops. The gourmet kitchen is designed for both everyday living and entertaining, featuring double ovens, a built-in refrigerator, a spacious walk-in pantry, and a wet bar with a wine refrigerator. The luxurious primary suite is a peaceful retreat with a cozy gas fireplace, two walk-in closets, and French doors leading to a shaded patio. Step outside to your own resort-caliber oasis. The beautifully designed outdoor living space features a sparkling PebbleTec pool/spa, built-in BBQ, multiple gathering areas, and breathtaking panoramic views. Whether you're hosting family and friends or enjoying a quiet evening at home, this property offers the perfect setting to feel like you're on vacation year-round.
Location
- Street address
- 15043 Saddle Creek Dr
- County
- San Diego County
- Zip code
- 92082
- Community
- Valley Center
- Elevation
- 1,685 feet
Directions
Cole Grade Road to Cool Valley Road. Cool Valley to Saddelback turn left, Saddleback to Hinman Road turn left then go right on Saddle Creek. Follow the signs!
Property details
- Acreage
- 2.2 acres
- Zoning
- SR-2
- MLS #
- SANDICOR 260017062
- Posted
Parcels
- 133-460-08-00
Details and features
Listing
- Type
- Residential
Lot
- View
- Hills
Exterior
- Parking Spaces
- 9
- Parking
- Garage, Open
- Fencing
- Cross Fenced, Gate
- Pool
- Porch
- Features
- Cul-De-Sac, Landscaped, Private Street, Sprinklers in Rear, Street Paved
Structure
- Style
- Mediterranean
- Stories
- 1
- Water
- Public
- Heating
- Forced Air
- Cooling
- Central Air, Electric, Whole House Fan
- Roof
- Tile
Interior
- Rooms
- Bathroom x 5, Bedroom x 4, Family Room, Laundry Room x 2
- Fireplaces
- Yes
- Appliances
- Barbecue, Built-In, Counter Top, Dishwasher, Disposal, Double Oven, Electric Cooking, Electric Stove, Fire Sprinklers, Garage Door Opener, Microwave, Pool/Spa/Equipment, Solar Panels, Vented Exhaust Fan, Water Filtration
- Security
- Security System
- Features
- Granite Counters, High Ceilings (9 Feet+), Home Automation System, Kitchen Island, Kitchen Open to Family RM, Pantry, Recessed Lighting, Remodeled Kitchen, Wet Bar
Nearby schools
| Name | Type |
|---|---|
| Valley Center-Pauma Unified Dist | Elementary |
| Valley Center-Pauma Unified Dist | Middle |
| Valley Center-Pauma Unified Dist | High |
Listing history
| Date | Event | Price | Change | Source |
|---|---|---|---|---|
| Oct 8, 2026 | Back on market | $1,490,000 | — | SANDICOR |
| Oct 3, 2026 | Under contract | $1,490,000 | — | SANDICOR |
| Sept 22, 2026 | Price drop | $1,490,000 | $60,000 -3.9% | SANDICOR |
| Aug 4, 2026 | Back on market | $1,550,000 | — | SANDICOR |
| July 22, 2026 | Under contract | $1,550,000 | — | SANDICOR |
| July 14, 2026 | New listing | $1,550,000 | — | SANDICOR |