Land with Home for Sale in Mount Vision, New York
1505 County Highway 11, Mount Vision, NY 13810
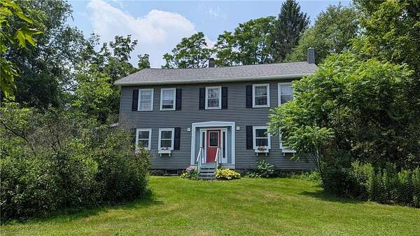
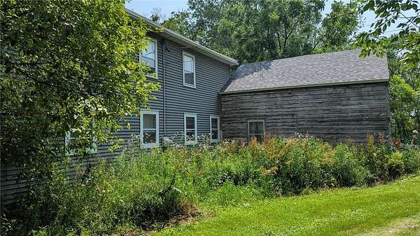
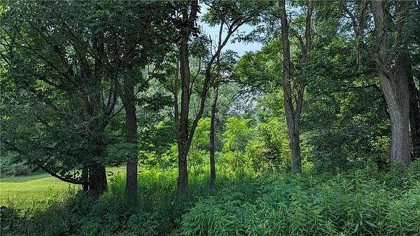
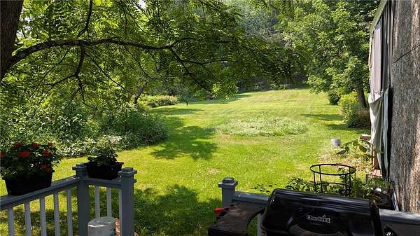
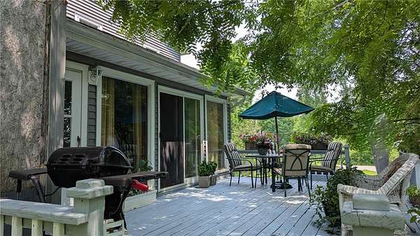
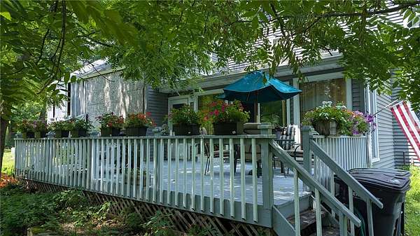
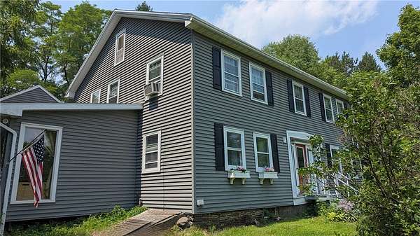
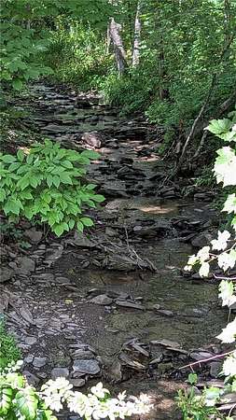
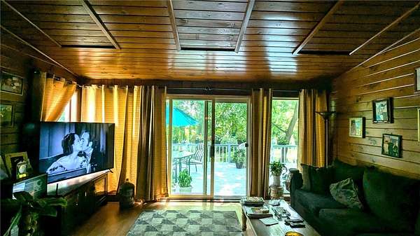
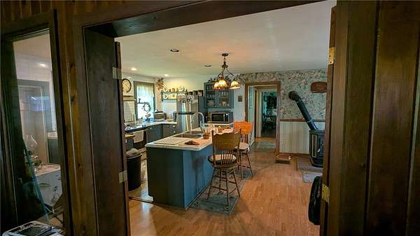
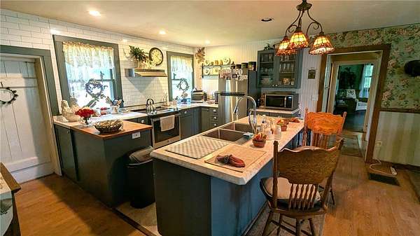
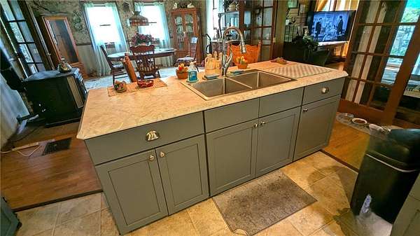
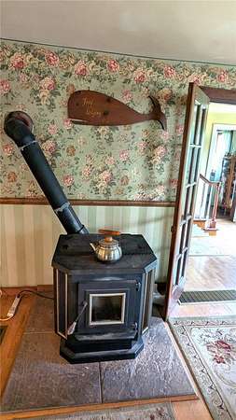
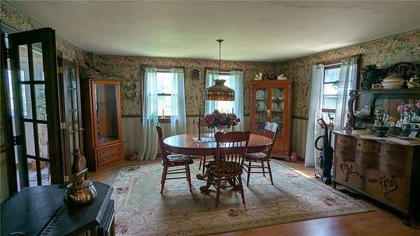
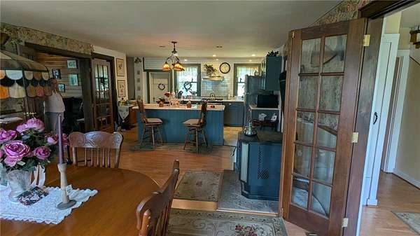
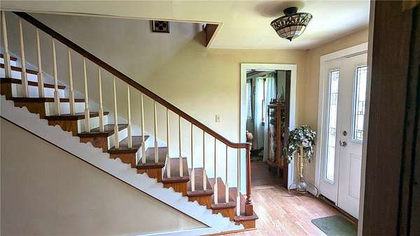
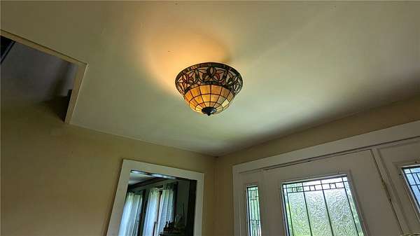
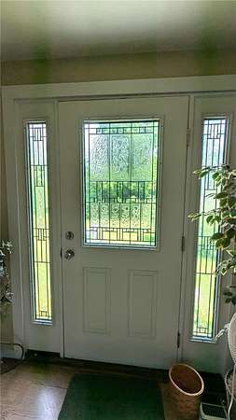
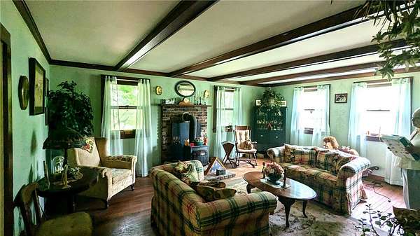
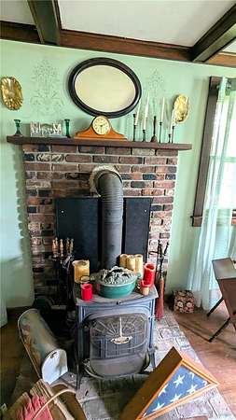
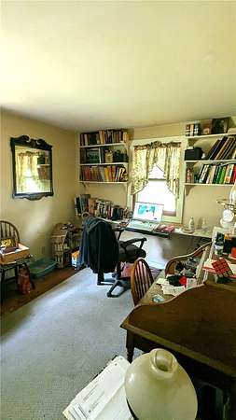
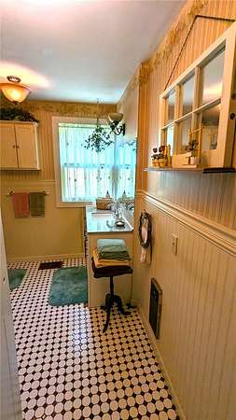
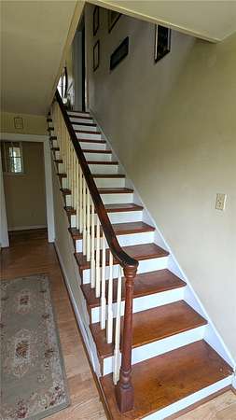
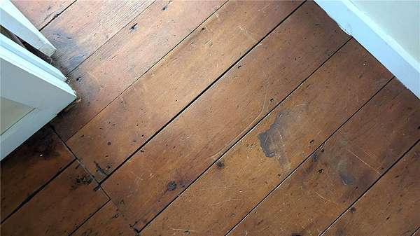
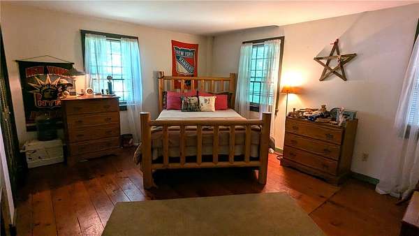
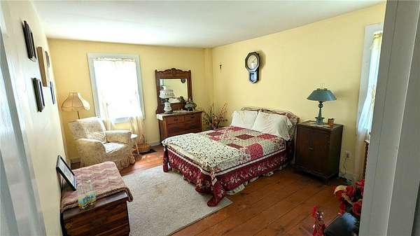
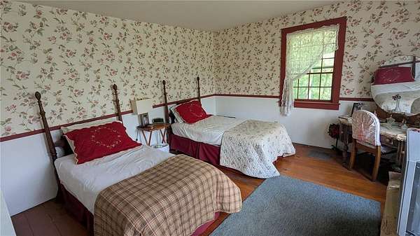
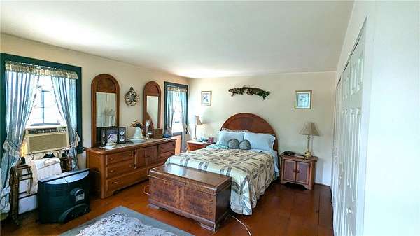
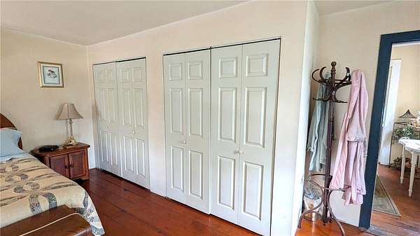
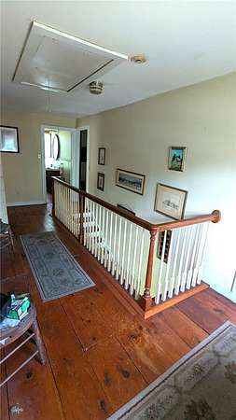
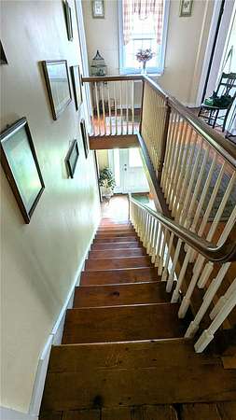
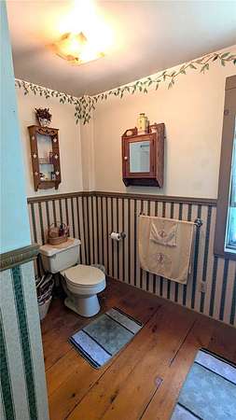
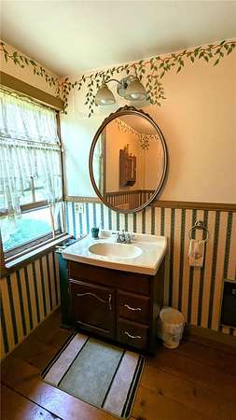
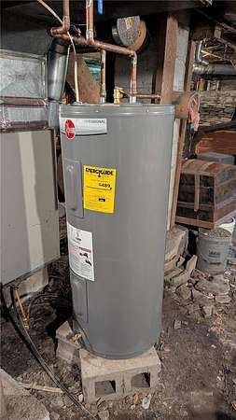
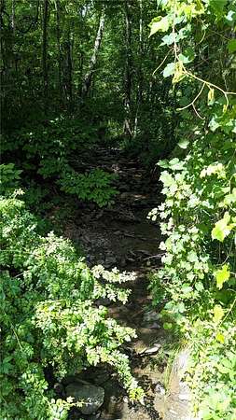
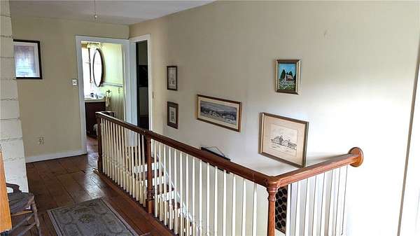
Charming Colonial 2 story home with many updates and renovations on 1.64 beautiful acres. Mature landscaping and babbling brook gives welcoming surroundings for large deck that opens into inviting den thru glass sliding doors. Beautiful woodwork graces entire room . French doors lead to newly renovated kitchen with island, spacious dining room made cozy with pellet stove. Another pair of french doors open to beautiful front foyer and impressive open stairway going to second floor. Front foyer also opens to large living room which has woodstove, beamed ceilings, numerous windows. Home office can also serve as first floor bedroom. Full bath on first floor achieves one floor living along combination pantry and laundry conveniently located off of kitchen . 4 additional spacious bedrooms are on the second floor plus 2nd bath. Pull down stairs give easy access to attic. Beautiful wide plank floors, some original woodwork , windows with hand blown glass and doors add to the charm of this home. Stenciling, Wall paper with borders, wainscotting, beamed ceilings makes this home very inviting. New roof, hot water heater, gutters with leaf filter, some new floors, new vanity, paneling, flooring in 1st floor bathroom, completely rebuilt pellet stove are some of the upgrades and renovations. An attached building serves as work shop, additional storage. Come enjoy COUNTRY LIVING in charming COUNTRY HOME.
Location
- Street address
- 1505 County Highway 11
- County
- Otsego County
- Zip code
- 13810
- Community
- Laurens-363489
- School district
- Laurens
- Elevation
- 1,219 feet
Property details
- Acreage
- 1.64 acres71,438 sq ft
- MLS #
- NYSAMLS R1700717
- Posted
Property taxes
- Recent
- $4,455
Parcels
- 363489-208-000-0001-072-000-0000
Details and features
Listing
- Type
- Residential
- Subtype
- Single Family Residence
Lot
- Features
- Corner Lot, Rectangular, Rectangular Lot
Exterior
- Parking
- Garage
- Pool
- Deck
- Structures
- Storage
- Features
- Gravel Driveway
Structure
- Style
- Colonial
- Stories
- 2
- Water
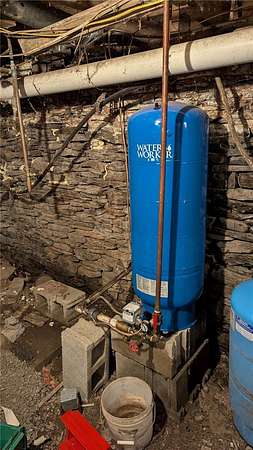
- Well
- Sewer
- Septic Tank
- Heating
- Forced Air, Oil
- Materials
- Vinyl Siding
- Roof
- Shingle
Interior
- Room Count
- 12
- Rooms
- Basement, Bathroom x 2, Bedroom x 5
- Flooring
- Hardwood, Tile, Varies
- Fireplaces
- Yes
- Appliances
- Dryer, Electric Oven, Electric Range, Electric Water Heater, Exhaust Fan, Range Hood, Refrigerator, Washer
- Features
- Bedroom On Main Level, Breakfast Bar, Cathedral Ceilings, Ceiling Fans, Country Kitchen, Granite Counters, Home Office, Natural Woodwork, Pull Down Attic Stairs, Separate Formal Dining Room, Separate Formal Living Room, Sliding Glass Doors
Listing history
| Date | Event | Price | Change | Source |
|---|---|---|---|---|
| Sept 12, 2026 | Price drop | $425,000 | $24,000 -5.3% | NYSAMLS |
| July 22, 2026 | New listing | $449,000 | — | NYSAMLS |