

Land with Home for Sale in Holly Springs, North Carolina
1505 Piney Grove Wilbon Rd, Holly Springs, NC 27540
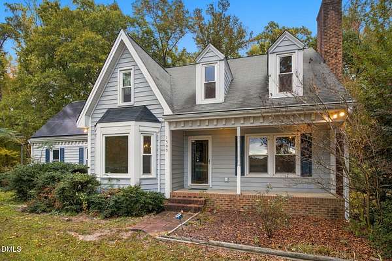
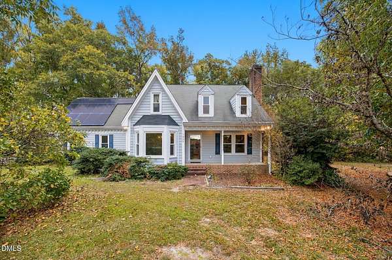
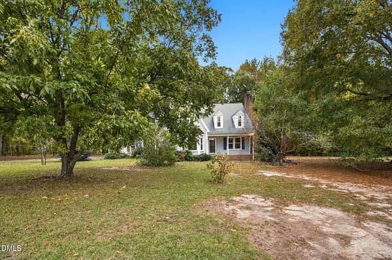
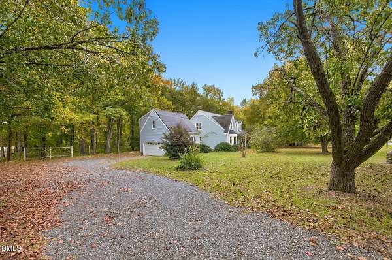
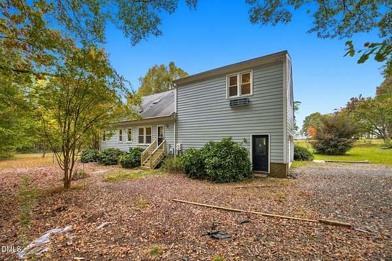
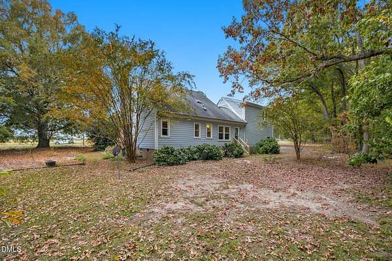
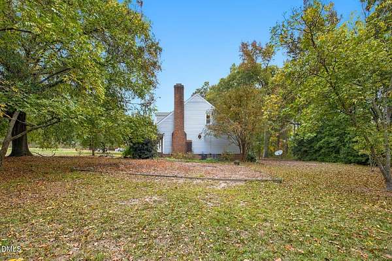
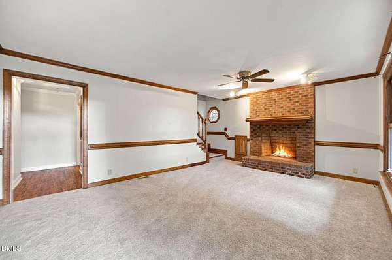
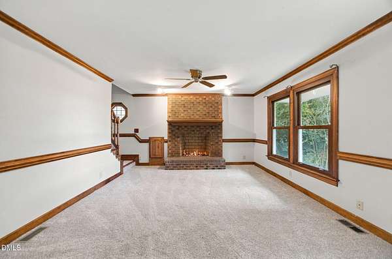
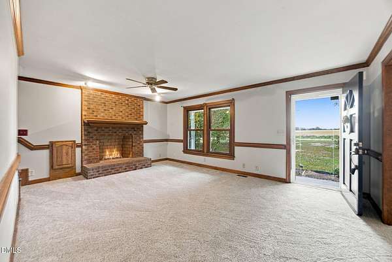
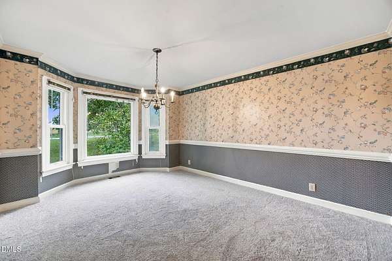
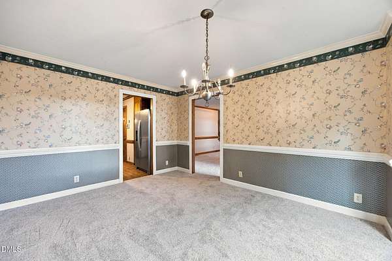
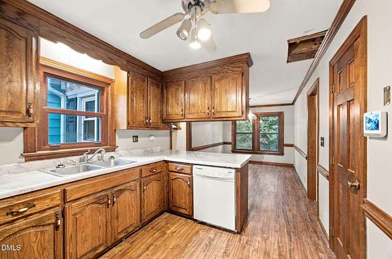
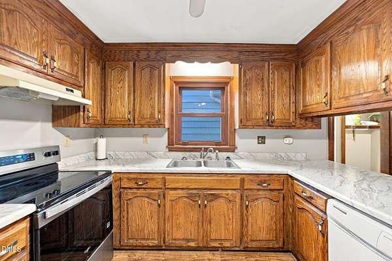
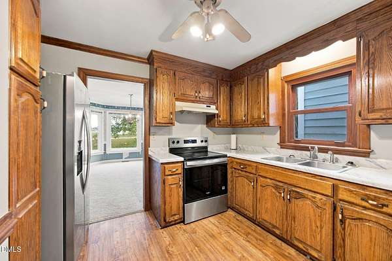
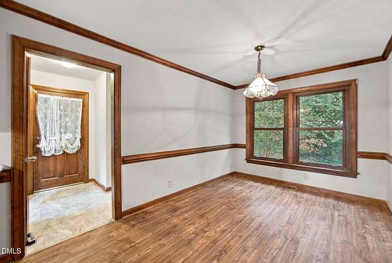
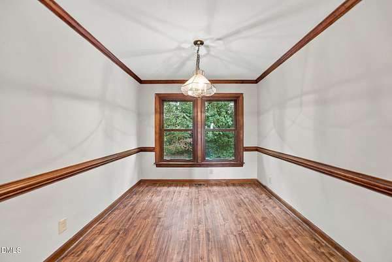
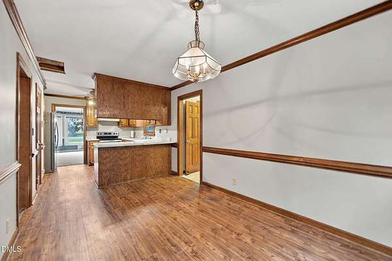
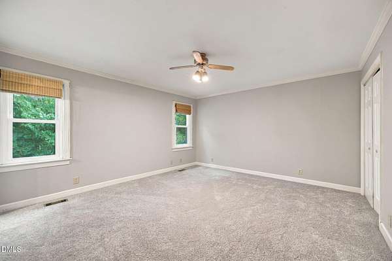
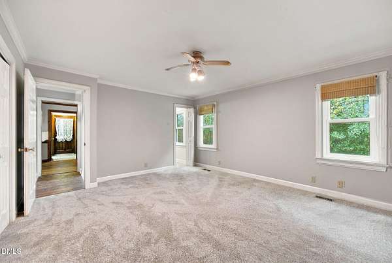
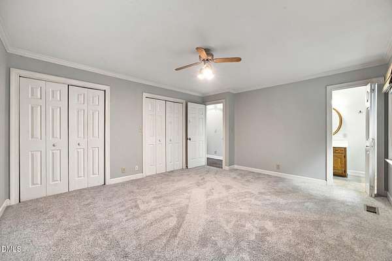
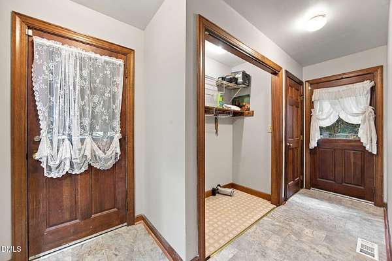
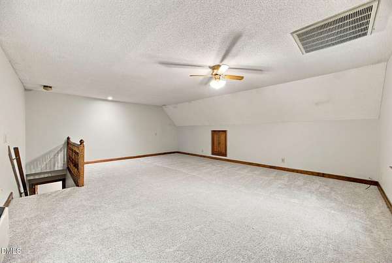
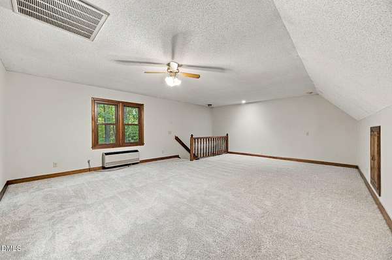
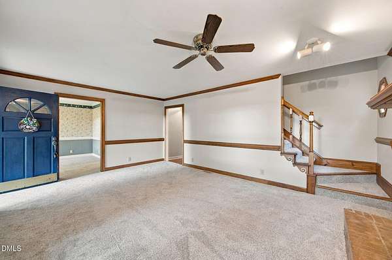
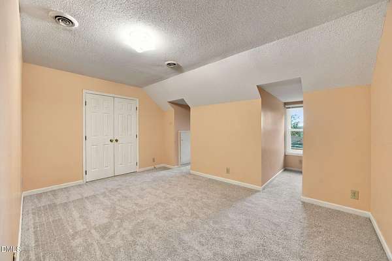
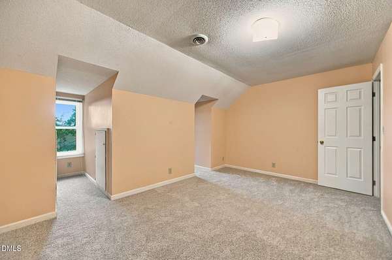
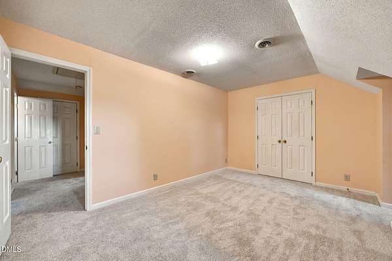
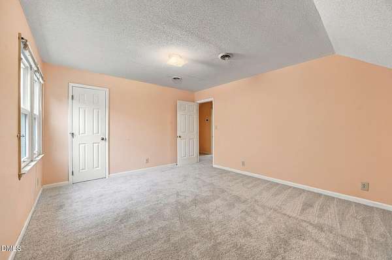
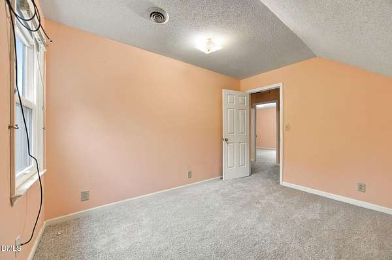
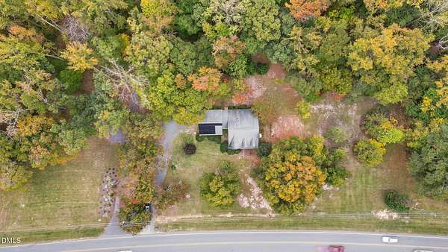
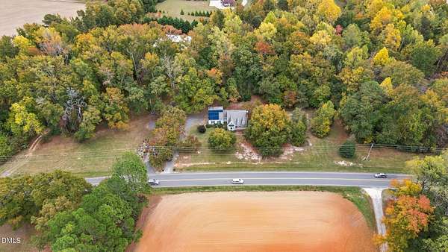
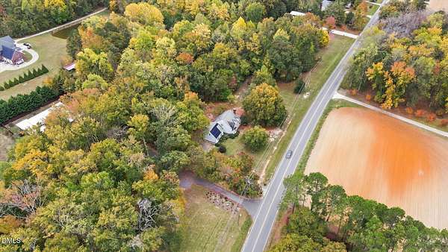
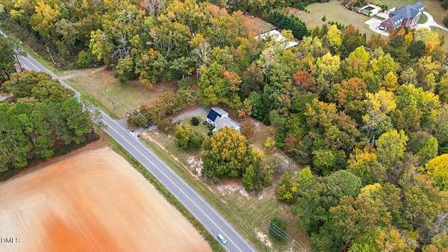
Beautiful two-story home situated on 1.84 acres in Holly Springs, offering 3 bedrooms, versatile flex space, and plenty of room to spread out! Fresh interior paint, new flooring in the kitchen, breakfast room and hallway, and new carpet throughout most of the remaining areas. Two new heat pumps provide added value and peace of mind. The inviting family room features a wood-burning fireplace with convenient wood storage. The formal dining room is enhanced by elegant crown molding, chair rail and a beautiful bay window. The spacious kitchen offers abundant cabinetry, a smooth-top range, breakfast bar, pantry and separate broom closet. The adjoining breakfast room features a charming bay window overlooking the backyard. The first-floor primary suite offers double closets and a private bath. Upstairs, a flexible room provides endless possibilities as a home office, craft room or playroom. The spacious bonus room, complete with a separate entrance, offers additional versatility as a teen retreat, recreation room or entertainment space. Abundant attic storage provides even more convenience. A spacious two-car garage completes this wonderful property. Enjoy the privacy and possibilities of 1.84 acres, with room for outdoor activities, gardening and entertaining. A rare opportunity to enjoy generous indoor and outdoor space in Holly Springs
Location
- Street address
- 1505 Piney Grove Wilbon Rd
- County
- Wake County
- Zip code
- 27540
- Elevation
- 420 feet
Property details
- Acreage
- 1.84 acres80,150 sq ft
- Zoning
- RA
- MLS #
- DMLS 10203249
- Posted
Property taxes
- 2025
- $3,284
Parcels
- 0647775596
Legal description
LO12 J L WOOD ESTATE BM 1986-511
Details and features
Listing
- Type
- Residential
- Subtype
- Single Family Residence
- Franchise
- Coldwell Banker Real Estate
Lot
- Vegetation
- Partially Wooded
- Features
- Back Yard, Front Yard, Partially Cleared, Wooded
Exterior
- Parking
- Open
- Pool
- Porch
Structure
- Stories
- 2
- Water
- Private, Well
- Sewer
- Septic Tank
- Heating
- Electric, Heat Pump
- Cooling
- Multi Units
- Materials
- Vinyl Siding
- Roof
- Asphalt
Interior
- Room Count
- 9
- Rooms
- Bathroom x 3, Bedroom x 3, Bonus Room, Dining Room, Family Room, Game Room
- Flooring
- Carpet, Laminate, Wood
- Fireplaces
- Yes
- Appliances
- Convection Oven, Dishwasher, Electric Oven, Electric Range, Electric Water Heater, Free-Standing Electric Range, Free-Standing Range, Ice Maker, Oven, Plumbed For Ice Maker, Range, Range Hood, Refrigerator, Self Cleaning Oven, Stainless Steel Appliance(s)
- Security
- Security System
- Features
- Bathtub/Shower Combination, Ceiling Fan(s), Chandelier, Soaking Tub, Walk-In Closet(s), Walk-In Shower
Nearby schools
| Name | Type |
|---|---|
| Wake - Buckhorn Creek Elementary | Elementary |
| Wake - Fuquay Varina Middle | Middle |
| Wake - Fuquay Varina High | High |
Listing history
| Date | Event | Price | Change | Source |
|---|---|---|---|---|
| Nov 13, 2026 | New listing | $550,000 | — | DMLS |