Land with Home for Sale in Brighton, Colorado
15063 Lindark St, Brighton, CO 80603
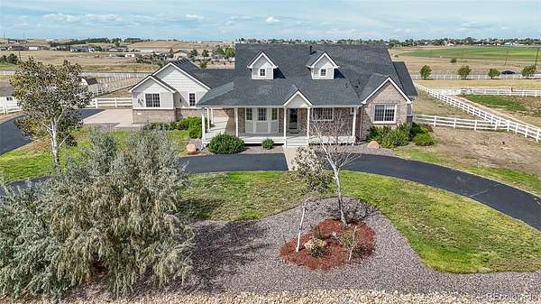
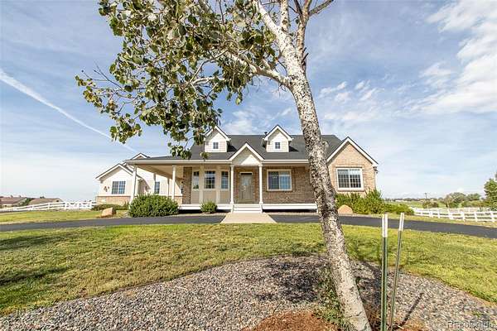
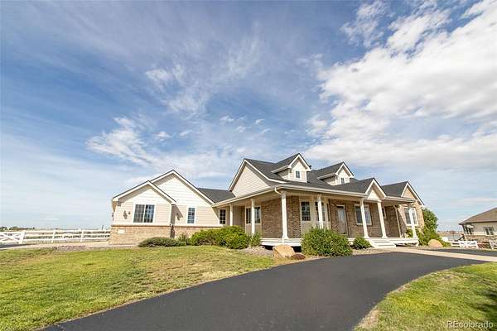
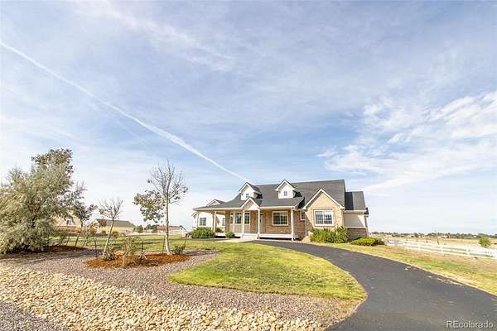
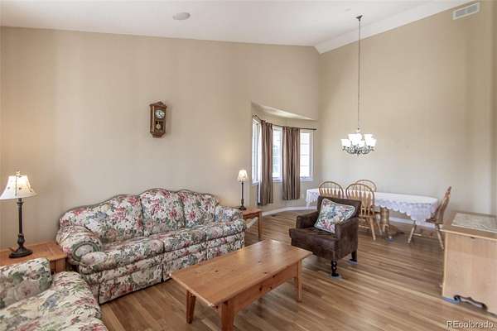
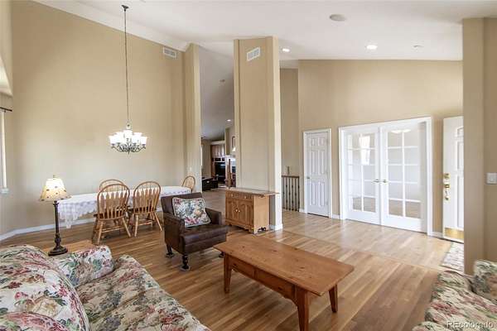
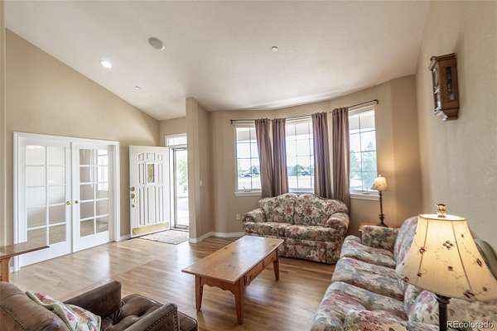
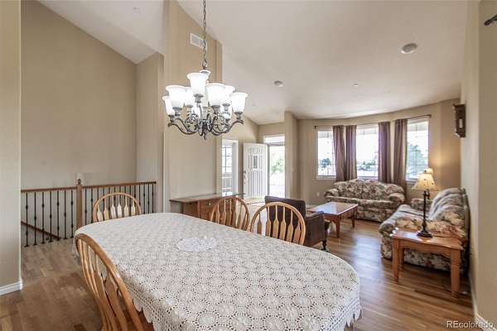
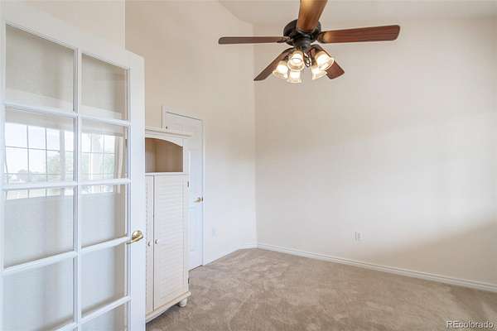
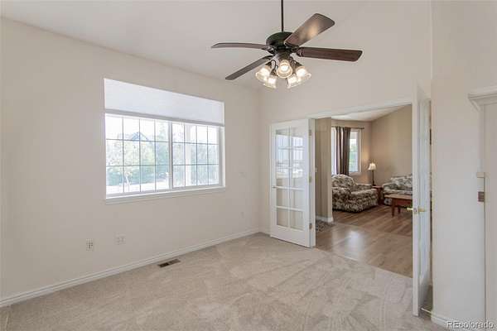
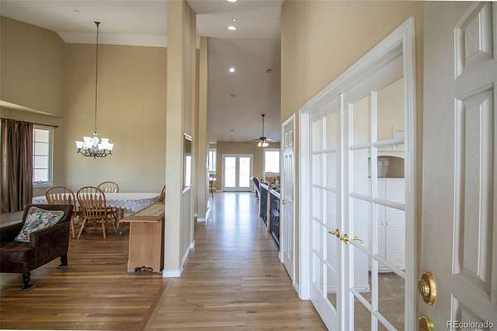
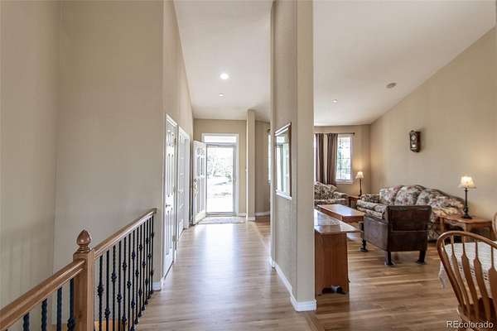
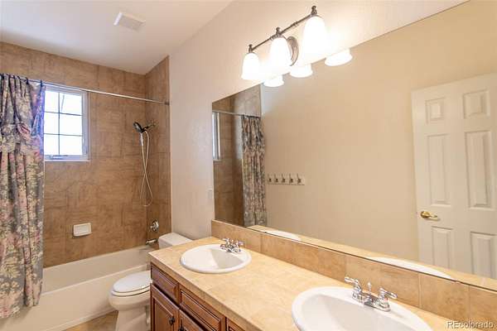
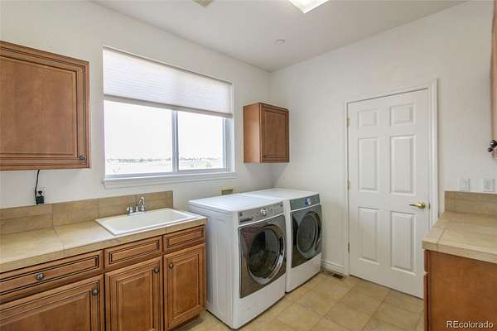
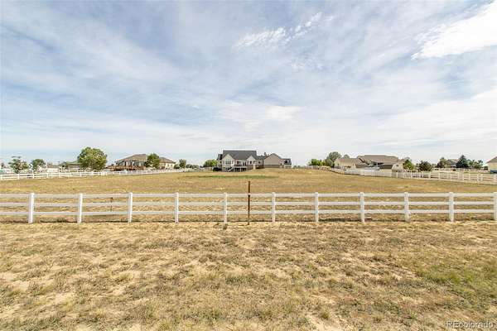
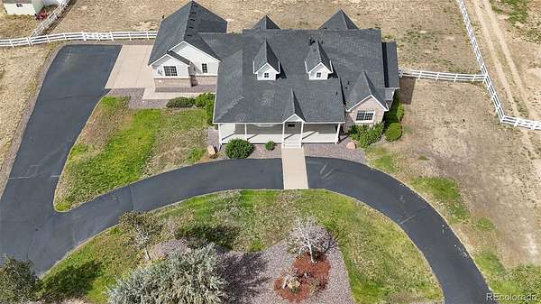
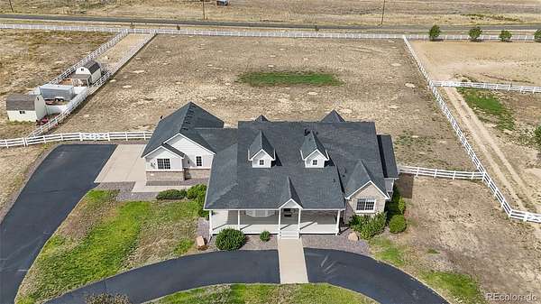
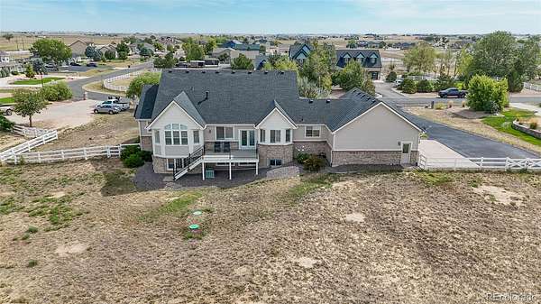
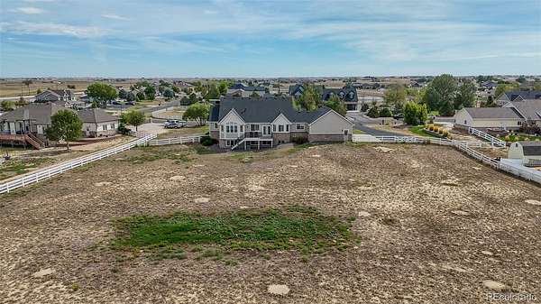
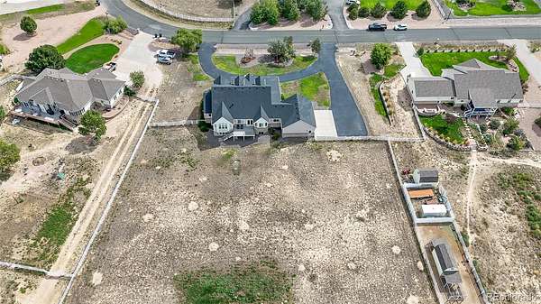
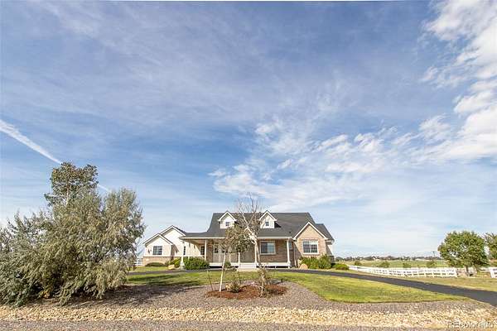
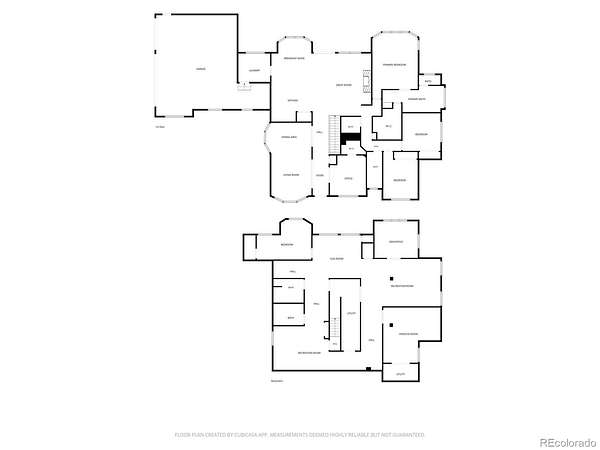
Welcome to Box Elder Estates- just East of Brighton, where acreage living, mountain views, and room to spread out come together! Situated on 2.06 acres, this impressive ranch offers 5,148 total sq. ft., 4 bedrooms, 5 bathrooms, a nearly finished full basement, and an oversized 3-car garage. Animals are allowed, with plenty of room for an outbuilding, RV, recreational toys, equipment, and more!
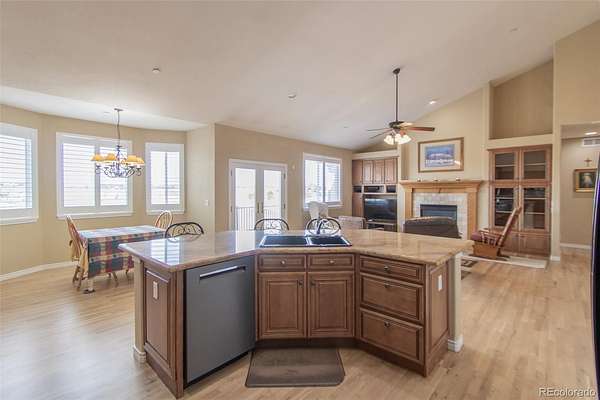
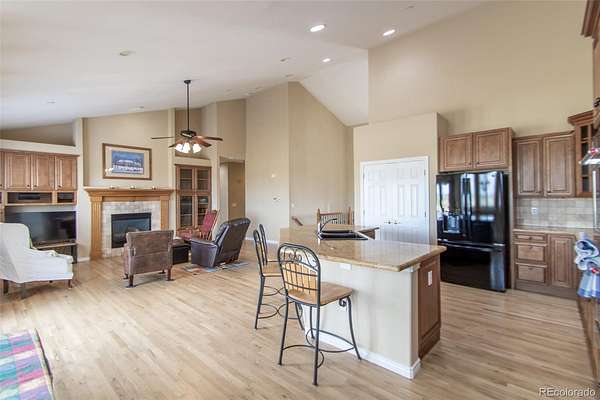
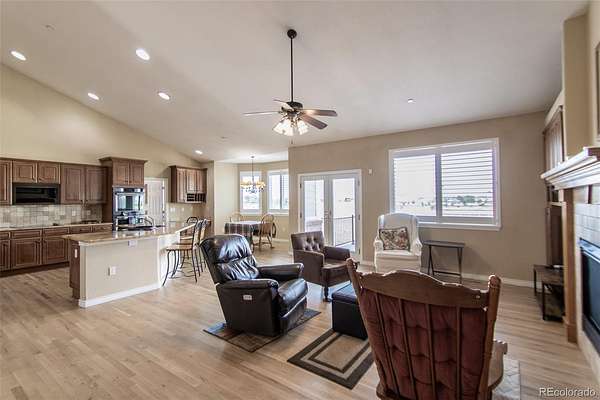
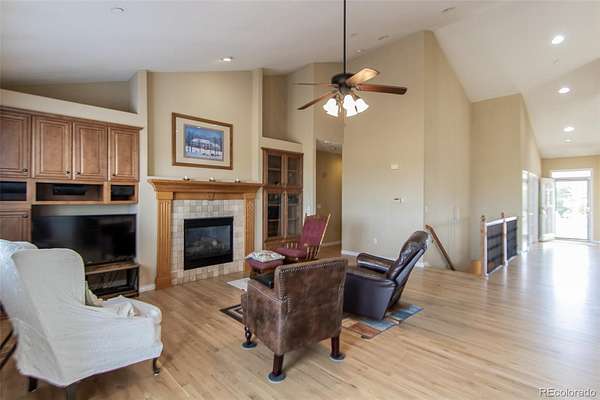
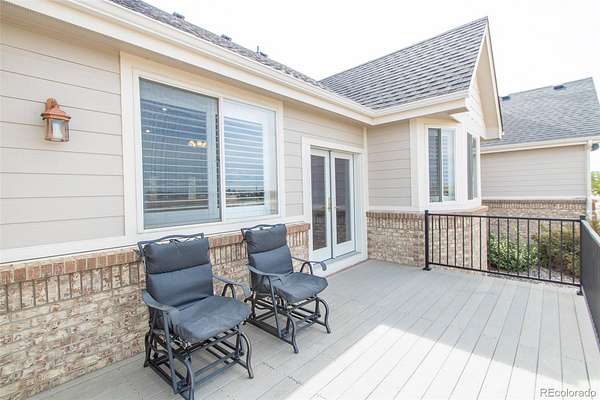
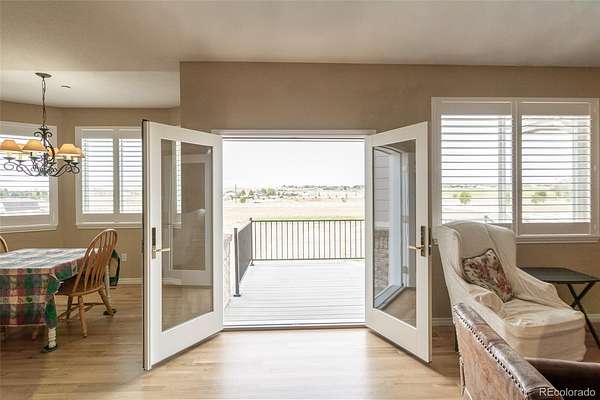
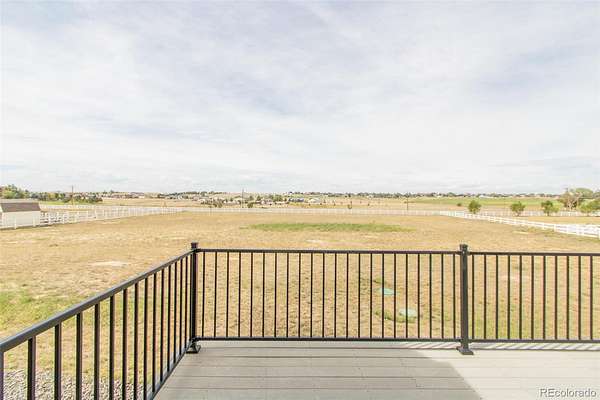
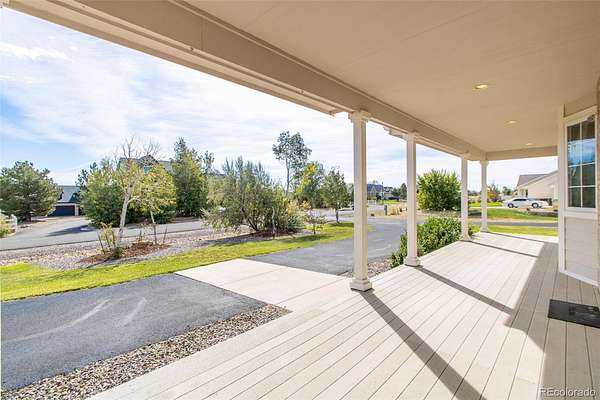
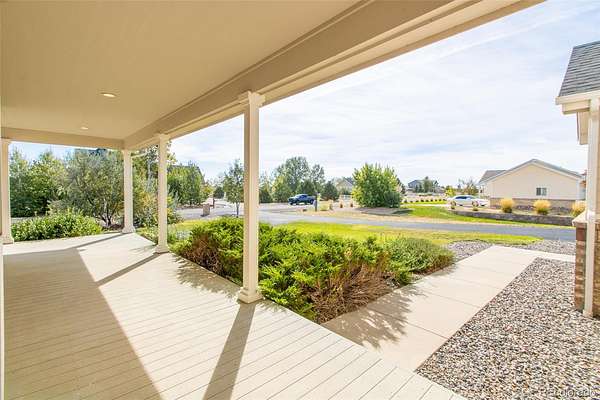
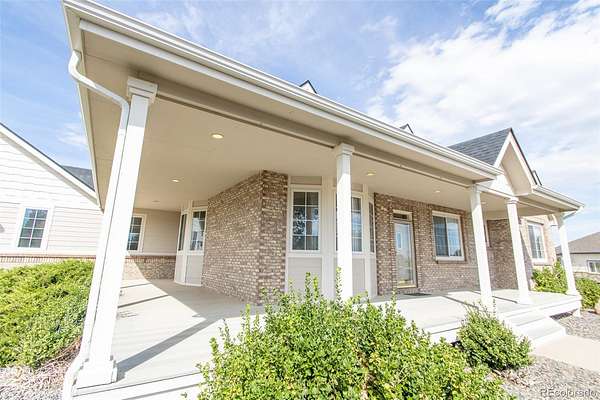
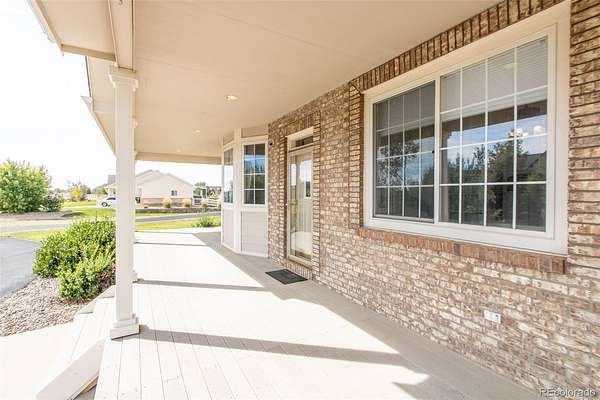
A huge covered front porch welcomes you into a light-filled interior featuring hardwood floors, new carpet in areas of the main level, and spacious living areas. The great room offers abundant natural light, a cozy gas fireplace surrounded with built in's, and access through the french doors to the back deck where you can relax and take in the mountain views and beautiful sunsets.
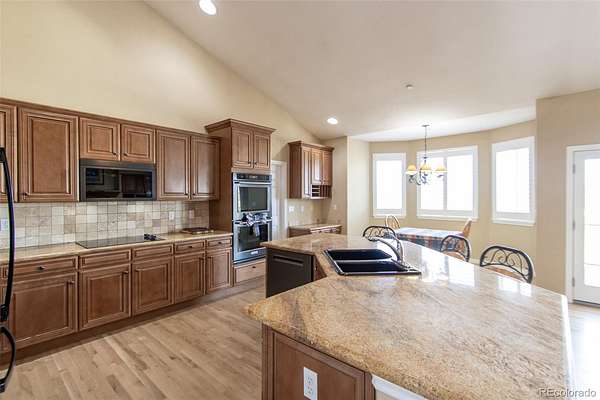
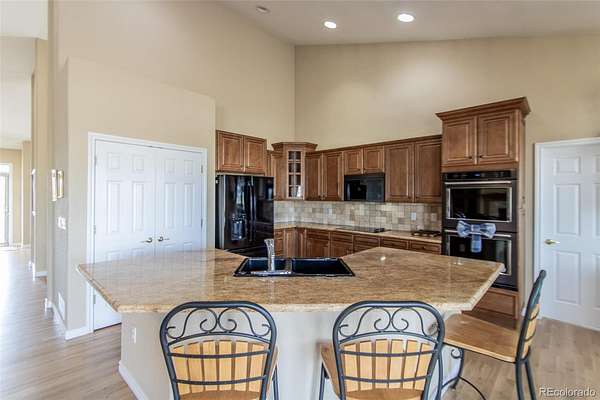
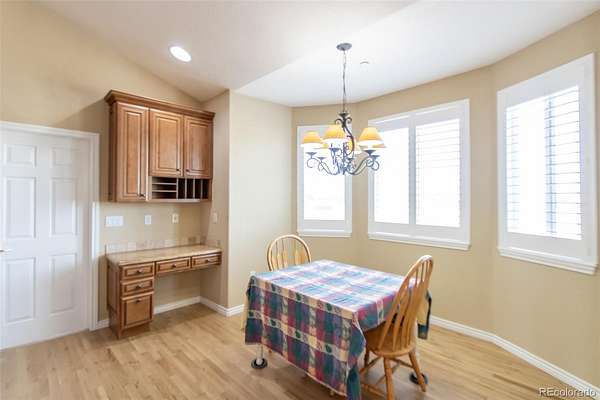
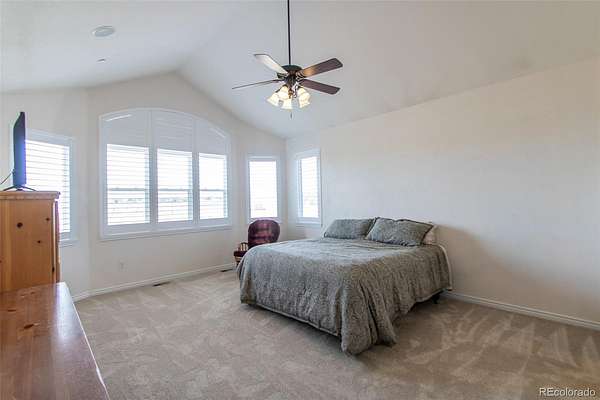
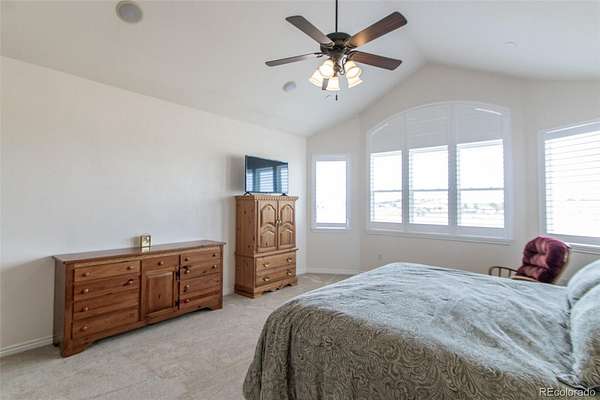
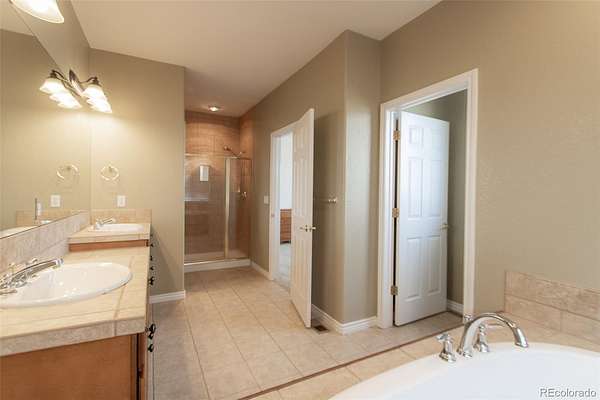
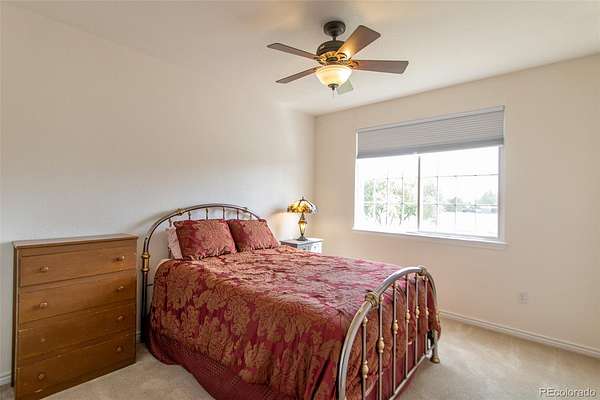
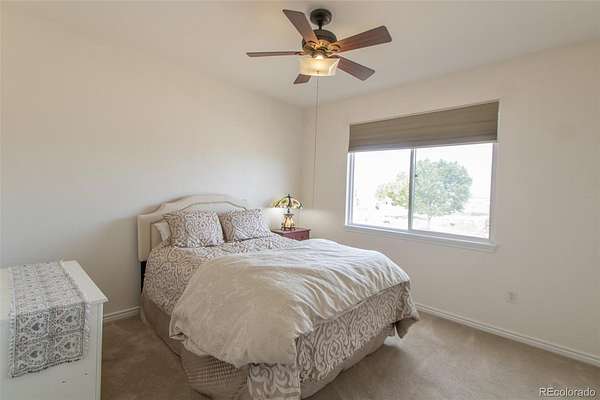
The open concept kitchen is made for gathering with granite countertops, beautiful custom cabinetry, and generous workspace and storage. The spacious primary suite offers a private retreat with a walk-in closet and 5-piece ensuite featuring a large jetted tub. Two additional main floor bedrooms and two more bathrooms provide plenty of room for guests and everyday living.
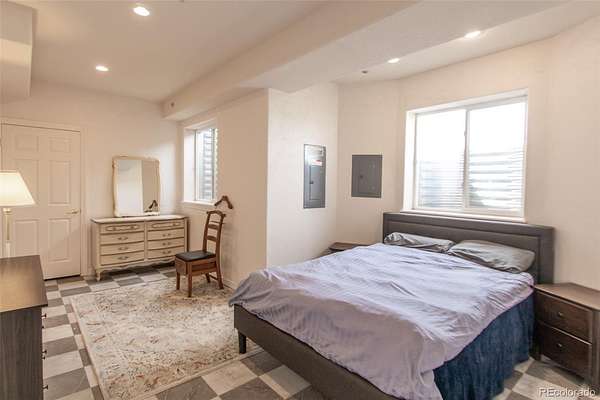
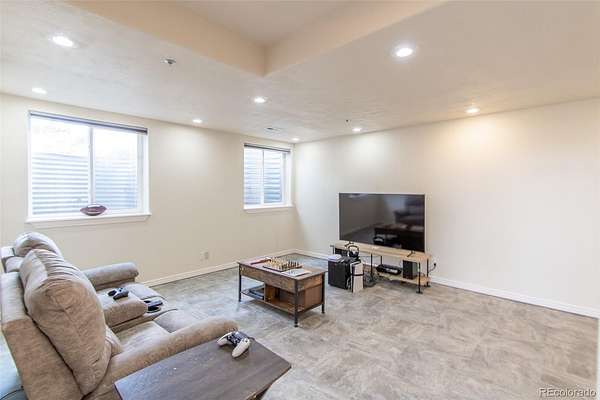
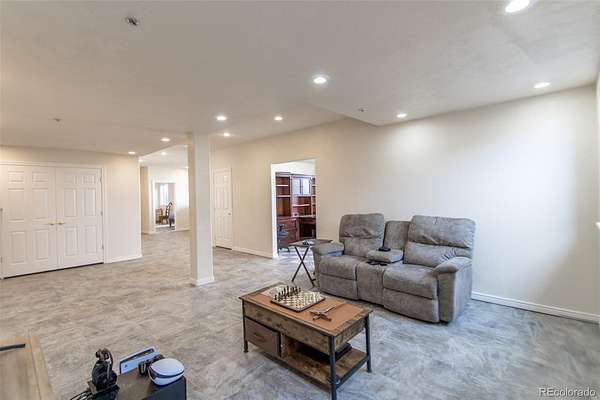
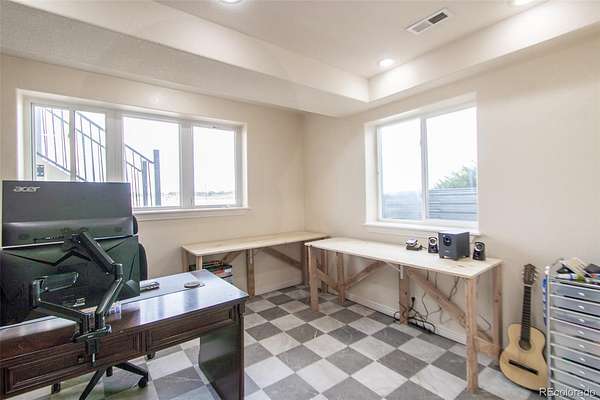
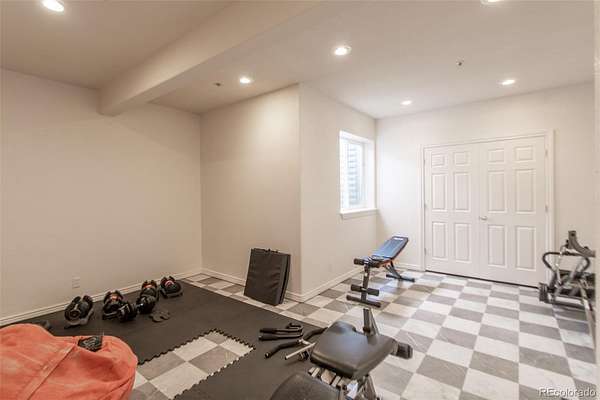
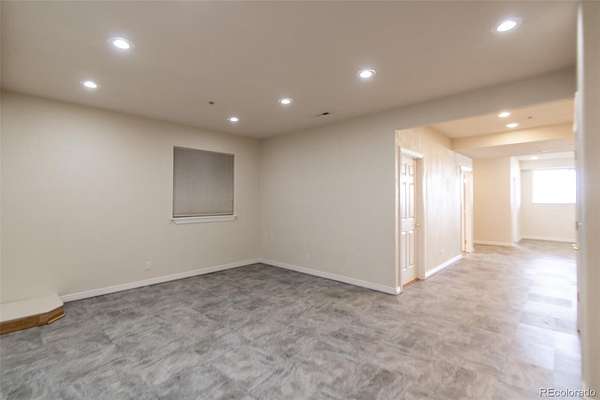
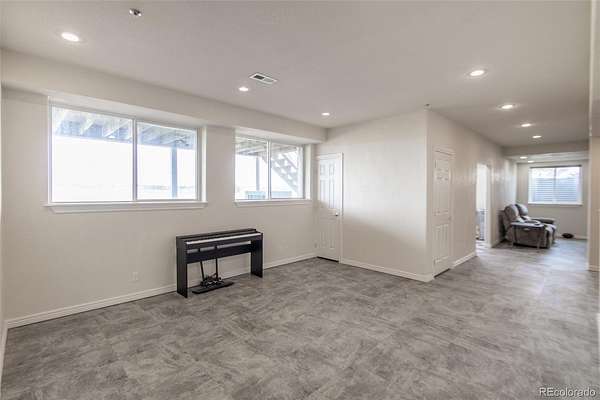
The nearly finished basement adds incredible versatility with a fourth bedroom, two more bathrooms, a storage room, an office/den, and multiple flex spaces—ideal for a rec room, theater, gym, hobbies, homeschooling, working from home, or multi-generational living.
Outside, enjoy over 2 acres to make your own, whether that means room for your toys, animals, gardens, an additional outbuilding, or simply more space and privacy. Served by a private well and septic, this unique Box Elder Estates property offers the freedom of country living with Brighton's amenities conveniently nearby.
Location
- Street address
- 15063 Lindark St
- County
- Adams County
- Zip code
- 80603
- Community
- Box Elder North Homesite
- School district
- School District 27-J
- Elevation
- 5,128 feet
Property details
- Acreage
- 2.06 acres
- Zoning
- P-U-D
- MLS #
- REcolorado 8185509
- Posted
- Available
Property taxes
- 2025
- $6,063
Expenses
- Homeowner Association Fee
- $195 monthly
Parcels
- R0133868
Legal description
SUB:BOX ELDER NORTH HOMESITE SUBD FLG NO 4 BLK:3 LOT:4
Details and features
Listing
- Type
- Residential
- Subtype
- Single Family Residence
- Ownership
- Individual
- Terms
- 1031 Exchange, Cash, Conventional, FHA, VA Loan
- Exclusions
- Seller's Personal Property
- Possession
- Closing/DOD
Community
- Association
- Box Elder Estates North
- Fee Includes
- Internet, Reserves, Road Maintenance, Trash
Lot
- Road Frontage
- Public
- Road Surface
- Paved
- Road Responsibility
- Public Maintained Road
- View
- Mountain(s)
- Well Type
- Private
- Well Usage
- Domestic
- Well Permits
- 57077-F
Exterior
- Parking Spaces
- 3
- Parking
- Circular Driveway, Exterior Access Door, Oversized
- Garage
- Attached
- Fencing
- Partial
- Hot Tub
- Bath
- Outdoor Spaces
- Covered, Deck, Front Porch, Wrap Around
Structure
- Type
- House
- Levels
- One
- Basement
- Daylight, Finished, Full
- Water
- Well
- Sewer
- Septic Tank
- Heating
- Forced Air, Natural Gas
- Cooling
- Central Air
- Materials
- Brick, Frame, Wood Siding
- Roof
- Composition
- Windows
- Bay Window(s), Double Pane Windows, Window Coverings
- Foundation
- Concrete Perimeter
Interior
- Above Grade
- 2,574 sq ft
- Rooms
- Bathroom Full x 3, Bathroom Half, Bathroom Three Quarter, Bedroom x 4, Bonus Room x 2, Dining Room, Family Room, Great Room, Gym, Kitchen, Laundry, Living Room, Office x 2
- Flooring
- Carpet, Tile, Wood
- Fireplace Count
- 1
- Fireplaces
- Gas Log, Great Room
- Appliances
- Cooktop, Dishwasher, Disposal, Double Oven, Dryer, Freezer, Gas Water Heater, Microwave, Oven, Refrigerator, Washer
- Security
- Carbon Monoxide Detector(s), Smoke Detector(s)
- Features
- Breakfast Bar, Built-In Features, Ceiling Fan(s), Entrance Foyer, Five Piece Bath, Granite Counters, High Ceilings, High Speed Internet, Kitchen Island, Open Floorplan, Pantry, Primary Suite, Tile Counters, Vaulted Ceiling(s), Walk-In Closet(s)
Property utilities
| Category | Type | Status |
|---|---|---|
| Power | Grid | Connected |
| Gas | Natural Gas | Connected |
| Sewage | Septic System | Connected |
| Water | Private Well | Connected |
Nearby schools
| Name | Type | District |
|---|---|---|
| Mary E Pennock | Elementary | School District 27-J |
| Overland Trail | Middle | School District 27-J |
| Brighton | High | School District 27-J |
Listing history
| Date | Event | Price | Change | Source |
|---|---|---|---|---|
| Sept 20, 2026 | New listing | $950,000 | — | REcolorado |
Payment calculator

Based on information submitted to the MLS GRID as of Sept 20, 2026 7:00 am MT. All data is obtained from various sources and may not have been verified by broker or MLS GRID. Supplied Open House Information is subject to change without notice. All information should be independently reviewed and verified for accuracy. Properties may or may not be listed by the office/agent presenting the information. Some IDX listings have been excluded from this website. View more