

Land with Home for Sale in Cloverdale, Oregon
15075 Belair Rd, Cloverdale, OR 97112
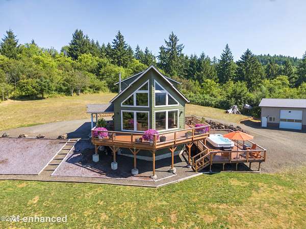
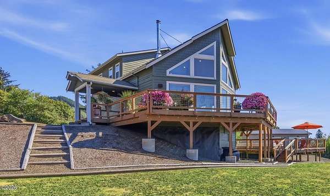
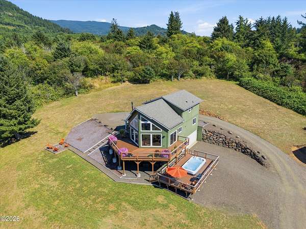
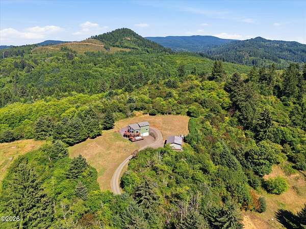
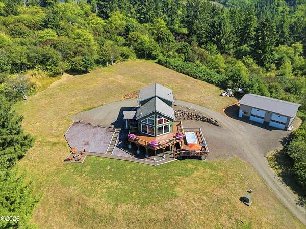
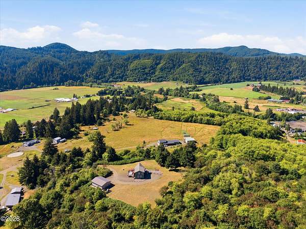
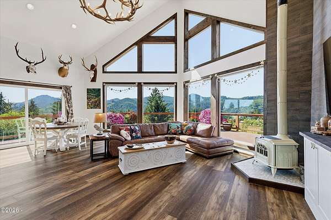
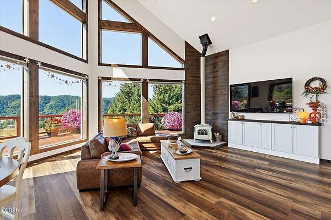
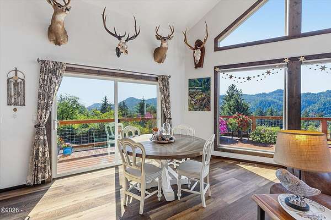
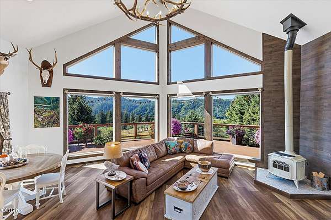
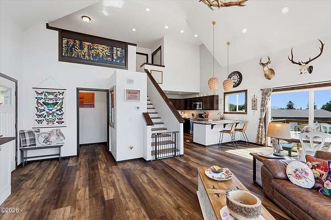
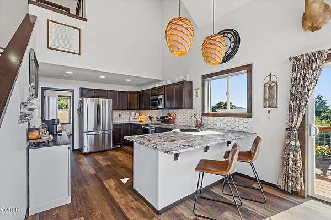
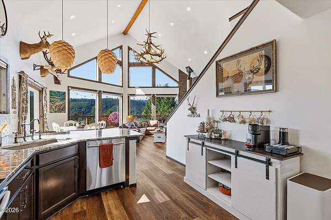
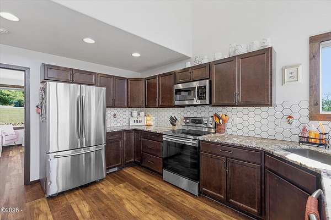
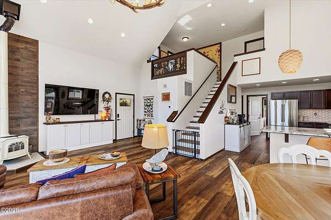
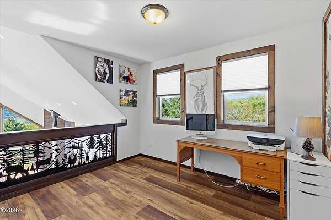
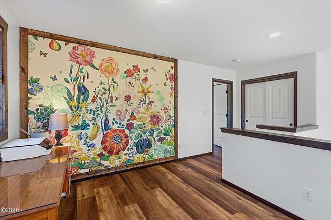
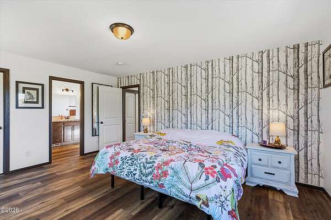
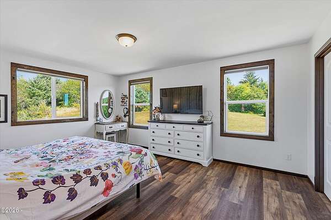
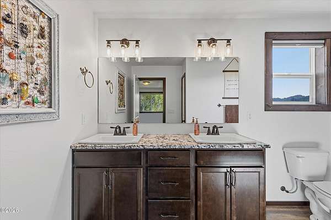
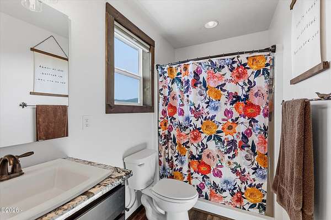
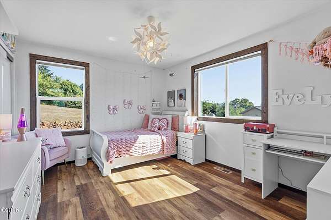
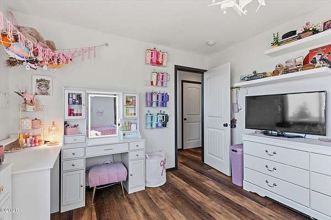
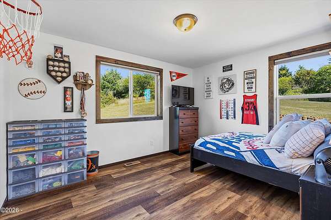
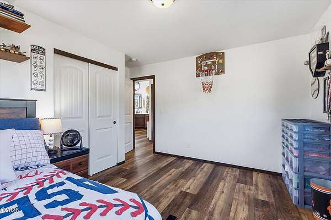
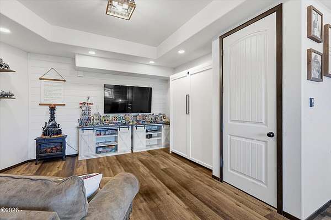
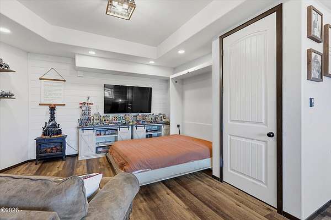
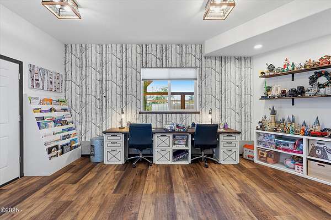
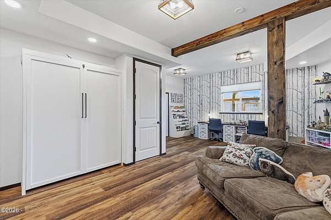
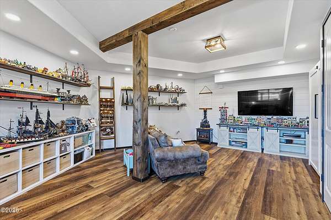
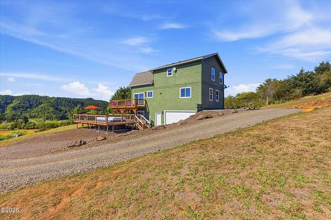
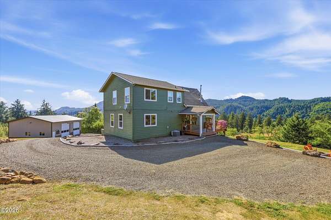
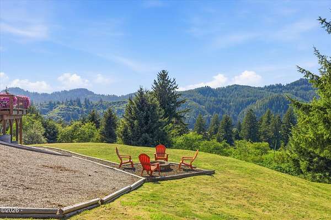
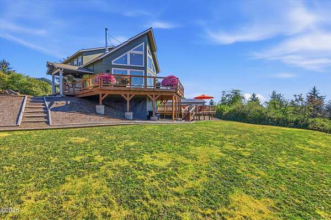
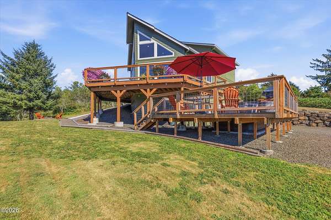
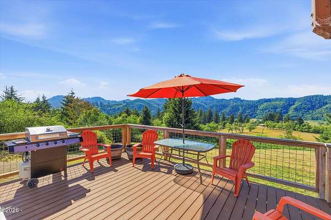
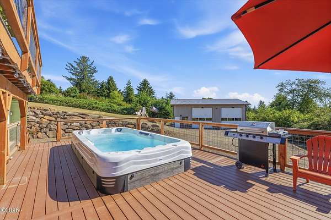
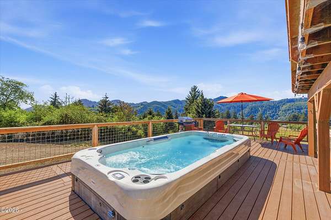
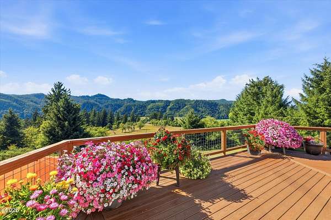
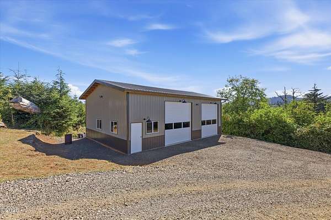
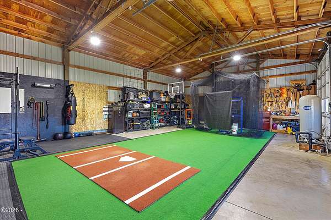
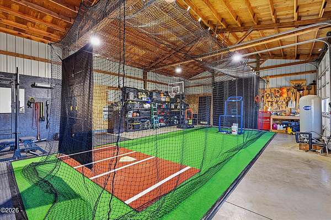
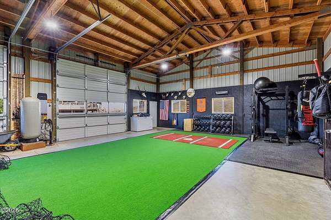
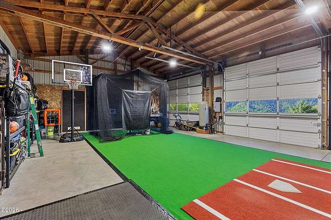
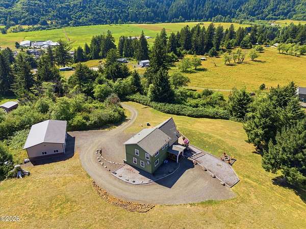
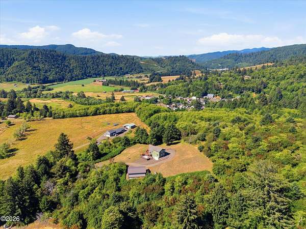
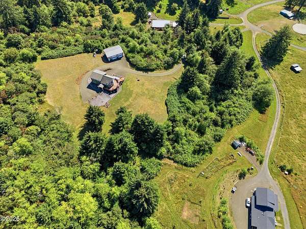
Top of the world, end of the road and perfectly private. This custom home is ringed by evergreen trees with big views that run through windows on every side. Vaulted ceilings and an open main floor keep the sight lines uninterrupted; a wrap-around 1,135 sq. ft. Trex deck extends the living space outward. Two bedrooms and a light-filled kitchen sit on the main level, with the primary suite and an adjoining loft occupying the top floor. A soothing cream enamel wood stove with an arched glass door anchors the main living space. The finished basement adds over 400 square feet of flex space with tailored storage and a Murphy bed. A 16-foot swim spa sits and swirls on its own adjacent deck . Across the drive, a 30' x 42' shop with twin 14-foot bay doors handles recreation equipment and storage, surrounded by open lawn that stretches to the tree line. Minutes from the beaches of Pacific City, Neskowin, and Tierra Del Mar. This is the home the Country made room for.
Location
- Street address
- 15075 Belair Rd
- County
- Tillamook County
- Zip code
- 97112
- Community
- Cloverdale
- Elevation
- 350 feet
Directions
Turn east off HWY 101 onto BelAir Road, north of Cloverdale. The driveway is in the middle at the top of the road.
Property details
- Acreage
- 4.2 acres
- Zoning
- SFW-20 Small Farm Woodlot
- MLS #
- LCMLS 26-2125
- Posted
Property taxes
- 2025
- $3,568
Parcels
- 4S101400-1009-
Details and features
Listing
- Type
- Residential
- Subtype
- Single Family Residence
Lot
- View
- Forest, Ocean, Park, River, Valley
- Features
- Cleared, Private
Exterior
- Parking
- Driveway, Garage-Attached, Garage-Detached
- Pool
- Deck, Porch
- Hot Tub
- Yes
- Structures
- Outbuilding, Storage
- Features
- Fire Pit, Private Yard, Spa/Hot Tub
Structure
- Stories
- 2
- Basement
- Finished
- Water
- Well
- Sewer
- Septic Tank
- Heating
- Central
- Cooling
- Central Air
- Materials
- Cedar, Hardi Plank Type, Wood Siding
- Roof
- Composition
- Windows
- Bay Window(s), Double Pane Windows, Vinyl Frames, Window Treatments
Interior
- Room Count
- 5
- Rooms
- Basement, Bathroom x 2, Bedroom x 3
- Flooring
- Vinyl
- Appliances
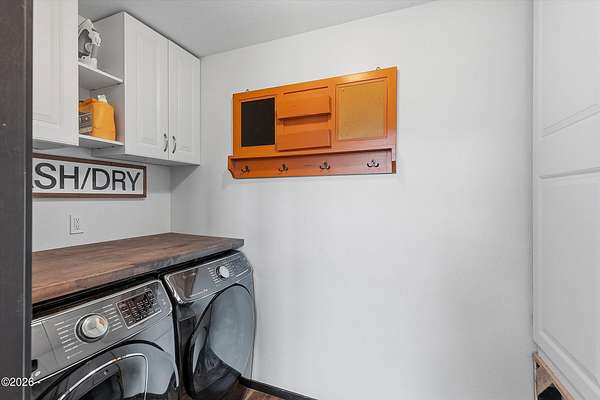
- Dishwasher, Dryer, Electric Range, Microwave, Refrigerator, Washer, Water Heater
- Features
- Beamed Ceilings, Open Floorplan, Vaulted Ceiling(s), Walk-In Closet(s)
Listing history
| Date | Event | Price | Change | Source |
|---|---|---|---|---|
| Aug 1, 2026 | New listing | $1,099,000 | — | LCMLS |