Land with Home for Sale in Brighton, Colorado
15076 Overton St, Brighton, CO 80603
ACCEPTING BACKUP OFFERS!
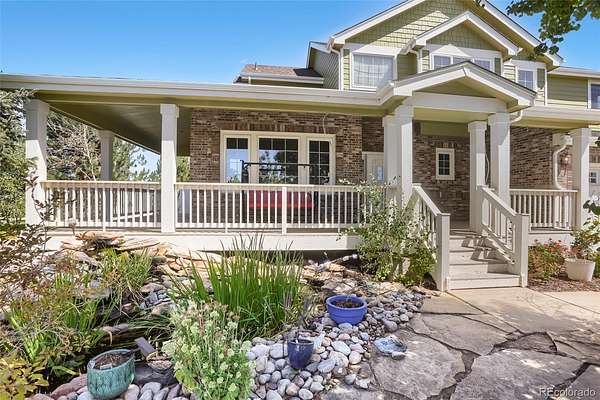
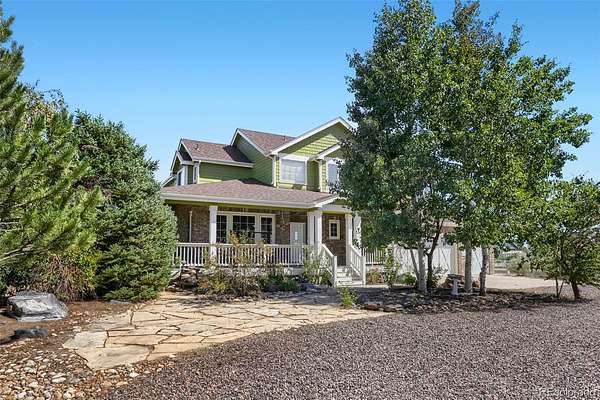
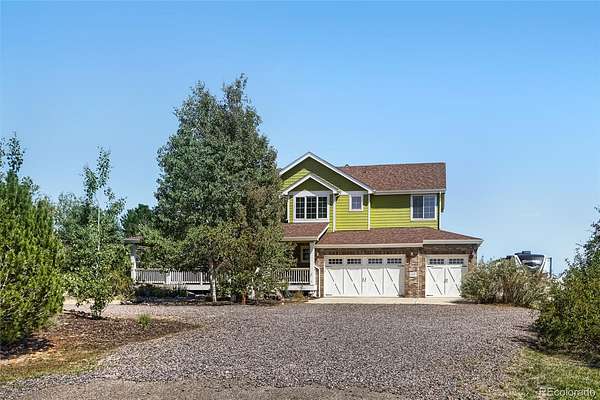
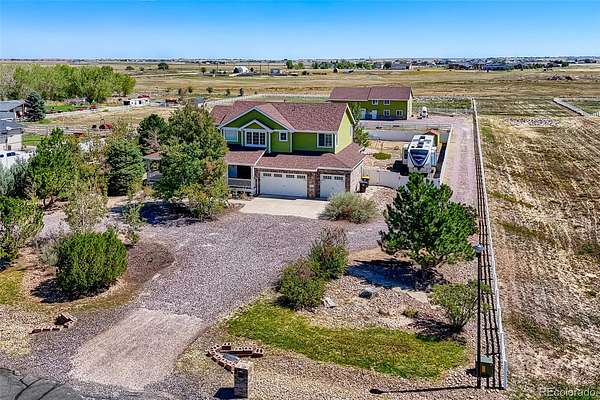
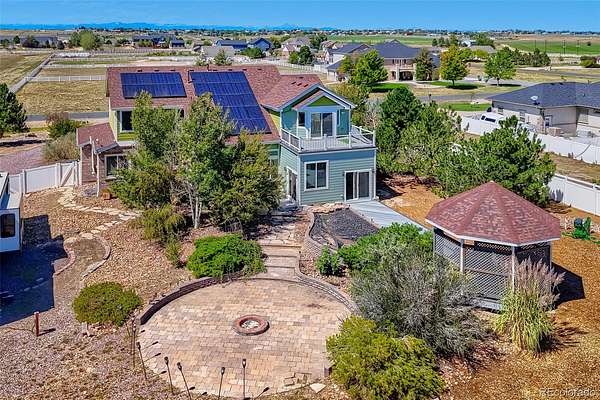
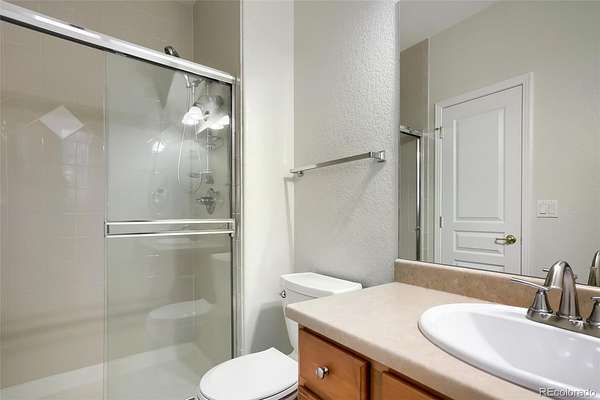
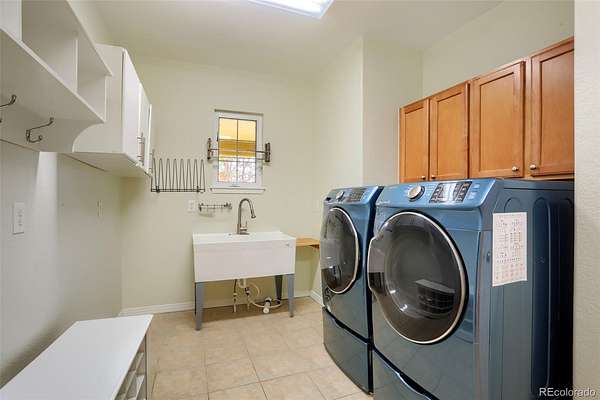
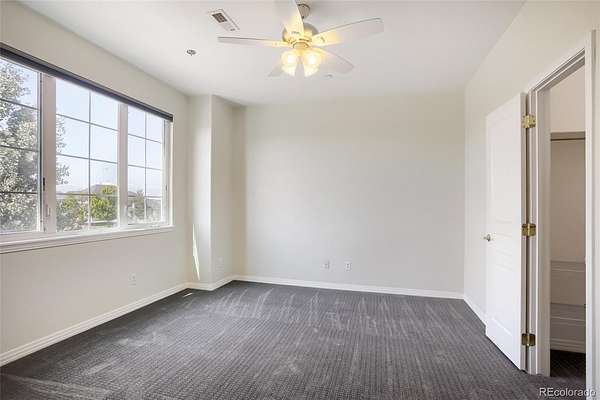
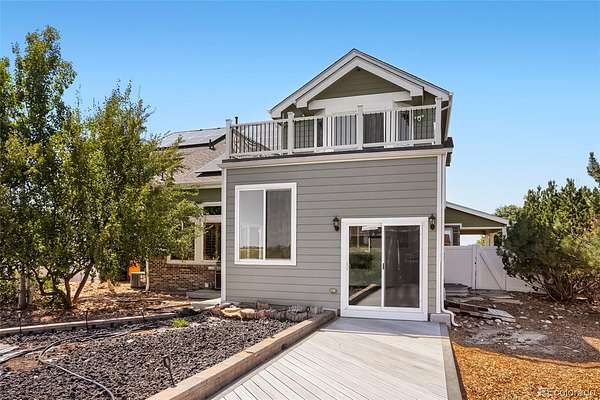
Experience the perfect blend of country living, modern luxury, and versatility in this updated 6-bedroom, 5-bath farmhouse. Set amid open space and zoned for livestock, this turnkey property offers room to live, entertain, work, play, and perfect for generational living with mother in law!
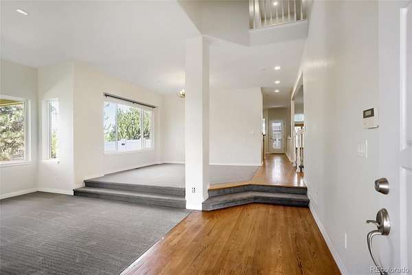
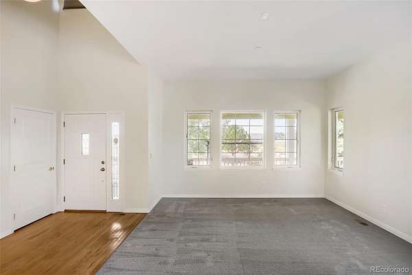
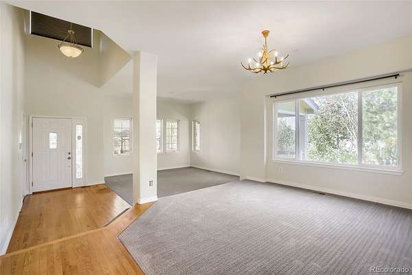
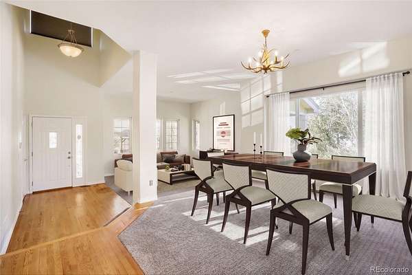
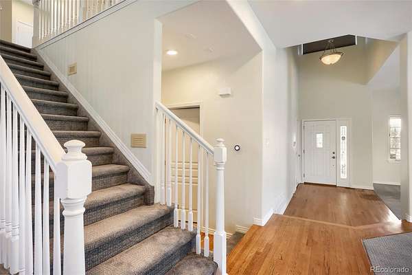
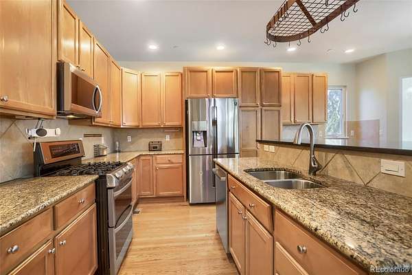
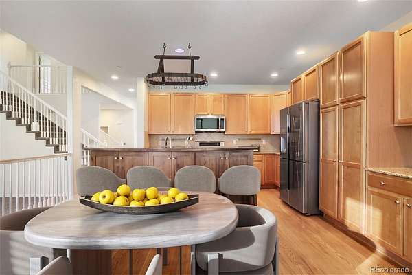
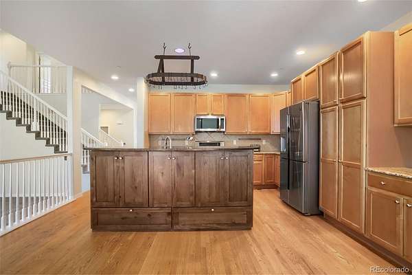
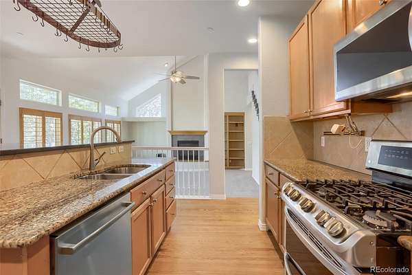
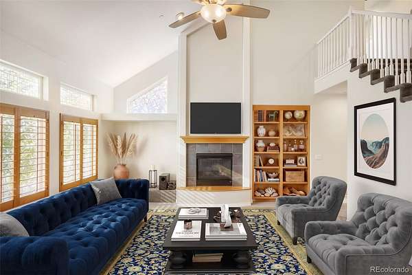
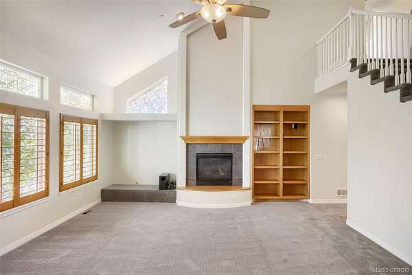
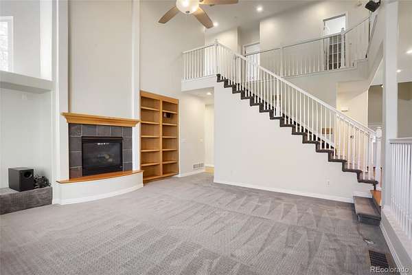
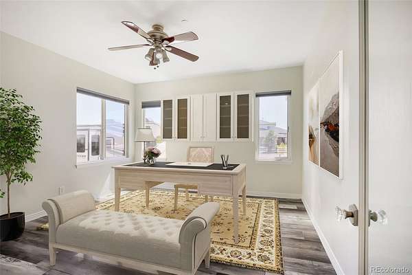
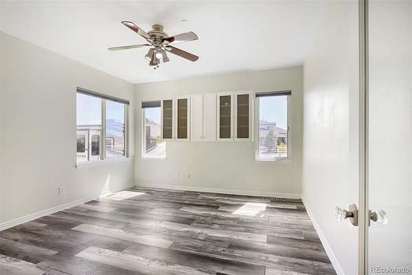
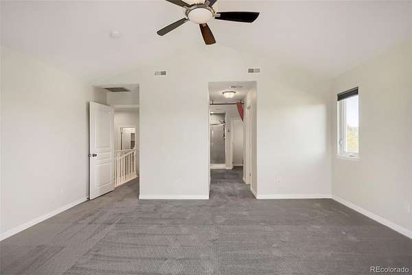
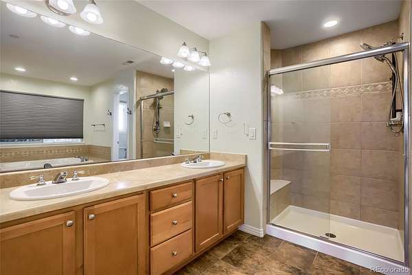
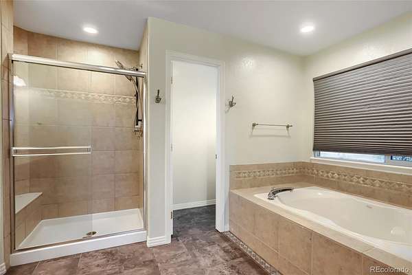
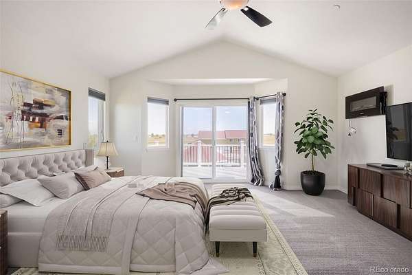
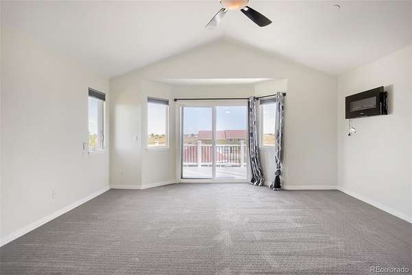
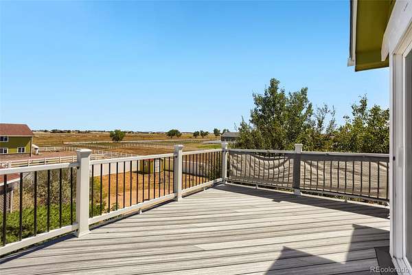
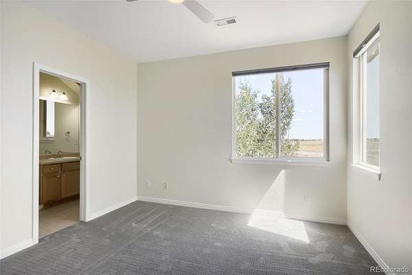
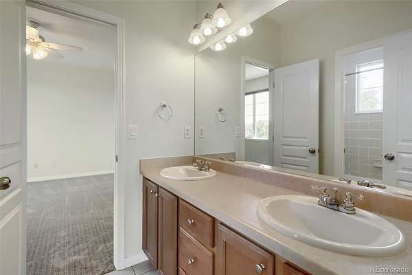
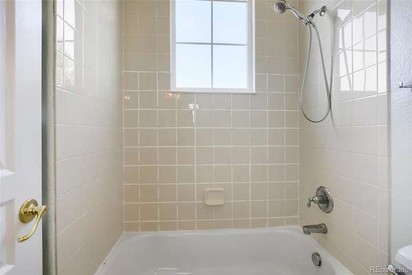
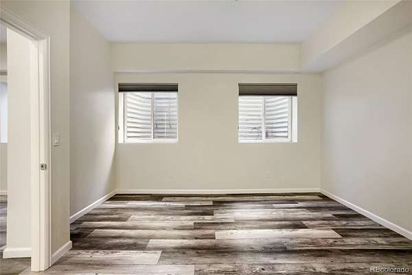
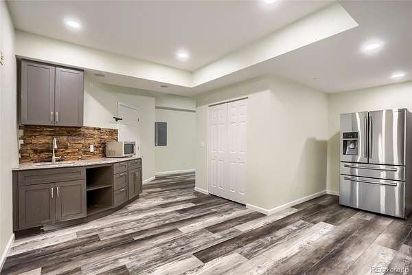
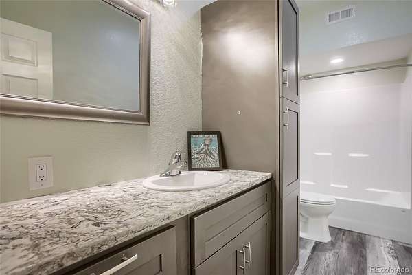
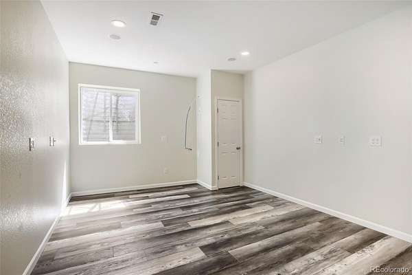
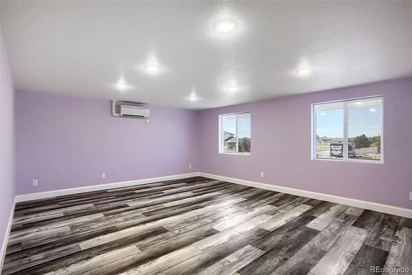
Step inside to soaring vaulted ceilings, oak hardwood floors, and a chef’s kitchen with commercial-grade appliances. The spacious primary suite is a true retreat, featuring a five-piece en suite bath and private walk-out deck. A main-level office can also serve as a non-conforming bedroom, while the fully finished walk-out basement offers a wet bar, two additional bedrooms, and bath—perfect for guests or extended living.
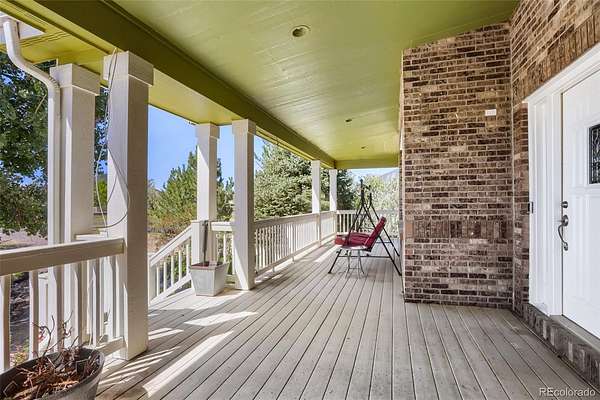
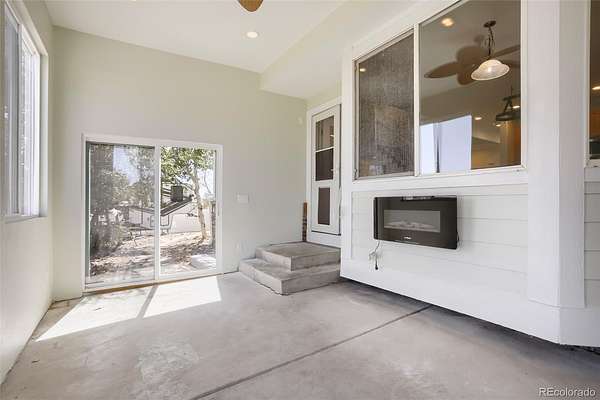
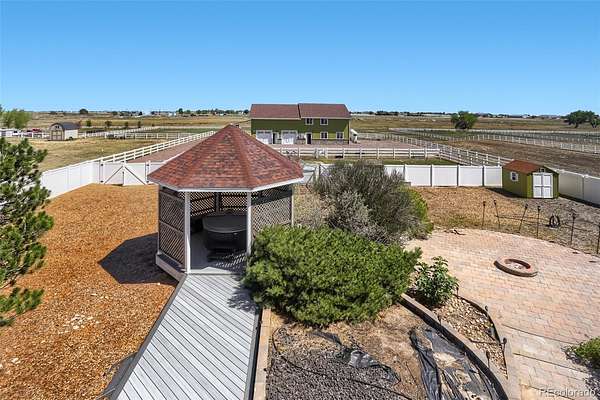
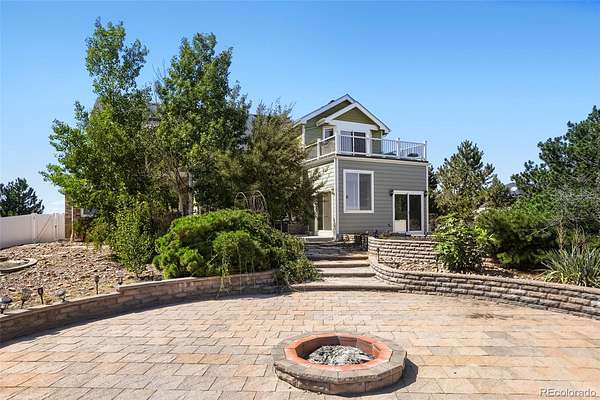
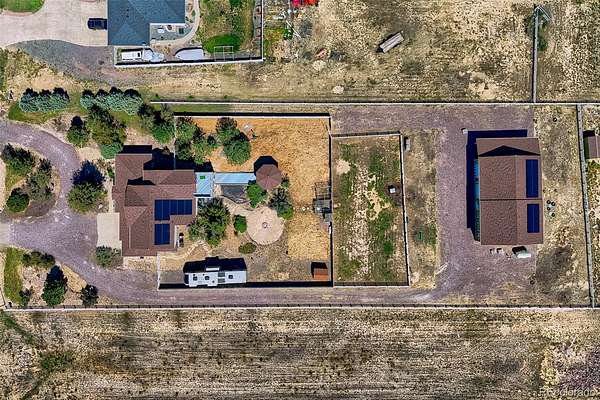
Outside, your private oasis awaits. The professionally landscaped yard is designed for entertaining, complete with gazebo, jacuzzi, beautiful water feature, wraparound deck, and plenty of room to enjoy Colorado's wide-open skies.
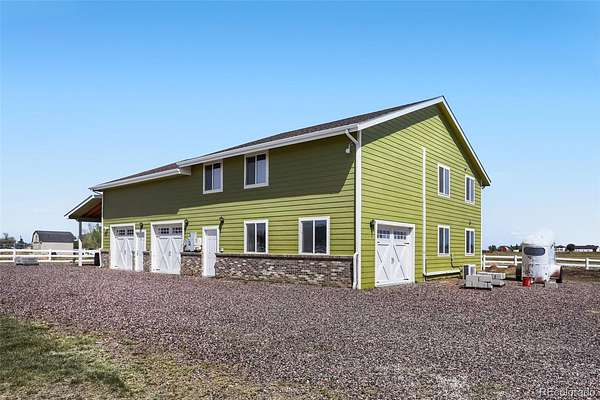
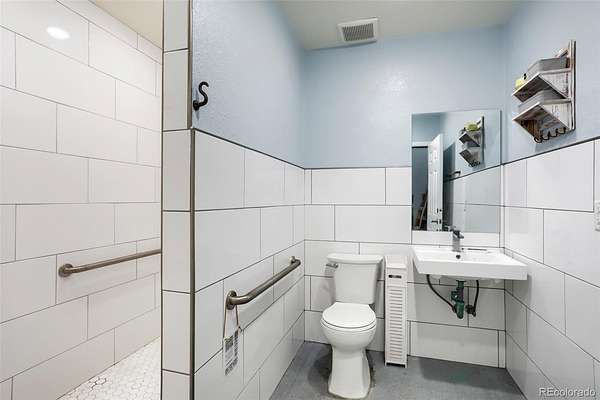
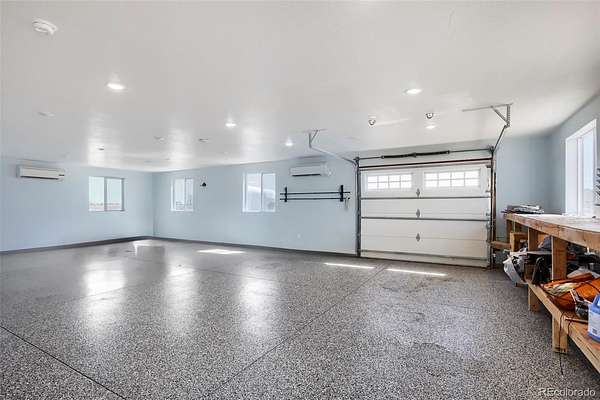
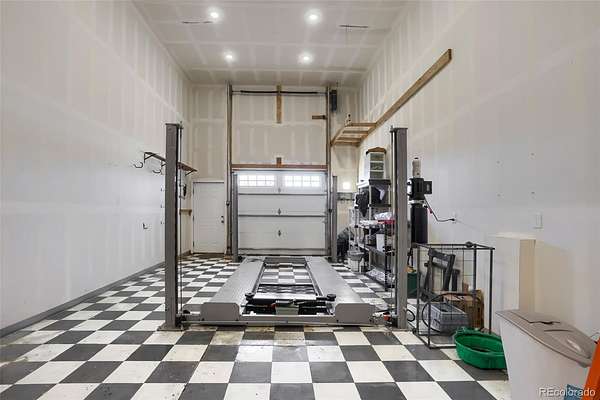
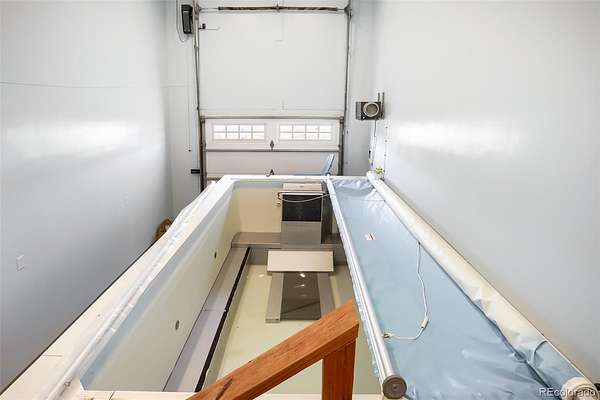
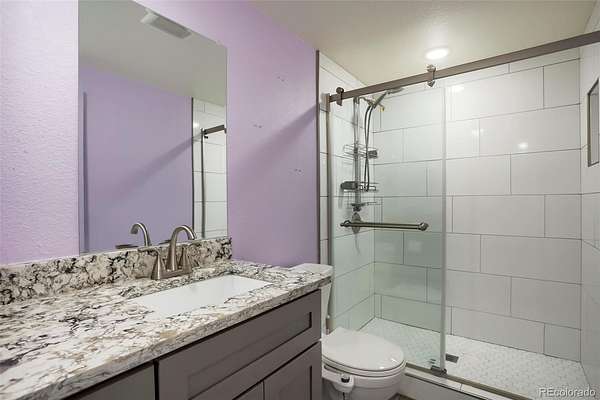
The showstopper is the incredible 40' x 60' barn. Far more than a traditional barn, the main level features an oversized three-car garage, Endless Pool, ¾ bath, and dedicated mechanic shop—a dream setup for car enthusiasts, hobbyists, or anyone needing exceptional workspace and storage.
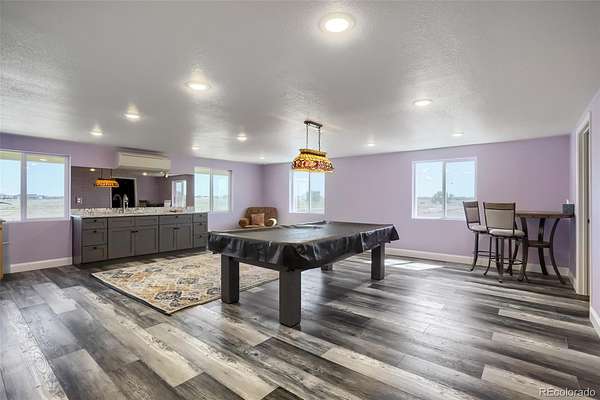
The barn also includes a non-conforming 1-bedroom, 1-bath ADU with an open-concept kitchen, dining, and living area, offering flexibility for guests, multigenerational living, a private retreat, or potential additional income.
Solar panels on both the house and barn are included, helping keep electricity costs low. The property is zoned for livestock and includes an additional acre ideal for grazing, giving you the freedom to enjoy the farmhouse lifestyle without sacrificing modern conveniences.
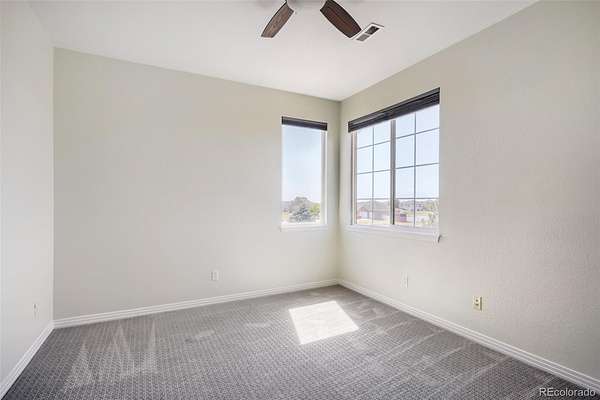
New roof, new HVAC, new carpet, and fresh paint, the work has already been done. Move in ready to enjoy your private Colorado retreat—where luxury living meets wide-open space.
Location
- Street address
- 15076 Overton St
- County
- Adams County
- Zip code
- 80603
- Community
- Box Elder North Homesite
- School district
- School District 27-J
- Elevation
- 5,117 feet
Property details
- Acreage
- 1.5 acres65,340 sq ft
- Zoning
- P-U-D
- MLS #
- REcolorado 4276582
- Posted
Property taxes
- 2025
- $8,362
Expenses
- Homeowner Association Fee
- $195 monthly
Parcels
- R0132301
Legal description
SUB:BOX ELDER NORTH HOMESITE FILING NO 3 BLK:1 LOT:23A
Resources
Details and features
Listing
- Type
- Residential
- Subtype
- Single Family Residence
- Current Use
- Agricultural, Live/Work, Livestock
- Ownership
- Individual
- Terms
- Cash, Conventional, FHA, Jumbo, USDA Loan, VA Loan
- Exclusions
- RV, Tractor in Garage, Tractor in Yard
Community
- Association
- Box Elder Estates Service Plus
- Fee Includes
- Internet, Reserves, Road Maintenance, Trash
Lot
- Vegetation
- Brush, Grassed, Mixed, Xeriscaping
- Irrigation Source
- Ditch
- Road Frontage
- Public
- Road Surface
- Paved
- Road Responsibility
- Public Maintained Road
- Exposure
- West
- View
- Mountain(s), Plains
- Waterfront
- Pond
- Well Type
- Community, Irrigation, Private
- Well Usage
- Domestic, Household w/ Irrigation, Household w/ Livestock
- Well Permits
- 81481-F
- Features
- Borders Public Land, Greenbelt, Irrigated, Landscaped, Level, Meadow, Mountainous, Open Space, Sprinklers in Front, Sprinklers in Rear
Exterior
- Parking Spaces
- 4
- Parking
- Asphalt, Circular Driveway, Concrete, Exterior Access Door, Finished Garage, Floor Coating, Oversized
- Garage Spaces
- 3
- Garage
- Attached
- Fencing
- Full
- Horses Allowed
- Yes
- Equestrian
- Pasture, Well Allows For
- Pool
- Indoor
- Outdoor Spaces
- Covered, Deck, Front Porch, Patio, Rooftop, Wrap Around
- Features
- Balcony, Barbecue, Dog Run, Fire Pit, Garden, Gas Valve, Private Yard, Spa/Hot Tub
Structure
- Type
- House
- Condition
- Updated/Remodeled
- Style
- Contemporary
- Levels
- Two
- Basement
- Finished, Sump Pump
- Electric
- 110 V, 220 Volts
- Water
- Agriculture/Ditch Water, Private, Well
- Sewer
- Septic Tank
- Heating
- Forced Air
- Cooling
- Attic Fan, Central Air
- Materials
- Frame
- Roof
- Composition
- Windows
- Double Pane Windows, Window Treatments
- Foundation
- Slab
Interior
- Above Grade
- 3,210 sq ft
- Below Grade
- 1,350 sq ft
- Rooms
- Bathroom Full x 2, Bathroom Half, Bathroom Three Quarter x 2, Bedroom x 6, Dining Room, Family Room, Great Room, Kitchen, Laundry, Living Room, Office, Sun Room
- Flooring
- Carpet, Laminate, Wood
- Fireplace Count
- 1
- Fireplaces
- Gas
- Appliances
- Cooktop, Dishwasher, Disposal, Dryer, Gas Water Heater, Microwave, Oven, Range, Refrigerator, Washer
- Laundry
- In Unit, Sink
- Security
- Carbon Monoxide Detector(s), Smoke Detector(s)
- Features
- Breakfast Bar, Built-In Features, Ceiling Fan(s), Eat-In Kitchen, Entrance Foyer, Five Piece Bath, Granite Counters, High Ceilings, High Speed Internet, Hot Tub, Jack & Jill Bathroom, Kitchen Island, Open Floorplan, Pantry, Primary Suite, Smoke Free, Vaulted Ceiling(s), Walk-In Closet(s), Wet Bar, Wired For Data
Property utilities
| Category | Type | Status |
|---|---|---|
| Power | Grid | Available |
| Gas | Natural Gas | Available |
| Sewage | Septic System | Connected |
| Water | Private Well | Connected |
Nearby schools
| Name | Type | District |
|---|---|---|
| Mary E Pennock | Elementary | School District 27-J |
| Overland Trail | Middle | School District 27-J |
| Brighton | High | School District 27-J |
Listing history
| Date | Event | Price | Change | Source |
|---|---|---|---|---|
| Oct 12, 2026 | Under contract | $1,100,000 | — | REcolorado |
| Sept 5, 2026 | New listing | $1,100,000 | — | REcolorado |
Payment calculator

Based on information submitted to the MLS GRID as of Oct 21, 2026 11:00 am MT. All data is obtained from various sources and may not have been verified by broker or MLS GRID. Supplied Open House Information is subject to change without notice. All information should be independently reviewed and verified for accuracy. Properties may or may not be listed by the office/agent presenting the information. Some IDX listings have been excluded from this website. View more