Land with Home for Sale in Manhattan, Kansas
151 Bethany Dr, Manhattan, KS 66503
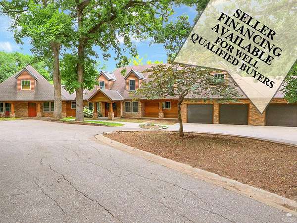
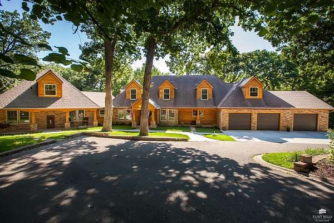
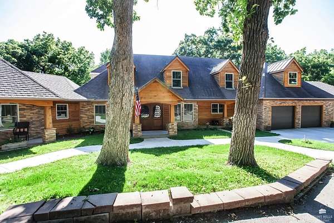
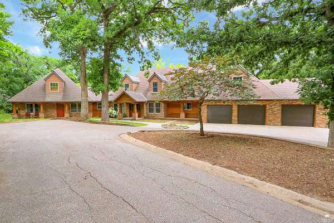
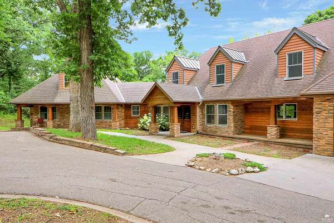
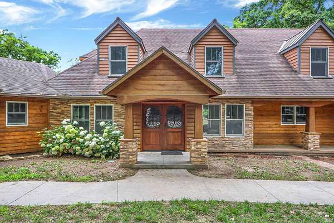
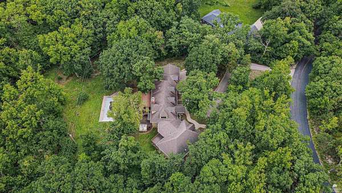
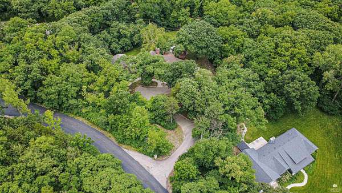
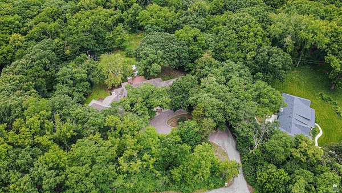
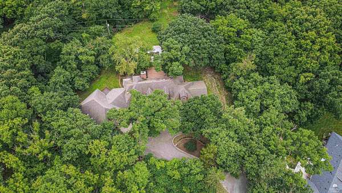
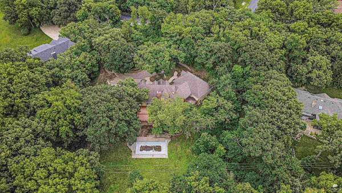
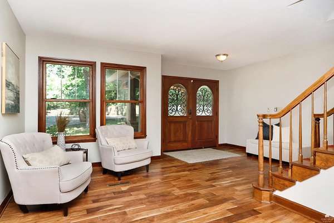
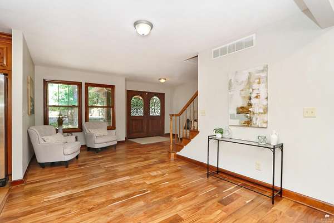
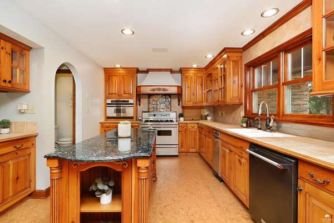
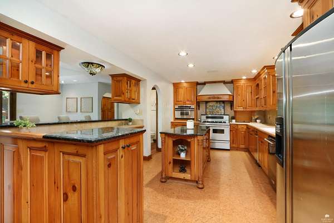
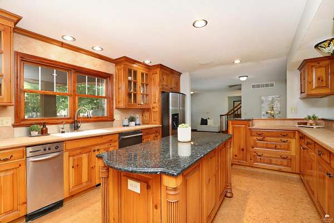
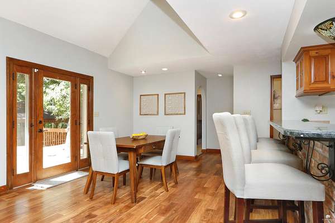
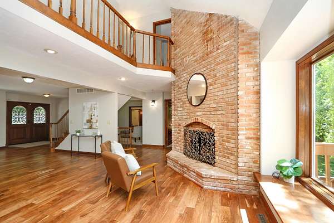
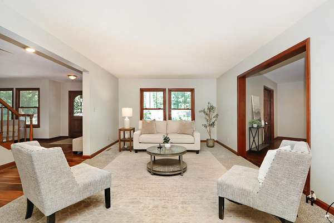
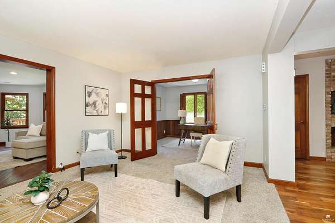
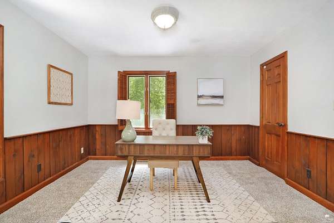
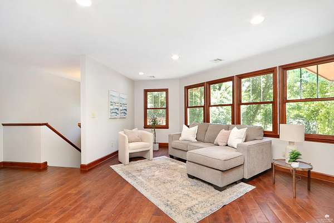
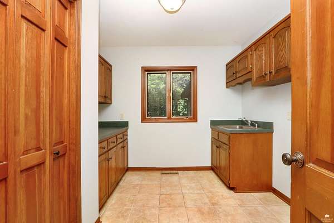
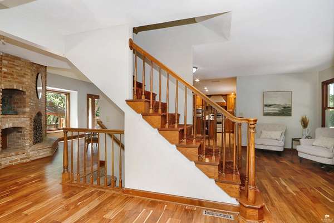
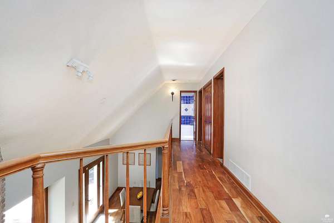
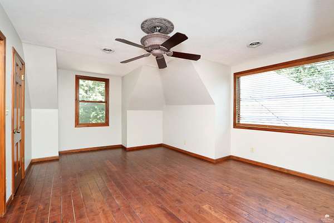
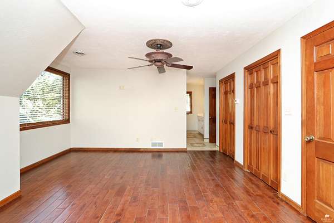
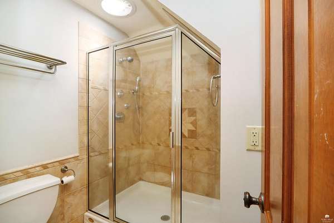
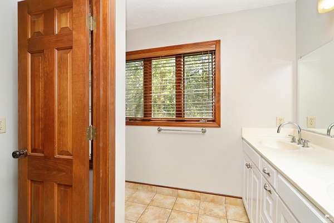
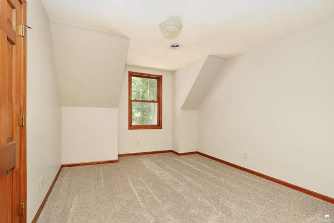
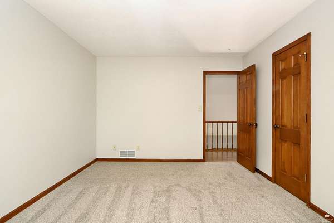
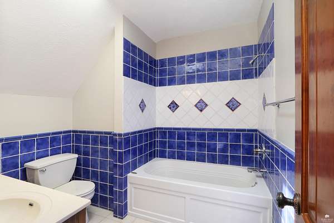
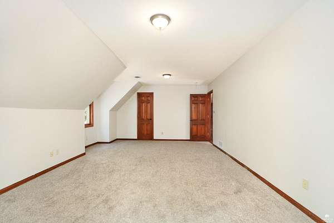
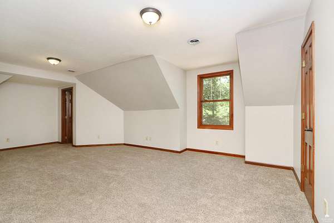
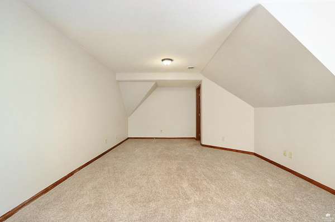
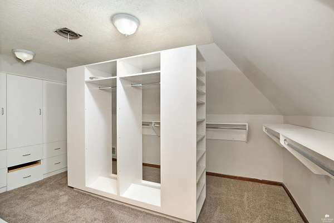
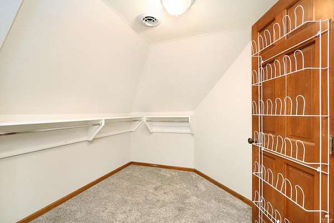
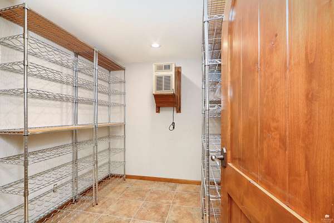
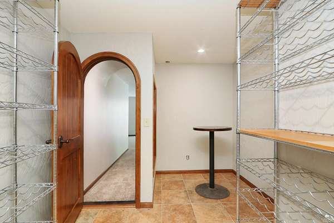
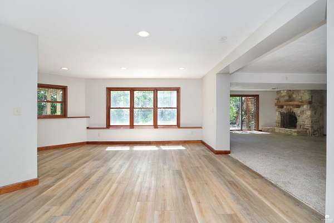
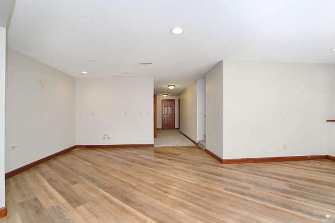
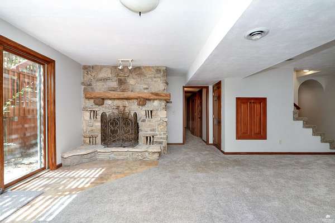
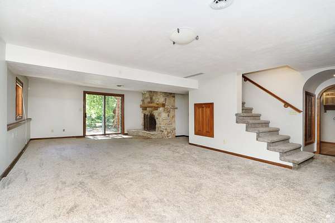
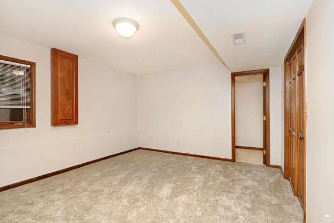
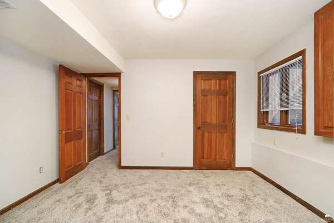
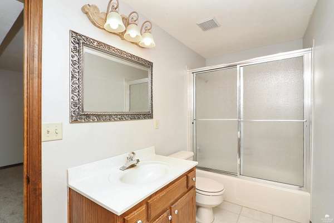
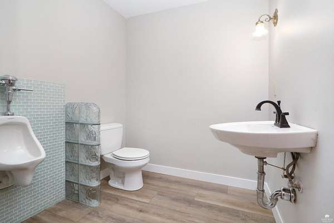
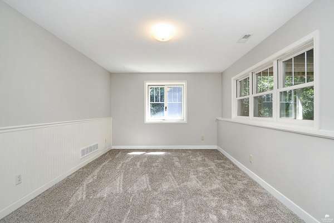
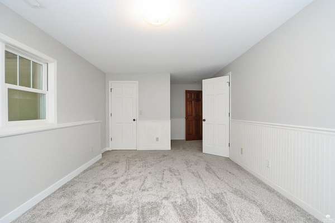
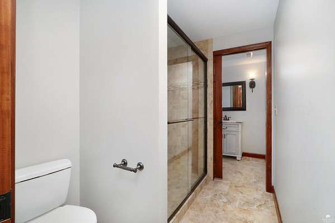
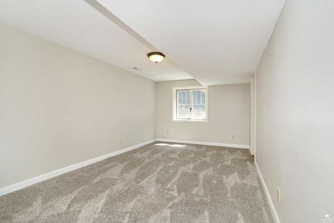
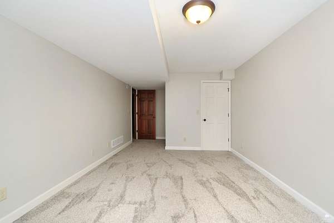
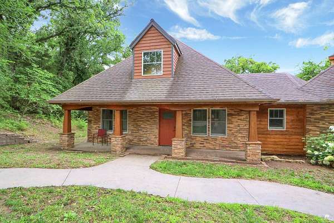
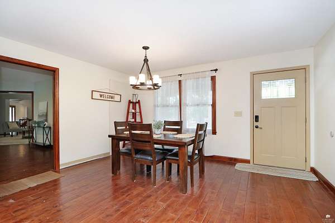
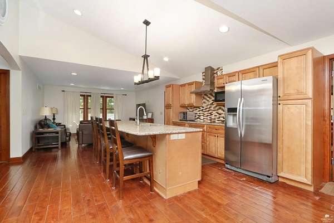
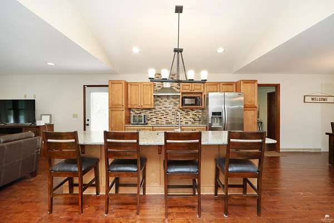
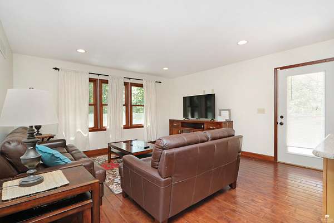
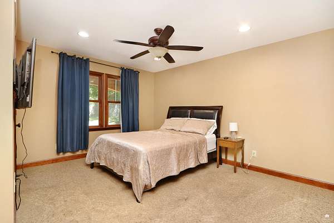
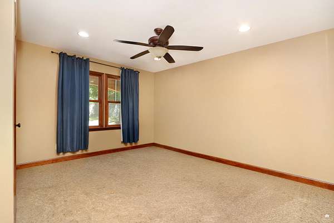
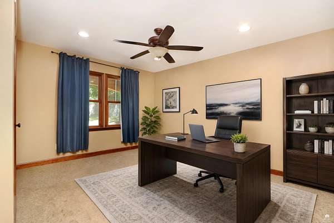
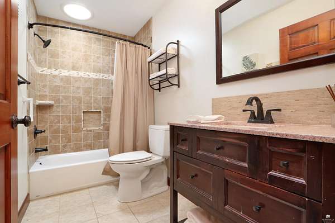
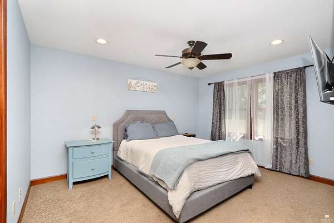
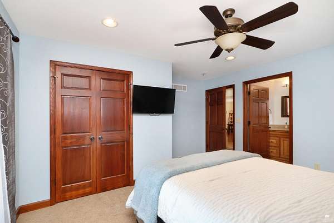
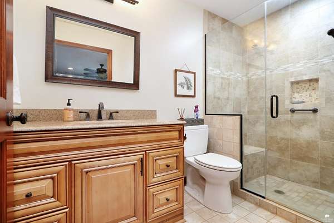
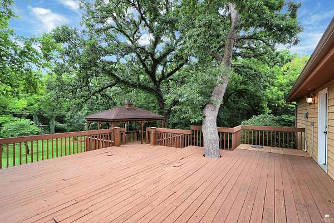
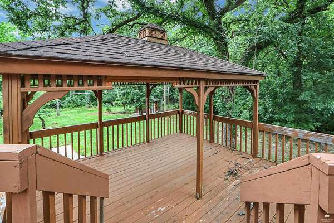
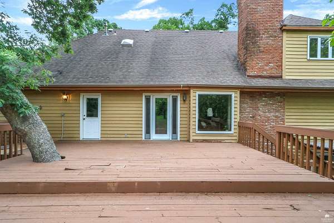
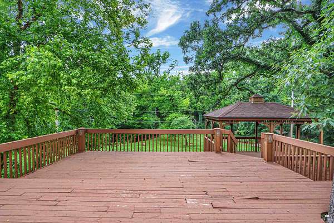
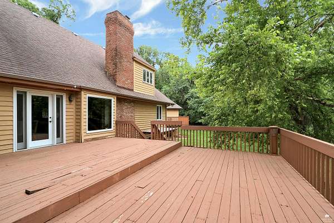
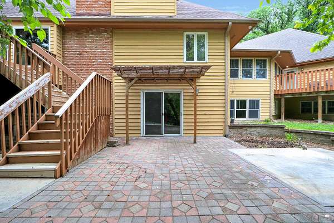
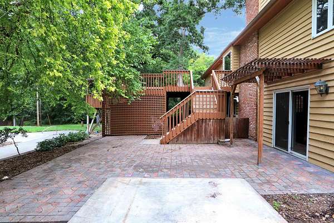
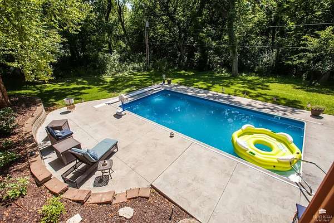
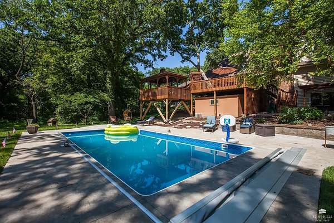
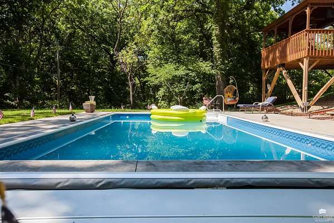
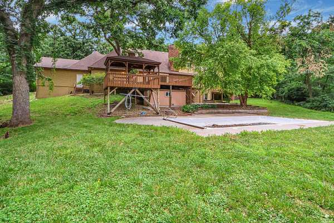
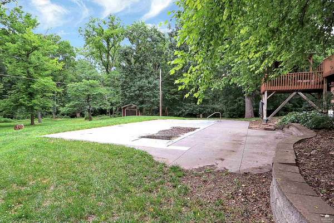
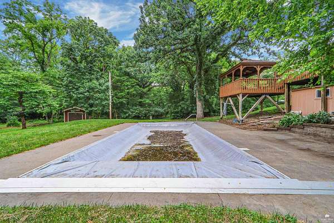
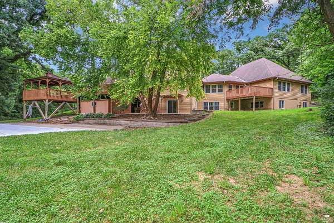
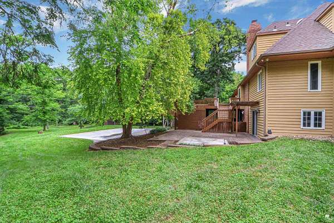
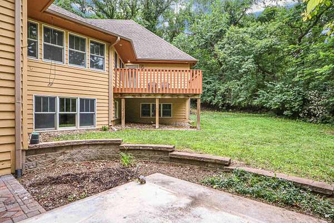
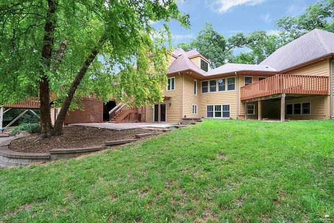
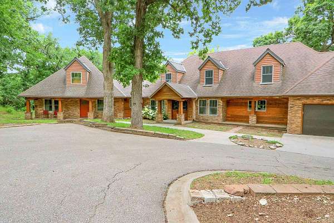
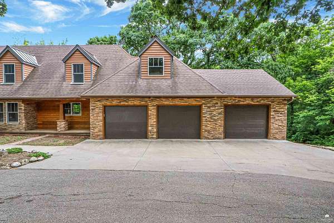
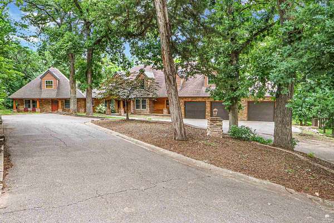
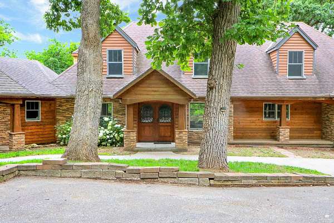
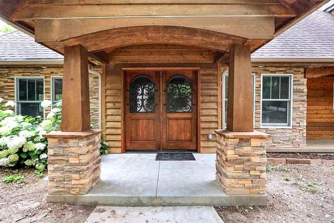
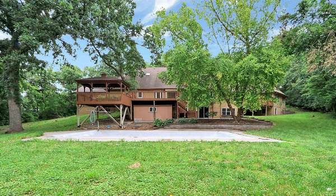
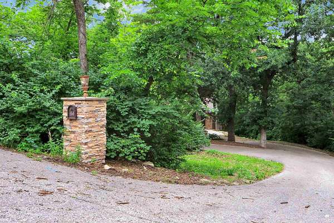
A once-in-a-lifetime opportunity to own one of Manhattan's most remarkable estates! Nestled on 1.5 private, tree-covered acres, this 7,000+ sq. ft. retreat offers the feel of your own Big Cedar Lodge while remaining within the city limits. Featuring 8 bedrooms, 6 full & 2 half baths, multiple family rooms, and a private guest wing, the possibilities are endless for multi-generational living or entertaining. Two chef's kitchens, a climate-controlled wine cellar, expansive deck, covered gazebo, and an in-ground pool create the ultimate setting for relaxing or hosting family and friends. A circular drive, 3-car garage, and towering mature trees provide a grand arrival and unmatched privacy. While ready for the next owner's personal updates and vision, the craftsmanship, scale, and setting are truly irreplaceable. No special assessments. Call/text Ricci Dillon or Trace Dillon for a private tour and much more detailed information. Seller financing may be available. Contact agents for details.
Location
- Street address
- 151 Bethany Dr
- County
- Riley County
- Zip code
- 66503
- Community
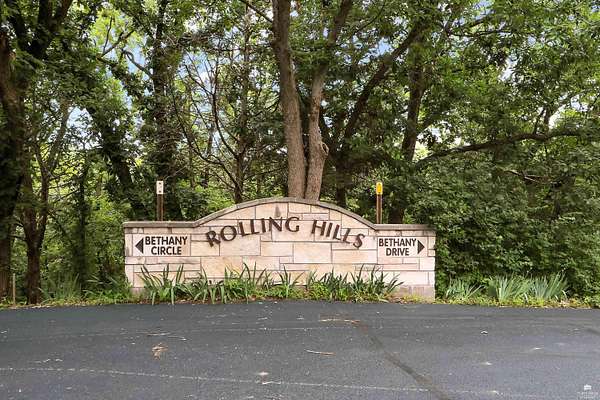
- Rolling Hills
- School district
- Manhattan-Ogden USD 383
- Elevation
- 1,059 feet
Directions
Seth Child Road To Amherst Avenue. Amherst Avenue To North Dartmouth Drive. North Dartmouth Drive To Bethany. Follow Bethany To End of Street & Take Right. Home Is On The Left. Circular Driveway.
Property details
- Acreage
- 1.55 acres67,518 sq ft
- MLS #
- MAR 20261873
- Posted
Property taxes
- 2025
- $19,816
Expenses
- Homeowner Association Fee
- $250 annually
Parcels
- 2161401010005000
Legal description
ROLLING HILLS REPLAT, Lot 11, ACRES 1.4
Details and features
Listing
- Type
- Residential
- Subtype
- Single Family Residence
- Franchise
- ERA Real Estate
Lot
- Features
- Secluded, Stream(s), Wooded
Exterior
- Pool
- Deck, Patio
- Features
- In Ground Sprinklers
Structure
- Stories
- 2
- Basement
- Concrete, Daylight, Partially Finished, Sump Pump, Walk-Out Access
- Sewer
- Public Sewer
- Heating
- Electric, Natural Gas
- Cooling
- Ceiling Fan(s), Central Air
- Materials
- Cedar, Cement Siding, Frame, Stone Veneer, Wood Siding
- Windows
- Skylight(s)
Interior
- Rooms
- Basement, Bathroom x 8, Bedroom x 8, Dining Room, Exercise Room, Family Room, Game Room, Laundry Room
- Flooring
- Carpet, Ceramic Floor, Tile, Vinyl, Wood
- Fireplaces
- Yes
- Features
- Appliance Garage, Breakfast Bar, Ceiling Fan(s), Dual Primary Closets, Formal Dining, Garage Door Opener(s), Kitchen Island, Pantry, Primary Bathroom, Primary Bedroom Walk-In Closet, Vaulted Ceiling(s), Wood Floors
Property utilities
| Category | Type | Status |
|---|---|---|
| Gas | Natural Gas | Connected |
Nearby schools
| Name | Type | District |
|---|---|---|
| Marlatt Elementary | Elementary | Manhattan-Ogden USD 383 |
| Susan B. Anthony Middle School | Middle | Manhattan-Ogden USD 383 |
| Manhattan High School | High | Manhattan-Ogden USD 383 |
Listing history
| Date | Event | Price | Change | Source |
|---|---|---|---|---|
| Sept 13, 2026 | Price drop | $875,000 | $24,900 -2.8% | MAR |
| July 14, 2026 | New listing | $899,900 | — | MAR |