Land with Home for Sale in Cresson, Texas
151 Tres Vistas Ct, Cresson, TX 76035
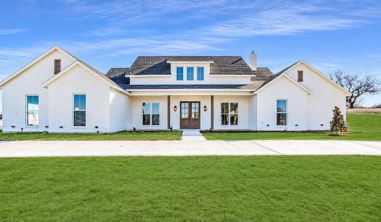
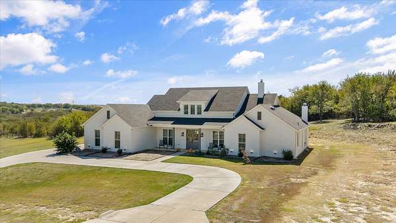
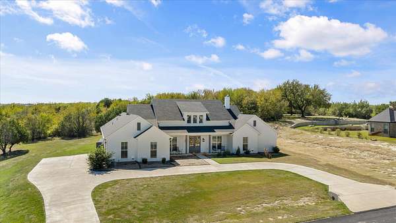
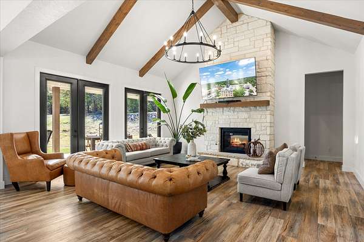
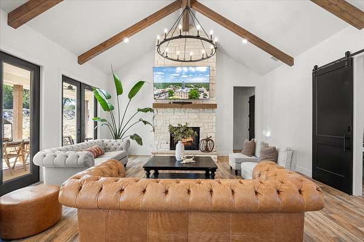
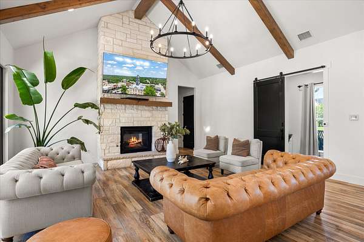
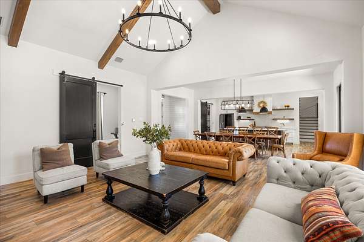
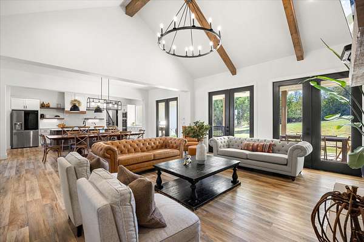
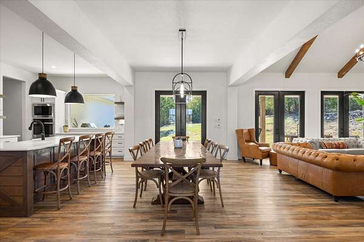
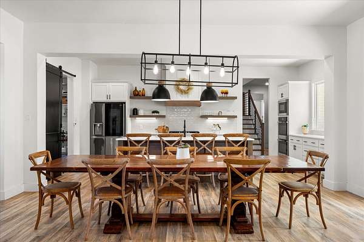
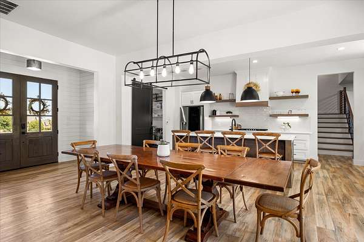
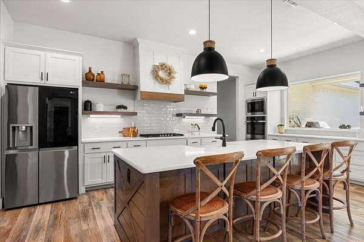
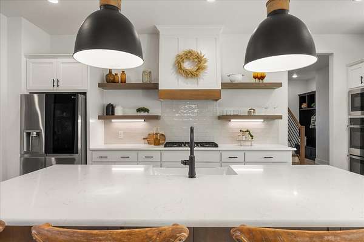
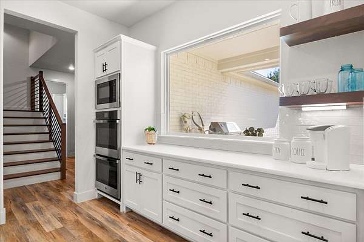
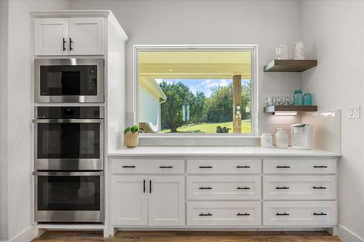
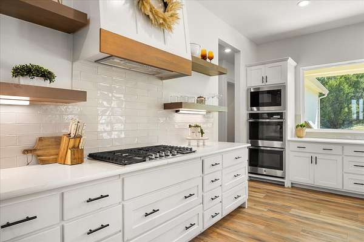
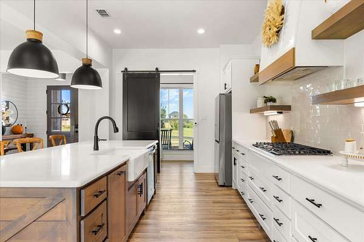
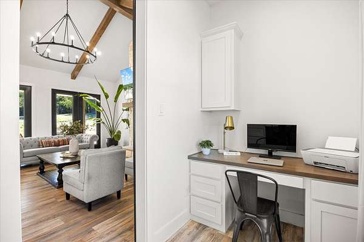
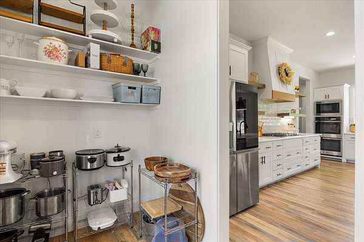
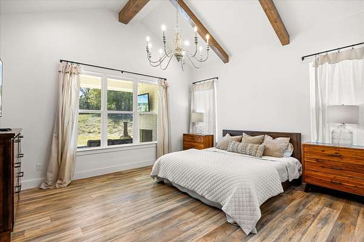
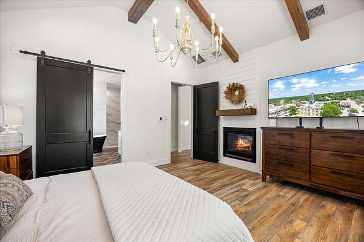
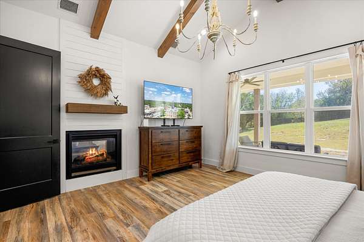
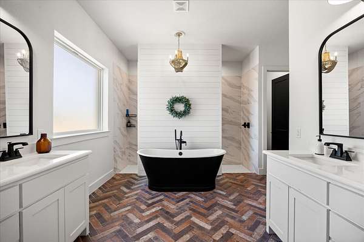
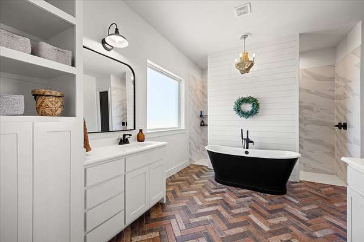
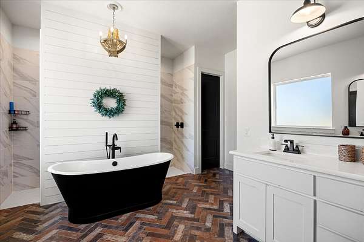
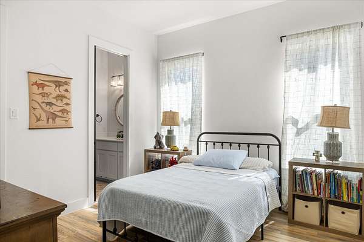
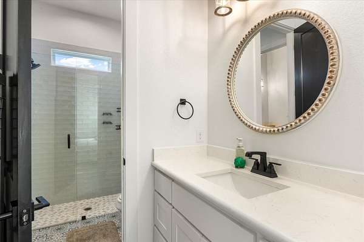
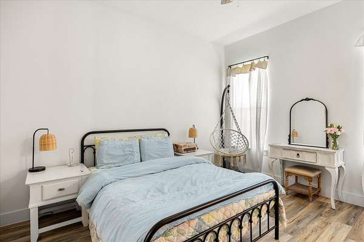
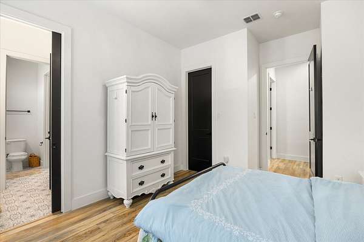
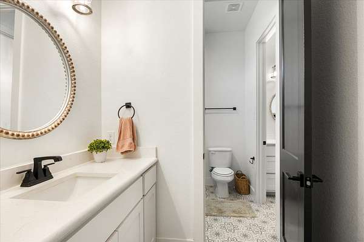
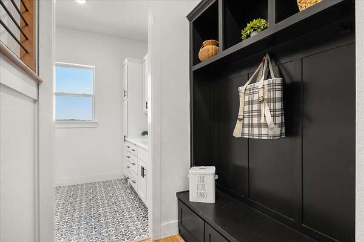
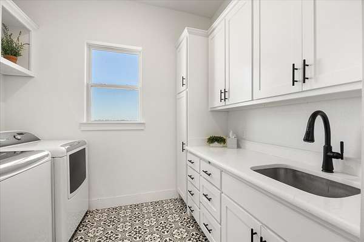
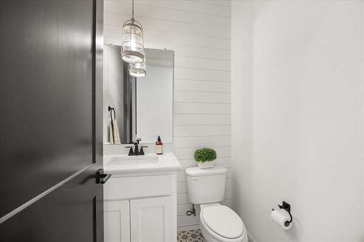
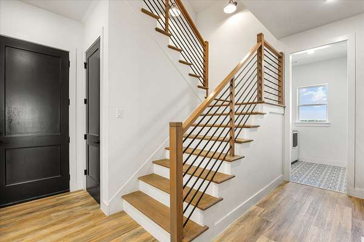
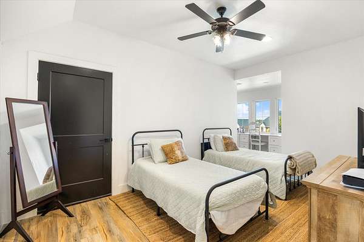
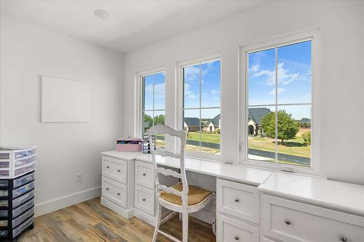
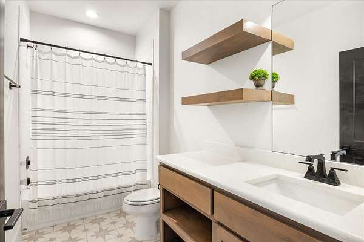
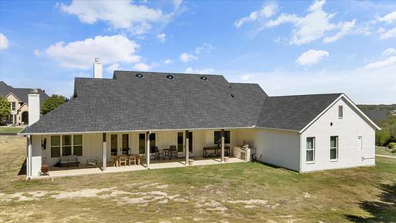
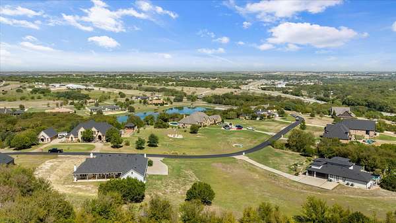
Set on 2 acres, this beautifully designed custom home blends modern farmhouse style with warm, timeless finishes throughout. Built in 2021, the home offers 4 bedrooms, 3 full baths, 1 half bath and a 3 car garage. The open living area makes an immediate impression with soaring vaulted ceilings, exposed wood beams, a striking stone fireplace and an abundance of natural light. Multiple glass doors extend the living space outdoors and create an open, airy feel. The kitchen features an oversized island, custom cabinetry, double ovens, floating wood shelves, generous counter space and distinctive designer lighting. The spacious primary suite continues the custom feel with vaulted ceilings and wood beams, while the primary bath showcases herringbone patterned tile flooring, a freestanding soaking tub, separate shower and beautiful custom cabinetry. Thoughtful details continue throughout the home with barn doors, shiplap accents, built in mudroom storage, stylish secondary baths and warm wood finishes. With 2 acres of space, a 3 car garage and character in every room, this home offers a wonderful combination of style, comfort and room to enjoy.
Location
- Street address
- 151 Tres Vistas Ct
- County
- Parker County
- Zip code
- 76035
- Community
- Tres Vistas Estates
- School district
- Granbury ISD
- Elevation
- 974 feet
Property details
- Acreage
- 2.006 acres
- MLS #
- NTREIS 21391418
- Posted
Property taxes
- Recent
- $11,213
Expenses
- Homeowner Association Fee
- $1,250 annually
Parcels
- R000073728
Legal description
ACRES: 2.006 LOT: 6 BLK: 1 SUBD: TRES VISTAS
Details and features
Listing
- Type
- Residential
- Subtype
- Single Family Residence
Lot
- Vegetation
- Grassed
- Features
- Acreage, Cleared, Few Trees, Interior Lot, Landscaped, Level, Sprinkler System, Subdivision
Exterior
- Parking
- Driveway, Garage, Open, Oversize
- Pool
- Patio, Porch
- Features
- Barbecue, Built In Barbecue, Electric Grill, Lighting, Outdoor Grill, Outdoor Kitchen, Rain Gutters
Structure
- Style
- Modern
- Stories
- 2
- Water
- Well
- Sewer
- Septic Tank
- Heating
- Central, Electric, Fireplace(s), Propane
- Cooling
- Attic Fan, Ceiling Fan(s), Central Air, ENERGY STAR Qualified Equipment
- Materials
- Brick
- Roof
- Composition, Shingle
Interior
- Rooms
- Bathroom x 4, Bedroom x 4, Laundry Room, Utility Room
- Flooring
- Tile, Vinyl
- Fireplaces
- Yes
- Appliances
- Dishwasher, Disposal, Double Oven, Gas Cooktop, Microwave, Water Purifier, Water Softener
- Features
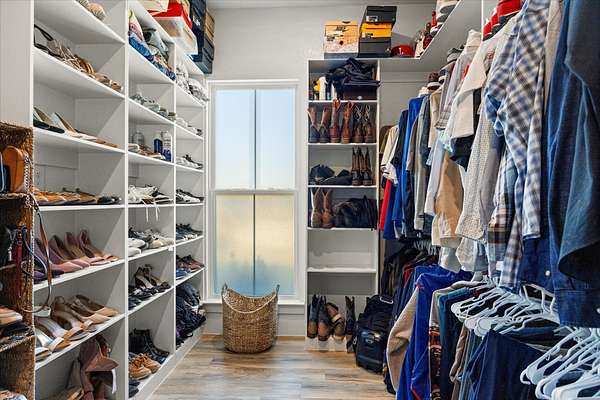
- Built In Features, Cable Tv, Cathedral Ceilings, Chandelier, Decorative Designer Lighting Fixtures, Double Vanity, Eat In Kitchen, Granite Counters, High Speed Internet, In Law Floorplan, Kitchen Island, Open Floorplan, Pantry, Vaulted Ceilings, Walk In Closets, Wired For Sound
Property utilities
| Category | Type | Status |
|---|---|---|
| Gas | Propane | Connected |
Nearby schools
| Name | Type | District |
|---|---|---|
| Acton | Elementary | Granbury ISD |
| Acton | Middle | Granbury ISD |
| Granbury | High | Granbury ISD |
Listing history
| Date | Event | Price | Change | Source |
|---|---|---|---|---|
| Oct 9, 2026 | New listing | $950,000 | — | NTREIS |