





Land with Home for Sale in Mount Juliet, Tennessee
1510 Candlelit Cv, Mount Juliet, TN 37122
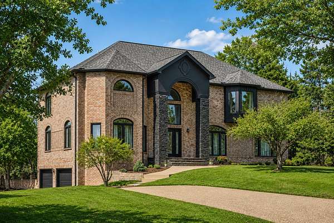
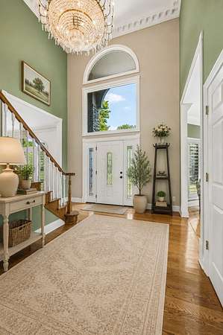
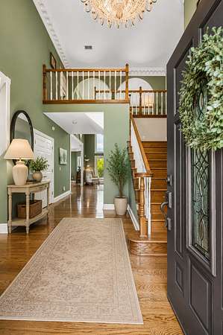
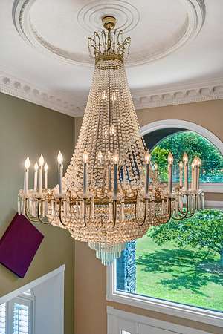
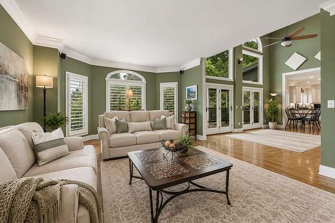
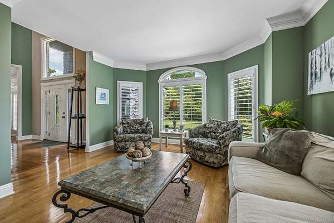
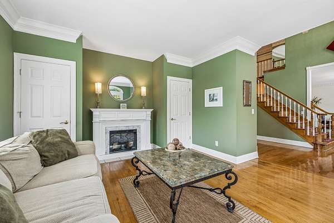
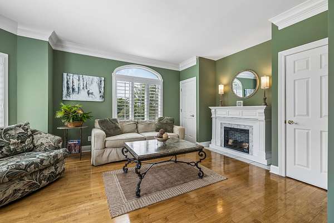
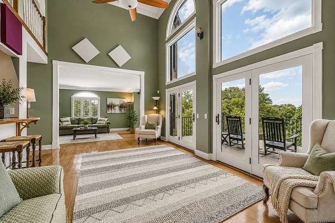
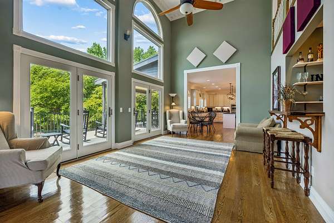
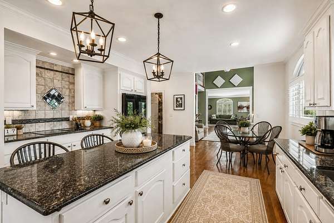
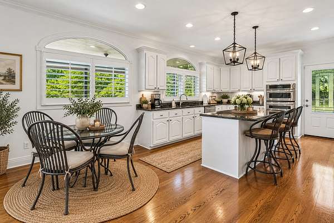
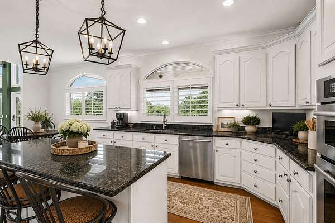
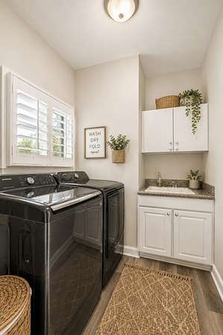
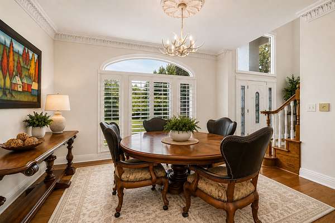
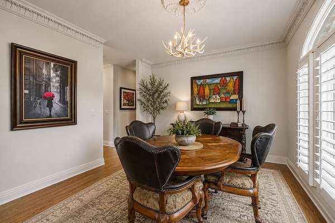
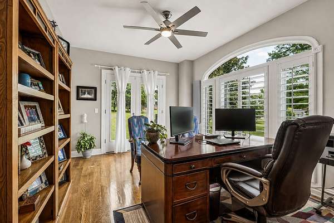
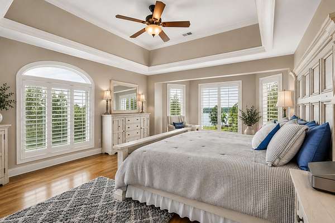
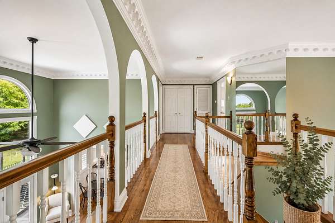
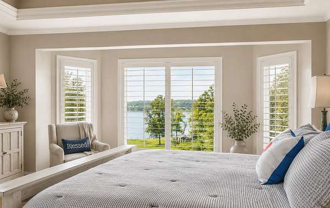
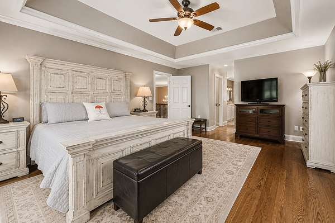
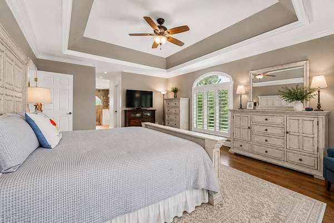
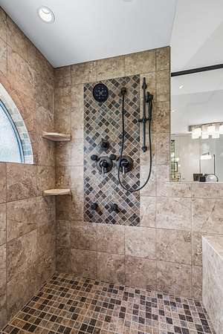
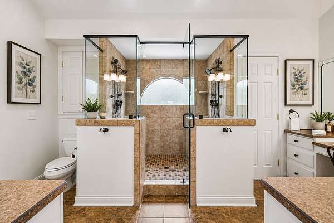
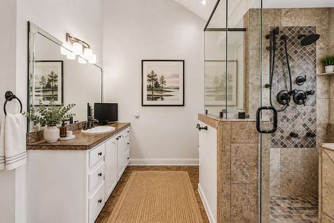
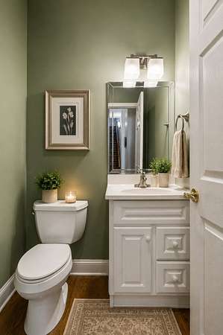
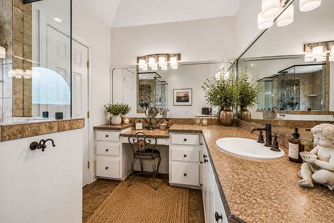
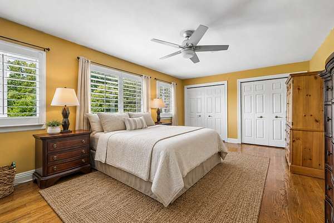
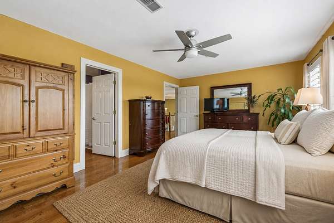
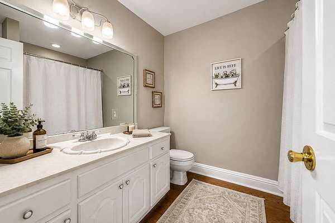
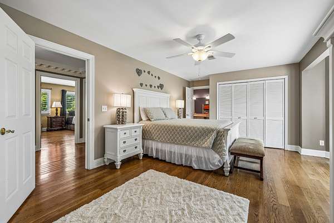
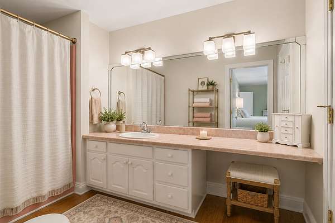
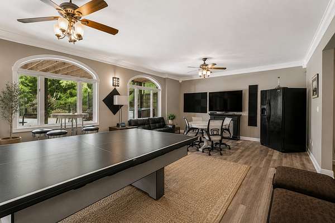
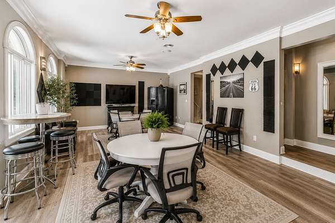
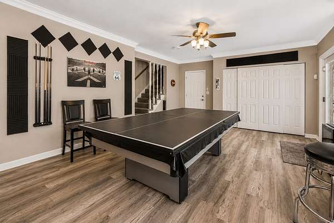
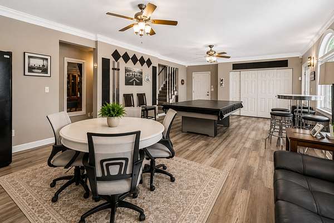
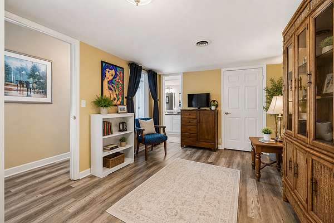
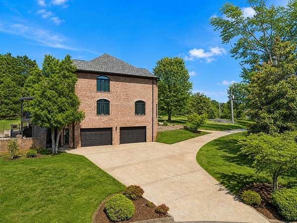
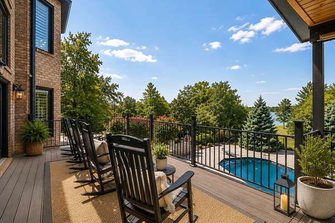
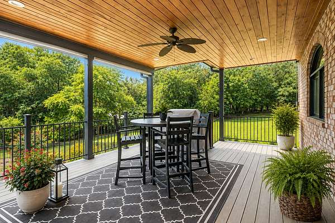
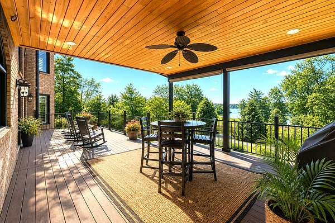
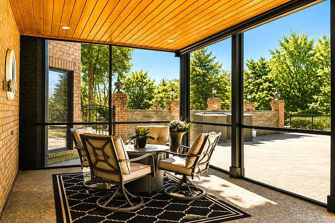
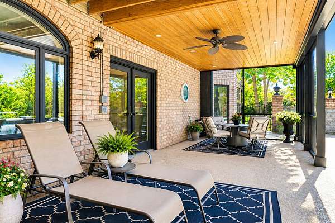
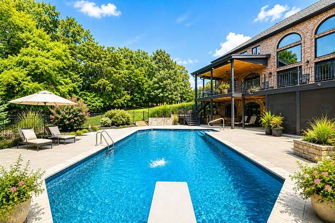
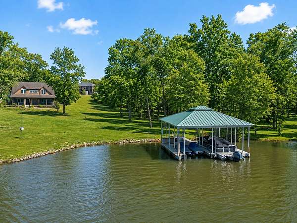
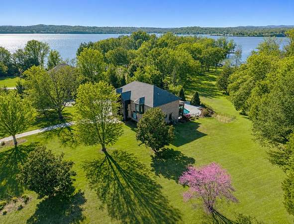
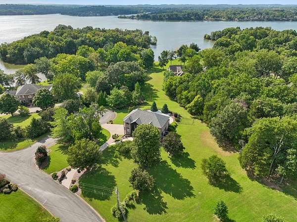
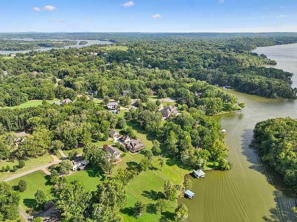
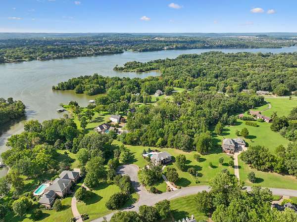
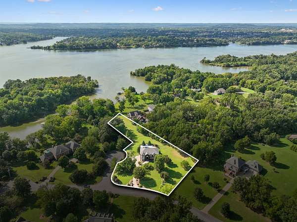
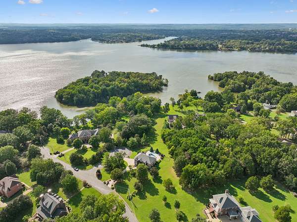
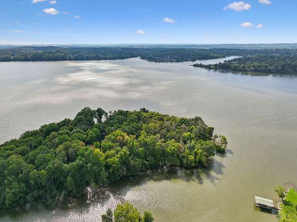
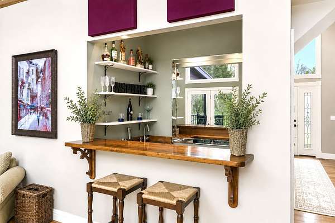
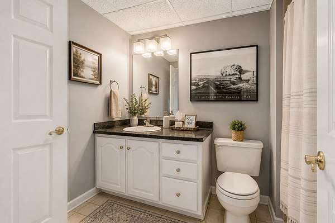
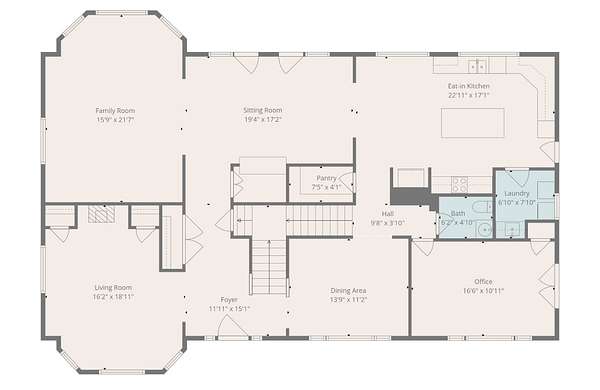
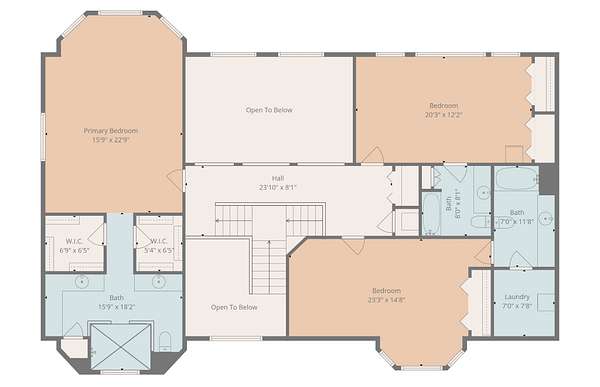
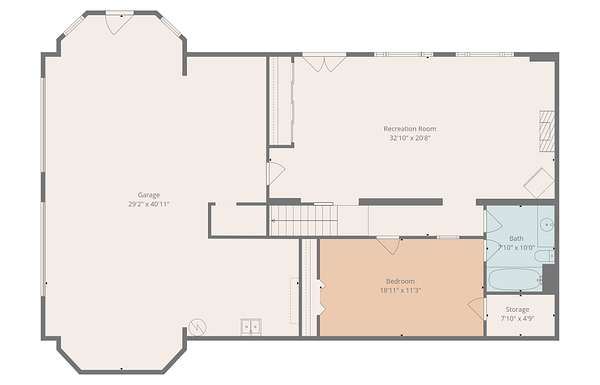
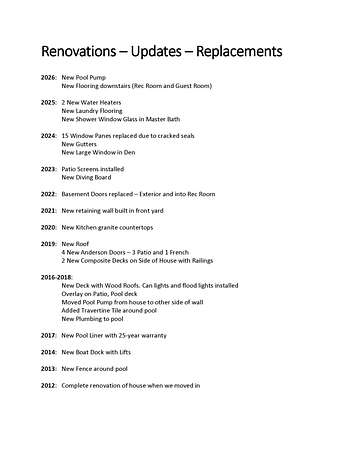
NOT ALL LAKEFRONT PROPERTY IS CREATED EQUAL! More than 2 acres on Old Hickory Lake with over 110 feet of private shoreline. Unique peninsula setting overlooking a quiet cove. Private dock with boat lift and jet ski lift. Beautiful lake views. Excellent fishing right from your backyard. More than 5,000 square feet of living space. 4–5 bedrooms. baths. In-ground pool with diving board. Numerous updates and improvements throughout. Two laundry rooms. Oversized 1,000+ square-foot heated and cooled garage. 12-foot garage doors. Dual 200-amp electrical service. No HOA. Highly regarded schools. Convenient to shopping, dining, Nashville International Airport and downtown Nashville. More than a lake home. An exceptional piece of Old Hickory Lake property offering the shoreline, setting, privacy and amenities that are increasingly hard to find. Pictures don't do it justice. Set up a private showing today! PHOTO DISCLOSURE: Select photos have been digitally enhanced to depict neutral wall paint colors. Actual paint colors may vary.
- Listed by Melonie Rich, (615) 347-6188, Benchmark Realty
Location
- Street address
- 1510 Candlelit Cv
- County
- Wilson County
- Zip code
- 37122
- Community
- Hickory Isles
- Elevation
- 480 feet
Directions
From Nashville: Take I-40 east to exit 221A Toward TN 45N The Hermitage-Right on Andrew Jackson Pkwy-Cross over Lebanon Rd-Andrew Jackson turns into Saundersville Rd-Left on Saundersville Ferry Rd-Left on Candelit Cove-Home will be on the right.
Property details
- Acreage
- 2.03 acres
- MLS #
- REALTRACS 3520855
- Posted
Property taxes
- Recent
- $4,205
Parcels
- 029B B 01500 000
Details and features
Listing
- Type
- Residential
- Subtype
- Single Family Residence
- Possession
- Negotiable
Lot
- Size Source
- Calculated From Plat
- Dimensions
- 199 X 63 Irr
- Terrain
- Cul-De-Sac, Level, Private, Views
- View
- Lake, Water
- Waterfront
- Lake Front
- Dock
- Yes
- Features
- Cul-De-Sac, Level, Private, Views
Exterior
- Parking Spaces
- 3
- Parking
- Aggregate, Circular Driveway, Garage Door Opener, Garage Faces Side
- Pool
- In Ground
- Outdoor Spaces
- Covered, Deck, Patio, Porch
- Features
- Dock
Structure
- Stories
- 2
- Basement
- Full
- Water
- Public
- Sewer
- Septic Tank
- Heating
- Central, Electric
- Cooling
- Central Air
- Materials
- Brick
- Roof
- Shingle
Interior
- Above Grade
- 4,422 sq ft
- Below Grade
- 1,470 sq ft
- Rooms
- Bedroom x 4, Den, Dining Room, Kitchen, Living Room, Recreation Room
- Flooring
- Luxury Vinyl, Tile, Wood
- Appliances
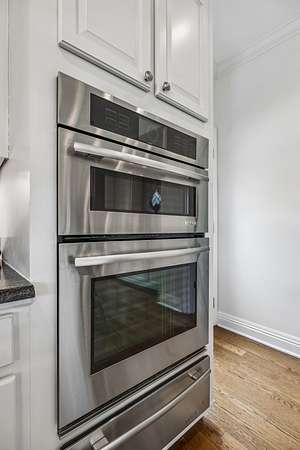
- Built-In Electric Oven, Built-In Electric Range, Dishwasher, Microwave, Refrigerator
- Features
- Ceiling Fan(s), Entrance Foyer, Extra Closets, High Ceilings, High Speed Internet, In-Law Floorplan, Open Floorplan, Pantry, Walk-In Closet(s)
Property utilities
| Category | Type | Status |
|---|---|---|
| Power | Grid | Available |
| Water | Public | Available |
| Sewage | Septic System | Connected |
Nearby schools
| Name | Type |
|---|---|
| Lakeview Elementary School | Elementary |
| Mt. Juliet Middle School | Middle |
| Green Hill High School | High |
Listing history
| Date | Event | Price | Change | Source |
|---|---|---|---|---|
| Sept 15, 2026 | Price drop | $2,550,000 | $300,000 -10.5% | REALTRACS |
| Aug 23, 2026 | New listing | $2,850,000 | — | REALTRACS |
Payment calculator

Based on information submitted to the MLS GRID as of Oct 13, 2026 1:00 am MT. All data is obtained from various sources and may not have been verified by broker or MLS GRID. Supplied Open House Information is subject to change without notice. All information should be independently reviewed and verified for accuracy. Properties may or may not be listed by the office/agent presenting the information. Some IDX listings have been excluded from this website. View more