





Land with Home for Sale in Dickson, Tennessee
1510 E Piney Rd, Dickson, TN 37055
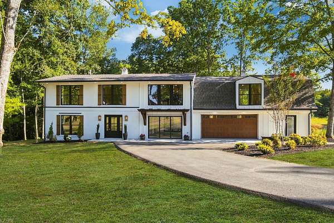
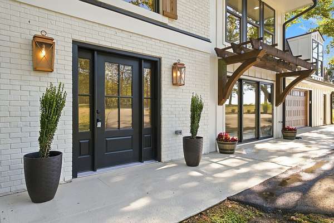
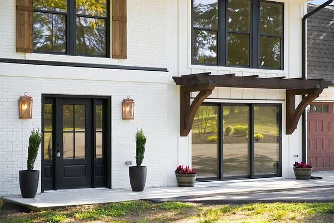
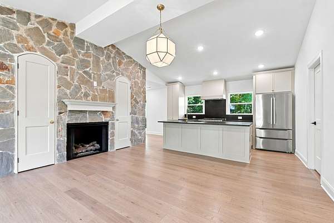
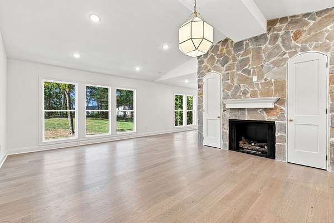
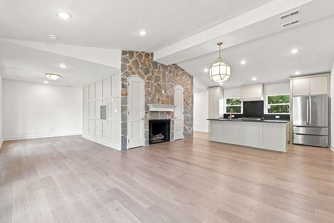
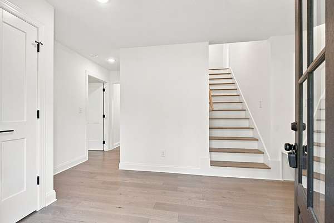
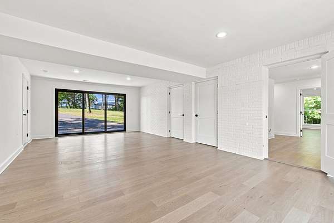
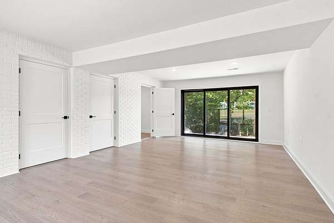
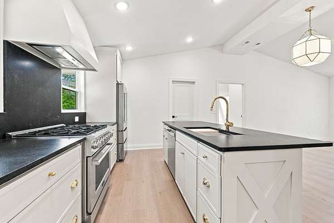
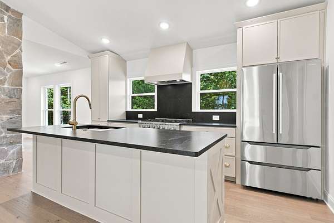
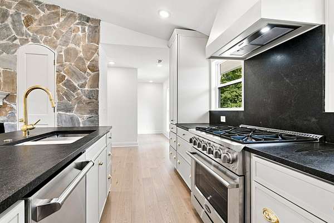
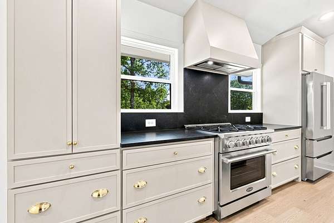
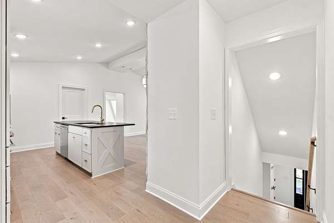
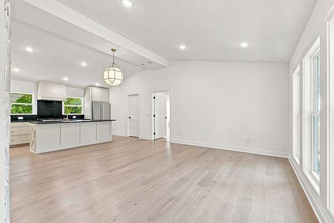
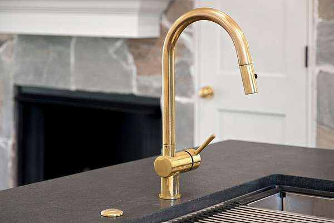
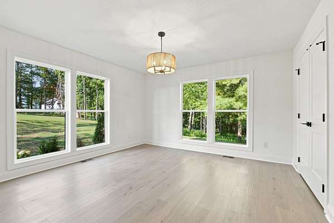
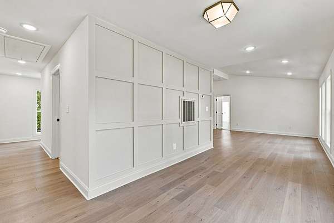
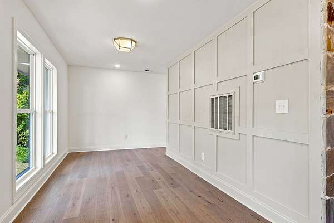
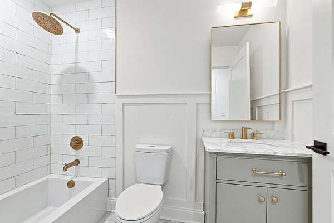
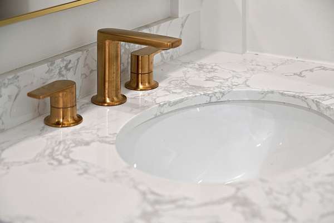
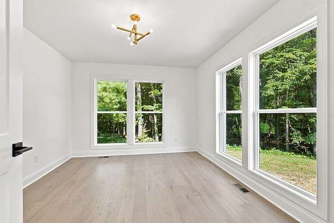
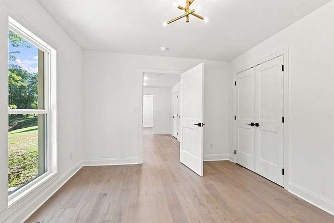
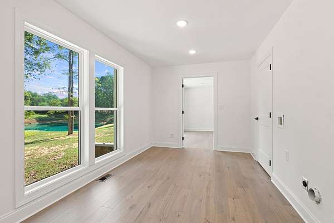
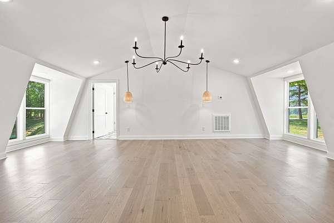
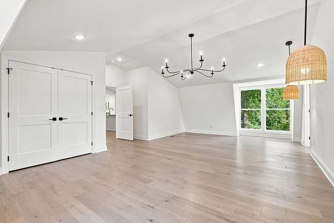
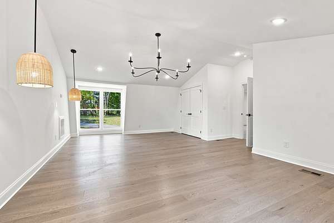
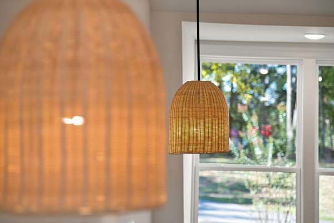
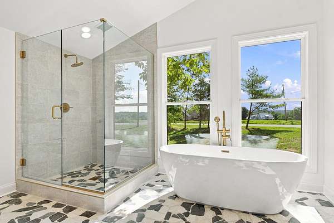
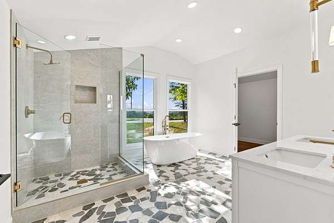
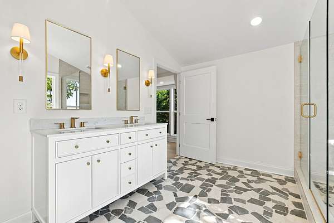
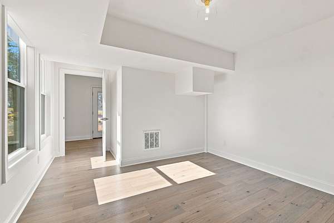
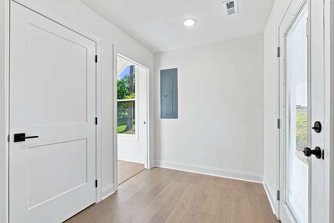
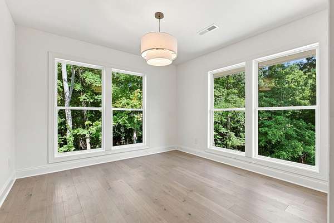
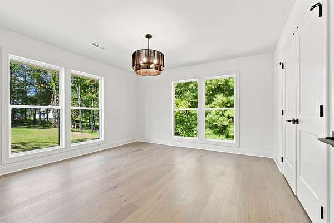
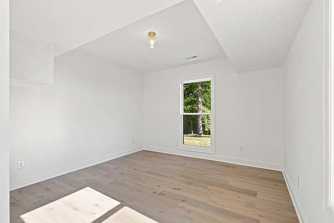
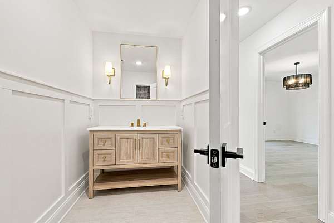
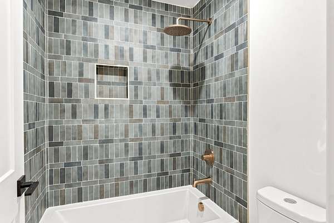
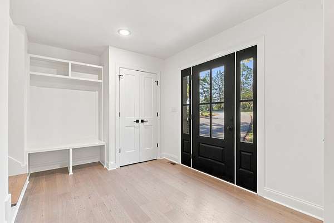
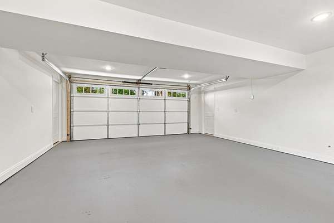
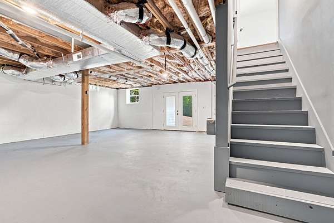
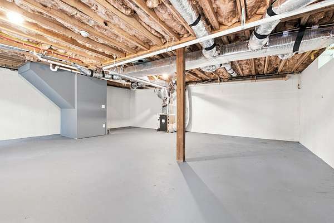
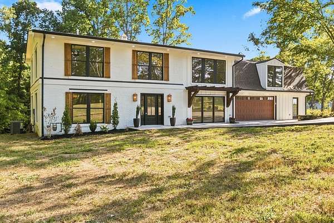
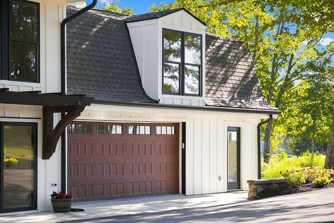
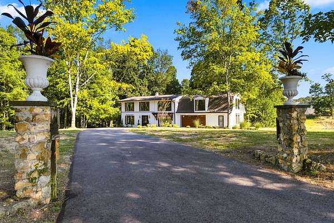
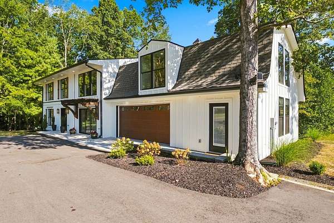
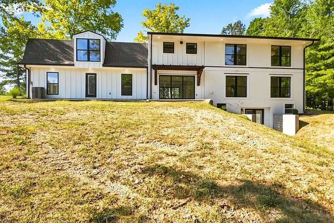
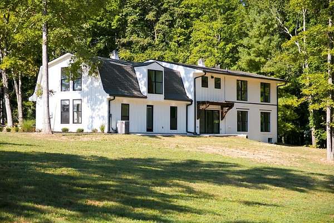
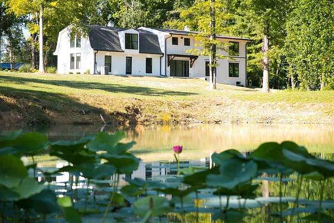
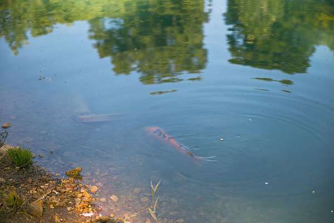
STUNNING FULLY REIMAGINED COUNTRY ESTATE by RUBIX Luxury Builder on 5.44 Acres w/a Serene Koi Pond+Beautiful Country Setting! Extensive 2026 DOWN-TO-THE-STUDS RENOVATION combines the character+setting of an established estate w/the comfort of nearly all-new construction* Major Improvements include NEW Roof* Windows* HardiePlank Siding* Electrical Wiring+Panel* Plumbing Supply+Drain Lines* 3 Central HVAC Units+Ductwork* Tankless Water Heater* Engineered Hardwood+Tile* Lighting+Fixtures* Asphalt Driveway+Landscaping* Beautiful OPEN-CONCEPT DESIGN centered around a spacious Kitchen w/Massive Quartz Island+Custom Cabinetry+Solid Brass Hardware* FLEXIBLE FLOOR PLAN w/2 Bedrooms+Full Bath on Main Level—ideal for Guests, Multigenerational Living or Home Office—plus Private 2nd-Floor Primary Retreat* Enclosed+Finished Flex/Media Room w/Sliding Glass Doors* 847 SqFt Heated+Cooled WALKOUT BASEMENT offers excellent Expansion Potential for Theater, Gym, Game Room, Wine Room+More* PRIVATE+PEACEFUL acreage w/Room to Enjoy the Pond+Potential Space for Detached Garage, Workshop or Barn* Approx. 45 Minutes to Nashville* CERTIFIED APPRAISAL completed March 2026 at $1,003,000* A RARE opportunity to own a beautifully reimagined estate offering Acreage+Water+Luxury Finishes+Flexible Living Space in one exceptional property* TRULY A MUST SEE!
- Listed by Missy Chandler, (615) 405-0659, Parker Peery Properties
Location
- Street address
- 1510 E Piney Rd
- County
- Dickson County
- Zip code
- 37055
- Elevation
- 806 feet
Directions
FROM DOWNTOWN NASHVILLE: I-40 West to Dickson Exit 172 Dickson...RIGHT on Hwy. 46 NORTH...LEFT on Pomona Rd...RIGHT on West Grab...LEFT on Murrell Rd...Stay LEFT on Murrell Rd...LEFT on E. Piney...Home will be on the RIGHT at 1510 East Piney.
Property details
- Acreage
- 5.44 acres
- MLS #
- REALTRACS 3602609
- Posted
Property taxes
- Recent
- $3,200
Details and features
Listing
- Type
- Residential
- Subtype
- Single Family Residence
- Financing
- Conventional, FHA, USDA, VA
- Possession
- Negotiable
Lot
- Size Source
- Assessor
- Terrain
- Level
- View
- Water
- Waterfront
- Pond
Exterior
- Parking Spaces
- 5
- Parking
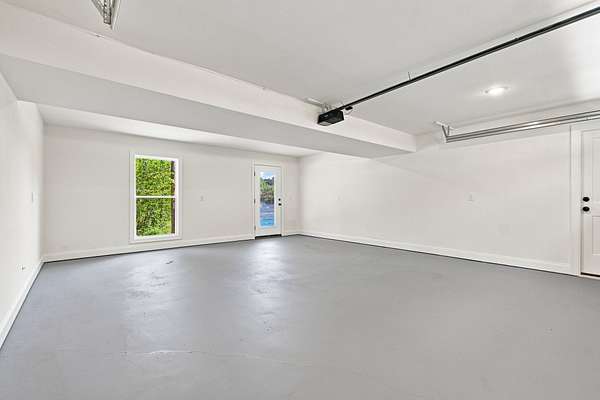
- Driveway, Garage Door Opener, Garage Faces Front, Paved
- Garage Spaces
- 2
- Garage
- Attached
- Outdoor Spaces
- Patio
Structure
- Style
- Traditional
- Basement
- Partial
- Water
- Public
- Sewer
- Septic Tank
- Heating
- Central, Natural Gas
- Cooling
- Ceiling Fan(s), Central Air, Electric
- Materials
- Brick, Fiber Cement
- Roof
- Asphalt
- Foundation
- Brick/Mortar
Interior
- Rooms
- Bedroom x 4, Den, Dining Room, Kitchen, Living Room, Master Bathroom, Recreation Room
- Flooring
- Wood
- Fireplace Count
- 1
- Fireplaces
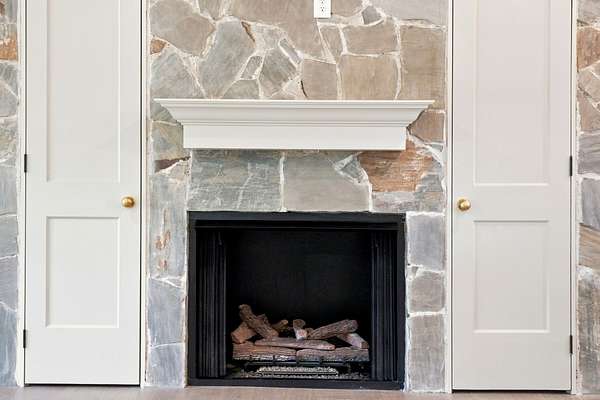
- Gas, Great Room
- Appliances
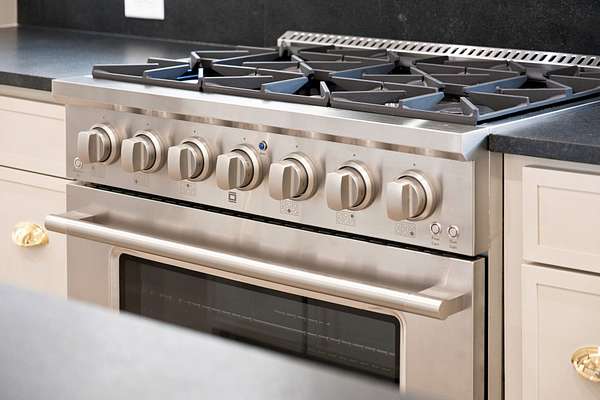
- Dishwasher, Gas Oven, Gas Range, Refrigerator, Stainless Steel Appliance(s)
- Laundry
- Electric Dryer Hookup, Washer Hookup
- Security
- Fire Alarm, Smoke Detector(s)
- Features
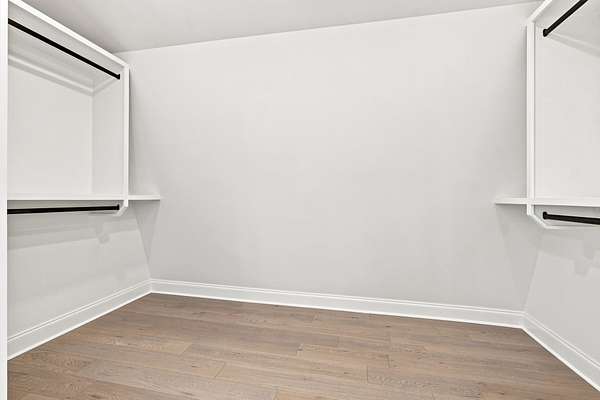
- Built-In Features, Ceiling Fan(s), Entrance Foyer, Extra Closets, High Ceilings, High Speed Internet, Kitchen Island, Open Floorplan, Pantry, Walk-In Closet(s)
Property utilities
| Category | Type | Status |
|---|---|---|
| Power | Grid | Available |
| Gas | Natural Gas | Available |
| Water | Public | Available |
| Sewage | Septic System | Connected |
Nearby schools
| Name | Type |
|---|---|
| Centennial Elementary | Elementary |
| Dickson Middle School | Middle |
| Dickson County High School | High |
Listing history
| Date | Event | Price | Change | Source |
|---|---|---|---|---|
| Sept 29, 2026 | New listing | $799,900 | — | REALTRACS |
Payment calculator

Based on information submitted to the MLS GRID as of Oct 5, 2026 11:00 am MT. All data is obtained from various sources and may not have been verified by broker or MLS GRID. Supplied Open House Information is subject to change without notice. All information should be independently reviewed and verified for accuracy. Properties may or may not be listed by the office/agent presenting the information. Some IDX listings have been excluded from this website. View more