Land with Home for Sale in Estes Park, Colorado
1511 Prospect Mountain Dr, Estes Park, CO 80517
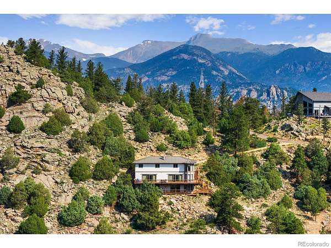
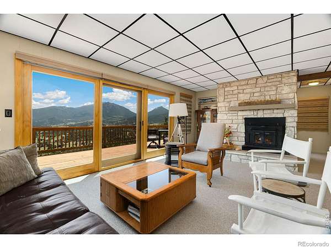
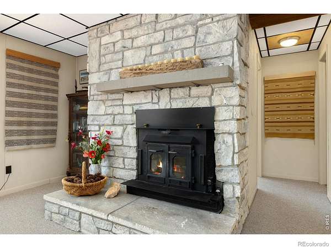
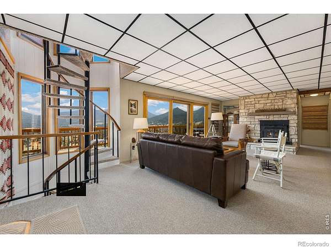
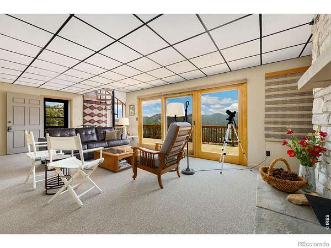
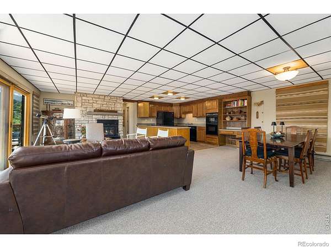
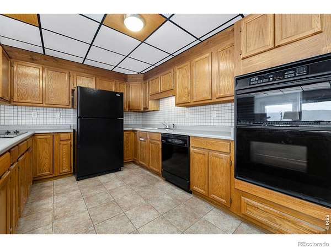
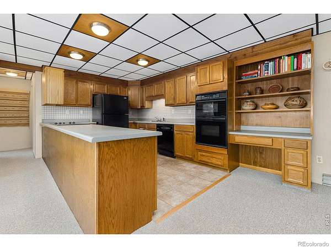
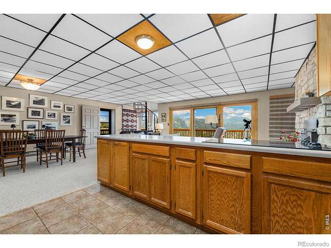
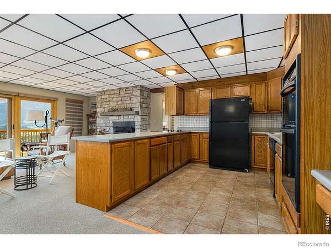
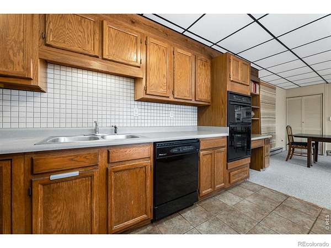
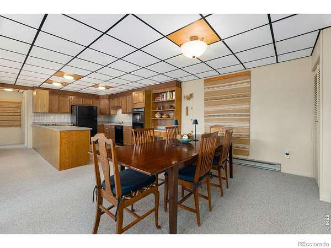
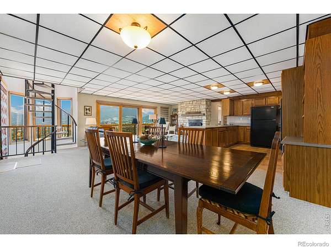
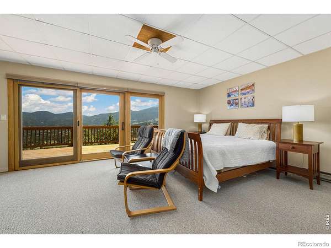
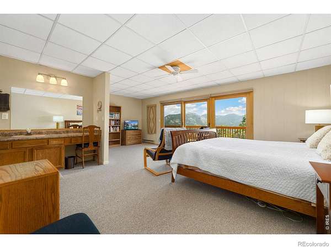
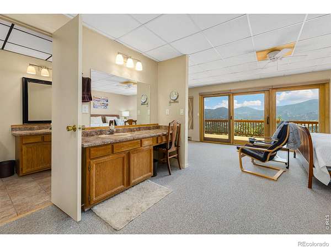
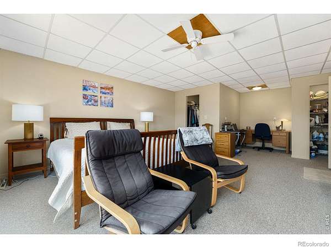
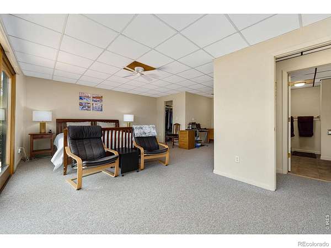
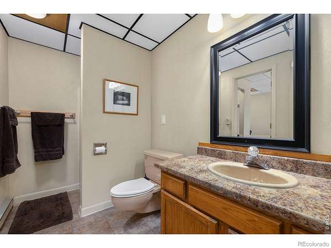
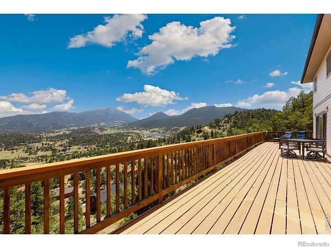
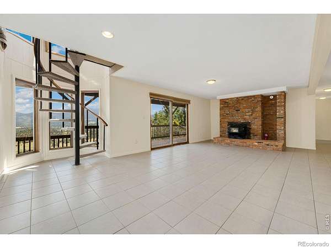
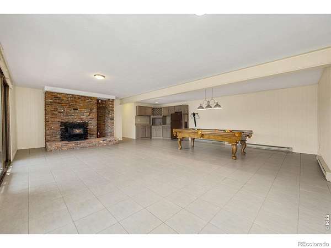
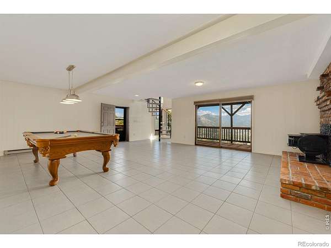
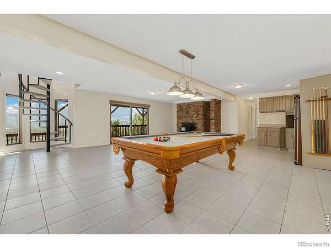
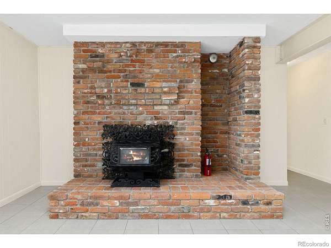
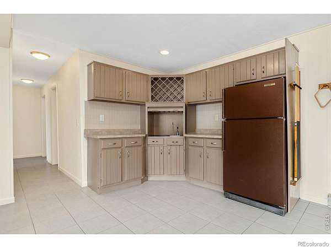
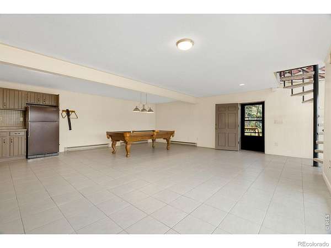
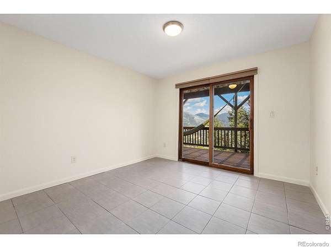
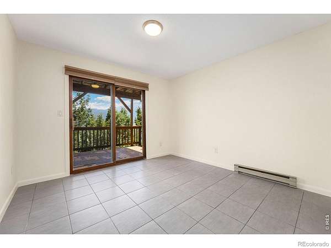
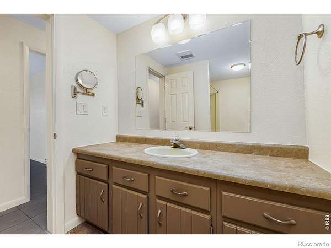
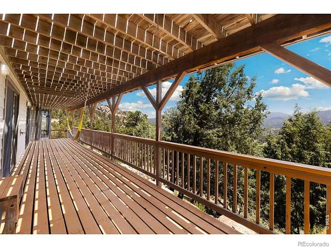
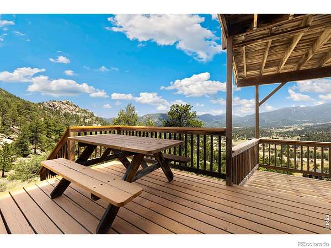
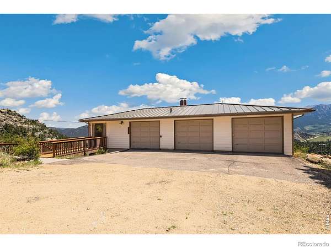
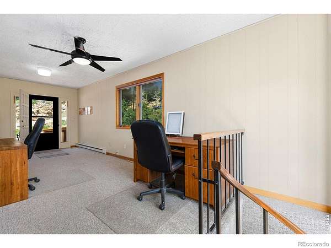
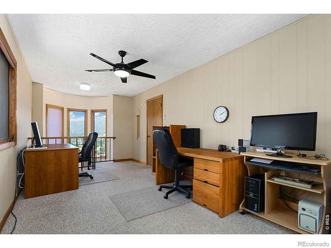
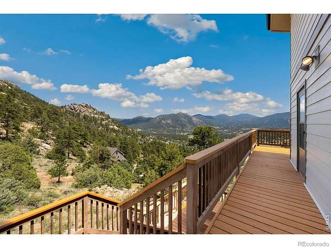
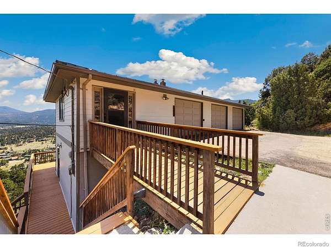
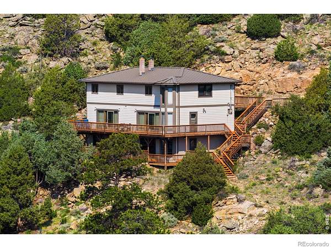
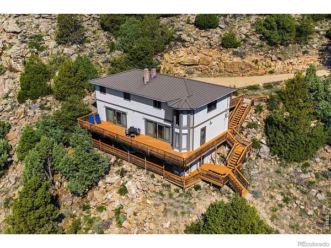
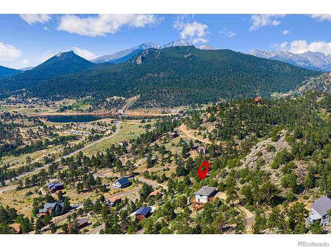
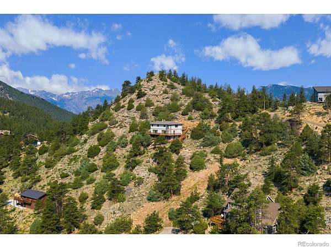
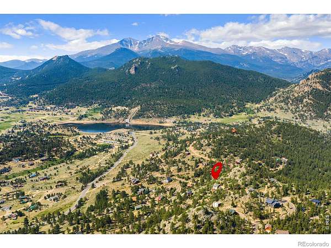
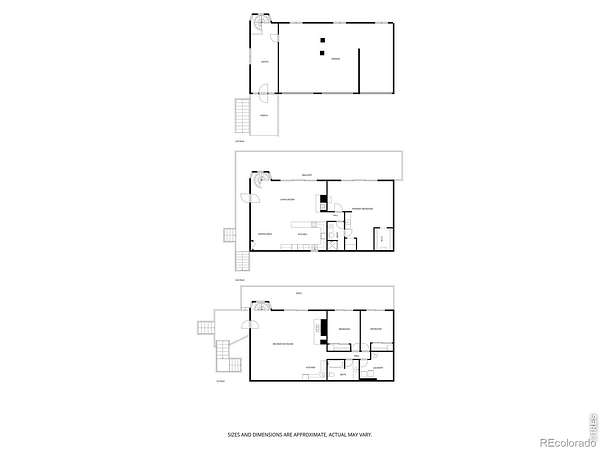
Some mornings you'll watch the birds work the air over Twin Sisters before you'vefinished your first cup of coffee. That's the rhythm of this Venner Ranch Estates home, a private perch on 1.57 acres where the view opens wide and town is still only minutes away. Two living levels each open onto a full-length deck, both facing the same wide sweep toward Twin Sisters and Mary's Lake. Morning light, evening quiet, and the daily birdshows all happen from the same side of the house, so wherever you land, the view comeswith you. The middle level holds the main living room, kitchen, dining, and the primary suite, all just a step from the upper deck. Downstairs, a second full living space works for guests: two bedrooms, a full bath, laundry, and a family room with a wet bar and refrigerator, opening to its own deck. A spiral staircase links the levels inside; deck steps connect them outside. Company gets room to spread out, and so do you. Up top, a three-car garage handles cars, gear, and the toys that come with mountain life, with an office alongside for the days you'd rather work from up here. The home wears its 1983 roots with some retro-feeling character, updated where it counts: a metal roof in 2011 and fiber-cement siding in 2018. You're 4.3 miles from downtown Estes Park and 4.9 from the Beaver Meadows entranceto Rocky Mountain National Park, close enough for a morning trail or dinner in town, farenough to feel like you've left it all behind. Privacy on one side, the whole valley on the other. Come see how the light moves across it.
Location
- Street address
- 1511 Prospect Mountain Dr
- County
- Larimer County
- Zip code
- 80517
- Community
- Venner Ranch Estates
- School district
- Estes Park R-3
- Elevation
- 8,176 feet
Property details
- Acreage
- 1.57 acres68,389 sq ft
- Zoning
- E1
- Access
- Private road
- MLS #
- REcolorado IR1063577
- Posted
Property taxes
- 2025
- $4,133
Expenses
- Homeowner Association Fee
- $50 annually
Parcels
- R0582441
Legal description
LOT 18, REPLAT OF POR OF VENNER RANCH EST 2ND
Details and features
Listing
- Type
- Residential
- Subtype
- Single Family Residence
- Ownership
- Individual
- Terms
- Cash, Conventional
- Exclusions
- See Contract Prep Form
- Possession
- Closing/DOD
Community
- Association
- Venner Ranch
- Fee Includes
- Reserves
Lot
- Vegetation
- Grassed, Wooded
- Road Frontage
- Private Road
- Road Surface
- Gravel
- View
- Mountain(s)
- Restrictions
- Yes
- Features
- Steep Slope
Exterior
- Parking Spaces
- 3
- Garage
- Attached
- Outdoor Spaces
- Deck
- Features
- Balcony
Structure
- Type
- House
- Style
- Contemporary
- Levels
- Three or More
- Basement
- Full, Walk-Out Access
- Water
- Public
- Sewer
- Septic Tank
- Heating
- Baseboard
- Cooling
- Ceiling Fan(s)
- Materials
- Frame
- Roof
- Metal
Interior
- Above Grade
- 1,589 sq ft
- Below Grade
- 1,262 sq ft
- Rooms
- Bathroom Full, Bathroom Three Quarter, Bedroom x 3, Dining Room, Game Room, Kitchen, Laundry, Living Room, Office
- Fireplaces
- Family Room, Living Room
- Appliances
- Dishwasher, Dryer, Oven, Refrigerator, Washer
- Laundry
- In Unit
- Features
- Eat-In Kitchen, Open Floorplan, Walk-In Closet(s)
Property utilities
| Category | Type | Status |
|---|---|---|
| Power | Grid | Available |
| Water | Public | Available |
| Sewage | Septic System | Connected |
Nearby schools
| Name | Type | District |
|---|---|---|
| Estes Park | Elementary | Estes Park R-3 |
| Estes Park | Middle | — |
| Estes Park | High | Estes Park R-3 |
Listing history
| Date | Event | Price | Change | Source |
|---|---|---|---|---|
| July 19, 2026 | Under contract | $745,000 | — | REcolorado |
| July 8, 2026 | New listing | $745,000 | — | REcolorado |
Payment calculator

Based on information submitted to the MLS GRID as of Aug 23, 2026 5:00 pm MT. All data is obtained from various sources and may not have been verified by broker or MLS GRID. Supplied Open House Information is subject to change without notice. All information should be independently reviewed and verified for accuracy. Properties may or may not be listed by the office/agent presenting the information. Some IDX listings have been excluded from this website. View more