Land with Home for Sale in Borden, Indiana
15116 Wilson Switch Rd, Borden, IN 47106
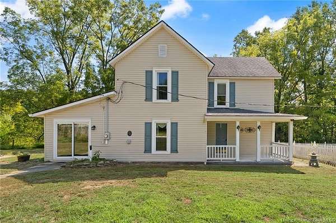
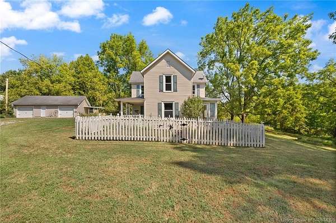
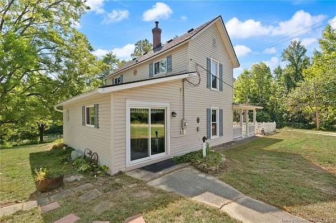
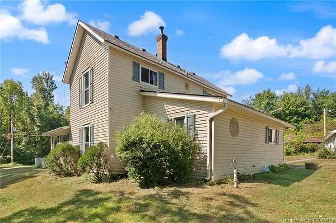
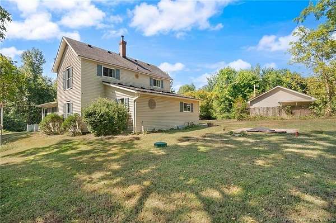
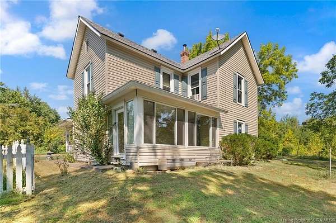
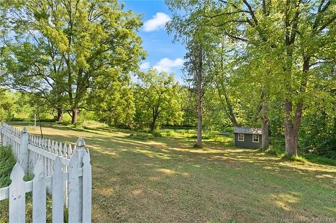
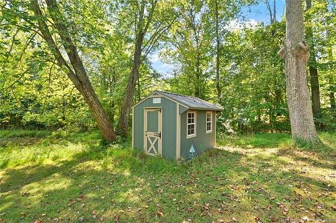
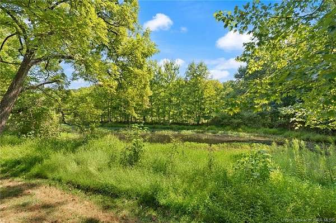
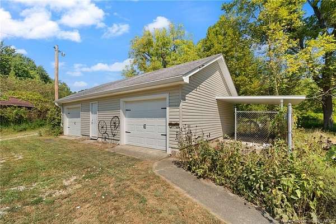
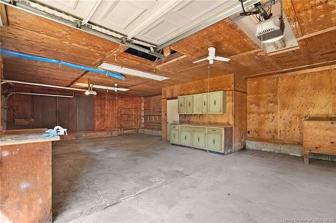
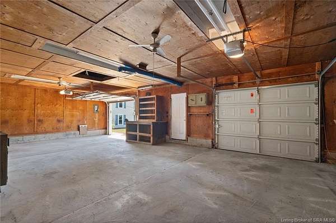
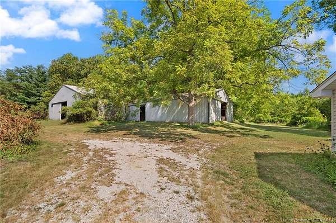
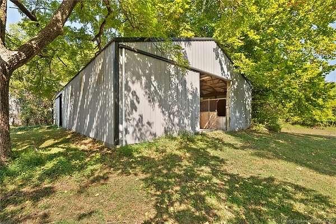
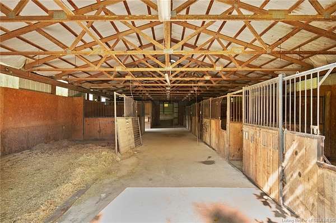
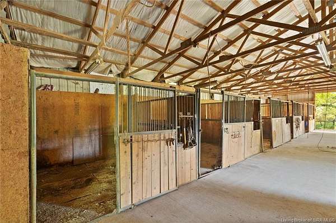
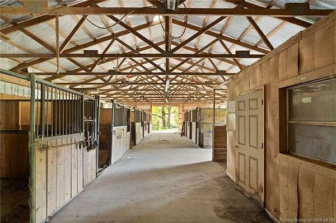
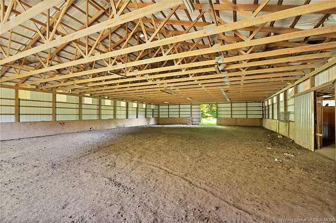
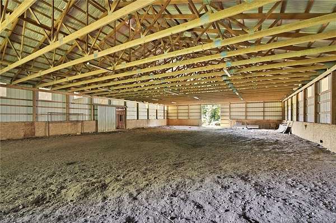
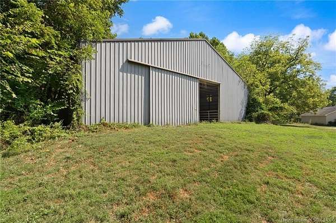
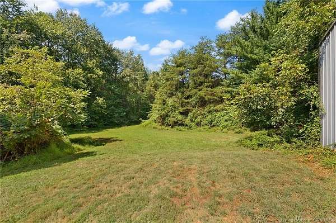
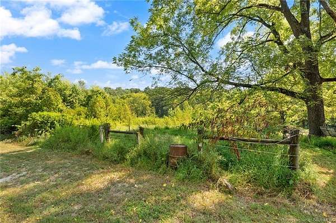
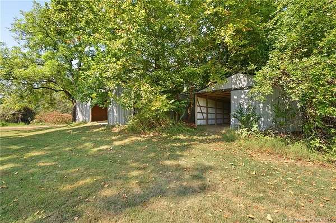
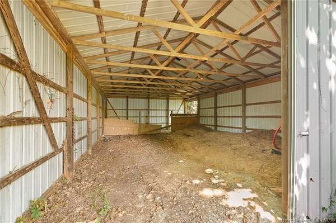
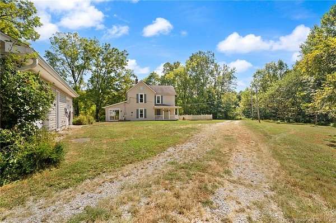
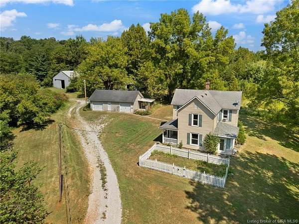
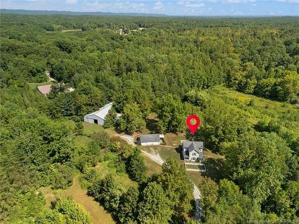
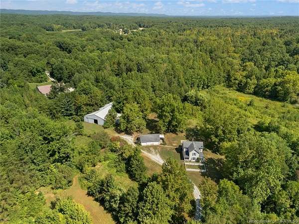
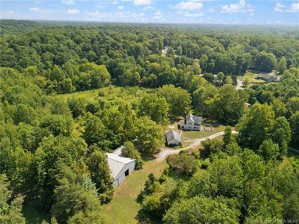
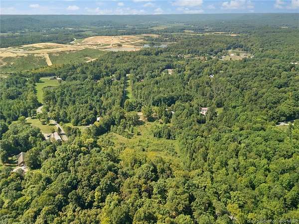
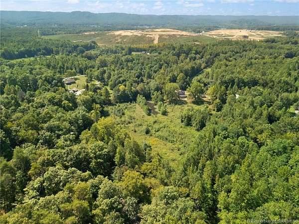
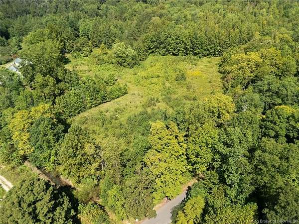
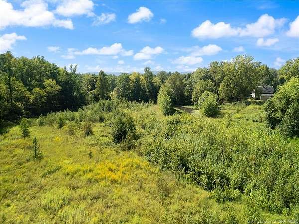
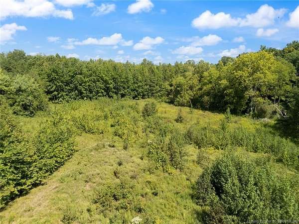
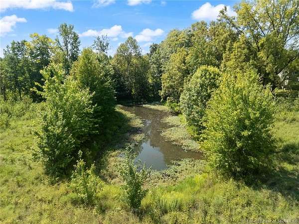
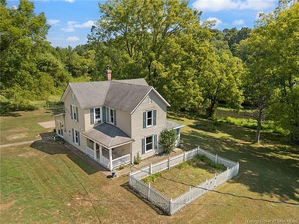
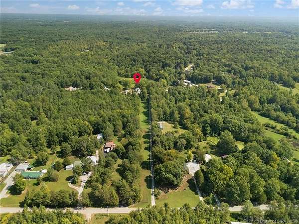
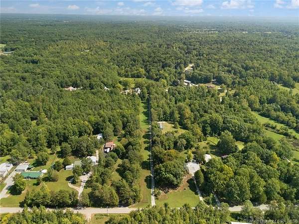
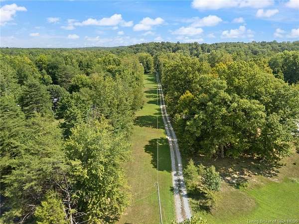
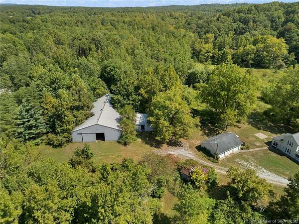
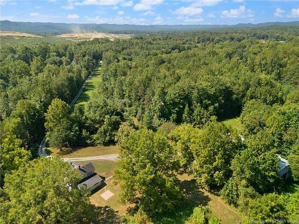
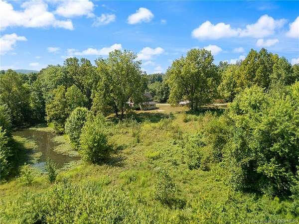
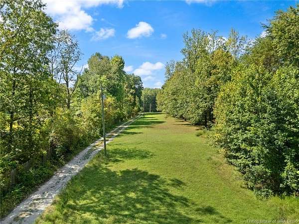
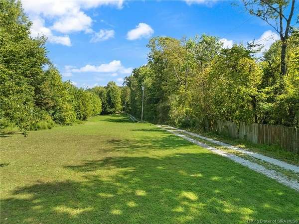
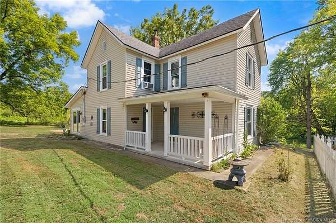
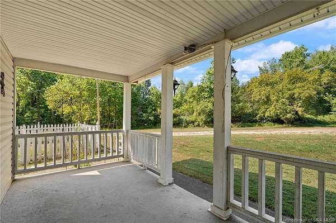
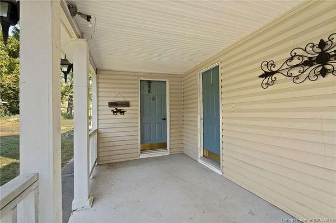
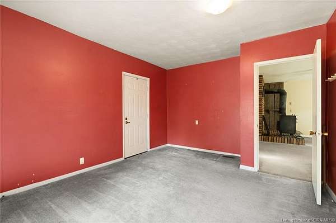
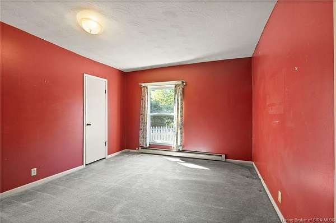
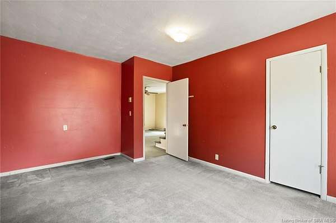
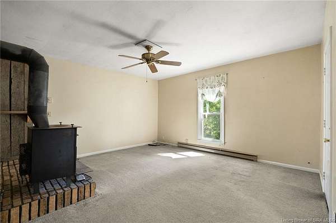
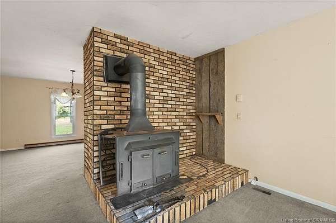
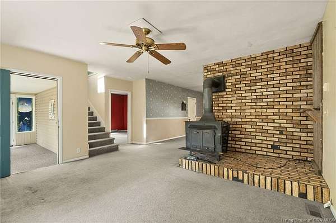
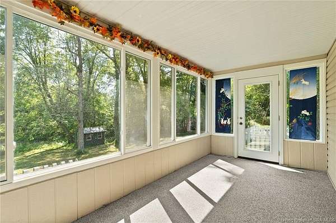
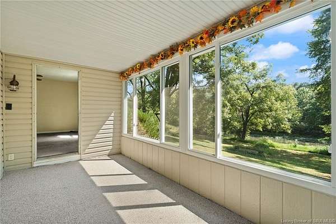
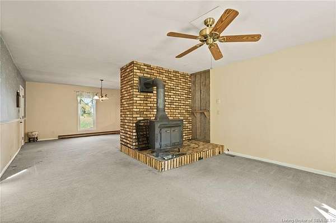
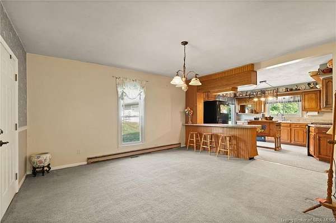
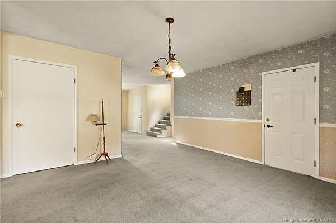
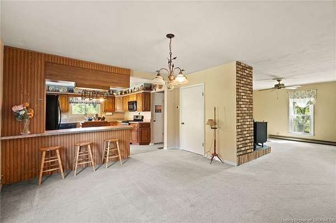
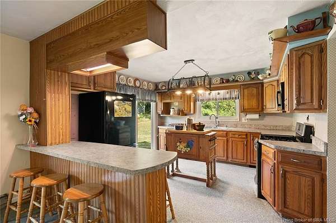
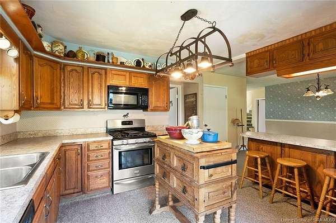
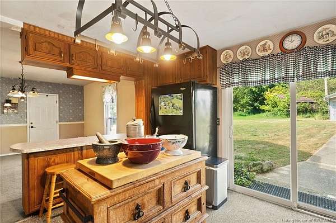
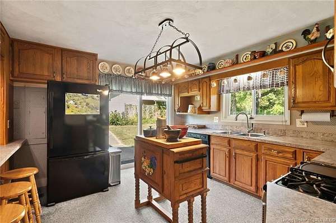
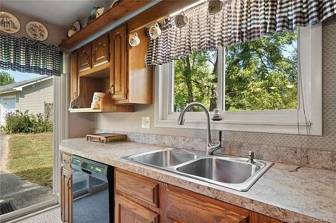
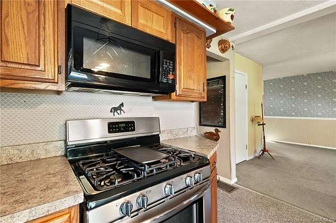
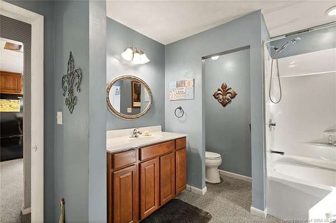
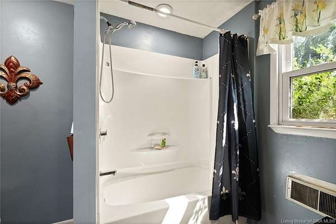
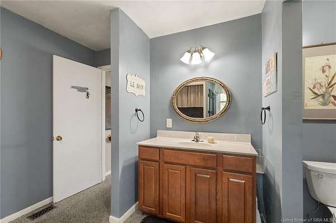
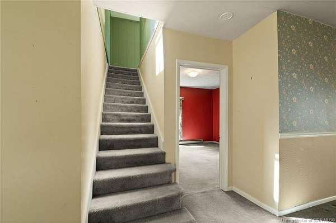
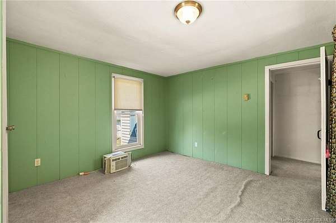
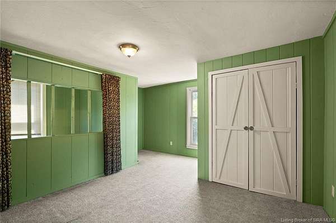
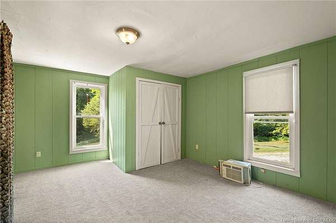
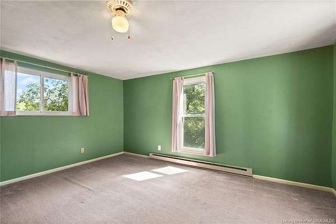
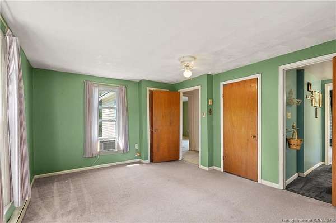
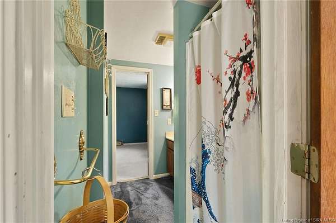
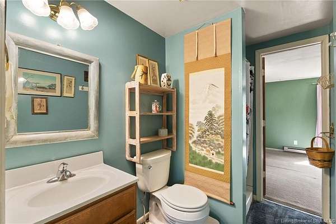
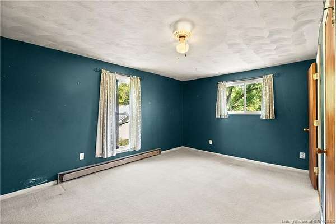
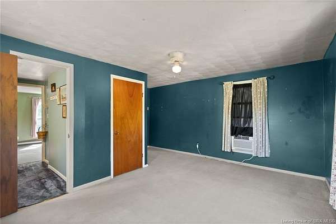
Tucked away at the end of a long gravel driveway on over 9 private acres, this charming 2-story farmhouse offers the kind of peaceful country setting that's getting harder to find. Inside, you'll find 3 bedrooms, 2 full bathrooms, a spacious country kitchen, a cozy wood-burning stove, and a sunroom overlooking the property. Outside, there's plenty of room to spread out with a 2-car detached garage, pond, woodshed, unique "retreat shed," and an approximately 6,000 sq. ft. riding arena. Horse lovers will also appreciate the large 8-stall barn and the property's location just about 2 miles from Deam Lake and the horse trails at Clark State Forest. Whether you're looking for space for horses, hobbies, outdoor living, or simply a little more peace and privacy, this property has so much to offer. The seller has completed numerous updates, including siding, HVAC, windows, and more, with a detailed list available upon request. Inspections are welcome; however, the home is being sold in "as is" condition. Come experience the acreage, privacy, and country charm this special property has to offer.
Location
- Street address
- 15116 Wilson Switch Rd
- County
- Clark County
- Zip code
- 47106
- Elevation
- 492 feet
Directions
From I65 take the Memphis exit. Turn left onto Crone, Right onto Cummins, Then left onto Wilson Switch, Driveway will be on the right. Follow the long gravel drive back to home.
Property details
- Acreage
- 9.247 acres
- Zoning
- Residential, Agri/ Residen
- MLS #
- SIREA 2026011540
- Posted
Parcels
- 02000240240
Legal description
GT 216 6.077 AC & GT 216 3.17 AC
Details and features
Listing
- Type
- Residential
Lot
- Features
- Dead End Street, Hill/Knobs View, Panoramic View, Park-Like View, Scenic View, Secluded Lot, Wooded Lot
Exterior
- Pool
- Patio, Porch
- Features
- Covered Porch, Sunroom
Structure
- Stories
- 2
- Water
- Public
- Heating
- Forced Air
- Cooling
- Central Air
- Roof
- Shingle
Interior
- Room Count
- 10
- Rooms
- Basement, Bathroom x 2, Bedroom x 3, Dining Room
- Fireplaces
- Yes
- Appliances
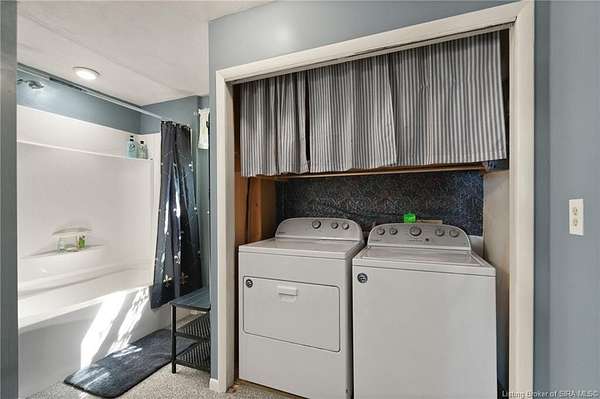
- Clothes Dryer, Clothes Washer, Dishwasher, Range/Oven, Refrigerator
- Features
- 1st Floor Main, Bonus Room, Breakfast Bar, Formal Dining RM, Kitchen Island, Pantry, Sump Pump, Wood Stove
Listing history
| Date | Event | Price | Change | Source |
|---|---|---|---|---|
| Sept 4, 2026 | New listing | $450,000 | — | SIREA |