Land with Home for Sale in Newberry, Florida
15122 NW 41st Ave, Newberry, FL 32669
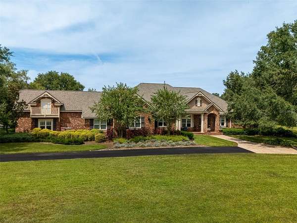
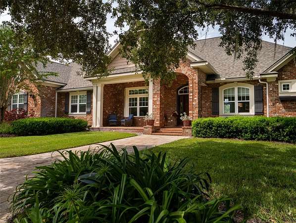
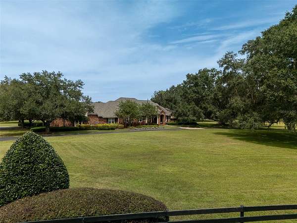
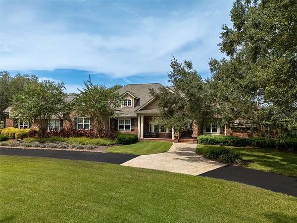
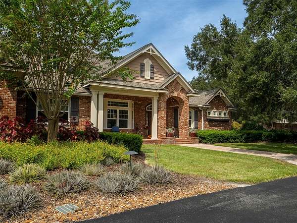
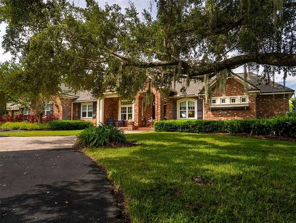
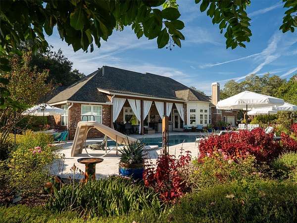
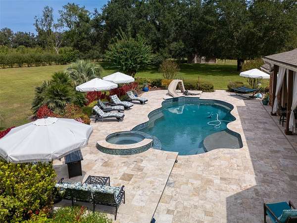
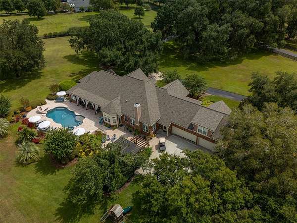
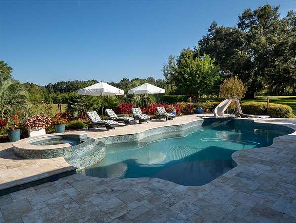
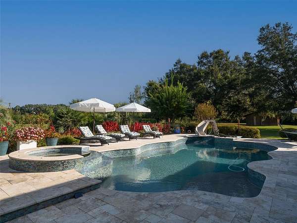
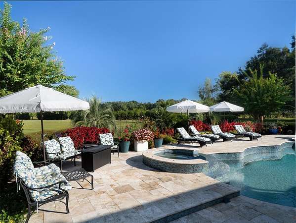
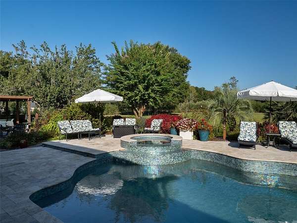
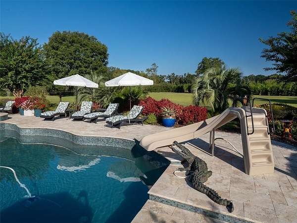
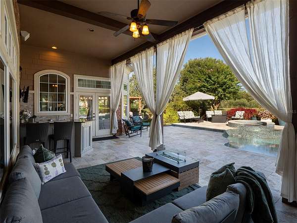
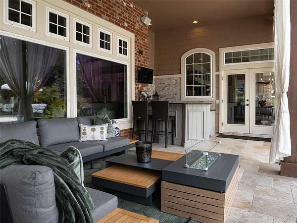
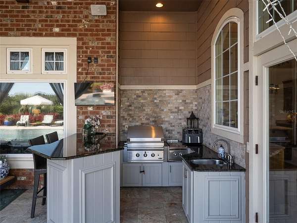
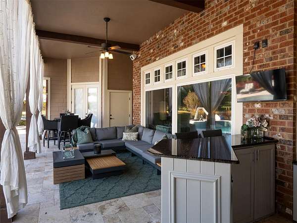
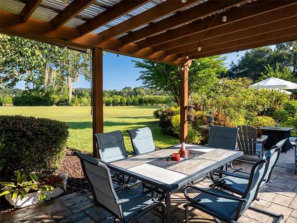
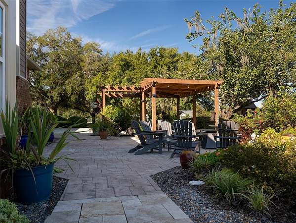
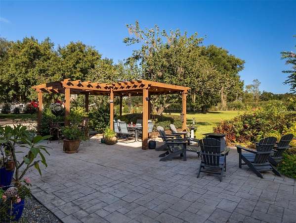
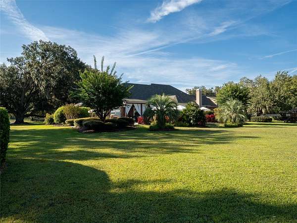
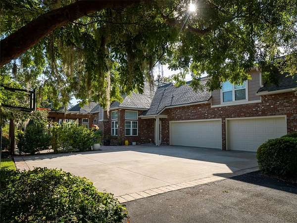
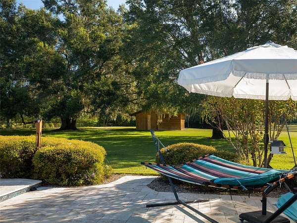
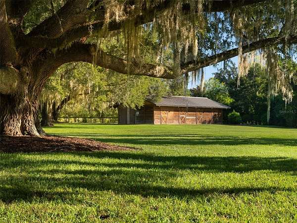
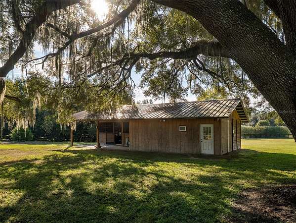
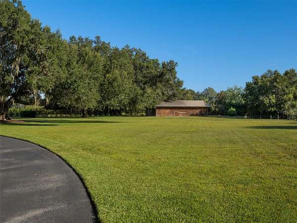
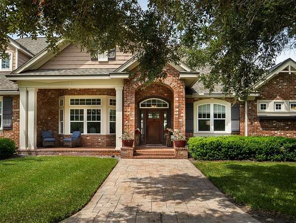
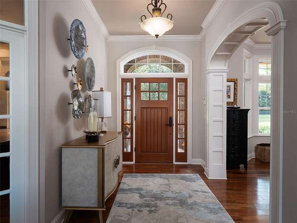
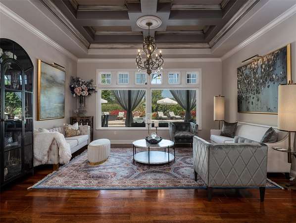
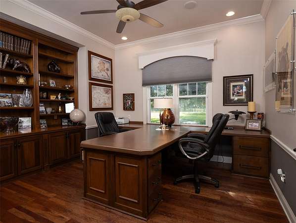
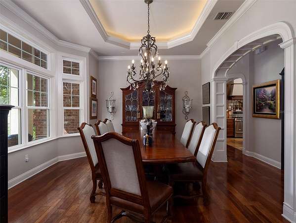
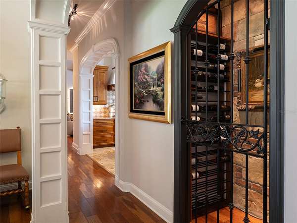
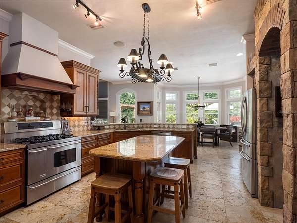
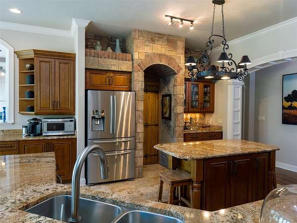
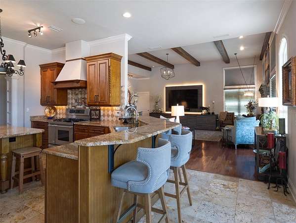
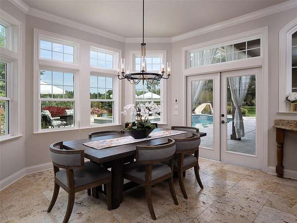
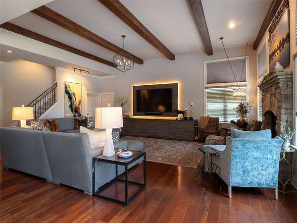
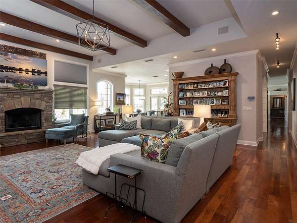
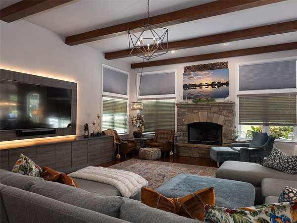
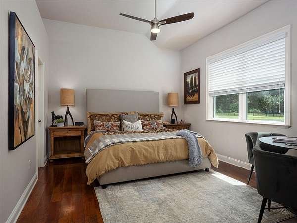
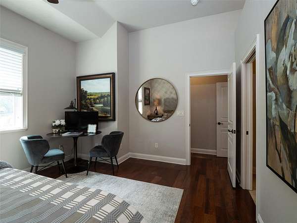
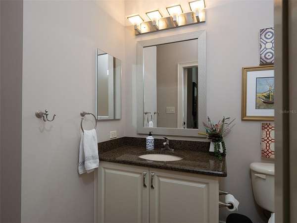
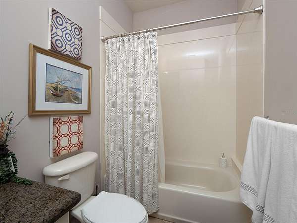
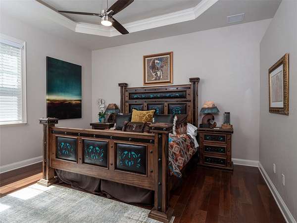
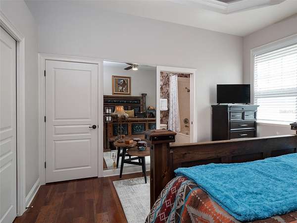
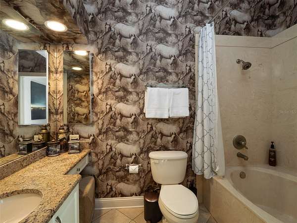
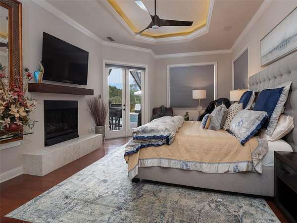
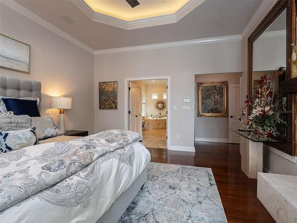
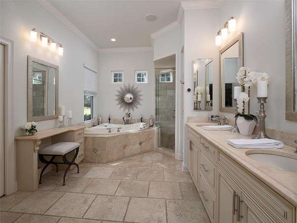
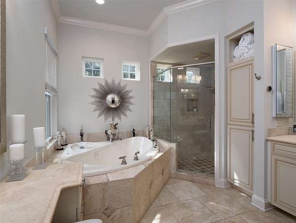
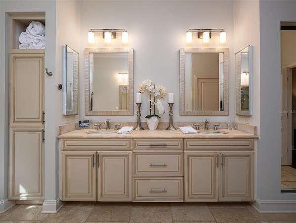
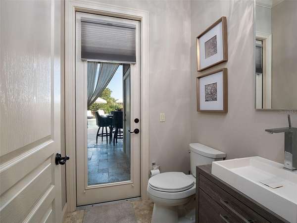
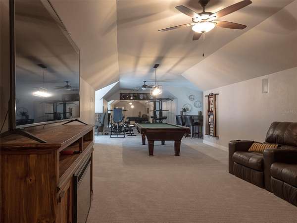
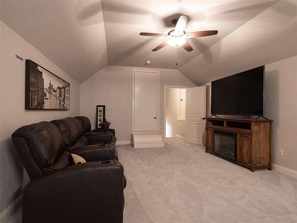
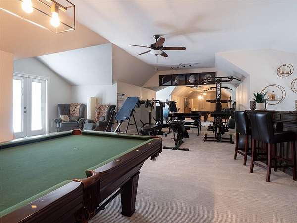
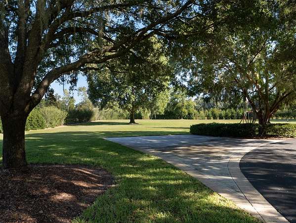
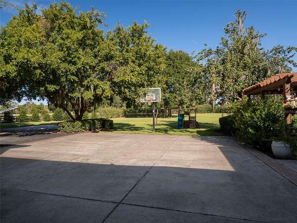
SELLER WILL FINANCE WITH 50% DOWN-PAYS $20K TOWARDS BUYER CLOSING COSTS Welcome to this exquisite home in a prime location inside the gated subdivision of Steeple Chase Farms. As you enter the spacious circular driveway, you are greeted by the grandest Live Oak Trees and picturesque landscaping. Nestled and perfectly situated on five (5) acres this custom home consists of 5,200 sq. ft. +/-. Inside you'll find a gourmet kitchen with gas cooktop and exquisite cabinets! four bedrooms with four- and one-half bathrooms. Separate office and an additional upstairs Media / Entertainment area. This home features an idyllic pool, spa and patio area that is sure to help you relax and unwind. The physical location of this home and the amenities nearby are numerous. Jonesville Park where a wide range of athletic events take place, including soccer, tennis, pickle ball along with biking and running paths. Shopping, restaurants and all of life's conveniences are less than three miles away. Steeple Chase Subdivision is an equine friendly community allowing he horse enthusiasts to enjoy the many miles of riding trails that surround the area. There is a 2-stall barn and an additional 600 square foot climate controlled multi use space. This location is truly second to none. DONT MISS THIS OPPROTUNITY.
Location
- Street address
- 15122 NW 41st Ave
- County
- Alachua County
- Zip code
- 32669
- Community
- Steeplechase Farms
- Elevation
- 99 feet
Directions
I-75 north to exit at 39th avenue, turn left and proceed approx. 1 1/2 miles to traffic light at end of street. Turn right to entrance of Steeple Chase Farms on left. Residence is at end of drive the right-hand side.
Property details
- Acreage
- 5 acres
- Zoning
- A
- MLS #
- MFRMLS OM713267
- Posted
Property taxes
- 2025
- $21,748
Parcels
- 04170-010-010
Legal description
STEEPLECHASE FARMS PB S-88 LOT 10 OR 2570/0937
Details and features
Listing
- Type
- Residential
- Subtype
- Single Family Residence
Lot
- Features
- Cleared, Cul-De-Sac, Farm, Landscaped, Pasture, Paved, Private, Street Dead-End, Zoned For Horses
Exterior
- Parking
- Garage, Open, Oversize
- Fencing
- Fenced
- Pool
- Porch
- Structures
- Gazebo, Outdoor Kitchen
- Features
- Balcony, Lighting, Outdoor Grill, Rain Gutters
Structure
- Stories
- 1
- Water
- Public
- Sewer
- Septic Tank
- Heating
- Central, Heat Pump, Propane
- Cooling
- Central Air
- Materials
- Brick, Hardi Plank Type
- Roof
- Shingle
- Windows
- Double Pane Windows, Tinted Windows, Window Treatments
Interior
- Room Count
- 6
- Rooms
- Bathroom x 5, Bedroom x 4, Dining Room
- Flooring
- Travertine, Wood
- Fireplaces
- Yes
- Appliances
- Bar Fridge, Built-In Oven, Cooktop, Dishwasher, Disposal, Exhaust Fan, Freezer, Gas Water Heater, Range, Range Hood, Refrigerator, Trash Compactor, Wine Refrigerator
- Features
- Ceiling Fans(s), Crown Molding, Dry Bar, High Ceilings, Open Floorplan, Primary Bedroom Main Floor, Split Bedroom, Stone Counters, Tray Ceiling(s), Vaulted Ceiling(s), Walk-In Closet(s), Wet Bar
Property utilities
| Category | Type | Status |
|---|---|---|
| Gas | Propane | Connected |
Listing history
| Date | Event | Price | Change | Source |
|---|---|---|---|---|
| Oct 21, 2026 | Back on market | $1,700,000 | — | MFRMLS |
| Aug 14, 2026 | Under contract | $1,799,000 | — | MFRMLS |
| July 23, 2026 | Price drop | $1,799,000 | $136,000 -7% | MFRMLS |
| July 21, 2026 | New listing | $1,935,000 | — | MFRMLS |