Land with Home for Sale in Duncanville, Alabama
15128 Highland Rdg, Duncanville, AL 35456
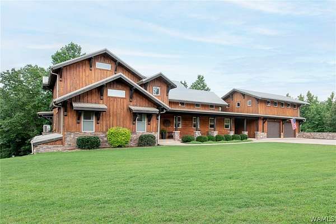
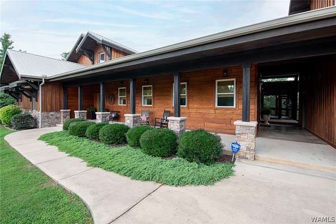
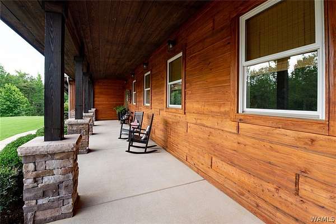
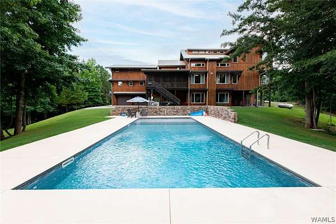
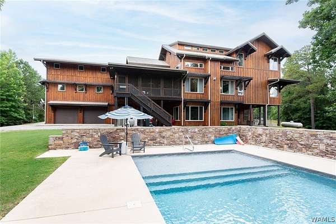
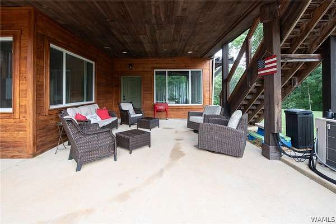
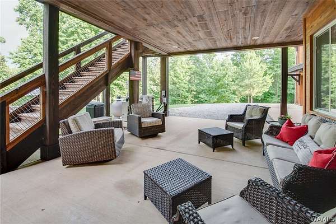
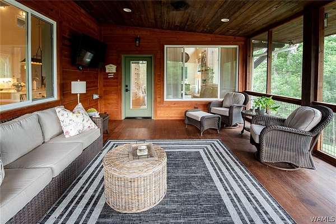
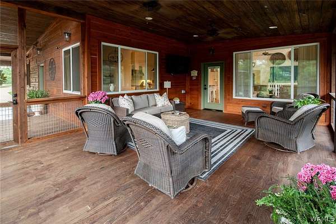
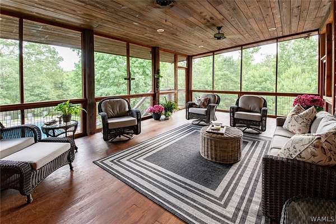
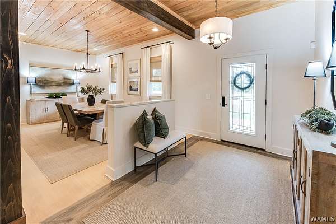
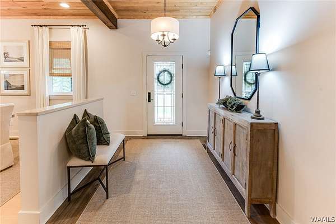
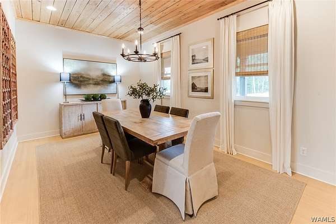
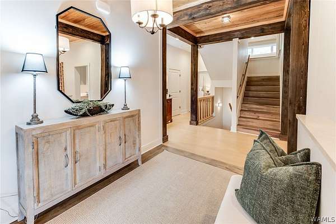
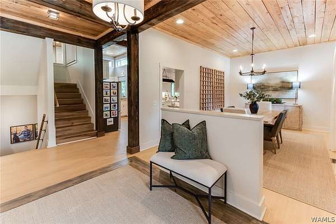
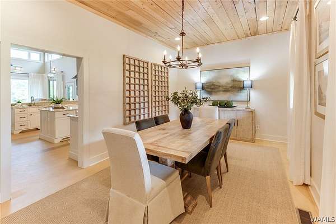
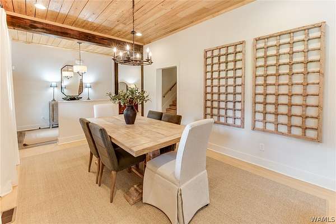
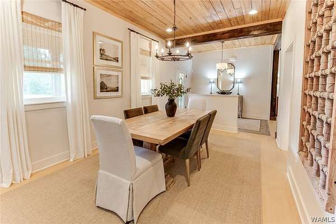
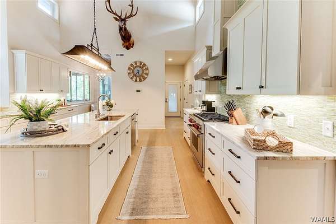
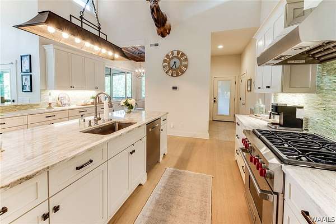
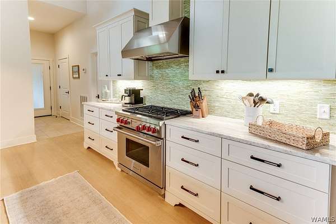
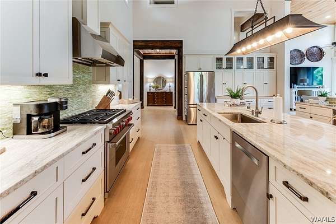
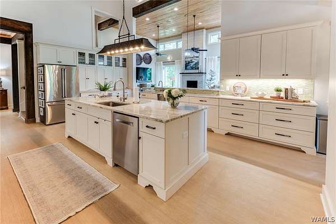
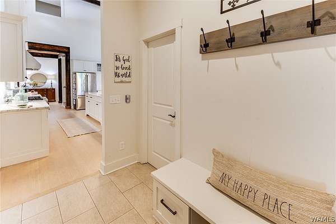
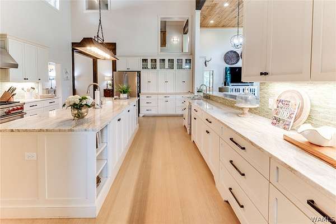
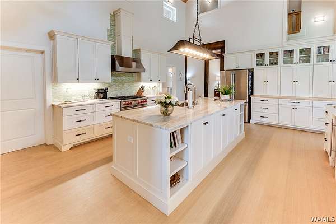
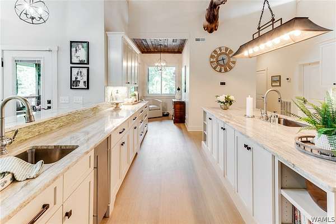
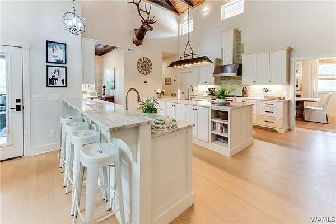
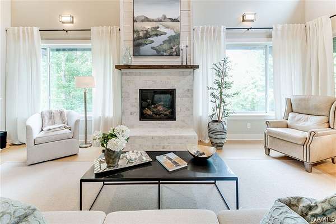
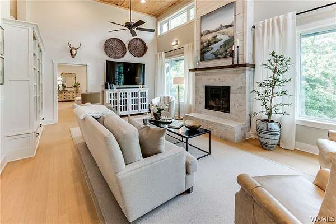
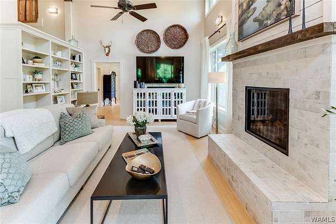
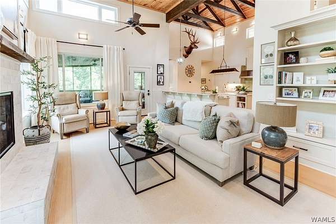
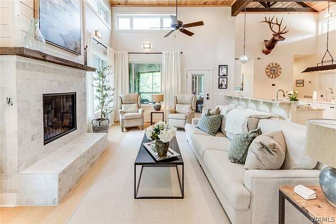
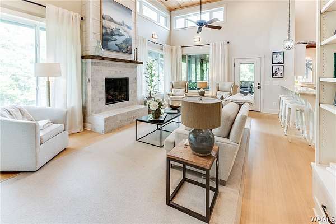
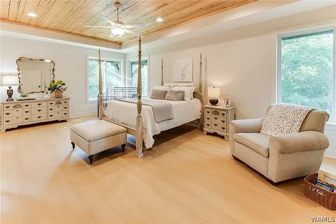
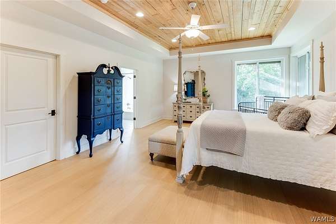
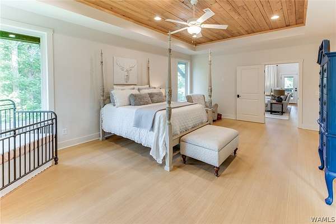
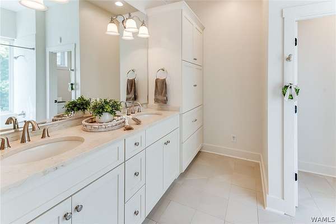
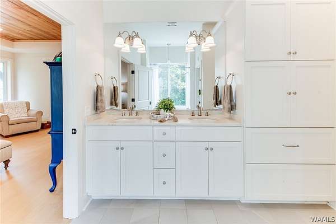
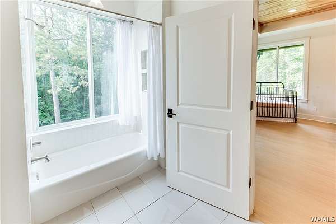
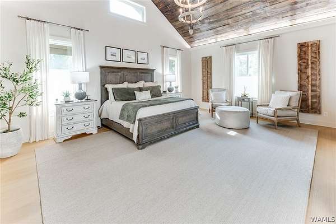
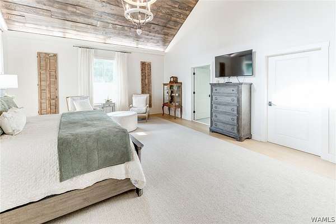
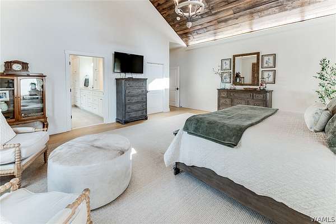
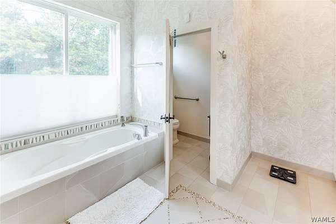
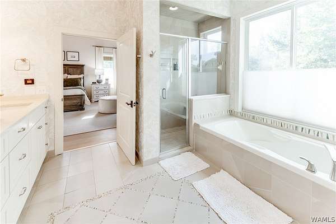
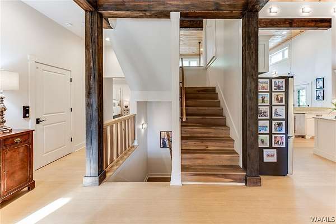
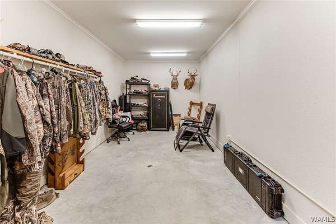
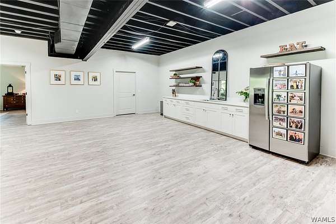
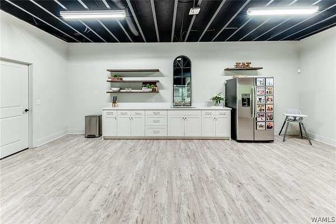
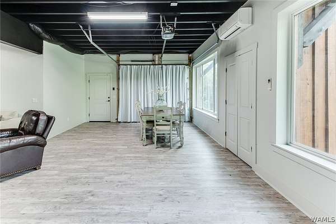
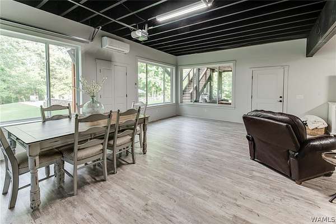
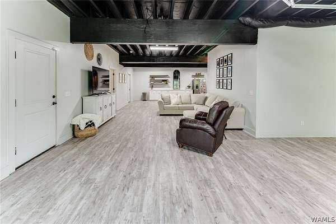
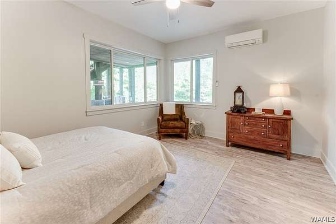
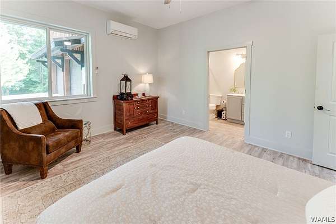
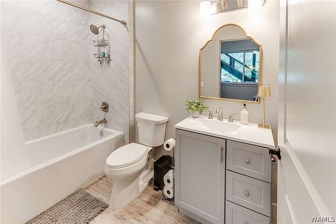
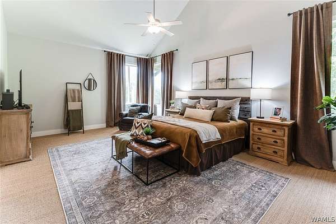
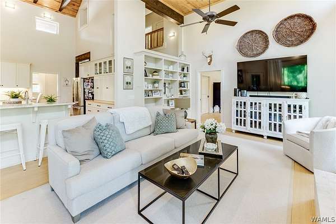
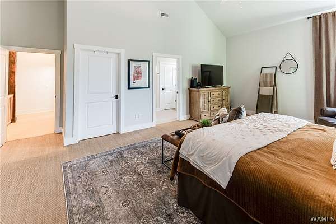
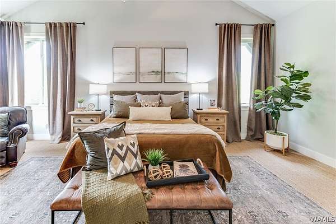
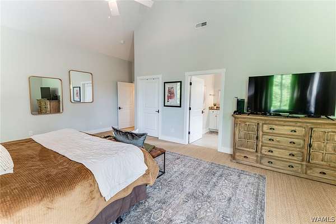
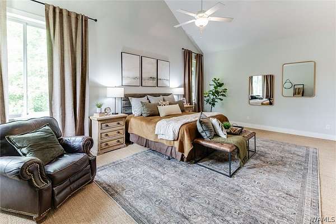
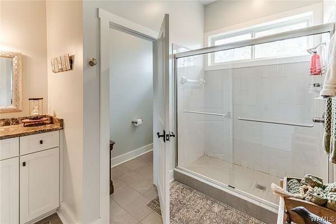
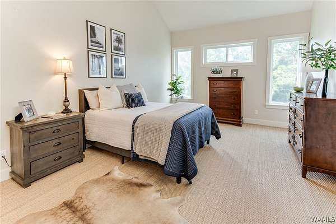
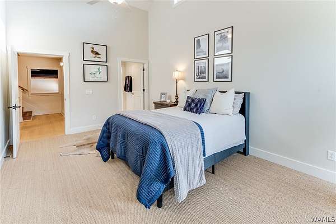
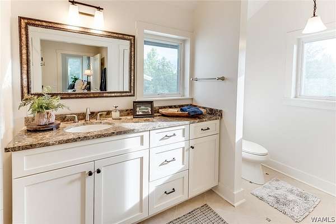
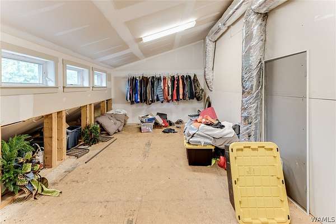
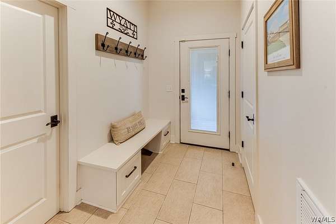
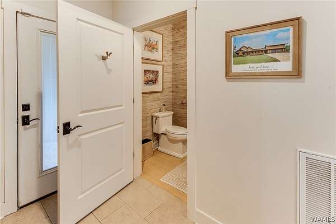
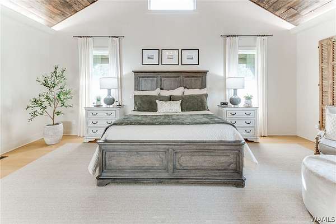
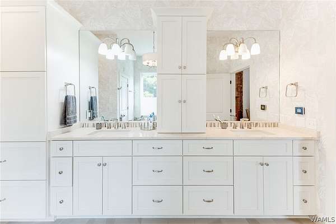
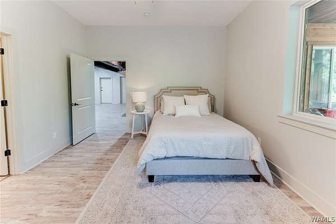
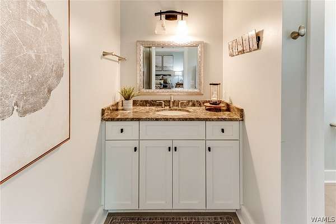
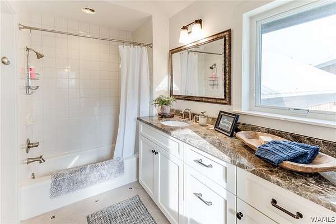
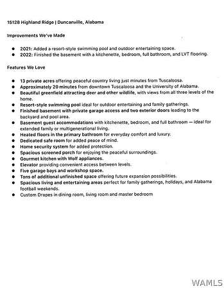
Don't miss this opportunity to extremely enjoy quiet & pleasure in this 13 acre estate in gated community. Exceptional estate offers luxury, privacy & 6508 heated & cooled sf + 5223 sf unfinished space ideal for flex space or storage. Chef's kitchen complete w/large island, vaulted ceilings Wolf gas stove, walk-in pantry & separate ice maker. Home has a spa-inspired master bath w/heated floors, quartz countertops, garden tub & enormous tile shower. Enjoy outdoor4 living from the screened-in porch overlooking the in-ground pool. Basement includes a kitchenette, recreation room, safe room & additional storage areas. Additional highlights include an elevator, 5 total garage bays & a floored third level attic offering incredible storage & expansion potential. + short-term rental opportunity
Location
- Street address
- 15128 Highland Rdg
- County
- Tuscaloosa County
- Zip code
- 35456
- Community
- Highland Ridge
- Elevation
- 258 feet
Directions
Hwy 82 S, take left onto Duncanville Middle School Rd, turn left onto Bear Creek Rd, turn right onto Indian Creek turnoff, turn right at dead end onto Indian Creek Rd, then turn left into Highland Ridge.
Property details
- Acreage
- 13 acres
- MLS #
- WAMLS 178055
- Posted
Expenses
- Homeowner Association Fee
- $2,382 annually
Parcels
- 42-04-17-0-000-002.010
Open houses
| Date | Begins | Ends | Appt needed | Remarks |
|---|---|---|---|---|
| Oct 25, 2026 | 1:00 PM | 3:00 PM | No | — |
Details and features
Listing
- Type
- Residential
- Subtype
- Single Family Residence
Lot
- Vegetation
- Wooded
- Features
- Cleared, Level, Trees
Exterior
- Parking
- Driveway, Garage
- Pool
- Porch
- Structures
- Workshop
- Features
- Storm Shelter
Structure
- Stories
- 2
- Sewer
- Septic Tank
- Heating
- Central, Heat Pump
- Cooling
- Central Air
- Materials
- Cedar, Stone
- Roof
- Metal
Interior
- Room Count
- 13
- Rooms
- Basement, Bathroom x 6, Bedroom x 5, Game Room, Kitchen
- Flooring
- Hardwood
- Fireplaces
- Yes
- Appliances
- Dishwasher, Electric Water Heater, Gas Cooktop, Gas Oven, Gas Range, Microwave, Multiple Water Heaters, Range Hood, Refrigerator, Separate Ice Machine
- Accessibility
- Accessible Elevator Installed
- Features
- Breakfast Bar, Ceiling Fans, Elevator, Game Room, Granite Counters, In Law Floorplan, Kitchen Island, Pantry, Primary Downstairs, Separate Formal Dining Room, Soaking Tub, Solid Surface Counters, Walk In Closets
Nearby schools
| Name | Type |
|---|---|
| Maxwell | Elementary |
| Duncanville | Middle |
| Hillcrest | High |
Listing history
| Date | Event | Price | Change | Source |
|---|---|---|---|---|
| Oct 19, 2026 | New listing | $1,199,000 | — | WAMLS |