



































Land with Home for Sale in Kinross, Michigan
15133 S Kinross Rd, Kinross, MI 49752
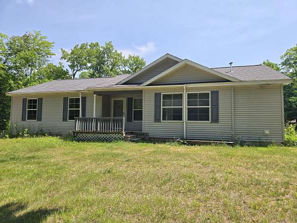
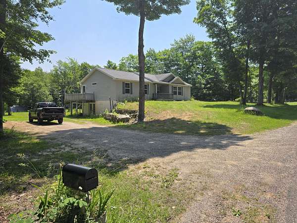
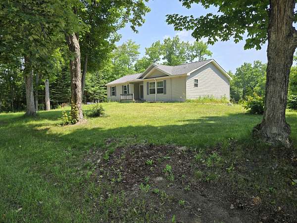
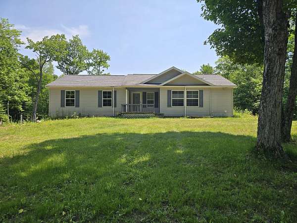
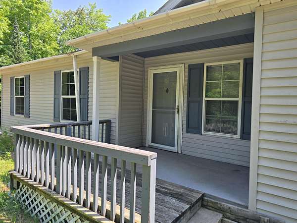
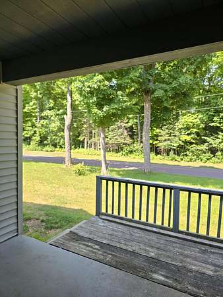
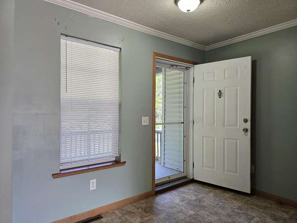
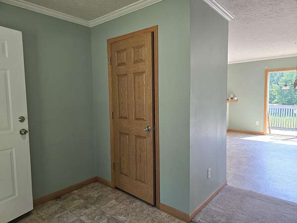
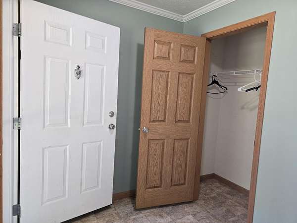
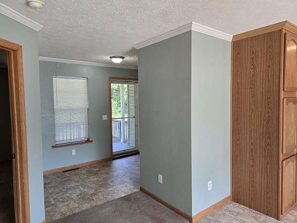
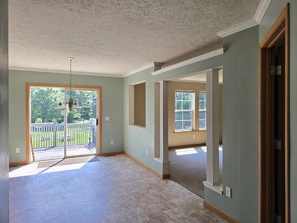
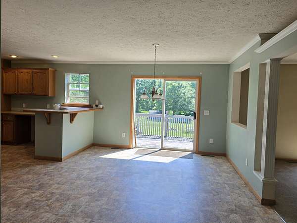
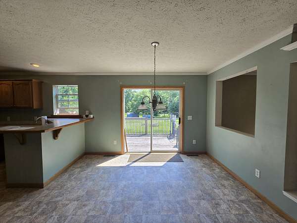
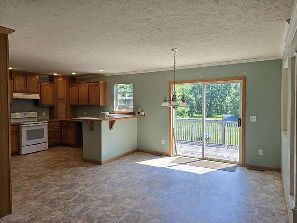
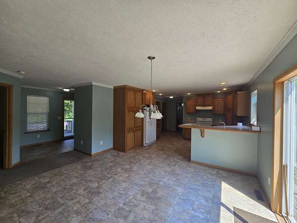
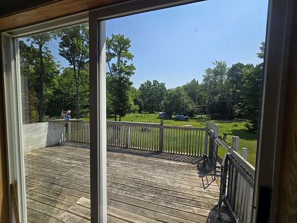
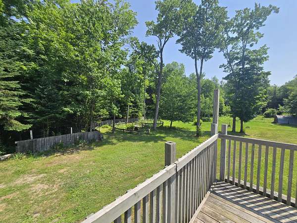
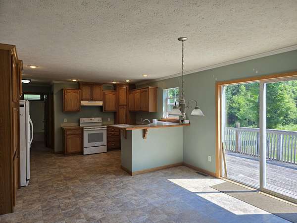
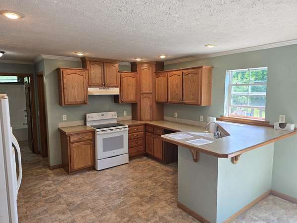
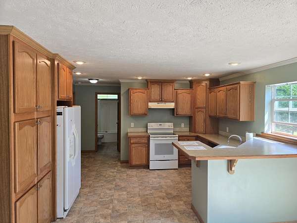
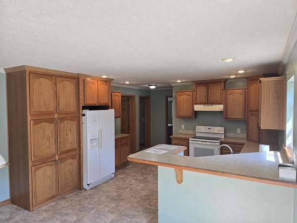
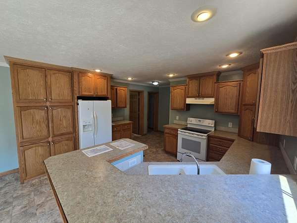
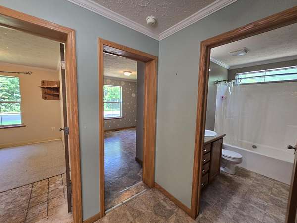
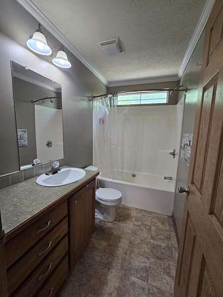
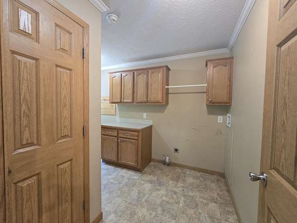
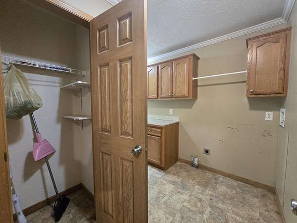
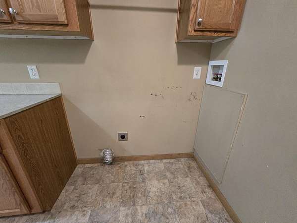
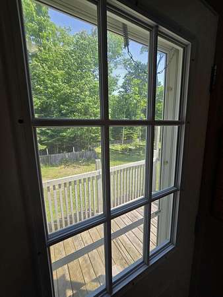
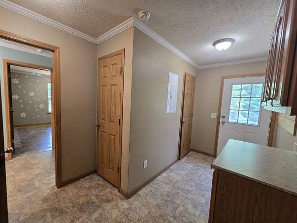
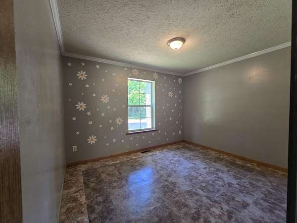
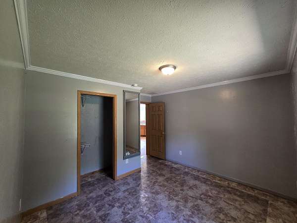
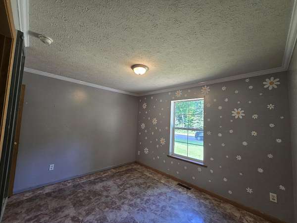
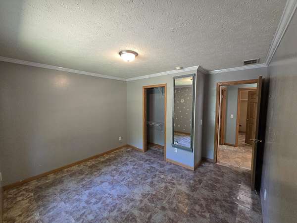
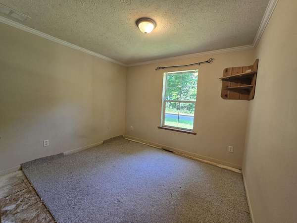
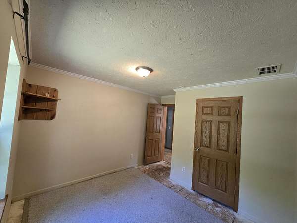
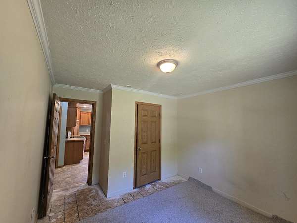
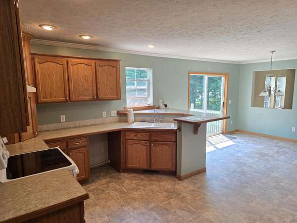
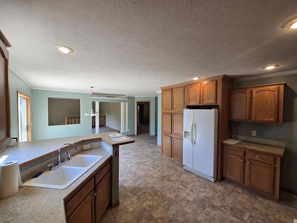
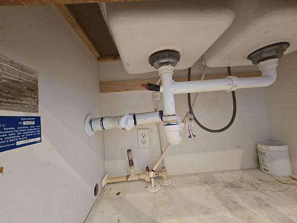
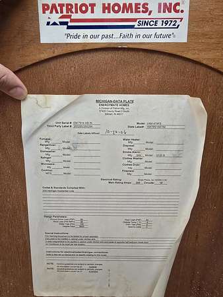
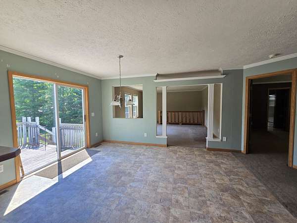
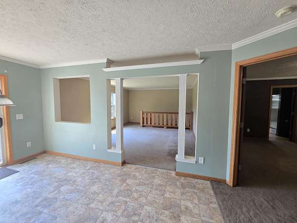
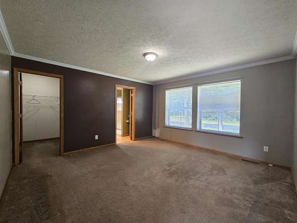
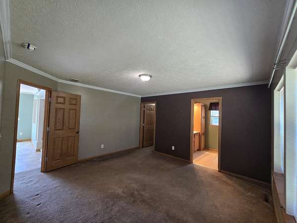
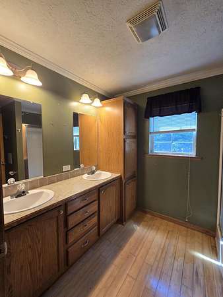
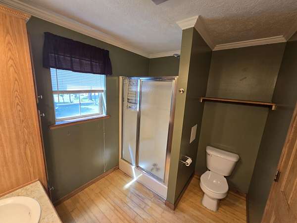
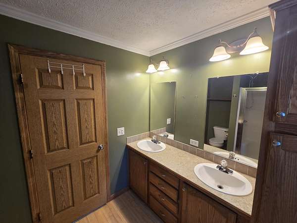
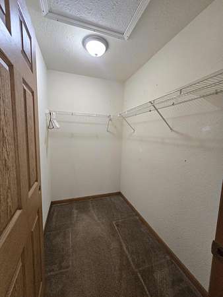
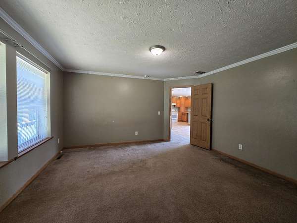
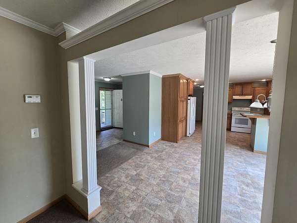
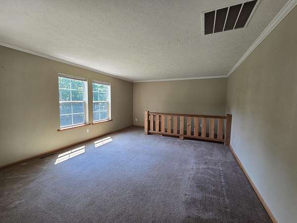
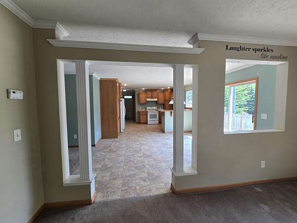
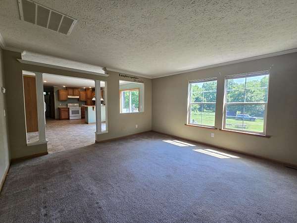
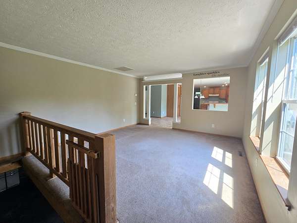
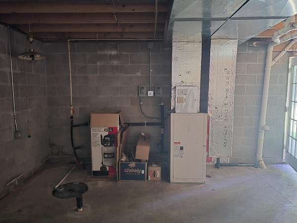
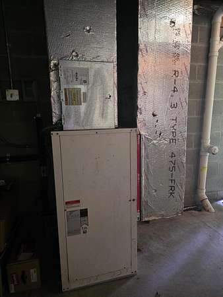
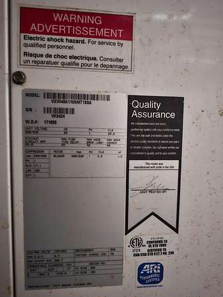
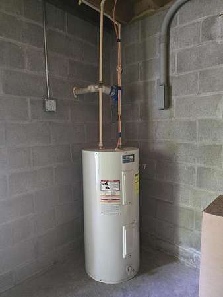
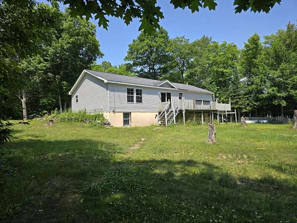
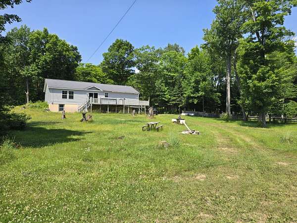
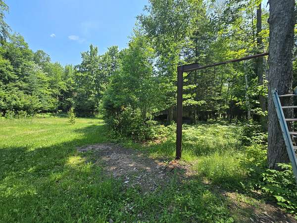
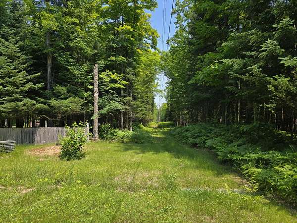
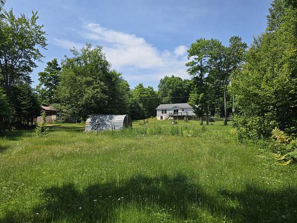
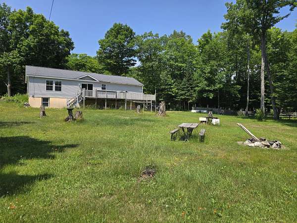
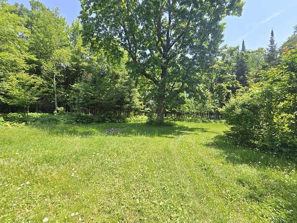
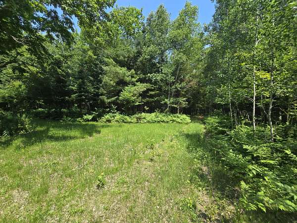
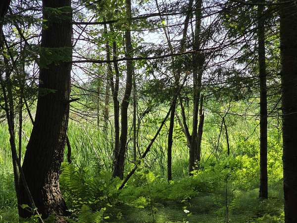
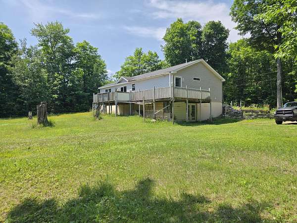
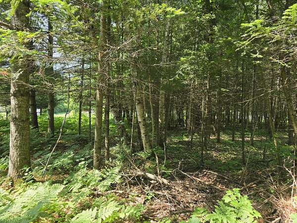
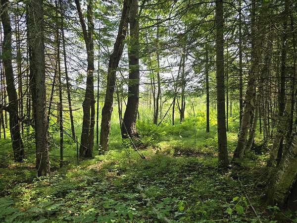
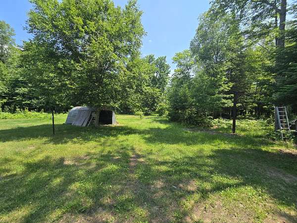
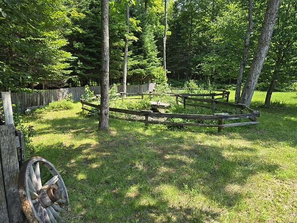
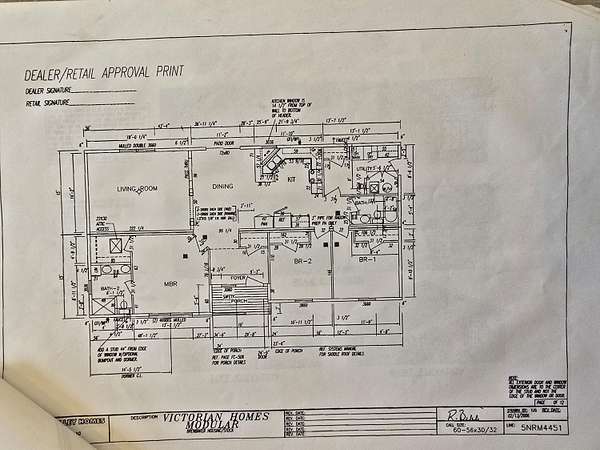
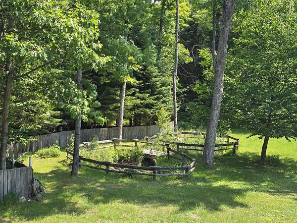
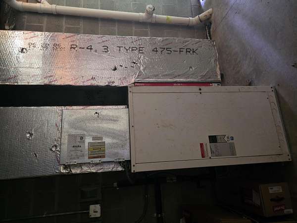
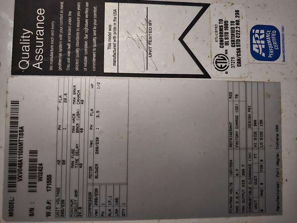
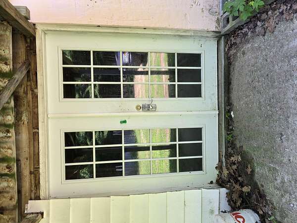
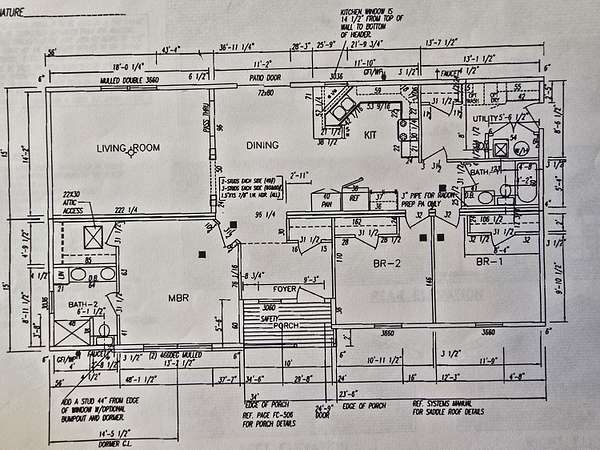
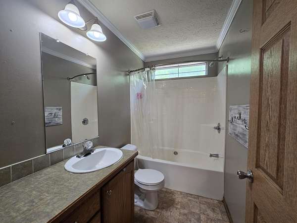
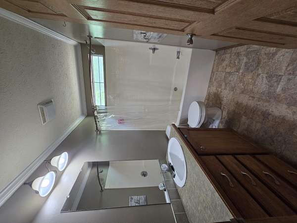
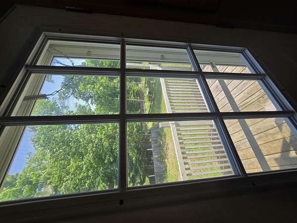
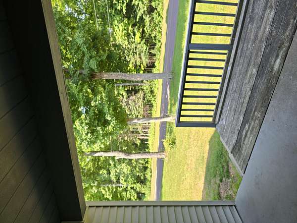
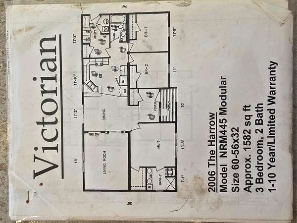
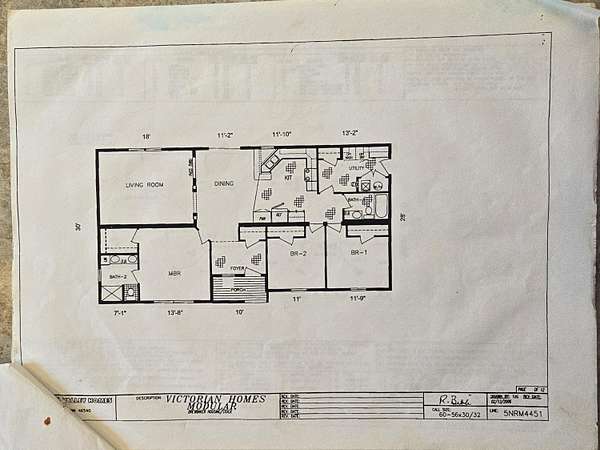
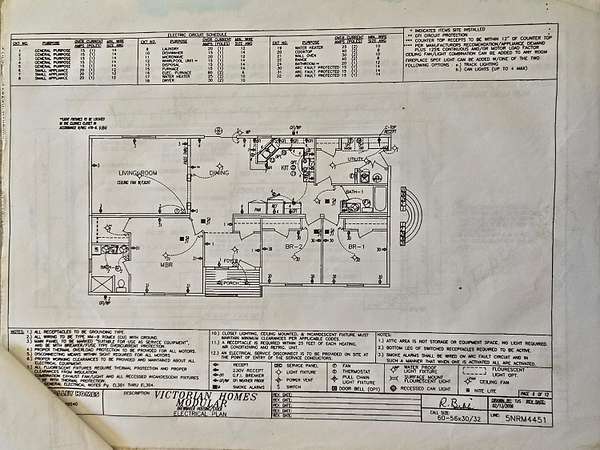
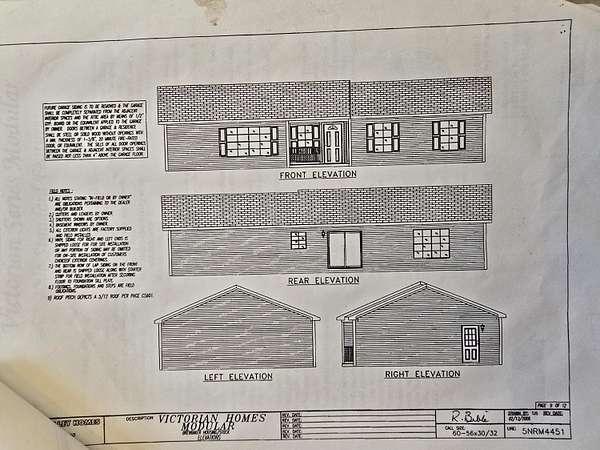
Country living in the Eastern U.P.! This 2006 built 3 bed, 2 bath ranch offers 1,582 sq ft on a full 2.5 acres along S Kinross Rd, heated & cooled by a high efficiency geothermal system for year round comfort at remarkably low operating cost. The smart split bedroom floor plan places the primary suite with private bath on one wing, two bedrooms & a full bath on the other, with an open living & dining area at the heart of the home. The kitchen features a corner layout with pantry, & a dedicated utility/laundry room adds everyday convenience. Step out onto the sprawling deck overlooking your acreage. Room to garden, build, or park the toys. Outdoor lovers: 1,000+ acres of state land within walking distance for hunting & hiking. Rudyard schools, minutes to Kinross amenities & I-75. An easy drive to the Soo & Mackinac Bridge. Want more land? Two adjacent 1 acre parcels to the north available at additional cost. Acreage plus geothermal is a rare combo. Schedule your showing today!
Location
- Street address
- 15133 S Kinross Rd
- County
- Chippewa County
- Zip code
- 49752
- School district
- Rudyard
- Elevation
- 733 feet
Directions
I-75 to Exit 378 (M-80/Kinross). East on M-80 approx 3 miles to S Kinross Rd. South on S Kinross Rd approx 1.5 miles to home on west side. Sign posted.
Property details
- Acreage
- 2.5 acres
- Zoning
- RES
- MLS #
- MichRIC 26035484
- Posted
Property taxes
- 2025
- $1,945
Parcels
- 008-073-002-50
Legal description
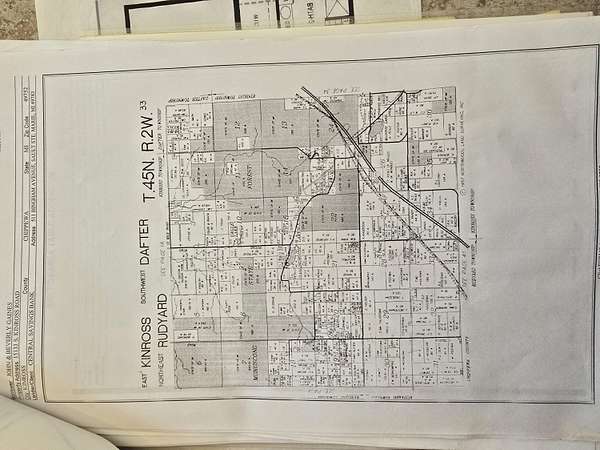
SEC 23 T45N R2W PT OF THE NE 1/4 OF NE 1/4 DESC AS COM AT TH NE COR OF SD SEC 23 TH N 86 DEG 27' 24" W 1306.16 FT ALG N LINE OF SD SEC 23 TO W LINE OF SD NE 1/4 TH S 01 DEG 33' 18" W 792.30 FT ALG SD W LINE TO POB TH CONT S 01 DEG 33 18 W 203.00 FT ALG SD W LINE TH S 86 DEG 57' 57" E 536.63 FT TH N 01 DEG 33'18 E 203.00 FT TH N 86 DEG 57' 57" W 536.63 FT TO THE POB. SUBJECT TO AN ESMT. 2.50AC M/L
Details and features
Listing
- Type
- Residential
- Subtype
- Single Family Residence
Lot
- Features
- Adj to Public Land, Level, Recreational, Wetland Area, Wooded
Exterior
- Pool
- Deck, Porch
Structure
- Style
- Ranch
- Stories
- 1
- Basement
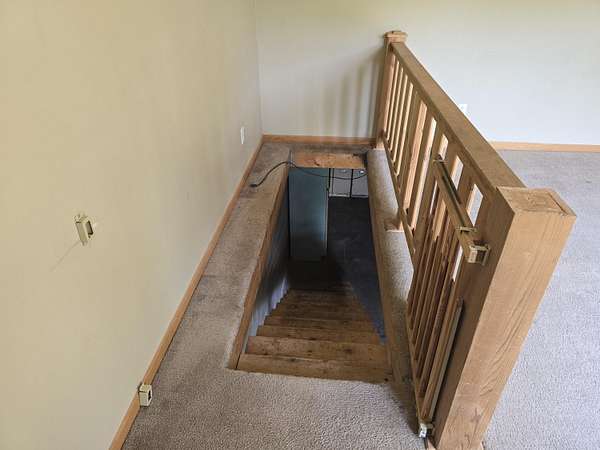
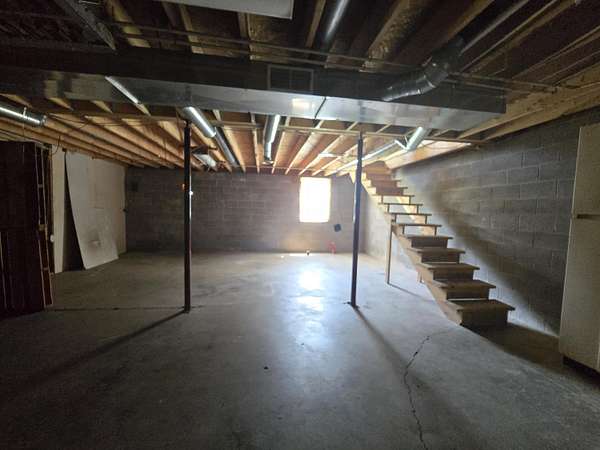
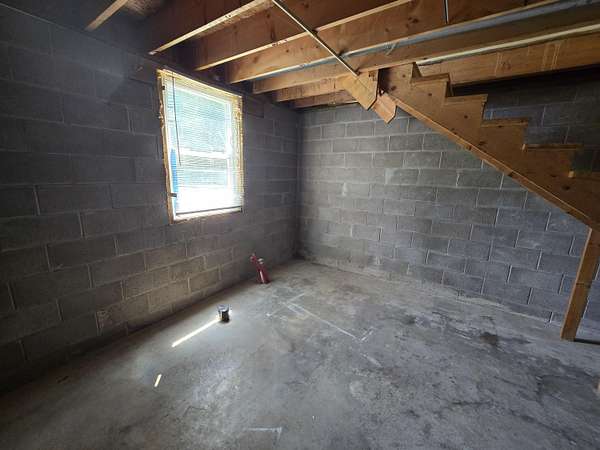
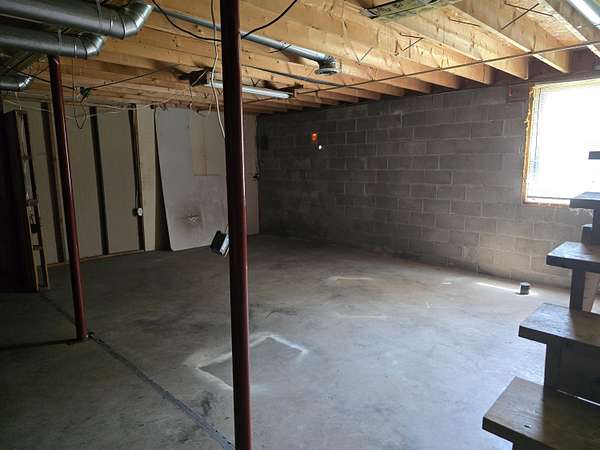
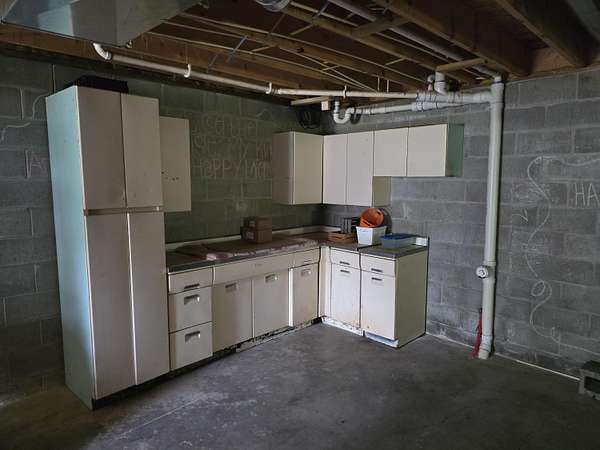
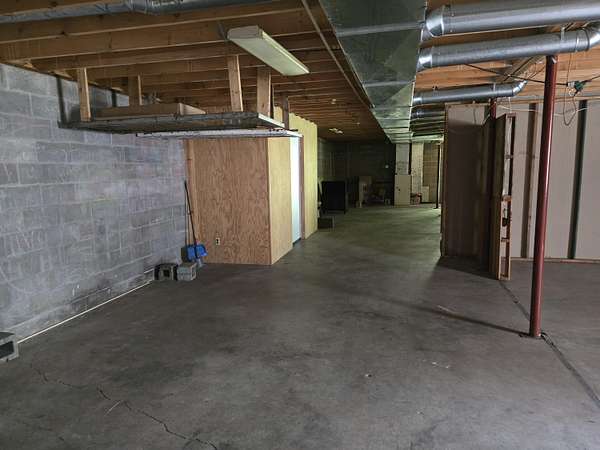
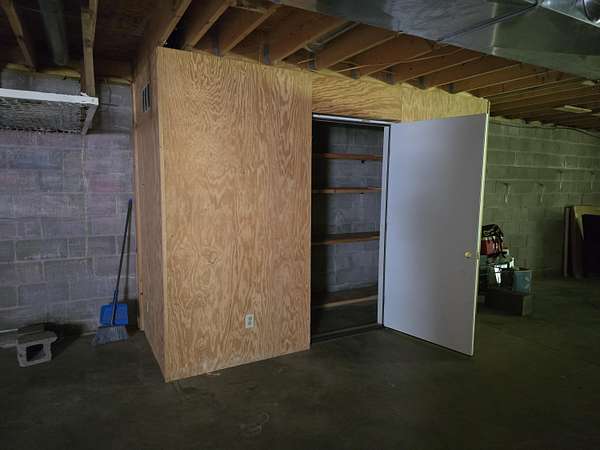
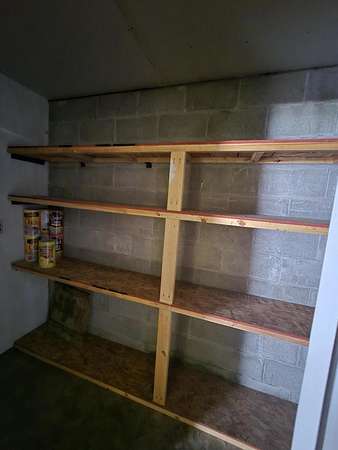
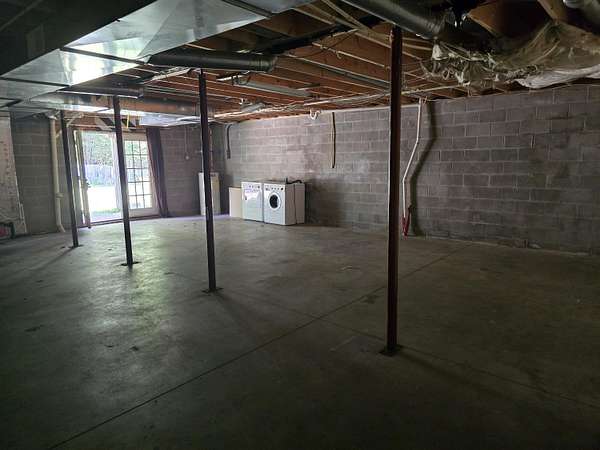
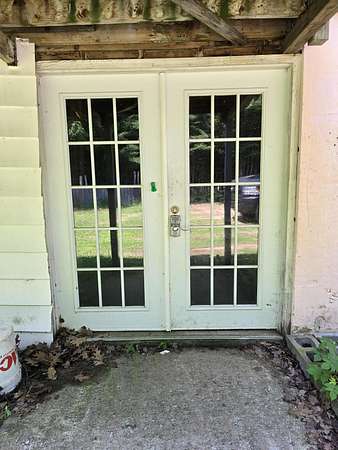
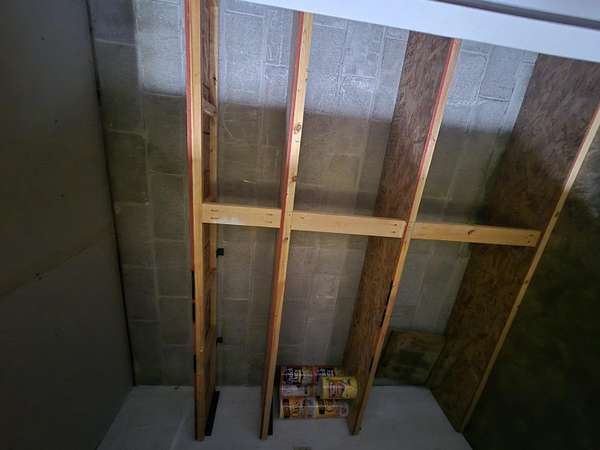
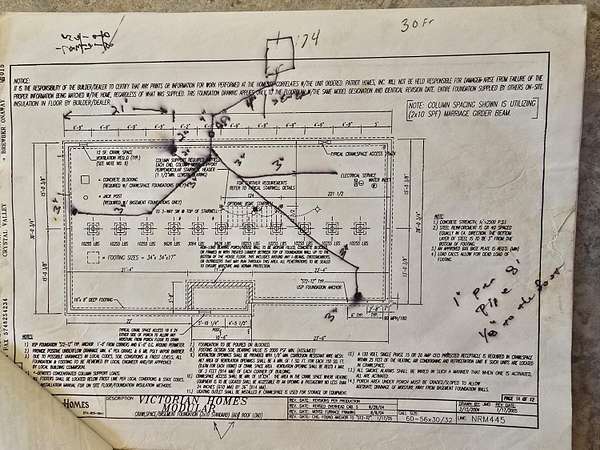
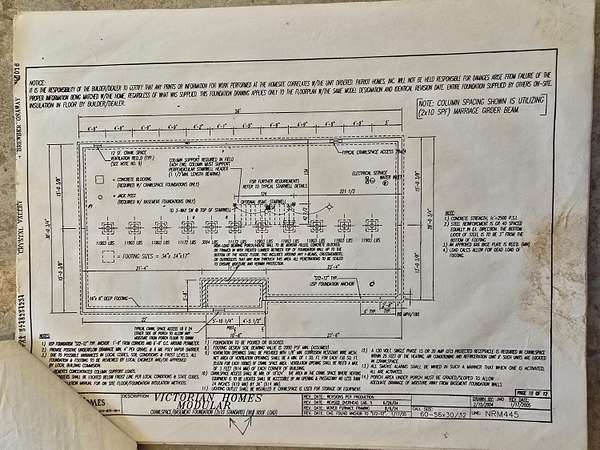
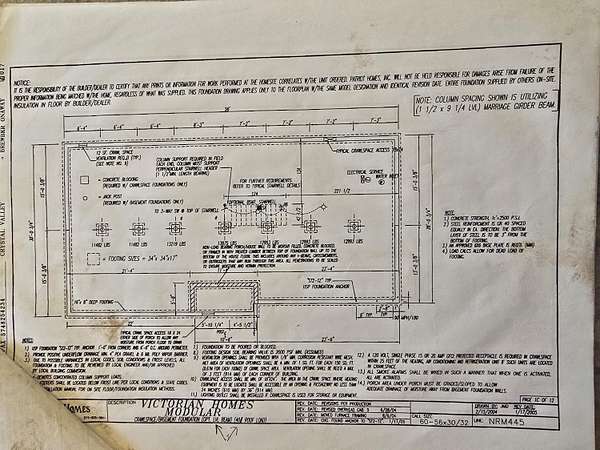
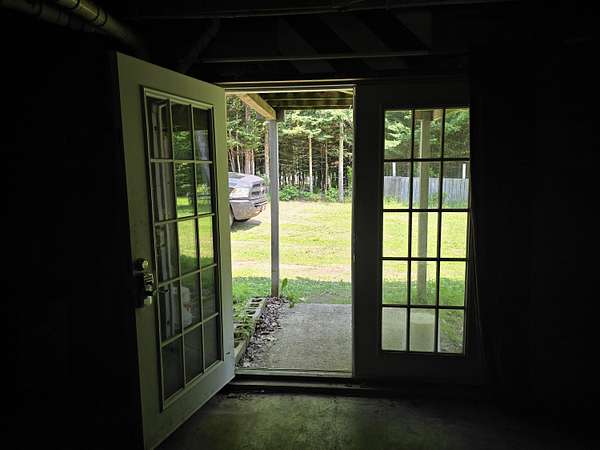
- Daylight, Full, Walk-Out Access
- Sewer
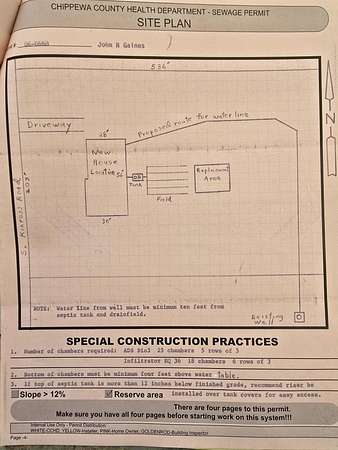
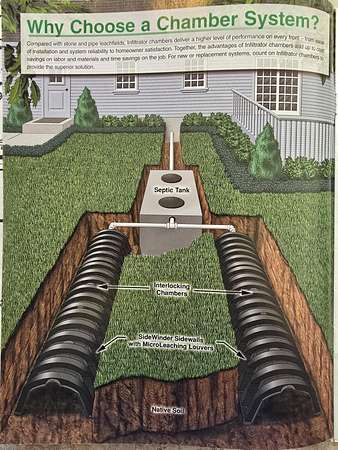
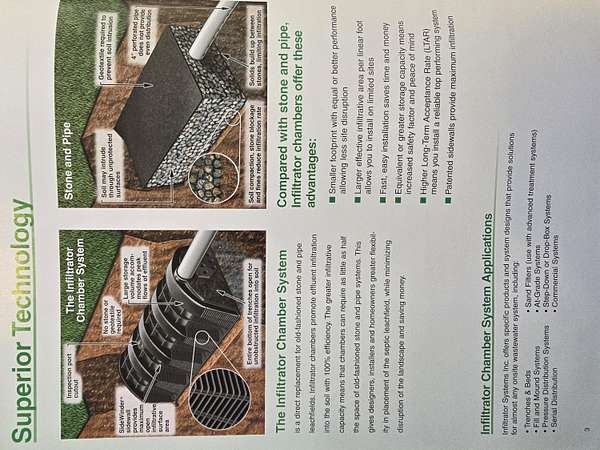
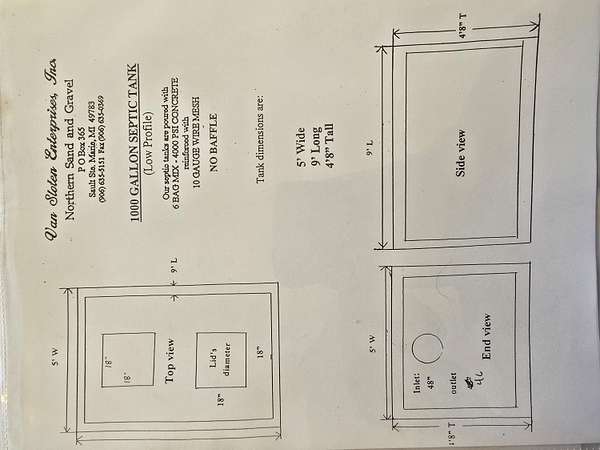
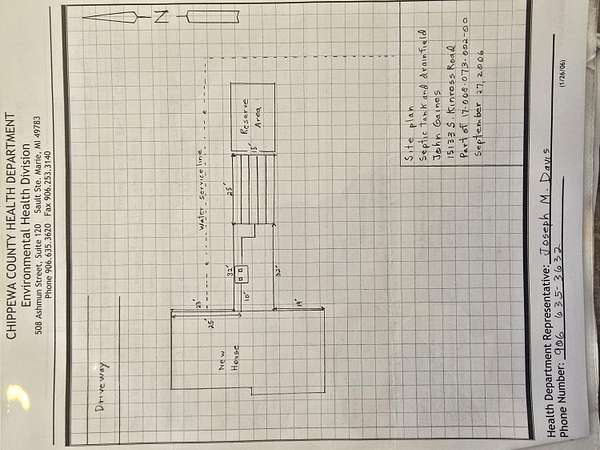
- Septic Tank
- Heating
- Forced Air
- Cooling
- Central Air
- Materials
- Vinyl Siding
- Roof
- Asphalt, Shingle
- Windows
- Insulated Windows, Screens
Interior
- Room Count
- 10
- Rooms
- Basement, Bathroom x 2, Bedroom x 3, Laundry Room
- Flooring
- Carpet, Engineered, Linoleum, Vinyl
- Appliances
- Oven, Range, Refrigerator
- Features
- Eat-In Kitchen, Pantry
Property utilities
| Category | Type | Status |
|---|---|---|
| Power | Grid | Available |
Listing history
| Date | Event | Price | Change | Source |
|---|---|---|---|---|
| Oct 9, 2026 | Price drop | $240,000 | $5,000 -2% | MichRIC |
| Aug 13, 2026 | Price drop | $245,000 | $5,000 -2% | MichRIC |
| July 12, 2026 | New listing | $250,000 | — | MichRIC |