Recreational Land with Home for Sale in Manchester, Michigan
15135 W Austin Rd, Manchester, MI 48158
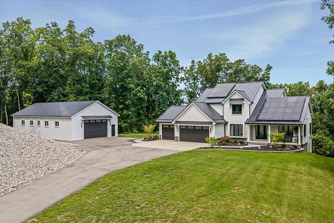
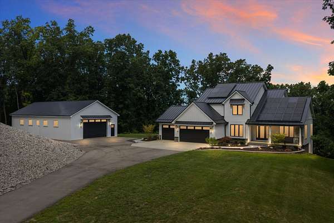
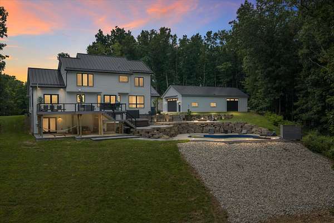
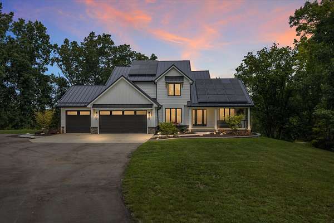
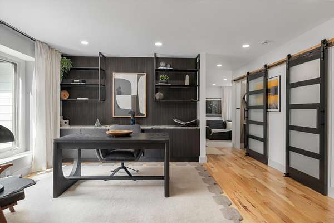
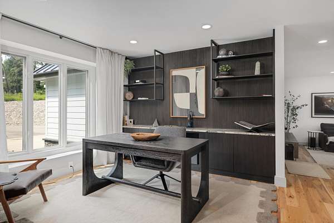
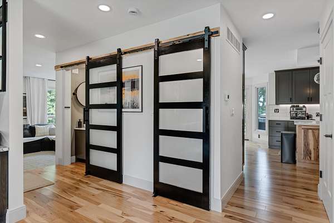
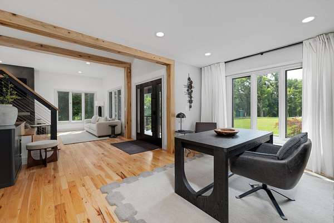
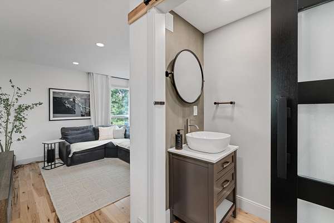
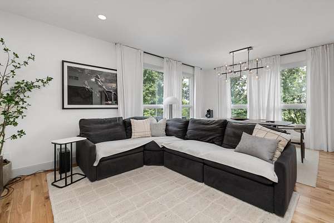
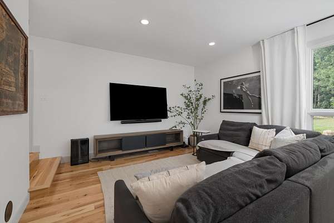
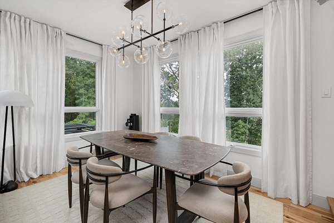
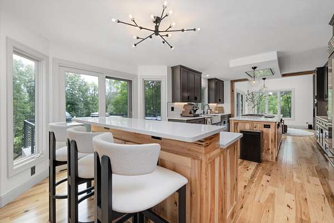
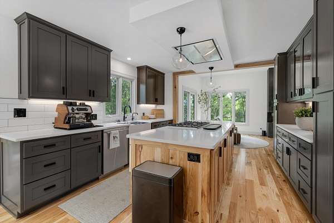
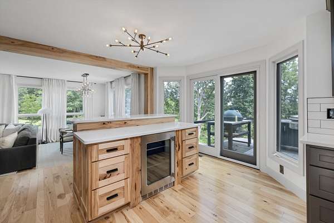
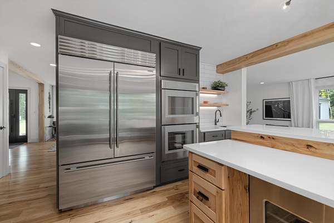
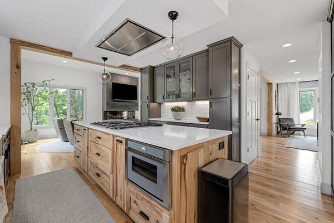
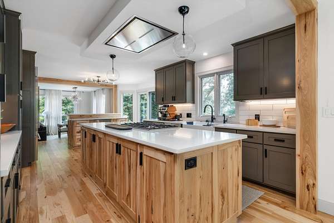
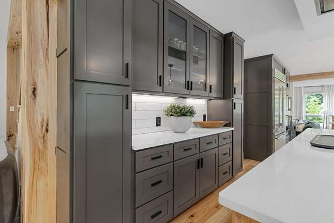
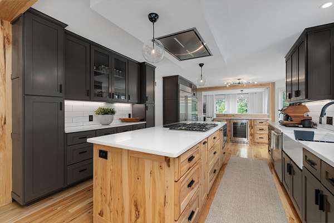
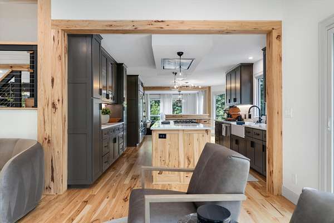
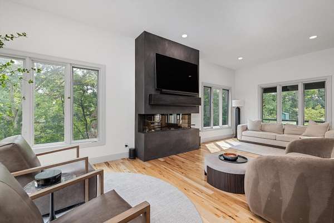
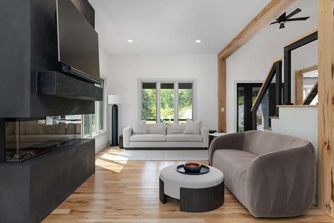
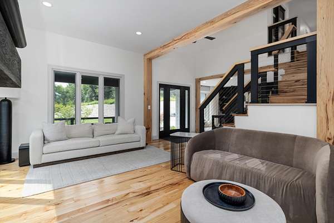
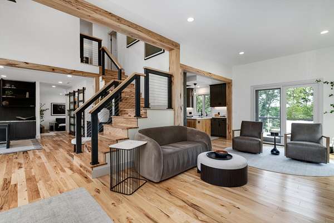
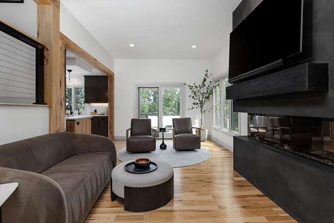
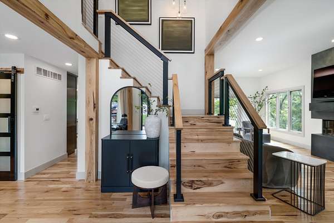
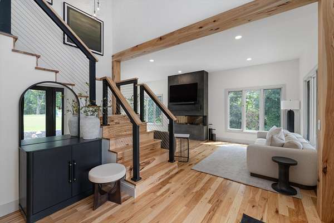
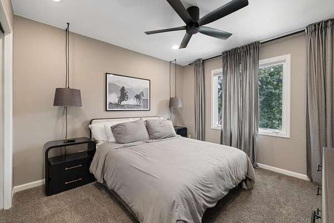
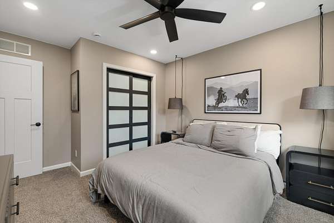
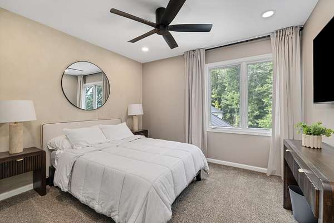
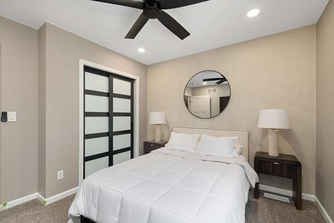
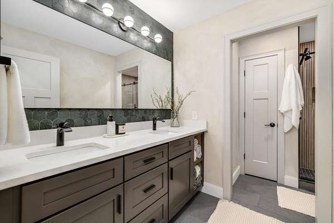
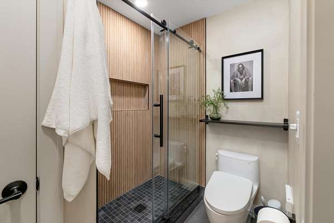
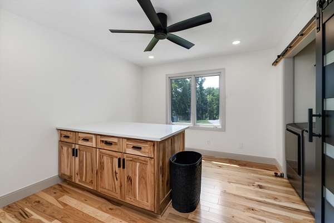
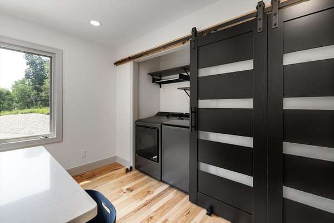
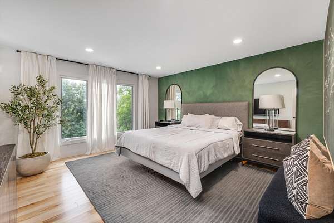
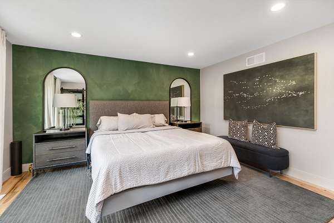
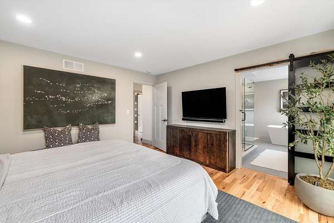
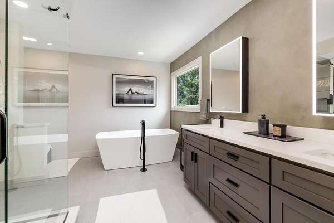
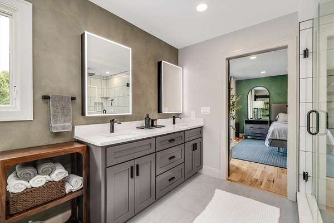
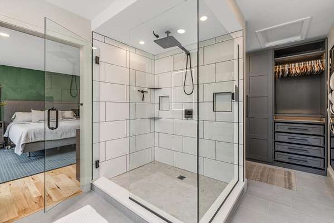
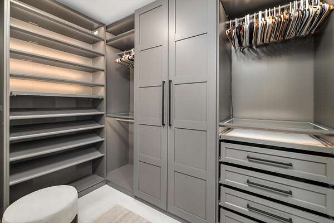

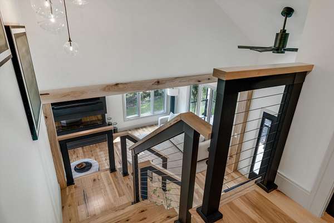
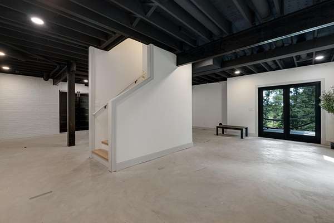
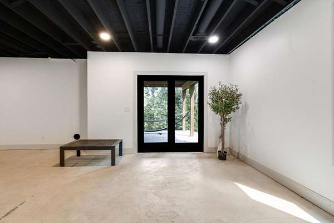
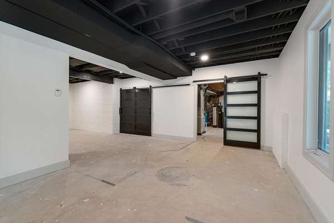
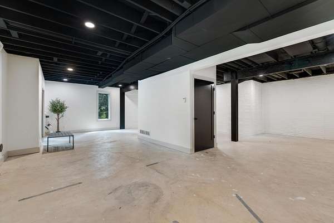
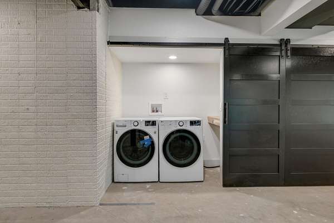
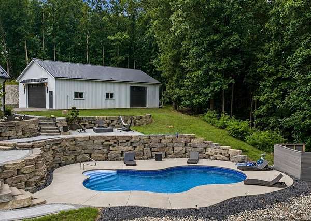
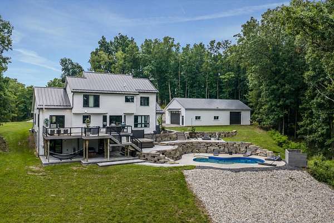
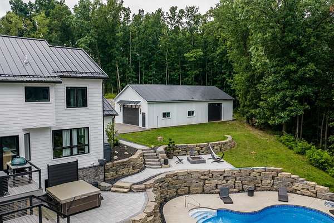
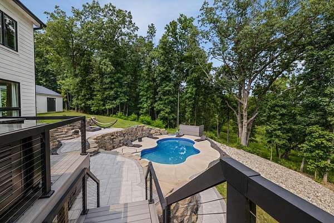
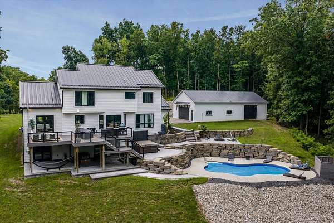
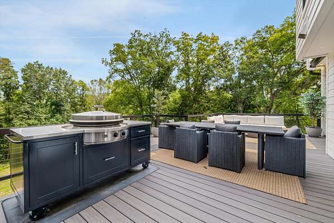
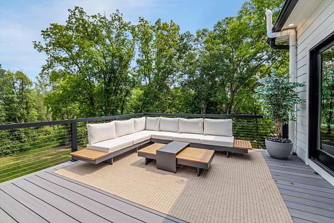
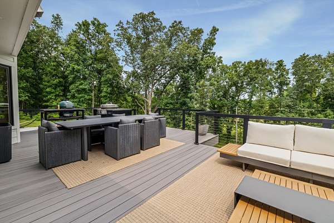
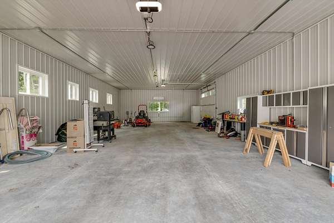
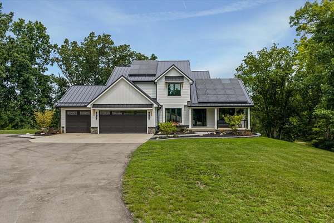
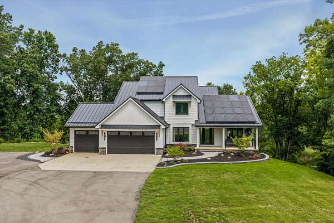
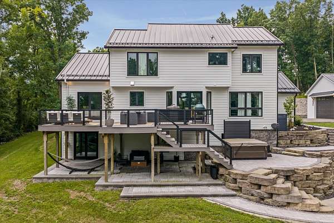
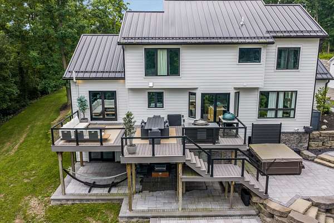
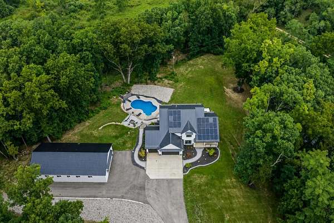
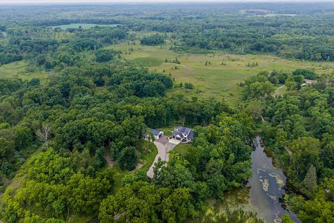
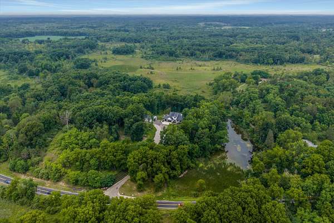
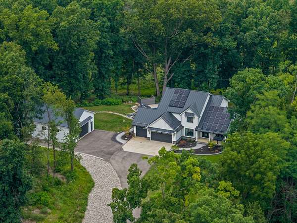
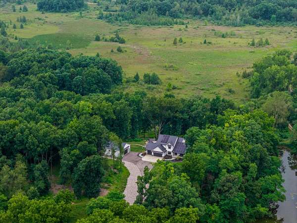
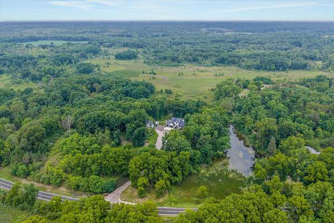
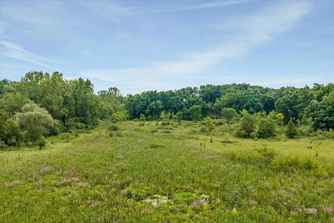
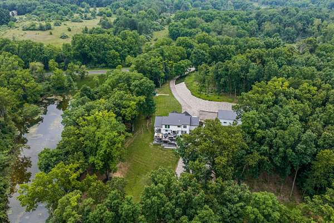
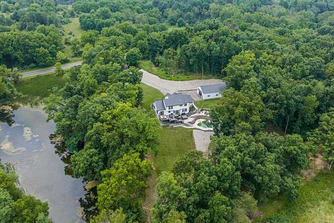
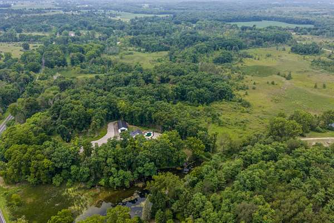
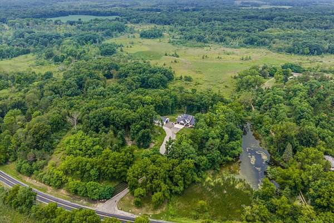
Welcome to 15135 W Austin Road in Manchester-a beautifully remodeled country retreat offering privacy, quality and exceptional amenities on 19.9 acres. This 3-bedroom, 2 1/2-bath home has been fully updated inside and out, including a durable new metal roof and energy-saving solar panels. The impressive kitchen features premium Sub-Zero appliances, while the thoughtfully designed floor plan includes two laundry hookups-one upstairs near the bedrooms and another in the walkout basement, providing convenient access from the pool area. Step outside and enjoy the in-ground saltwater pool, peaceful pond frontage and a secluded setting surrounded by nature. Additional highlights include a three-stall attached garage and a new 30-by-60-foot insulated pole barn offering outstanding space for equipment, recreational vehicles, a workshop or additional storage. With nearly 20 acres, modern upgrades and room to enjoy the outdoors, this remarkable Manchester property is a must see.
Location
- Street address
- 15135 W Austin Rd
- County
- Washtenaw County
- Zip code
- 48158
- School district
- Manchester
- Elevation
- 926 feet
Directions
M52, west on W Austin rd to the property.
Property details
- Acreage
- 19.9 acres
- Zoning
- Res
- MLS #
- MichRIC 26043429
- Posted
Property taxes
- 2025
- $10,000
Parcels
- P-16-06-300-026
Legal description
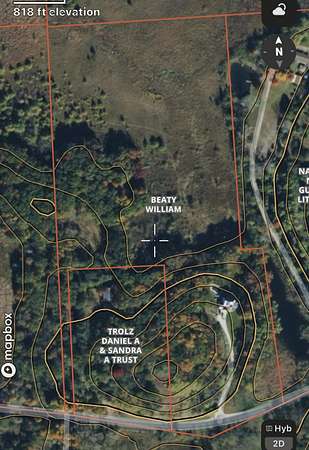
OWNER REQUEST MA 6-14B-1A COM AT SW COR OF W 78 AC OF E 158 AC OF SW FRL 1/4, TH N 1300.88 FT, TH E 670 FT, TH S 876 FT, TH E 80 FT, TH S 03-54-00 E 585.14 FT, TH S 68-06-00 W 270 FT, TH N 78-18-00 W 150.54 FT, TH N 619.76 FT, TH W 361 FT, TH S 545 F T, TH N 78-18-00 W 35.5 FT, TH N 168.22 FT TO THE POB. PT OF SW 1/4 SEC 6 & NW 1/4 SEC 7, T4S-R3E, 19.90 AC. SPLIT ON 07/12/2007 FROM P -16-06-300-00
Details and features
Listing
- Type
- Residential
- Subtype
- Single Family Residence
Lot
- Waterfront
- Creek, Pond
- Features
- Level, Ravine, Recreational, Rolling Hills, Wetland Area, Wooded
Exterior
- Parking
- Open
- Pool
- Deck, Patio, Porch
- Structures
- Second Garage
Structure
- Style
- Contemporary
- Stories
- 2
- Basement
- Daylight, Walk-Out Access
- Water
- Well
- Sewer
- Septic Tank
- Heating
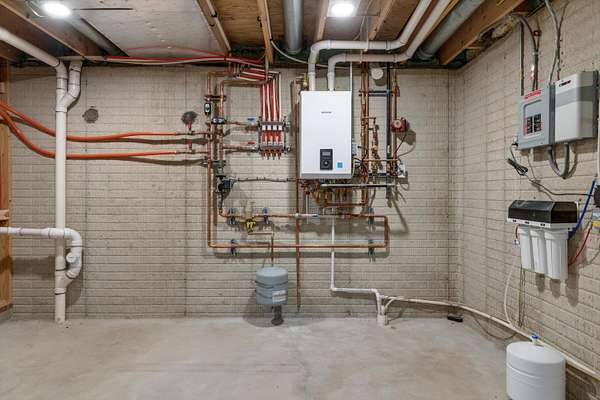
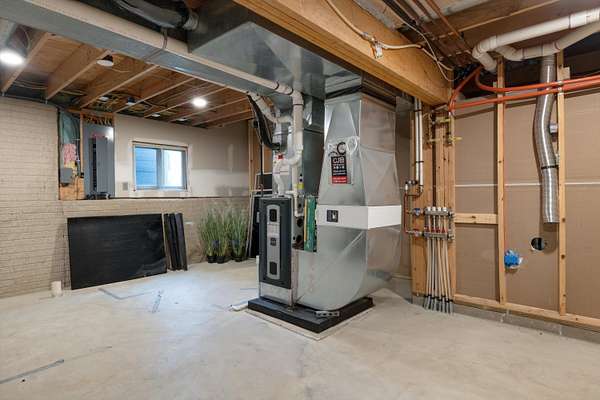
- Forced Air, Hot Water
- Cooling
- Central Air
- Materials
- Hardi Plank Type, Stone, Vinyl Siding
- Roof
- Metal
- Windows
- Insulated Windows, Screens, Window Treatments
Interior
- Room Count
- 9
- Rooms
- Basement, Bathroom x 3, Bedroom x 3, Family Room, Laundry Room x 2
- Flooring
- Carpet, Tile, Wood
- Fireplaces
- Yes
- Appliances
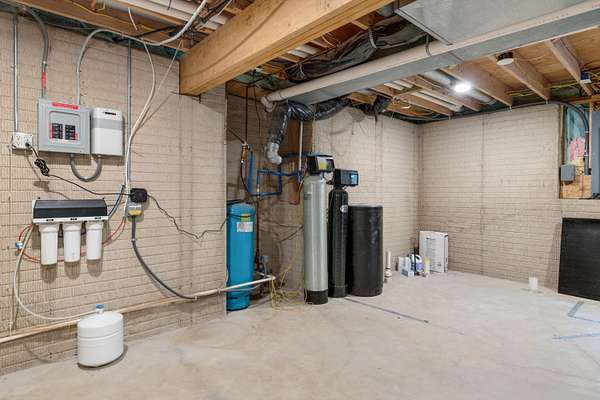
- Bar Fridge, Cooktop, Dishwasher, Disposal, Double Oven, Dryer, Microwave, Oven, Refrigerator, Washer, Water Softener Owned
- Features
- Broadband, Ceiling Fan(s), Center Island, Garage Door Opener
Listing history
| Date | Event | Price | Change | Source |
|---|---|---|---|---|
| Sept 11, 2026 | Under contract | $1,400,000 | — | MichRIC |
| Aug 18, 2026 | New listing | $1,400,000 | — | MichRIC |