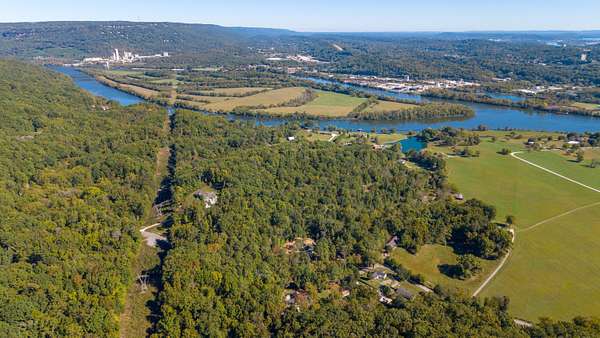
Land with Home for Sale in Chattanooga, Tennessee
1515 Cash Canyon Rd, Chattanooga, TN 37419
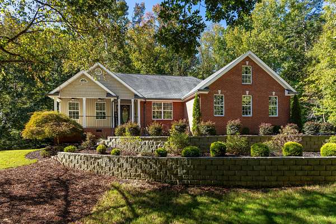
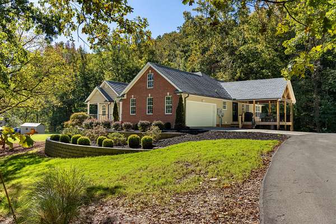
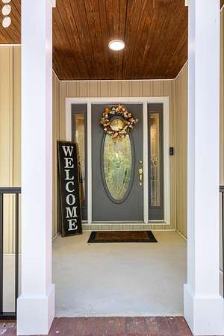
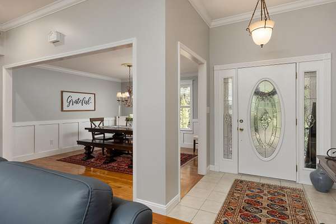
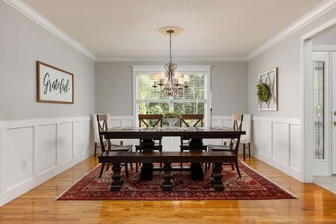
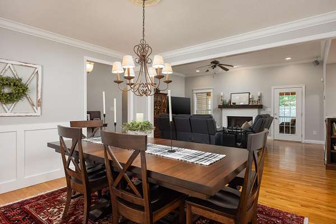
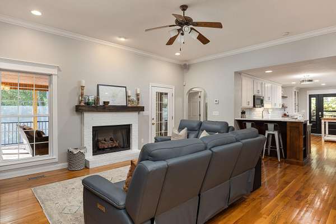
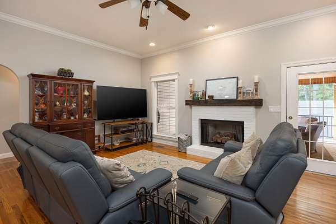
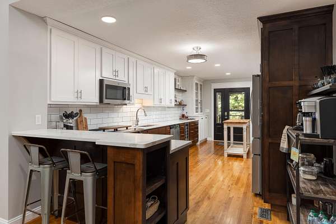
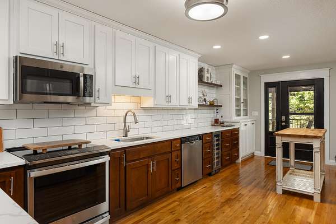
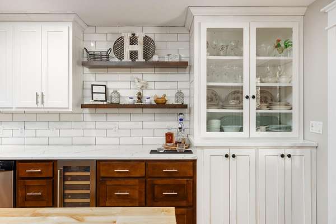
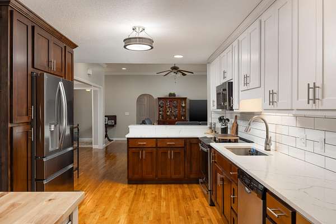
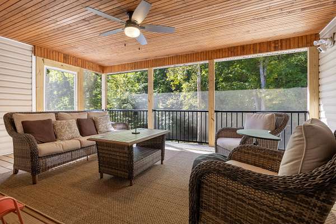
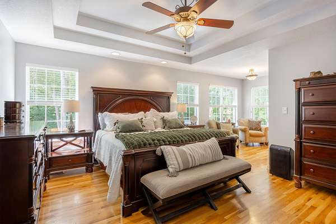
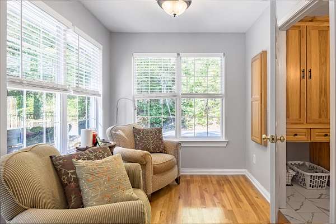
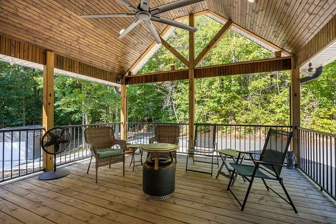
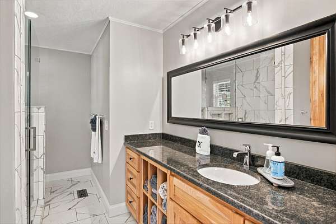
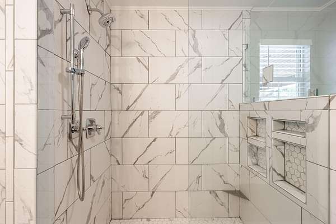
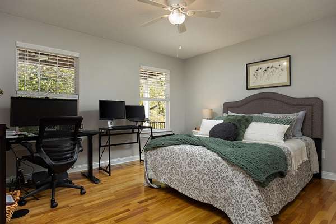
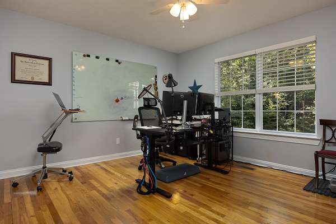
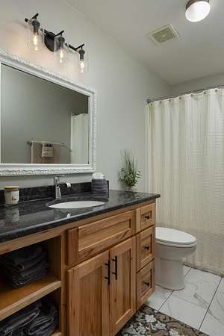
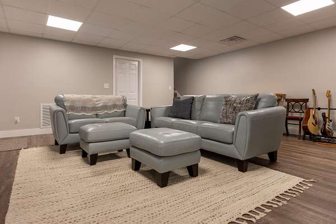
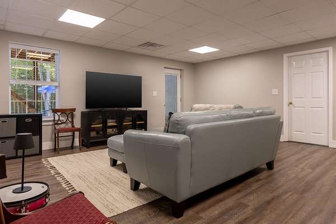
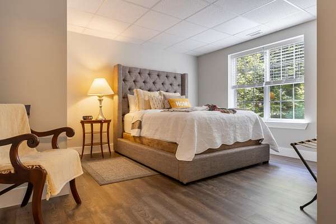
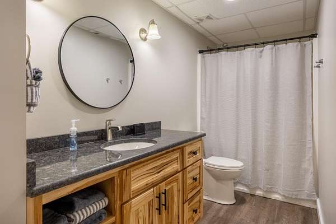
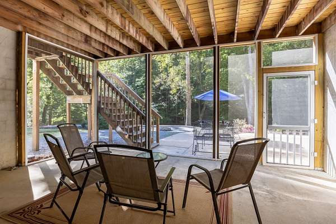
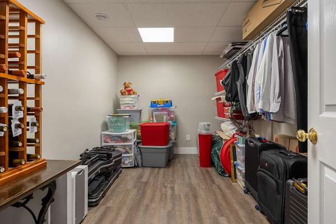
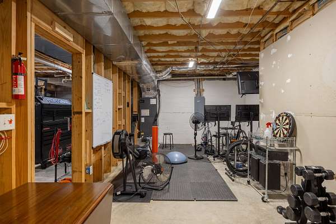
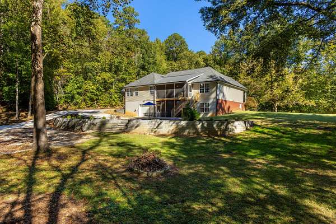
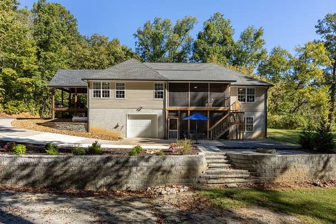
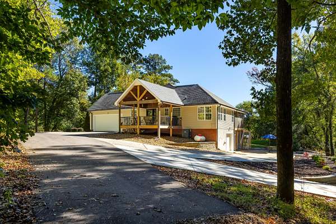
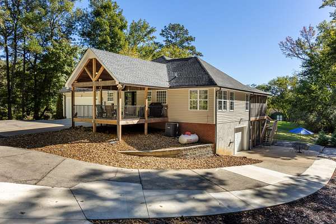
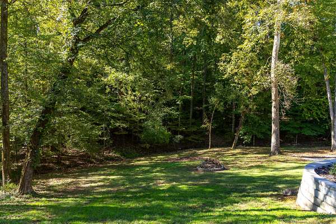
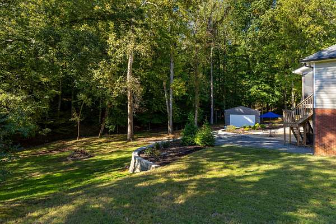
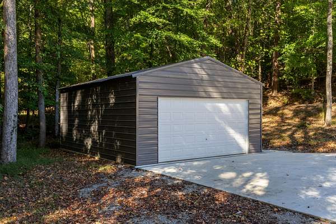
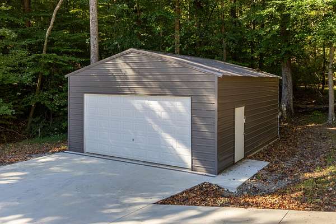
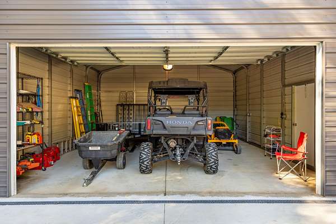
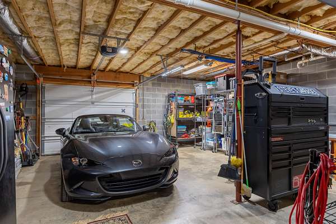
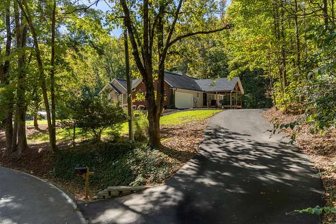
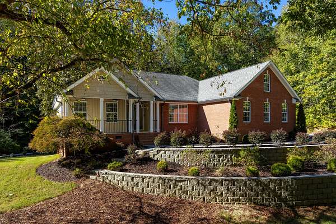
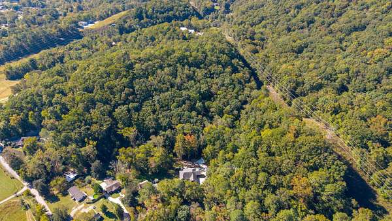
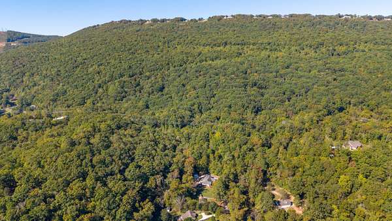
A rare find in Chattanooga - This lovely, thoughtfully maintained and updated home on almost 5 acres is a must see! The main level, with open floor plan, features a beautifully appointed kitchen with quartz countertops, a spacious primary suite with tray ceilings, a sitting area, and a beautifully renovated bathroom. The dining room, family room, two additional bedrooms and a full bath complete the well-appointed main level. What truly complements the layout of the first level, are two generously sized porches, one a screen porch situated off the family room and the second, a side porch, right off the kitchen. Both are ideal for outdoor living, relaxing, entertaining and overall enjoyment of the beautiful setting of this property. The lower level offers an updated family room with access to an additional private porch, an additional bedroom, full bath and abundant storage space throughout. Space and privacy are hallmarks of the expansive and private backyard. A separate and versatile outbuilding offers endless possibilities whether for additional vehicles, a workshop or a space that can be tailored for your needs. All in all, this exceptional, one of a kind property offers the perfect blend of space, privacy and convenience, all just minutes from downtown Chattanooga and all the city has to offer, with the added benefit of county taxes only - no city taxes!
Location
- Street address
- 1515 Cash Canyon Rd
- County
- Hamilton County
- Zip code
- 37419
- Elevation
- 774 feet
Directions
I-24 to Browns Ferry Rd exit,, turn R off exit, left on Boydston Rd., R on O'Grady. O'Grady will become Cash Canyon Rd.
Property details
- Acreage
- 4.67 acres
- MLS #
- CAR 1545563
- Posted
Property taxes
- Recent
- $2,103
Parcels
- 134 037
Legal description
LT 6 BELUE`S ADDN TO CASH CANYON PB 53 PG337
Details and features
Listing
- Type
- Residential
- Subtype
- Single Family Residence
- Franchise
- Crye-Leike
Lot
- Features
- Back Yard, Front Yard, Gentle Sloping, Private, Secluded, Wooded
Exterior
- Parking
- Driveway, Garage, Open
- Pool
- Deck, Patio, Porch
- Structures
- Outbuilding, Storage
- Features
- Fire Pit, Outdoor Grill, Private Yard, Rain Gutters
Structure
- Basement
- Crawl Space, Finished, Full
- Water
- Public
- Sewer
- Septic Tank
- Heating
- Central, Electric
- Cooling
- Central Air
- Materials
- Brick, Vinyl Siding
- Roof
- Shingle
Interior
- Room Count
- 9
- Rooms
- Basement, Bathroom x 3, Bedroom x 4, Bonus Room, Dining Room, Family Room
- Flooring
- Hardwood, Tile, Vinyl
- Fireplaces
- Yes
- Appliances
- Dishwasher, Disposal, Electric Range, Electric Water Heater, Free-Standing Electric Oven, Free-Standing Refrigerator, Microwave, Oven, Refrigerator, Water Heater, Wine Refrigerator
- Security
- Security System
- Features
- Ceiling Fan(s), Double Vanity, Eat-In Kitchen, En Suite, Granite Counters, High Ceilings, High Speed Internet, Open Floorplan, Pantry, Separate Dining Room, Separate Shower, Sitting Area, Soaking Tub, Sound System, Tray Ceiling(s), Tub/Shower Combo, Walk-In Closet(s)
Nearby schools
| Name | Type |
|---|---|
| Lookout Valley Elementary | Elementary |
| Lookout Valley Middle | Middle |
| Lookout Valley High | High |
Listing history
| Date | Event | Price | Change | Source |
|---|---|---|---|---|
| Nov 2, 2026 | New listing | $765,000 | — | CAR |