Land with Home for Sale in Dickson, Tennessee
1516 Columbia Rd, Dickson, TN 37055
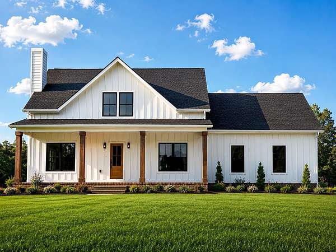
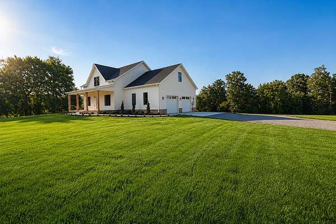
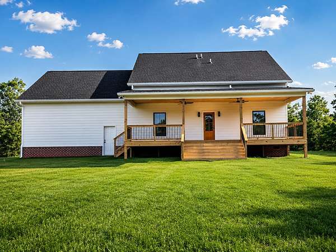
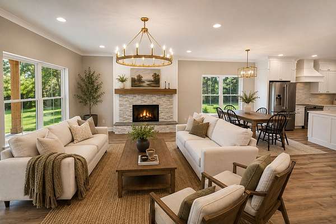
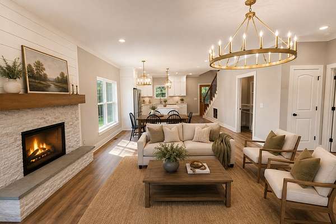
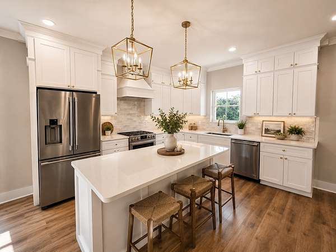
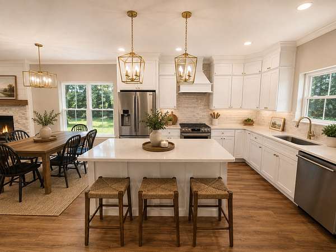
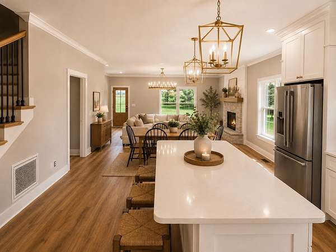
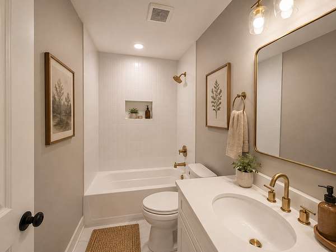
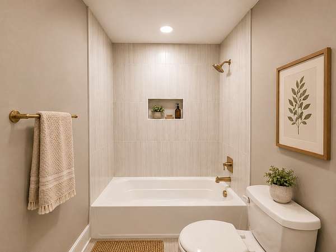
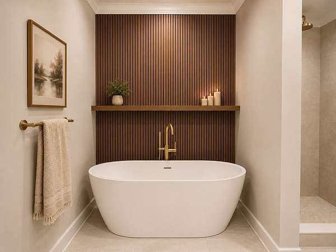
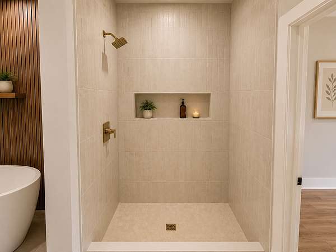
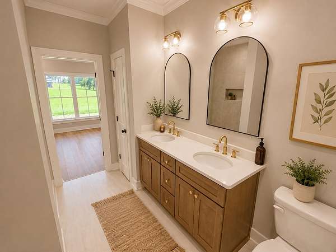
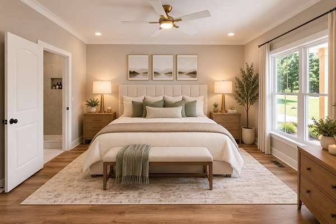
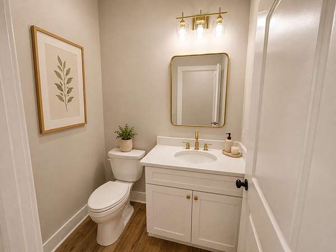
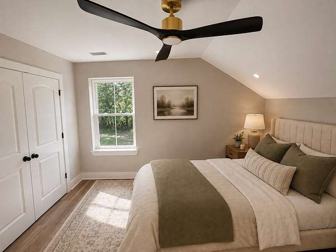
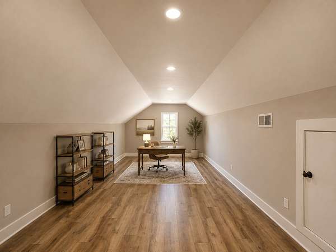
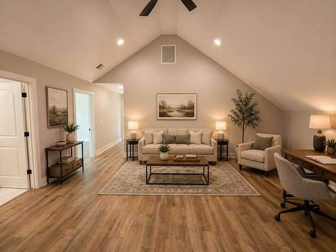
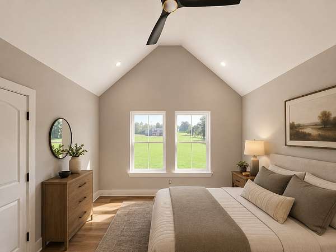
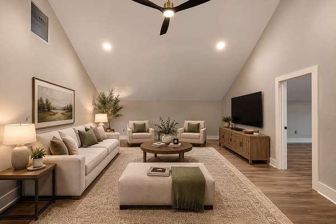
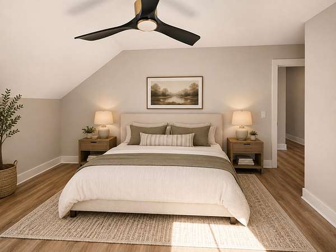
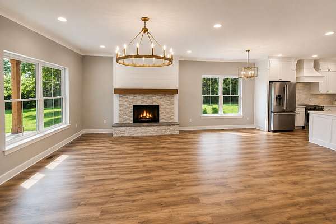
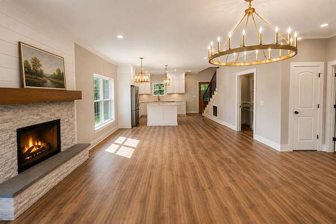
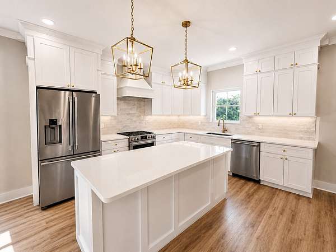
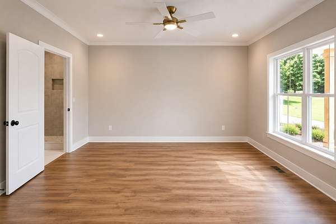
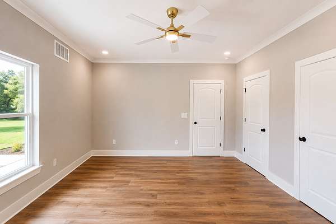
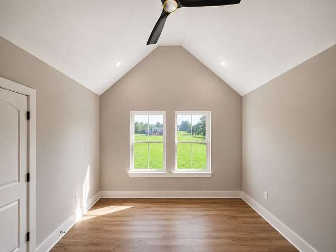
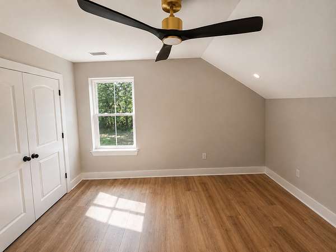
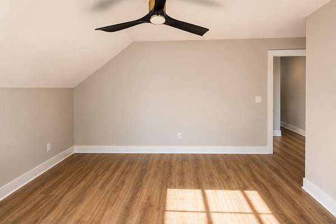
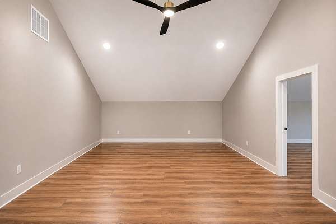
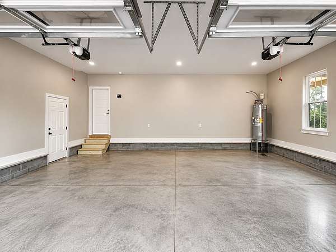
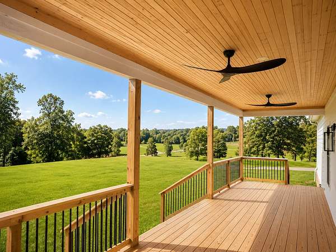
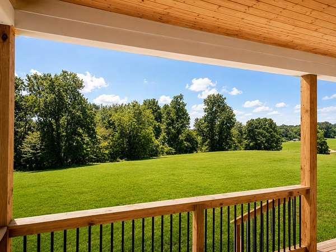
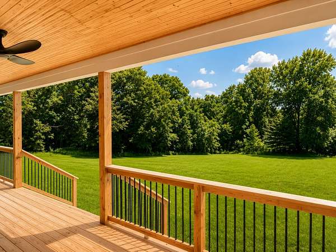
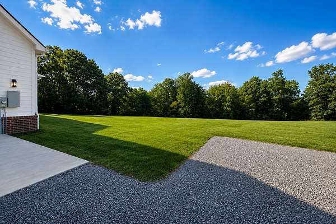
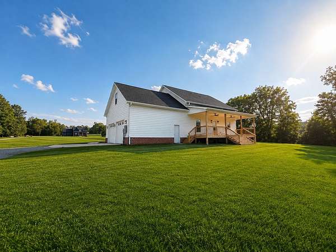
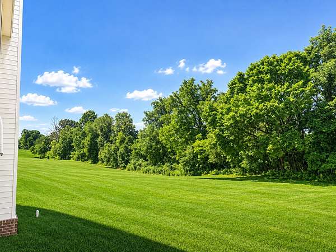
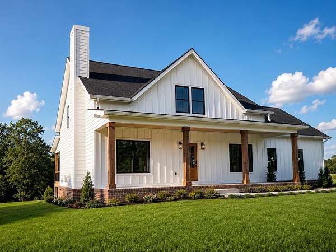
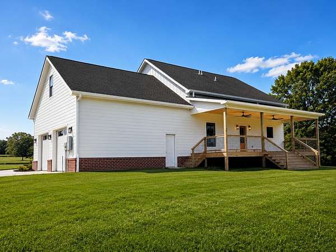
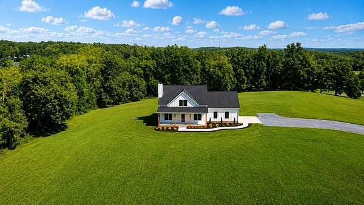
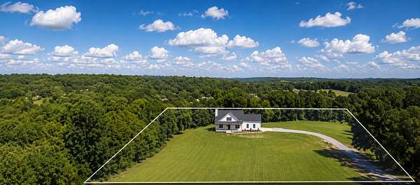
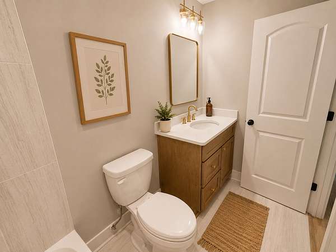
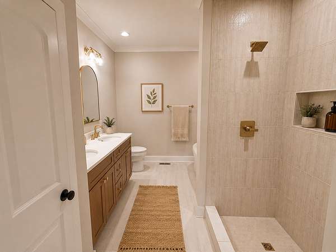
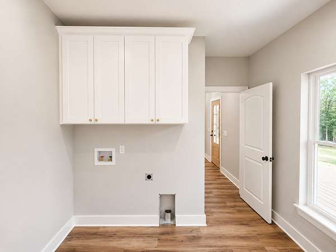
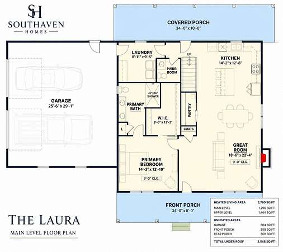
The Laura Plan | 5.96 Private Acres in Dickson | Finished and Ready for a Quick Close. A brand-new Southaven home on 5.96 private acres at the top of the hill, with mature trees, rolling countryside and room for a shop, a pool, a garden or walking trails. Downtown Dickson is about 15 minutes away, with an easy drive to Nashville. The main floor opens to a great room with a stone fireplace and a kitchen built around a large island, with granite countertops, soft-close cabinetry, stainless-steel appliances and a designer tile backsplash. The primary suite is on the main floor, with a freestanding soaking tub and a tiled walk-in shower. Upstairs are three more bedrooms, a loft and a large bonus room. 4 bedrooms, 3.5 baths and 2,760 sq ft, with durable LifeProof® flooring, a covered back porch that looks out over the land, and a two-car garage. A new home already standing on nearly six acres is hard to find in Dickson County. Built by Southaven Homes: Southern Charm. Modern Design. Built to Last. Green grass edits and virtual staging used on some photos.
- Listed by Ryan Decker, (586) 405-4987, Zach Taylor Real Estate
Location
- Street address
- 1516 Columbia Rd
- County
- Dickson County
- Zip code
- 37055
- Elevation
- 715 feet
Directions
From 48 South turn left onto Steele Rd. Turn Right onto Columbia Rd. House is second lot on the right up on hill behind 1510 Columbia.
Property details
- Acreage
- 5.96 acres
- MLS #
- REALTRACS 3631736
- Posted
Parcels
- 075 03725 000
Details and features
Listing
- Type
- Residential
- Subtype
- Single Family Residence
- Conditions
- Owner Agent
- Possession
- Negotiable
Lot
- Size Source
- Survey
- Terrain
- Private, Rolling Slope, Views
- View
- Trees/Woods
- Features
- Private, Rolling Slope, Views
Exterior
- Parking Spaces
- 2
- Parking
- Attached
- Outdoor Spaces
- Covered, Deck, Porch
Structure
- Style
- Country
- Basement
- Crawl Space, None
- Water
- Public
- Sewer
- Septic Tank
- Heating
- Central
- Cooling
- Central Air
- Materials
- Brick, Hardboard Siding
- Roof
- Asphalt
- Foundation
- Brick/Mortar
Interior
- Rooms
- Bedroom, Kitchen, Living Room, Master Bathroom, Recreation Room
- Flooring
- Tile, Vinyl
- Fireplace Count
- 1
- Fireplaces
- Electric
- Appliances
- Dishwasher, Electric Oven, Microwave, Refrigerator, Stainless Steel Appliance(s)
- Features
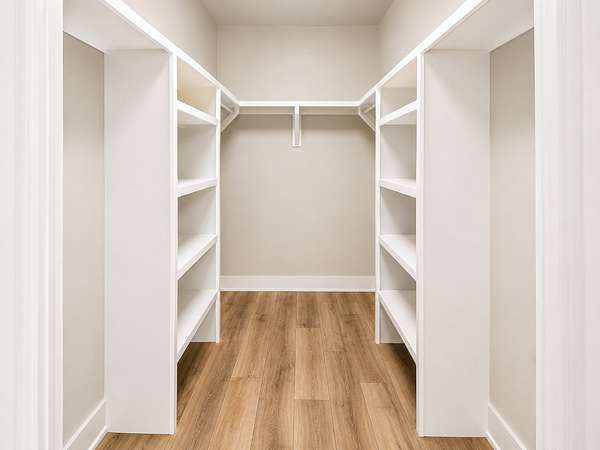
- Kitchen Island, Open Floorplan, Walk-In Closet(s)
Property utilities
| Category | Type | Status |
|---|---|---|
| Water | Public | Available |
| Sewage | Septic System | Connected |
Nearby schools
| Name | Type |
|---|---|
| Charlotte Elementary | Elementary |
| Charlotte Middle School | Middle |
| Creek Wood High School | High |
Listing history
| Date | Event | Price | Change | Source |
|---|---|---|---|---|
| Nov 3, 2026 | New listing | $699,900 | — | REALTRACS |
Payment calculator

Based on information submitted to the MLS GRID as of Nov 4, 2026 4:00 am MT. All data is obtained from various sources and may not have been verified by broker or MLS GRID. Supplied Open House Information is subject to change without notice. All information should be independently reviewed and verified for accuracy. Properties may or may not be listed by the office/agent presenting the information. Some IDX listings have been excluded from this website. View more