Land with Home for Sale in Pueblo West, Colorado
1516 N Platteville Blvd, Pueblo West, CO 81007
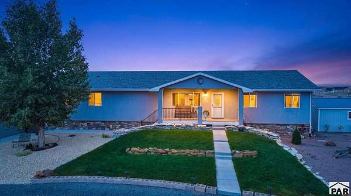
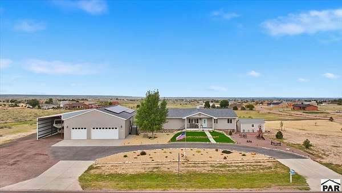
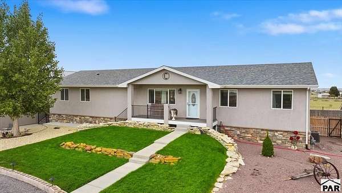
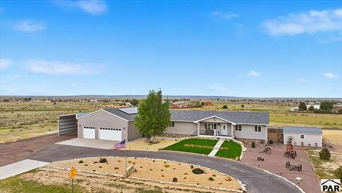
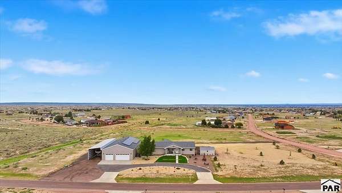
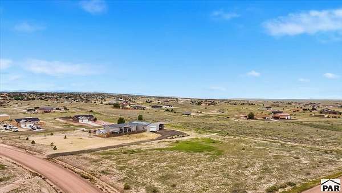
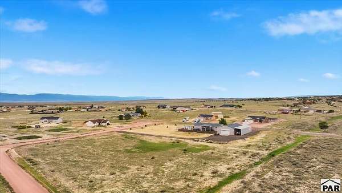
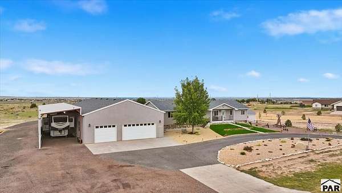
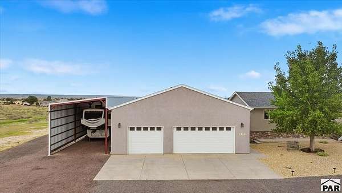
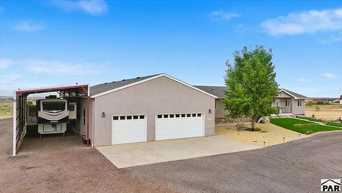
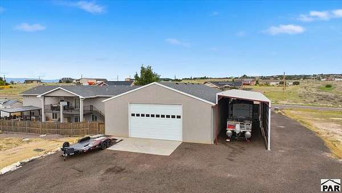
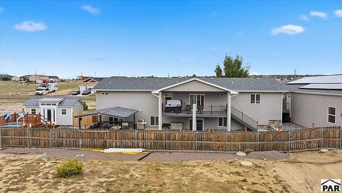
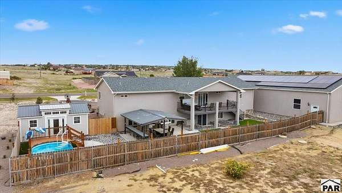
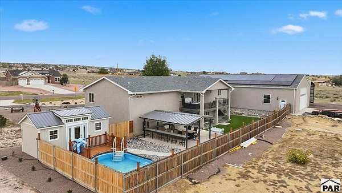
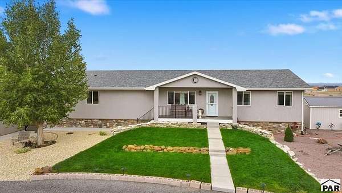
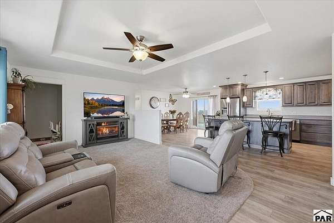
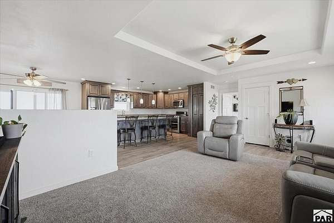
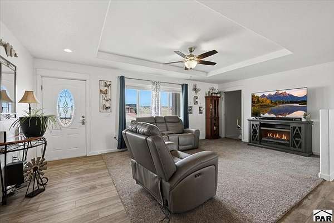
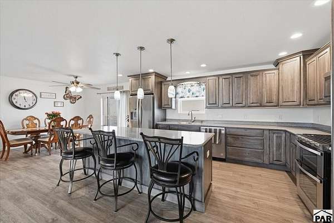
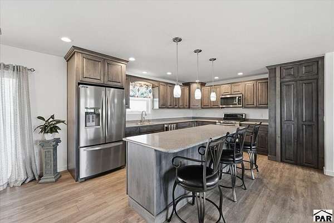
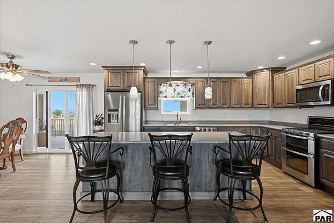
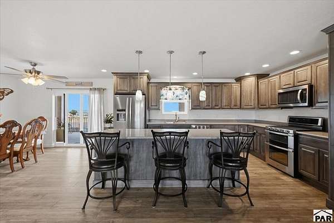
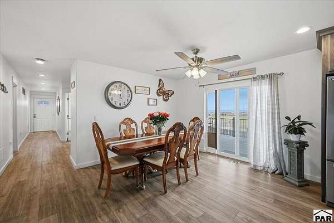
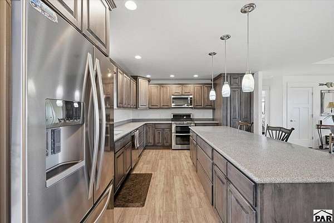
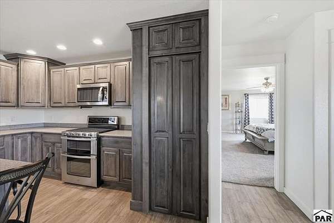
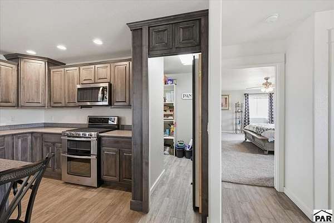
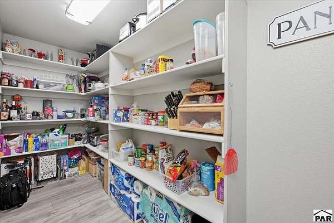
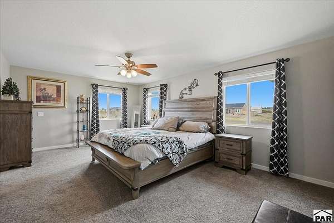
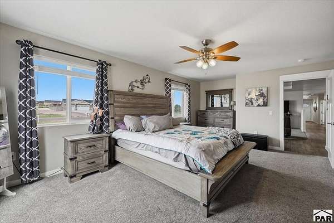
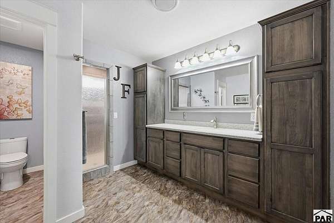
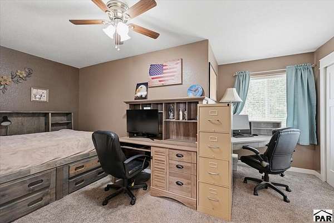
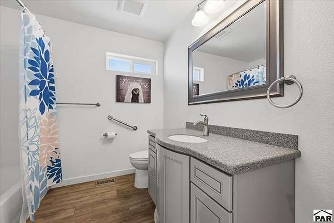
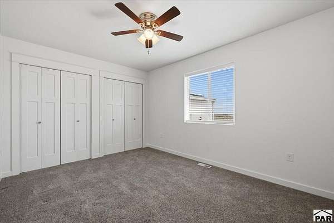
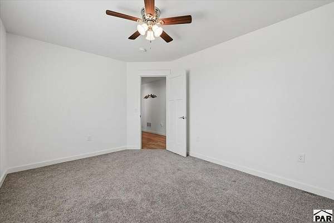
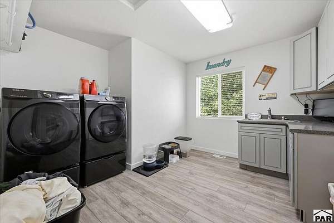
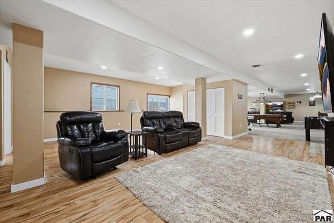
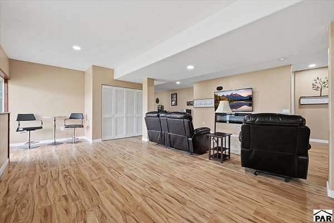
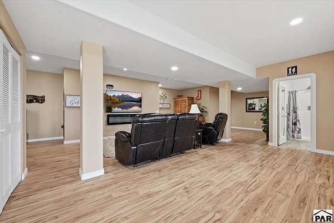
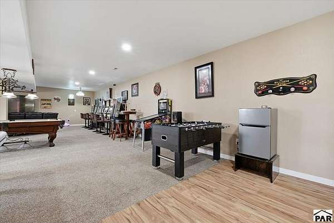
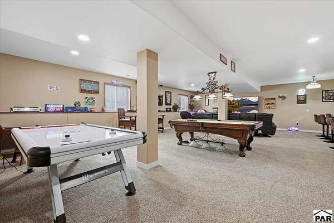
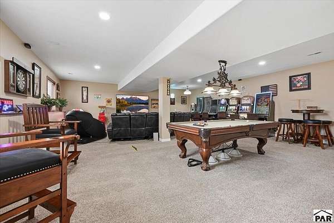
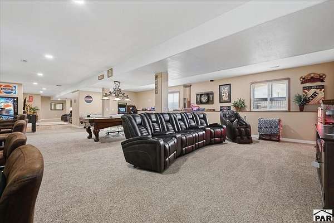
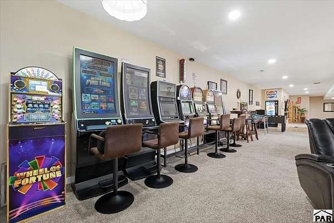
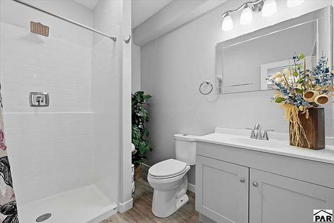
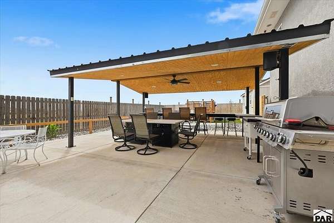
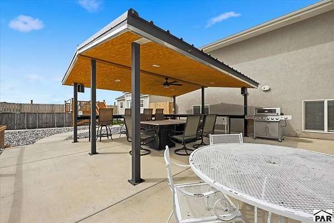
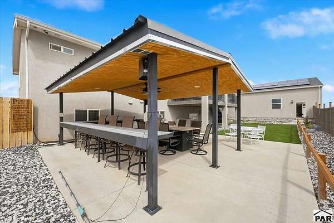
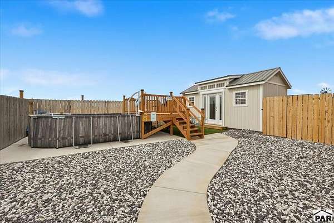
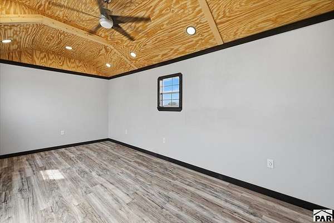
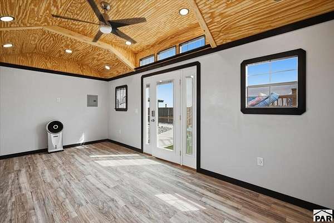
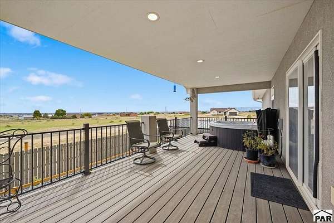
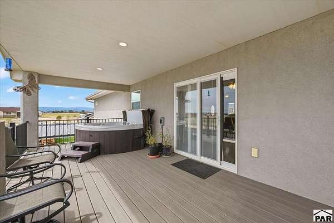
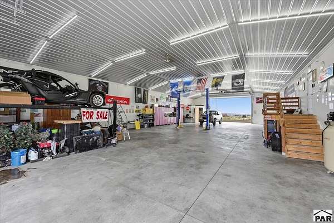
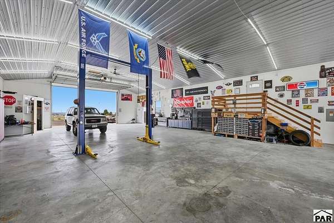
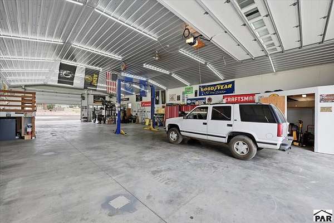
CUSTOM-BUILT PUEBLO WEST HOME ON 1.7 ACRES WITH A MASSIVE SHOP! This exceptional 2019 custom-built home offers 4,144 sq ft, a 40' x 80' stucco shop, finished walk-out basement, and a fenced, xeriscaped backyard made for entertaining. The main level features a spacious primary suite with walk-in closet and bath with walk-in shower and bench, plus two additional bedrooms. The kitchen offers an impressive 8.6' x 3' island, soft-close cabinetry, hidden walk-in pantry, and included appliances. The finished basement adds a bath, electric fireplace, pool table, built-in Pepsi machine, storage, and walk-out access. The real showstopper is the 40' x 80' pull-through shop, a mechanic's dream! Fully insulated with an 8" concrete floor, three garage doors, two large ceiling fans, tool locker, cabinetry, pegboard storage, and a 10,000-lb. two-post lift. The shop also features 46 solar panels. A 16' x 80' pull-through carport with 50-amp RV hookup adds versatility. The backyard is an entertainer's dream with a 16' x 20' gazebo featuring power, ceiling fan, Bluetooth speakers, two gas fire pits, and seating. Enjoy the 17' x 10' pool, gated deck, and fully finished 10' x 20' insulated shed with electricity and ceiling fan. Additional features include central air, camera system, drip irrigation, windmill, hot tub, and beautiful deck views. A rare combination of acreage, functionality, shop space, and outdoor living! APPRAISAL IN HAND!
Location
- Street address
- 1516 N Platteville Blvd
- County
- Pueblo County
- Zip code
- 81007
- Community
- Pueblo West N of Hwy
- Elevation
- 5,224 feet
Property details
- Acreage
- 1.7 acres74,052 sq ft
- Zoning
- RR
- MLS #
- PAR 242456
- Posted
Property taxes
- 2025
- $4,534
Parcels
- 9613021002
Legal description
LOT 1 BLK 22 TR 251 PUEBLO WEST
Details and features
Listing
- Type
- Residential
- Subtype
- Single Family Residence
- Franchise
- Keller Williams Realty
Lot
- Features
- Lawn-Front, Rock-Front, Rock-Rear, Sprinkler System-Front, Trees-Front
Exterior
- Parking Spaces
- 8
- Parking
- Carport, Garage-Detached, Open, RV
- Fencing
- Wood
- Pool
- Deck, Porch
- Hot Tub
- Yes
- Structures
- Gazebo
- Features
- Outdoor Lighting-Rear
Structure
- Style
- Ranch
- Basement
- Finished, Walk-Out Access
- Water
- Public
- Heating
- Forced Air
- Cooling
- Central Air
- Materials
- Aqua Pex, Frame
- Roof
- Composition
- Windows
- Vinyl Frames
Interior
- Rooms
- Bathroom x 3, Bedroom x 3, Dining Room, Family Room
- Flooring
- Carpet, New Floor Coverings
- Appliances
- Dishwasher, Disposal, Dryer, Gas Range Oven, Microwave Built-In, Refrigerator, Washer
- Features
- Ceiling Fan(s), New Paint, Walk-In Closet(s), Walk-In Shower
Listing history
| Date | Event | Price | Change | Source |
|---|---|---|---|---|
| Sept 25, 2026 | New listing | $699,000 | — | PAR |