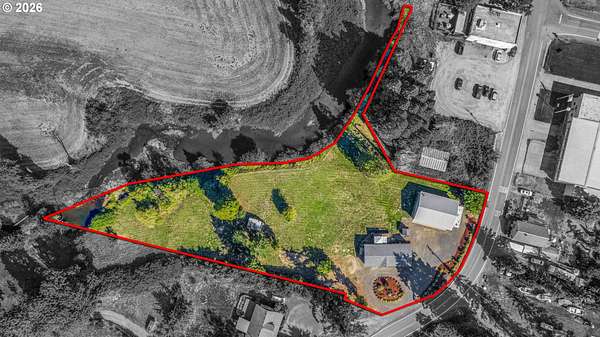
Land with Home for Sale in Mount Angel, Oregon
15165 Woodburn-Monitor Rd NE, Mount Angel, OR 97071
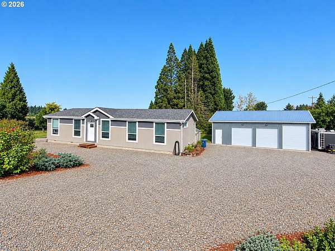
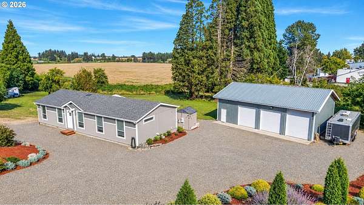
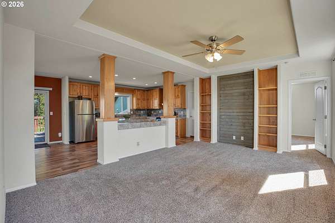
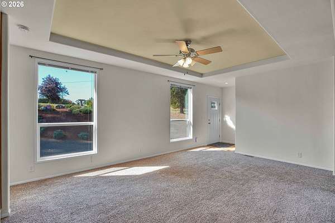
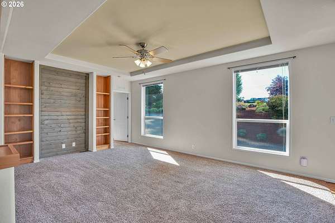
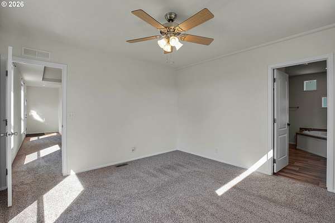
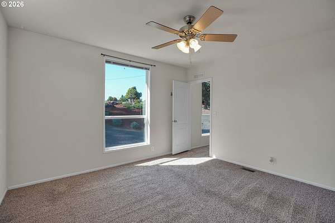
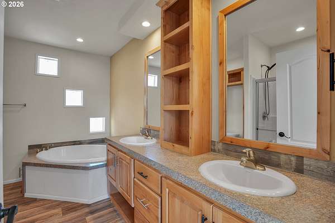
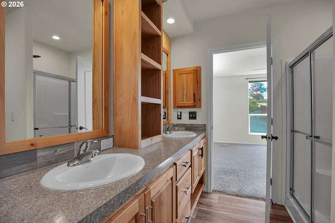
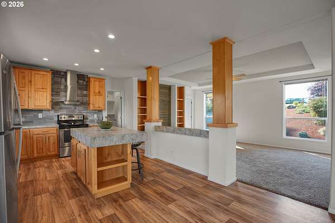
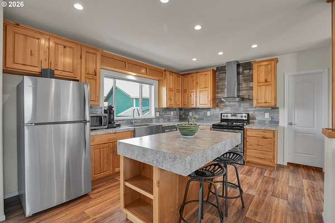
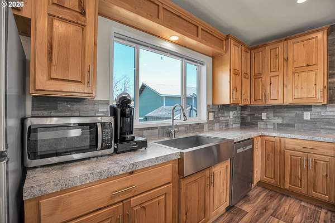
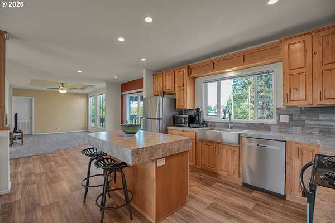
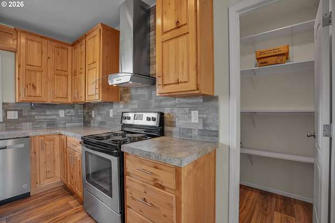
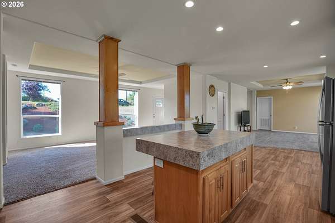
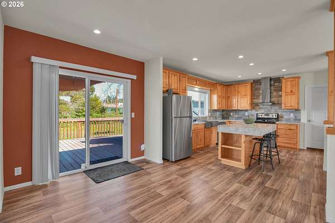
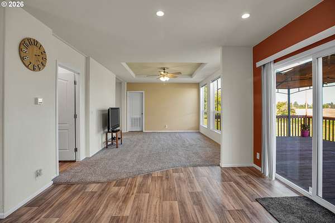
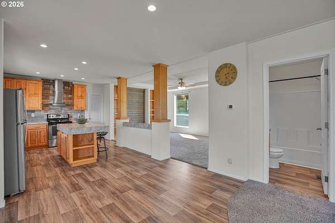
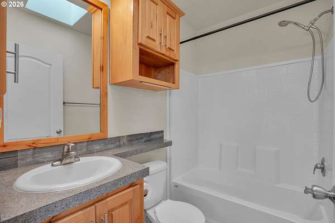
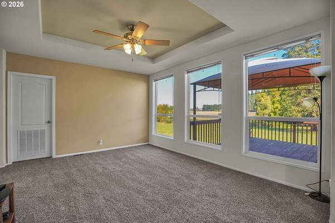
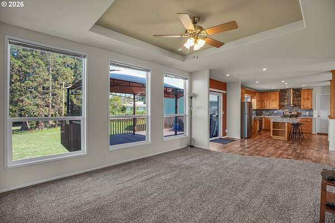
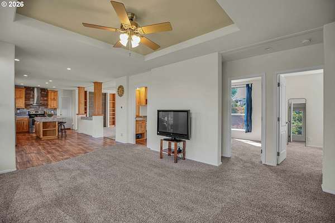
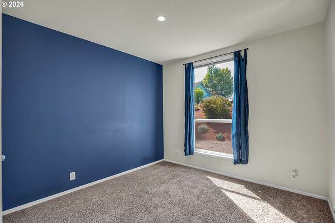
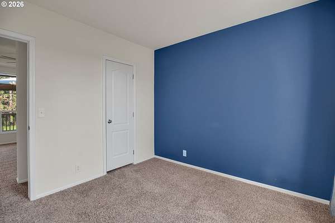
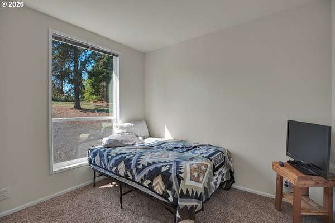
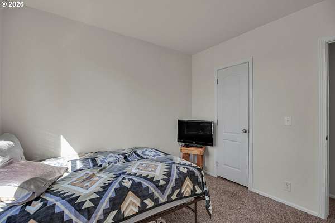
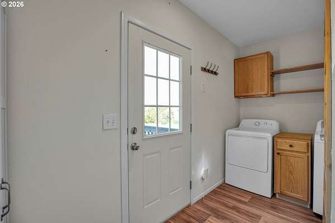
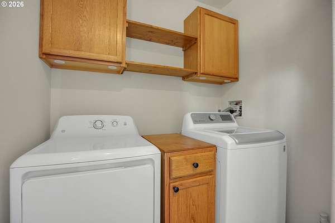
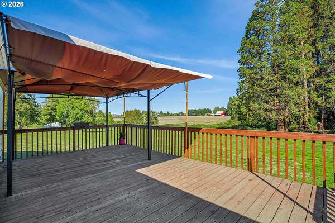
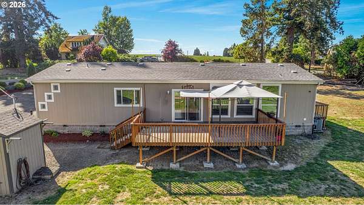
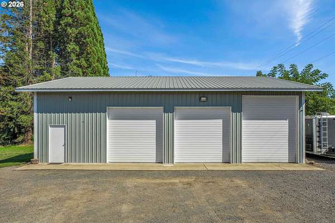
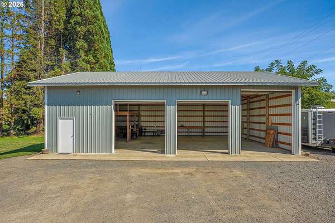
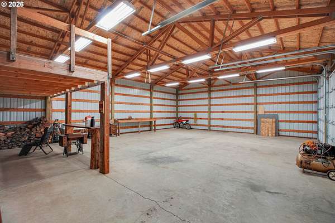
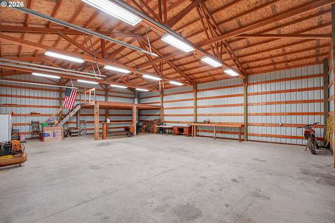
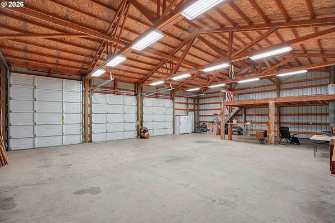
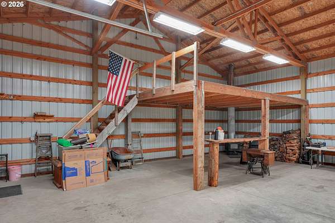
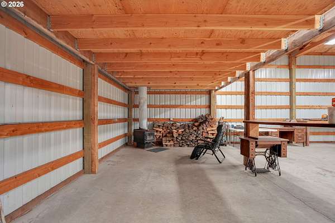
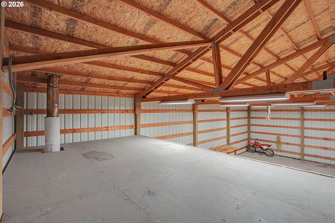
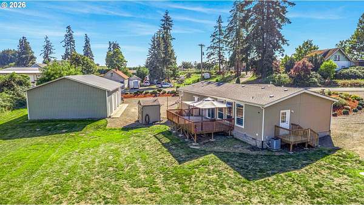
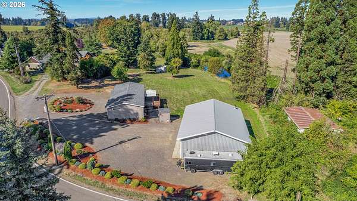
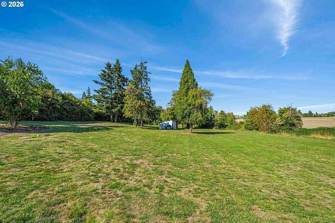
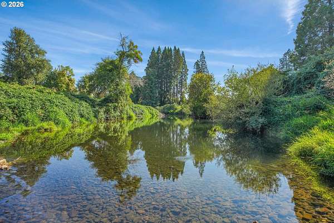
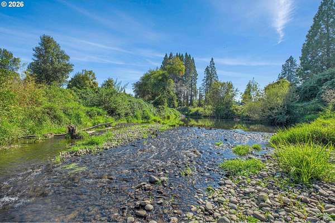
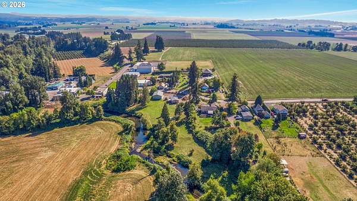
2.38-acre country retreat with secluded swimming hole, creek frontage and 36x48 3 bay shop! This property offers the space, privacy, and amenities to enjoy the best of country living. The spacious shop features concrete floors, 220-volt power, three roll-up bays, a storage loft, and a man cave-ideal for hobbies, projects, equipment, and storage.The 2019-built, 1,620 sq. ft. manufactured home offers 3 bedrooms and 2 bathrooms, including a spacious primary suite with soaking tub and a walk-in closet. The kitchen includes a walk-in pantry, generous island, and window overlooking the attached deck. Enjoy the mud room with exterior entrance and washer and dryer. With both a living and family room this home has space for everyone. Out the slider off the dining room is your large back deck that overlooks the creek and surrounding farmland, creating a peaceful place to relax and enjoy the view.The property also includes a small barn with water service, garden area, RV parking, and plenty of privacy. With a versatile shop built new in 2019, usable acreage, and a beautiful natural setting, this is a rare opportunity to enjoy a private country lifestyle with room for your hobbies, animals, and outdoor adventures.
Location
- Street address
- 15165 Woodburn-Monitor Rd NE
- County
- Marion County
- Zip code
- 97071
- Elevation
- 179 feet
Directions
Hwy 211 to Barlow Rd to Woodburn Monitor Rd NE
Property details
- Acreage
- 2.38 acres
- Zoning
- RS
- MLS #
- RMLS 633421948
- Posted
Property taxes
- Recent
- $3,012
Parcels
- 514091
Legal description
MONITOR, BLOCK 1, LOT 18-19 FR 17 & ADJ AC, ACRES 2.38
Details and features
Listing
- Type
- Residential
- Subtype
- Manufactured Home
Lot
- View
- Territorial
- Waterfront
- Creek
Exterior
- Pool
- Deck
- Structures
- Outbuilding, Storage
- Features
- Barn, Garden, RV Boat Storage, RV Parking, Yard
Structure
- Stories
- 1
- Heating
- Forced Air
- Cooling
- Central Air
- Roof
- Composition
- Windows
- Vinyl Frames
Interior
- Rooms
- Bathroom x 2, Bedroom x 3, Dining Room, Family Room, Laundry Room x 2
- Appliances
- Dishwasher, Free Standing Range, Free Standing Refrigerator, Island, Pantry, Range Hood
- Features
- High Speed Internet, Laundry, Soaking Tub, Vinyl Floor, Wallto Wall Carpet, Washer Dryer
Nearby schools
| Name | Type |
|---|---|
| Butte Creek | Elementary |
| Silverton | Middle |
| Silverton | High |
Listing history
| Date | Event | Price | Change | Source |
|---|---|---|---|---|
| Sept 21, 2026 | New listing | $649,900 | — | RMLS |