
Land with Home for Sale in Red Bluff, California
15170 China Rapids Dr, Red Bluff, CA 96080
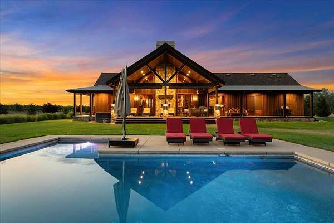
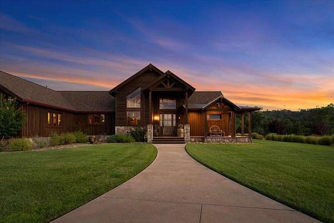
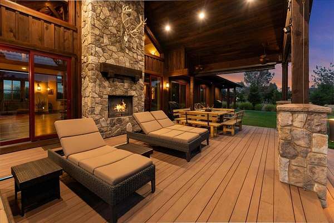
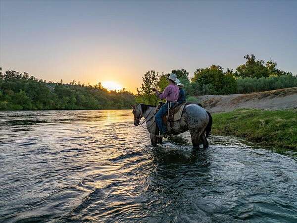
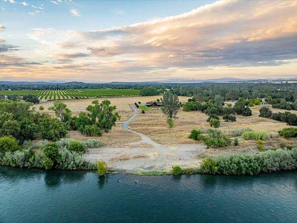
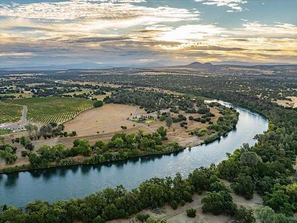
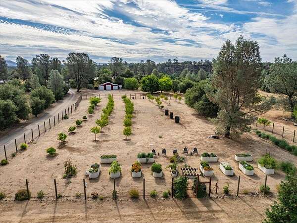
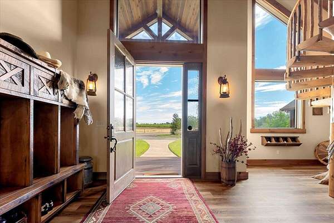
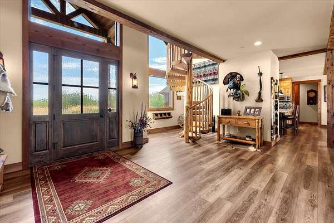
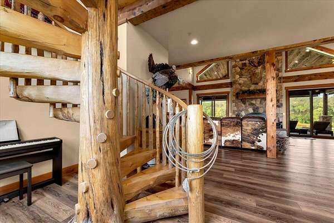
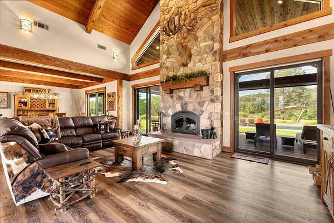
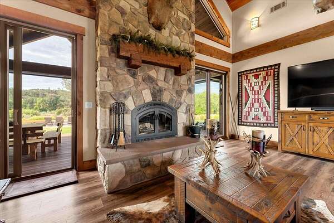
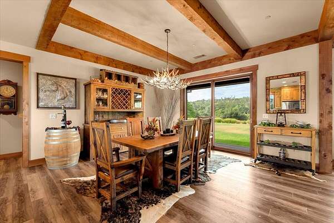
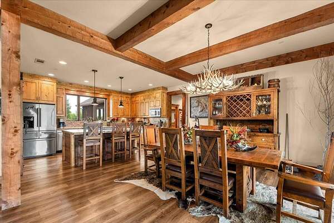
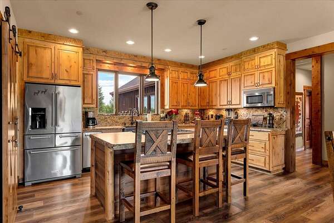
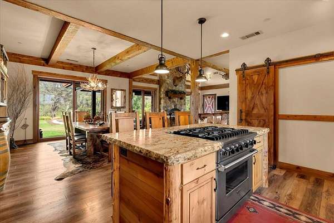
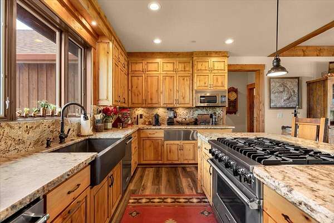
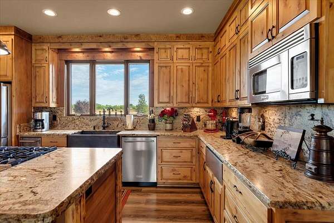
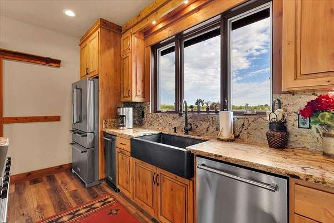
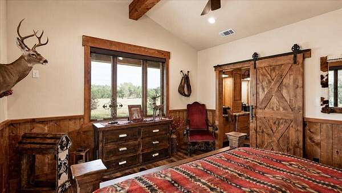
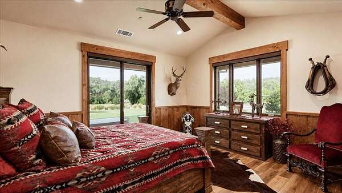
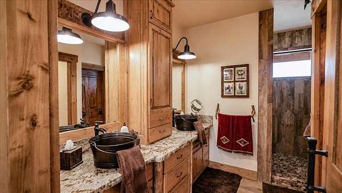
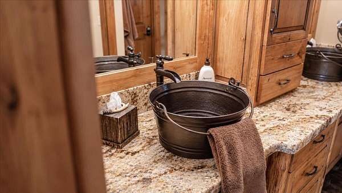
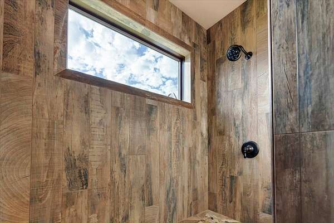
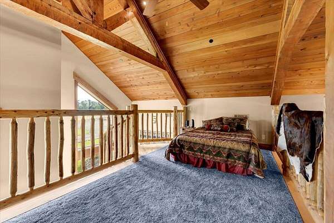
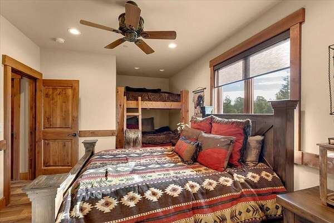
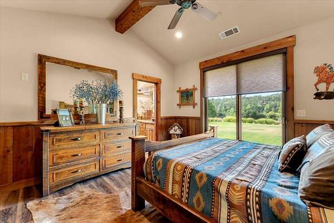
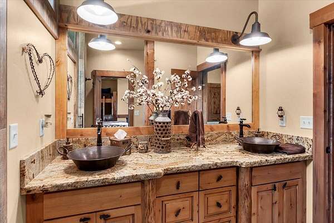
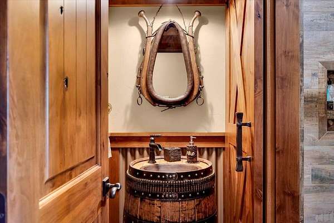
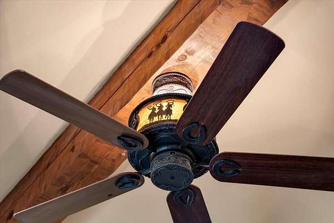
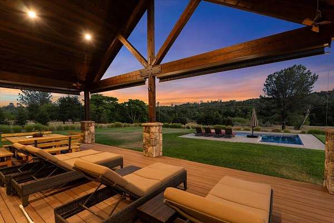
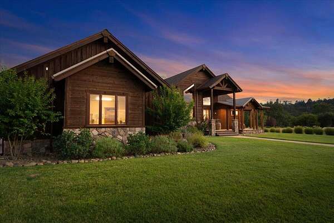
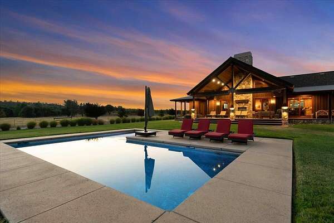
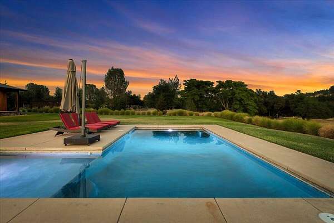
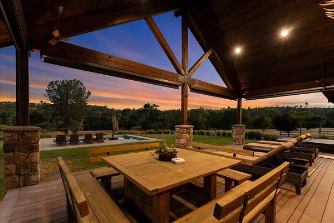
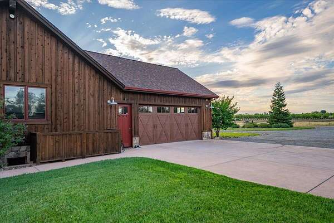
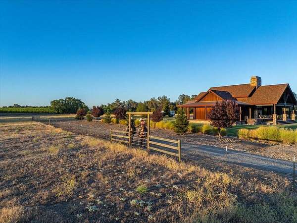
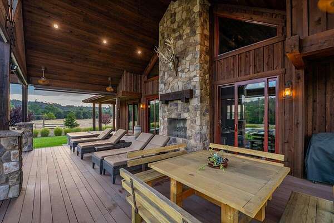
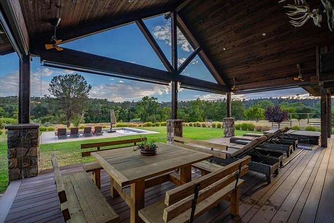
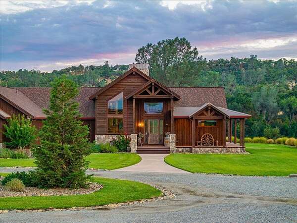
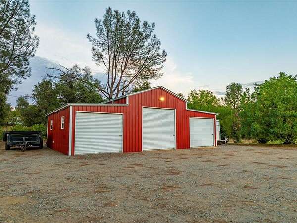
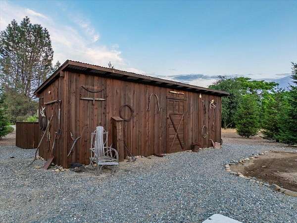
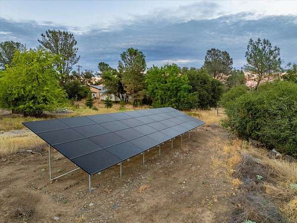
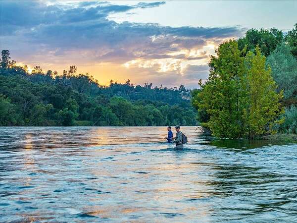
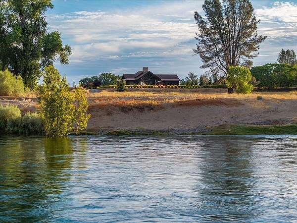
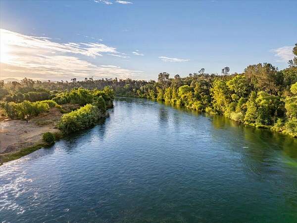
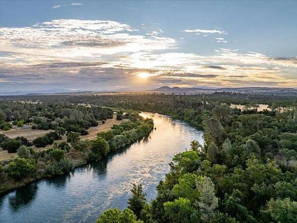
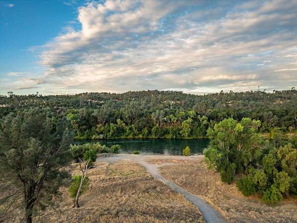
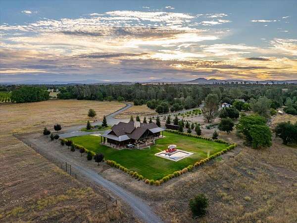
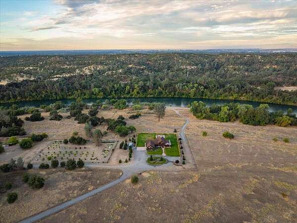
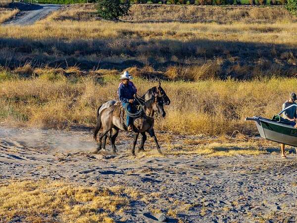
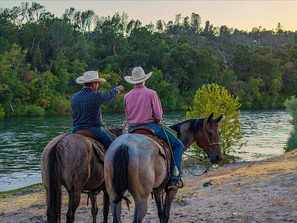
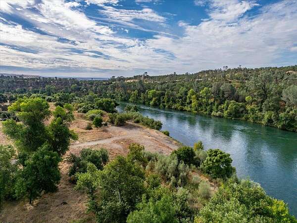
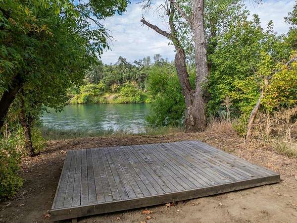
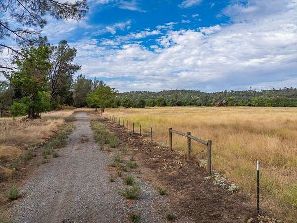
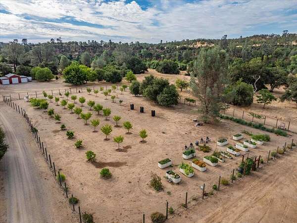
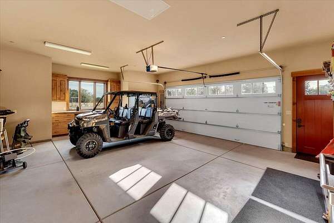
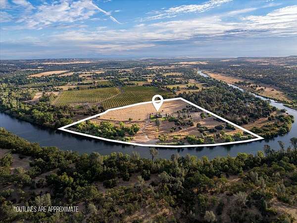
Is this Montana or Northern California? This once in a lifetime property is being offered for the first time. Don't you deserve the lifestyle you've always wanted? With nearly half a mile of private Sacramento River frontage, this exceptional property offers a rare opportunity to embrace a lifestyle centered around the land and the water. A private boat launch and slip provide effortless access to the river for fishing, boating, and days spent exploring one of Northern California's most treasured waterways. The four-bedroom (fourth bedroom is a sleeping loft), three-bath home reflects the character of the property itself, featuring exposed beams, custom wood cabinetry, and a beautifully appointed kitchen with premium stainless steel appliances. Rich wood accents and Western-inspired details give the home a timeless warm lodge feel. Designed with self-sufficiency in mind, the property features a net-positive owned solar farm with backup generator, approximately 20 acres of fenced pasture, a 40x60 shop, private shooting and archery ranges, and an expansive fenced garden complemented by 12 varieties of fruit trees and 35 almond trees. Whether your days are spent on the river, tending the orchard and gardens, or enjoying the peace of country living, this is a property built for those who value independence, recreation, and a connection to the land. A short drive of under 3 hours from the Bay Area.
Location
- Street address
- 15170 China Rapids Dr
- County
- Tehama County
- Zip code
- 96080
- Community
- NE Red Bluff
- Elevation
- 312 feet
Directions
I-5 to Jellys Ferry Road, east to Bend Ferry Road. Right on Bend Ferry Road, right on East Wallen Road, left on South Wallen Road, right on China Rapids Drive. Continue to property.
Property details
- Acreage
- 46.73 acres
- MLS #
- SHASTA 26-3798
- Posted
Parcels
- 009-530-047-000
Details and features
Listing
- Type
- Residential
- Subtype
- Single Family Residence
Lot
- View
- River
- Waterfront
- River Front
- Features
- Level, Private
Structure
- Style
- Ranch, Split Level
- Stories
- 2
- Water
- Well
- Heating
- Forced Air, Wood, Wood Stove
- Cooling
- Central Air
- Materials
- Stone, Wood Siding
- Roof
- Composition
Interior
- Rooms
- Bathroom x 3, Bedroom x 4, Family Room, Laundry Room
- Flooring
- Carpet-Full, Tile, Vinyl
- Fireplaces
- Yes
- Features
- Breakfast Bar, Double Vanity, Island, Vaulted Ceiling
Listing history
| Date | Event | Price | Change | Source |
|---|---|---|---|---|
| Oct 1, 2026 | New listing | $3,888,000 | — | SHASTA |
| Aug 12, 2026 | Listing removed | $3,888,000 | — | Listing agent |
| Aug 11, 2026 | New listing | $3,888,000 | — | SHASTA |