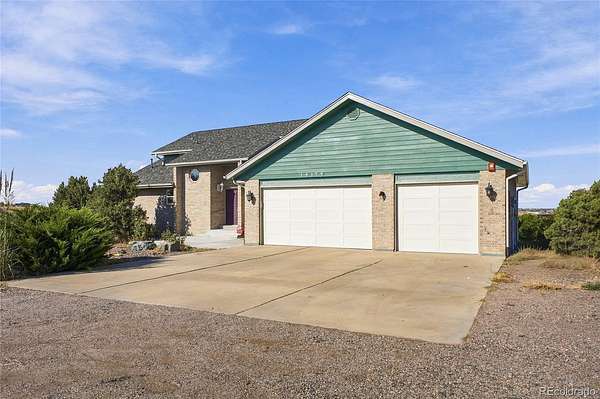
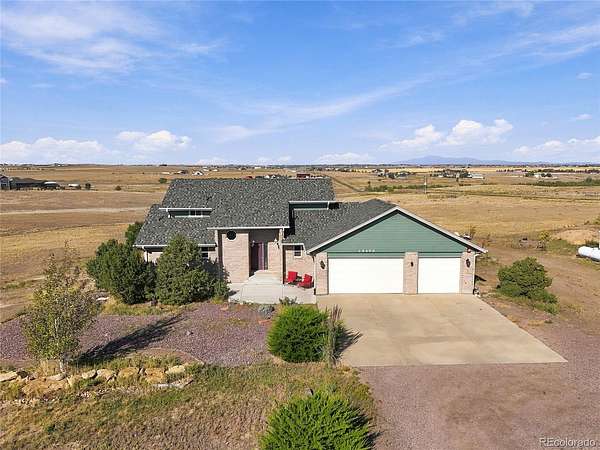
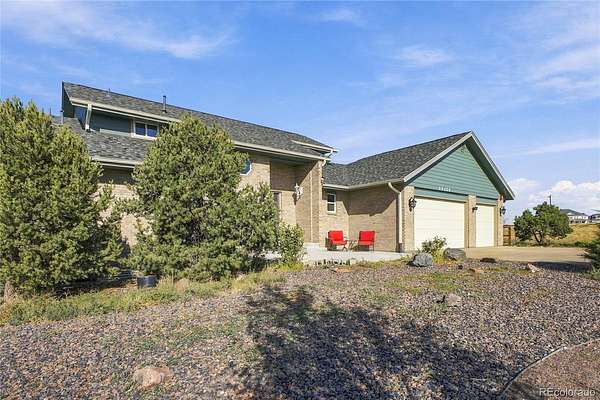
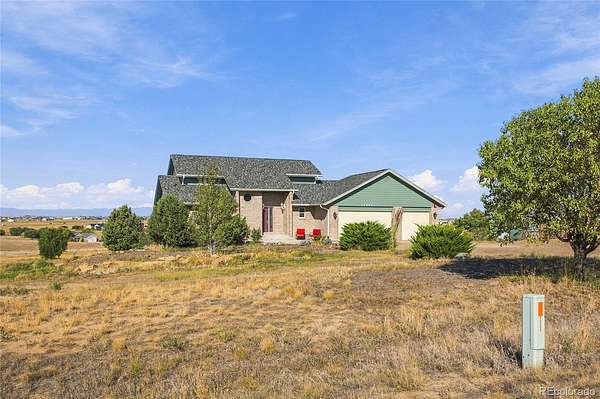
Land with Home for Sale in Hudson, Colorado
15175 Almstead St, Hudson, CO 80642
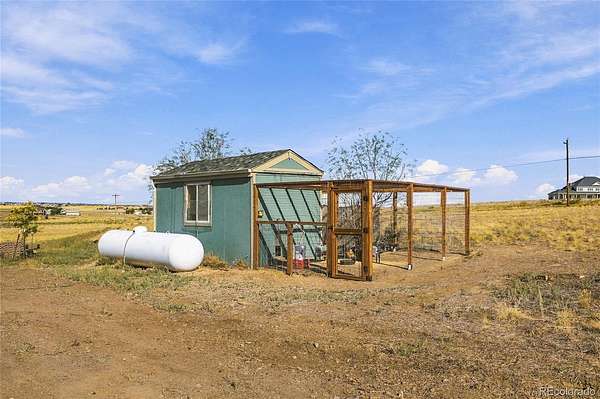
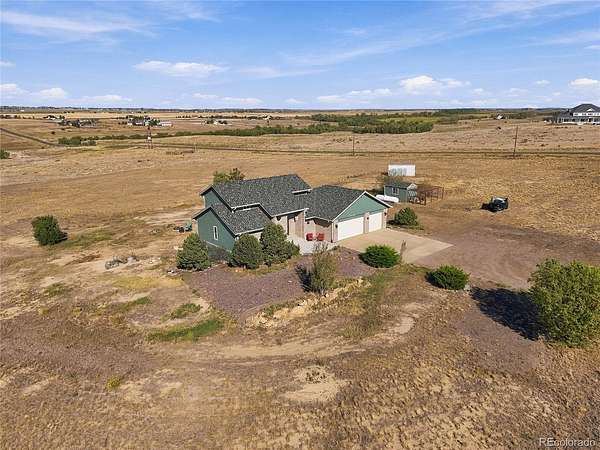
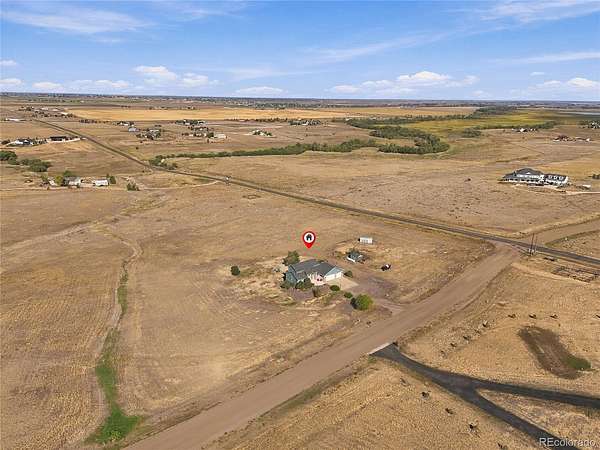
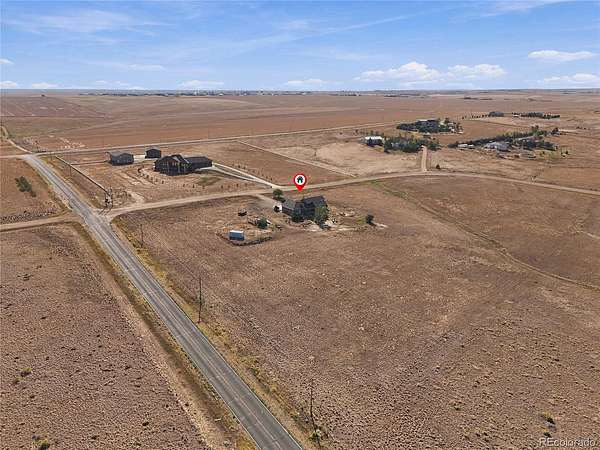
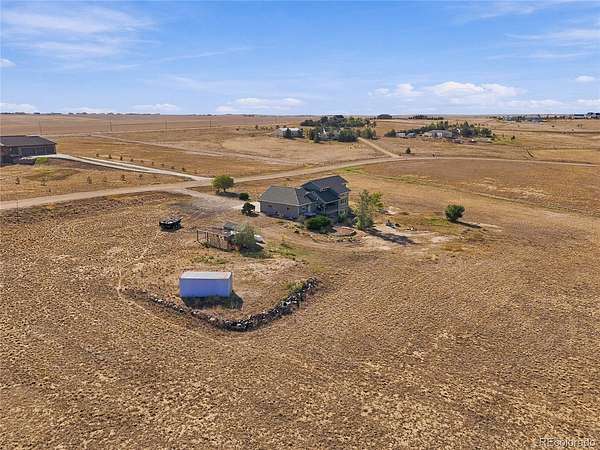
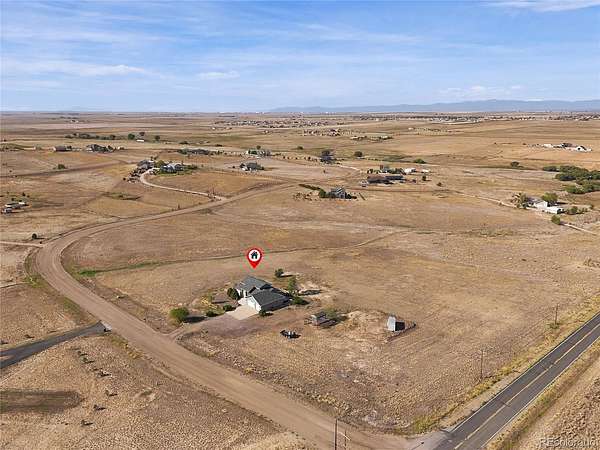
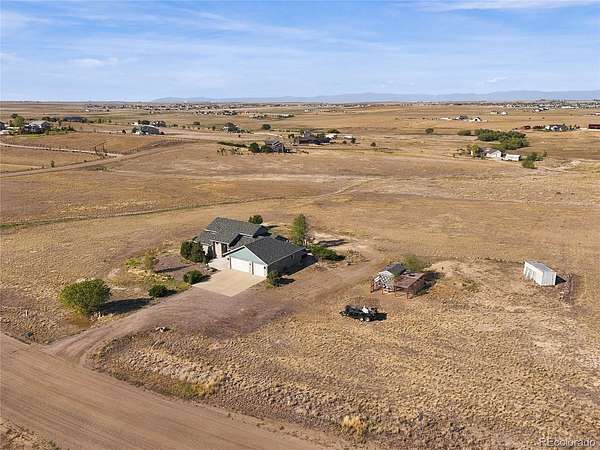
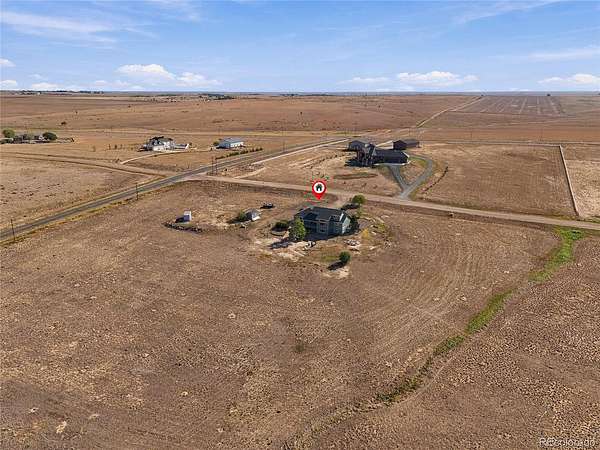
Discover the perfect blend of refined living and expansive Colorado countryside at 15175 Almstead St in Hudson. Set across nearly 10 acres, this beautifully updated property offers space, versatility, and the freedom to embrace a lifestyle that extends well beyond the walls of your home.
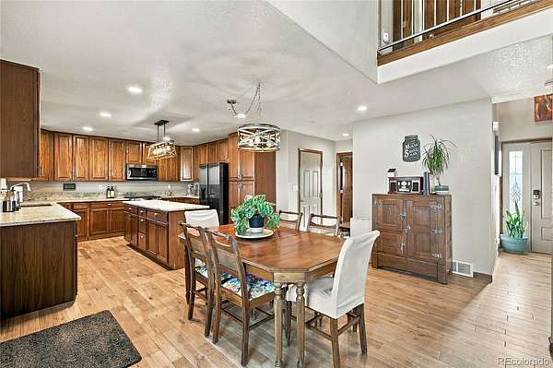
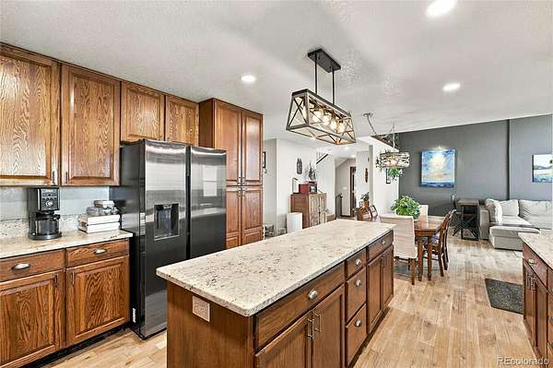
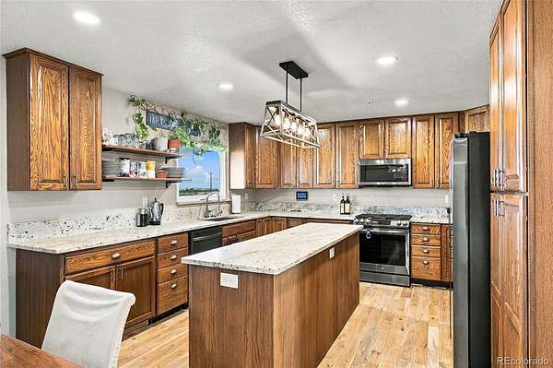
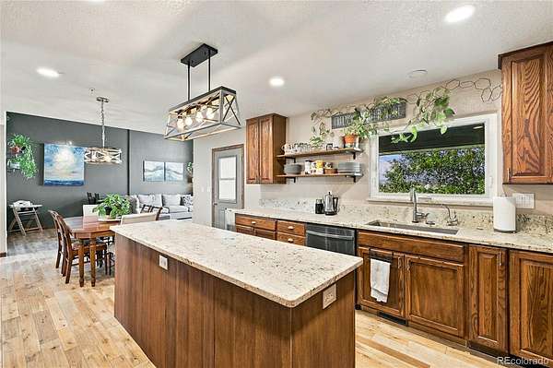
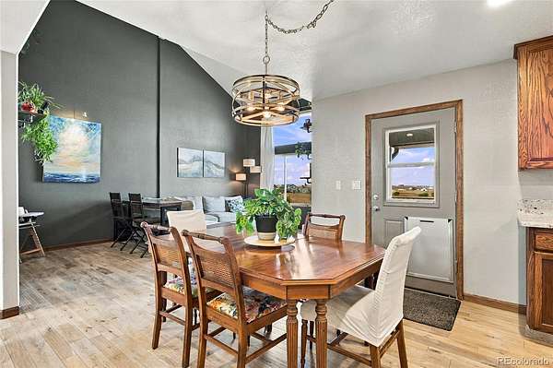
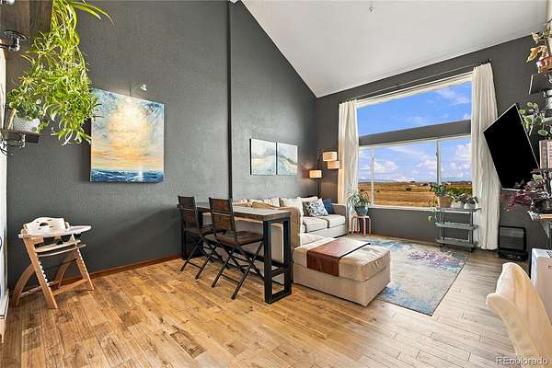
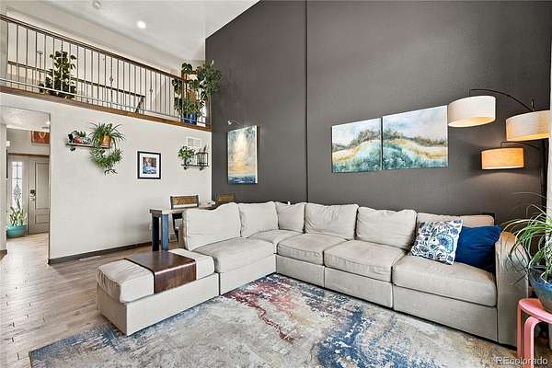
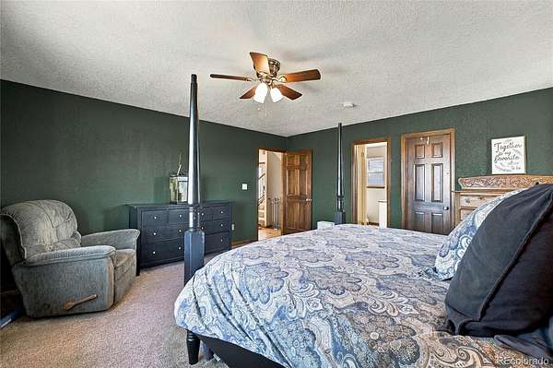
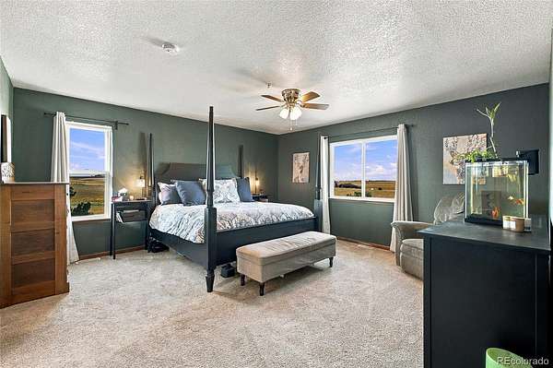
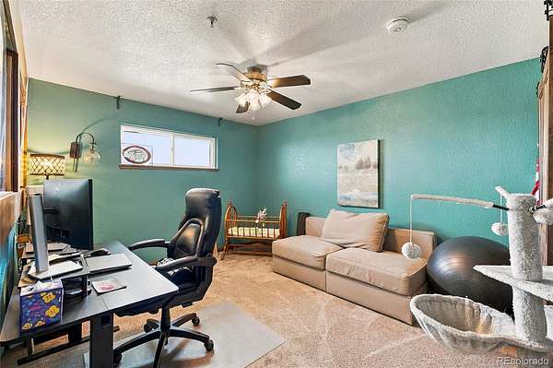
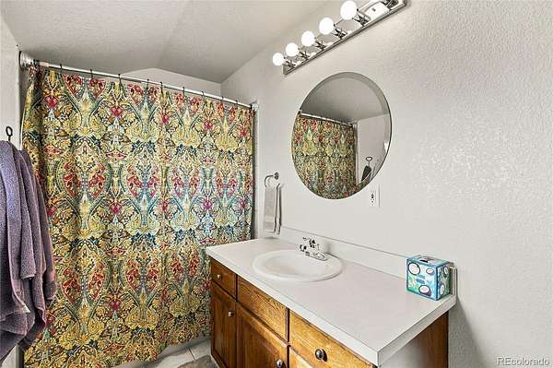
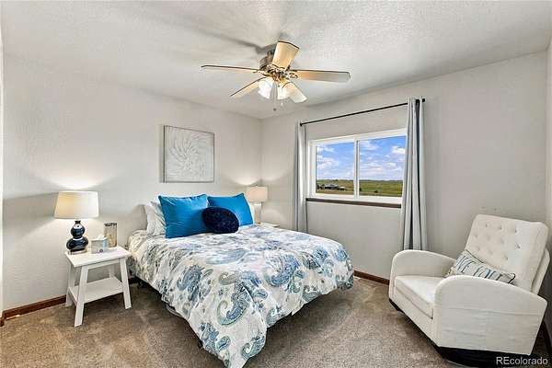
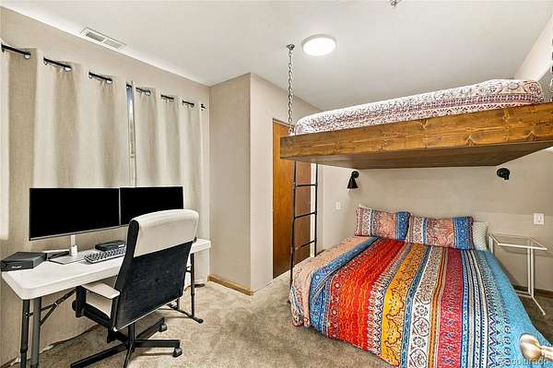
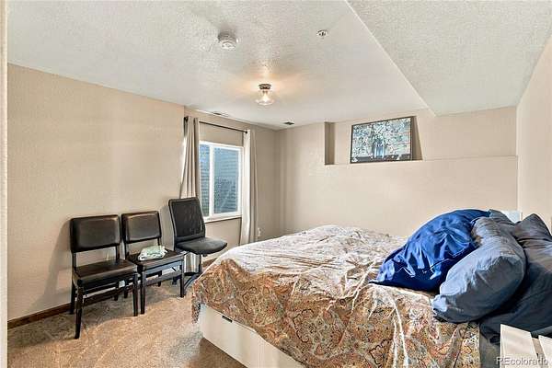
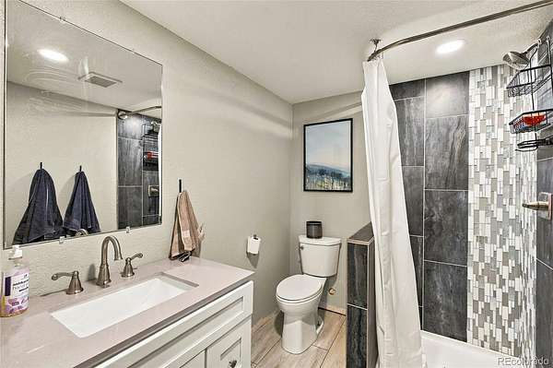
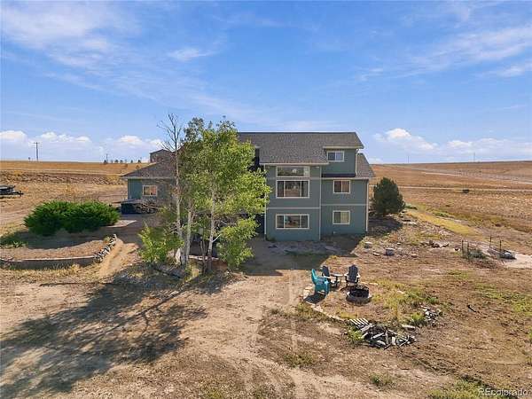
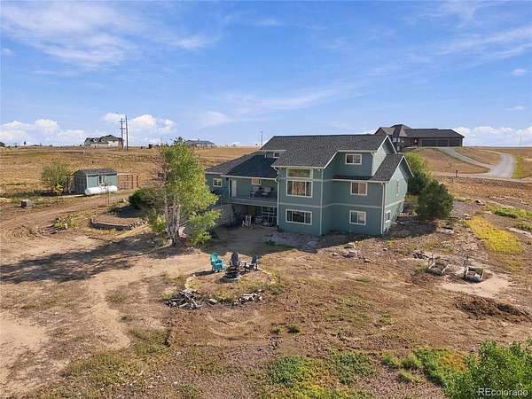
Meticulously remodeled and updated over the past five years, the residence offers a refreshed living experience with modern comfort and thoughtful improvements throughout. The flexible floor plan features four bedrooms plus a versatile bonus room that offers the potential for a fifth bedroom, providing exceptional space for guests, a home office, or evolving lifestyle needs.
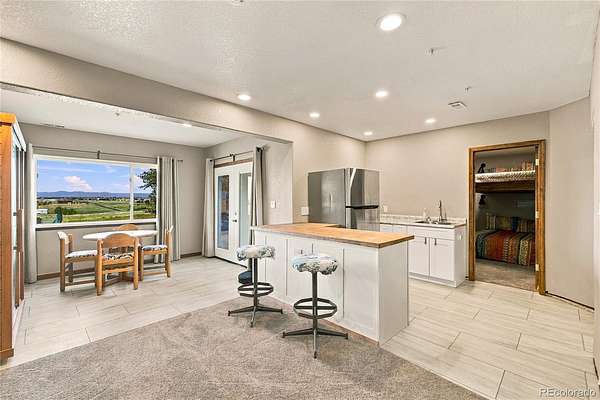
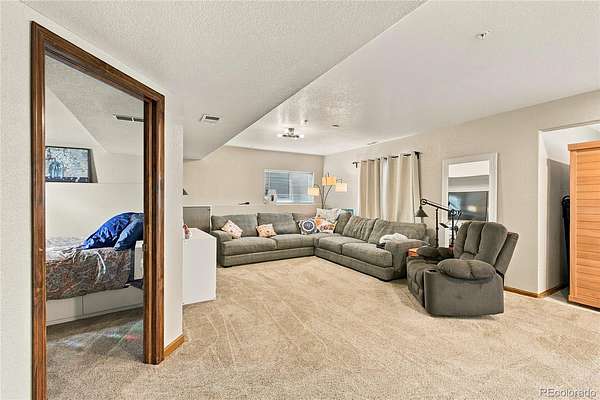
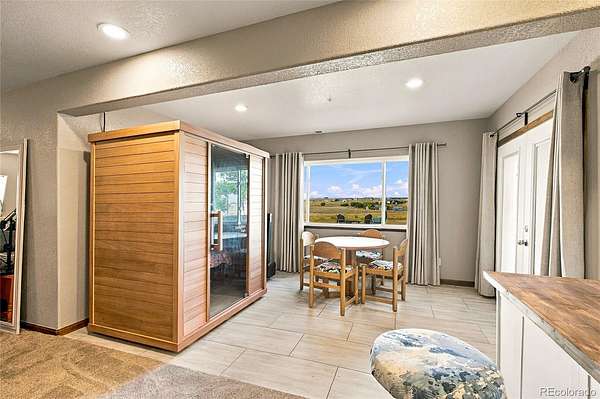
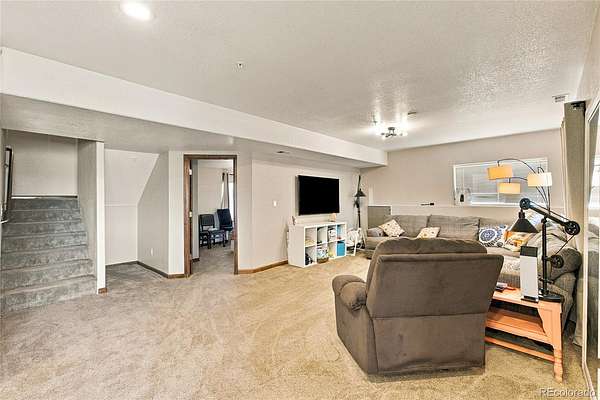
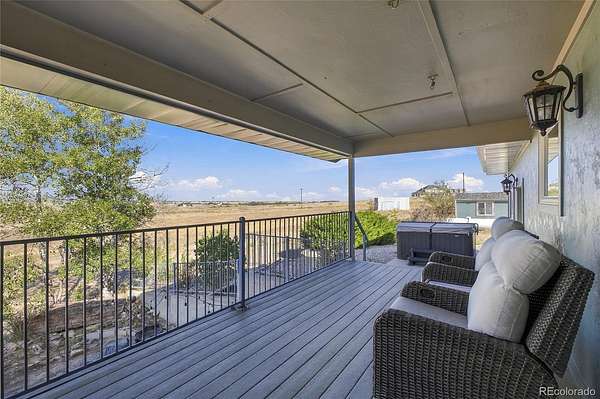
The walk-out basement expands the home's possibilities, complete with a kitchenette that creates additional flexibility for entertaining, recreation, or a private living area. Step outside onto the covered back deck, where you can unwind, enjoy the open surroundings, and take in the tranquility of your acreage.
With ample parking and nearly 10 acres of land, this property offers a unique opportunity to enjoy the privacy and space of rural living while benefiting from extensive recent updates. Whether you're looking for room to grow, space to entertain, or a peaceful place to call home, this Hudson property invites you to experience Colorado living at its finest.
Acreage, modern updates, and exceptional versatility—welcome home to 15175 Almstead St.
- Listed by Tanner Kinnison, (970) 467-7590, Compass - Denver
Location
- Street address
- 15175 Almstead St
- County
- Adams County
- Zip code
- 80642
- Community
- Estates At Bromley
- School district
- School District 27-J
- Elevation
- 5,097 feet
Property details
- Acreage
- 9.95 acres
- Zoning
- R-E
- MLS #
- REcolorado 2412861
- Posted
Property taxes
- 2025
- $6,841
Expenses
- Homeowner Association Fee
- $300 quarterly
Parcels
- R0137068
Legal description
SUB:THE ESTATES AT BROMLEY SOUTH AMENDED LOT:17
Details and features
Listing
- Type
- Residential
- Subtype
- Single Family Residence
- Current Use
- Live/Work
- Ownership
- Individual
- Terms
- Cash, Conventional, FHA, Jumbo, USDA Loan, VA Loan
- Exclusions
- Hot Tub and Sauna Negotiable With Right Offer
- Possession
- Negotiable
Community
- Association
- Estates At Bromley
- Fee Includes
- Irrigation, Water
Lot
- Vegetation
- Alfalfa Hay
- Road Frontage
- Public
- View
- City, Mountain(s), Plains
- Well Type
- Private
- Well Usage
- Domestic, Household w/ Irrigation, Household w/ Livestock
- Well Permits
- 56930 F
- Features
- Meadow
Exterior
- Parking Spaces
- 4
- Outdoor Spaces
- Covered, Deck, Patio
- Features
- Balcony, Fire Pit, Garden, Lighting, Private Yard
Structure
- Type
- House
- Condition
- Updated/Remodeled
- Levels
- Two
- Basement
- Finished
- Sewer
- Septic Tank
- Heating
- Forced Air
- Cooling
- Central Air
- Materials
- Frame
- Roof
- Composition
- Windows
- Double Pane Windows
Interior
- Above Grade
- 1,847 sq ft
- Below Grade
- 1,064 sq ft
- Rooms
- Bathroom Full x 3, Bathroom Half, Bedroom x 4, Bonus Room, Dining Room, Family Room, Kitchen x 2, Living Room, Loft
- Flooring
- Carpet, Tile, Wood
- Appliances
- Dishwasher, Disposal, Microwave, Range, Refrigerator
- Laundry
- In Unit
- Features
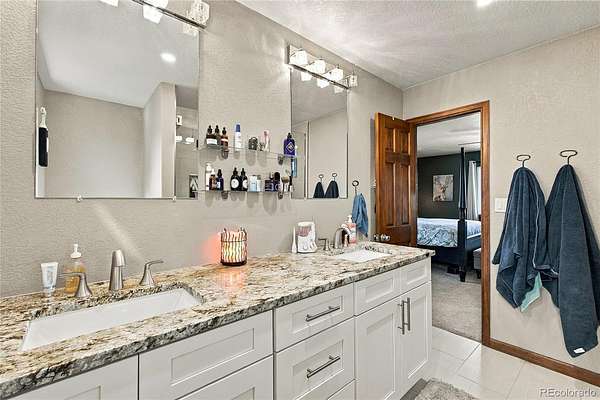
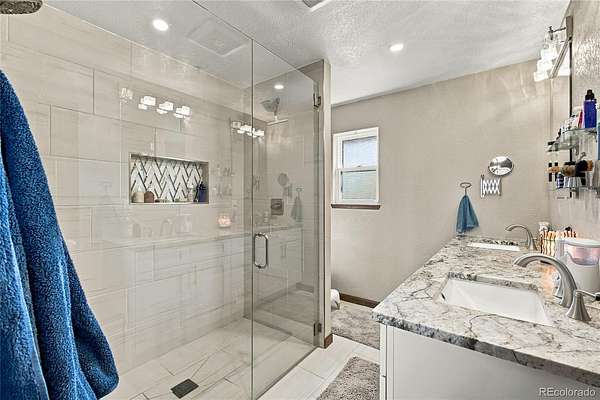
- Ceiling Fan(s), Eat-In Kitchen, Five Piece Bath, Granite Counters, High Ceilings, Kitchen Island, Open Floorplan, Pantry, Primary Suite, Smoke Free
Property utilities
| Category | Type | Status |
|---|---|---|
| Sewage | Septic System | Connected |
Nearby schools
| Name | Type | District |
|---|---|---|
| Mary E Pennock | Elementary | School District 27-J |
| Overland Trail | Middle | School District 27-J |
| Brighton | High | School District 27-J |
Listing history
| Date | Event | Price | Change | Source |
|---|---|---|---|---|
| Sept 17, 2026 | New listing | $905,000 | — | REcolorado |
Payment calculator

Based on information submitted to the MLS GRID as of Sept 28, 2026 1:00 am MT. All data is obtained from various sources and may not have been verified by broker or MLS GRID. Supplied Open House Information is subject to change without notice. All information should be independently reviewed and verified for accuracy. Properties may or may not be listed by the office/agent presenting the information. Some IDX listings have been excluded from this website. View more