Land with Home for Sale in Puryear, Tennessee
1518 Highway 140, Puryear, TN 38251
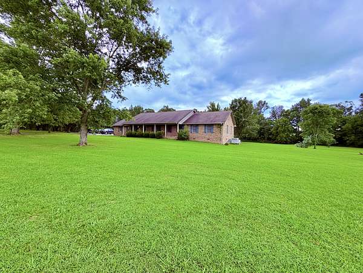
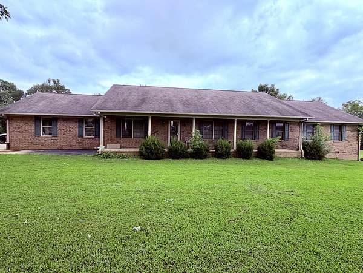
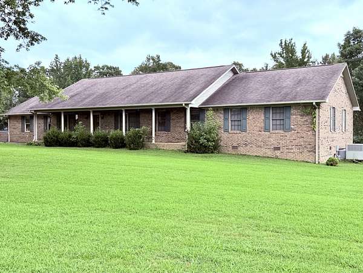
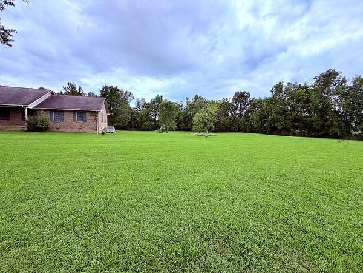
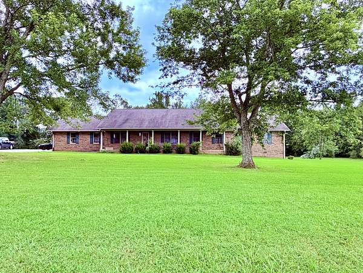
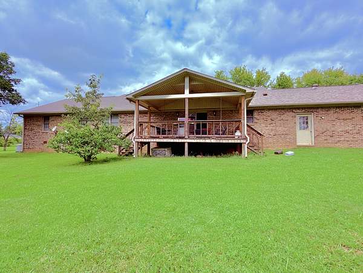
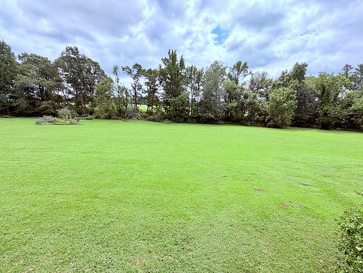
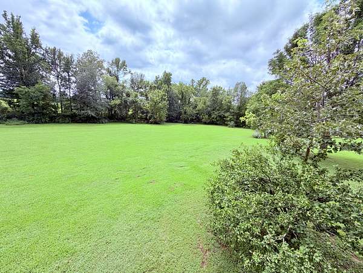
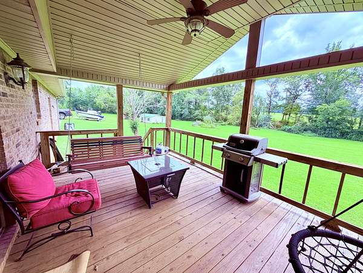
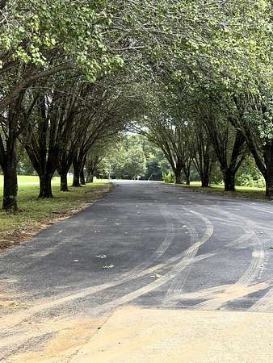
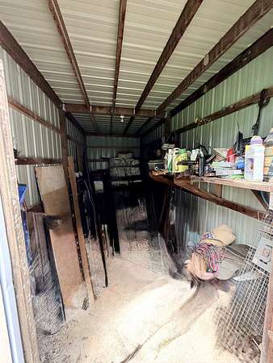
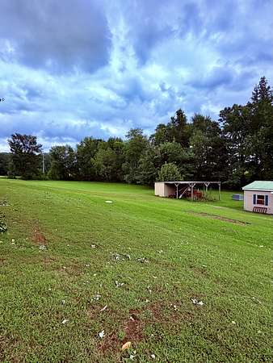
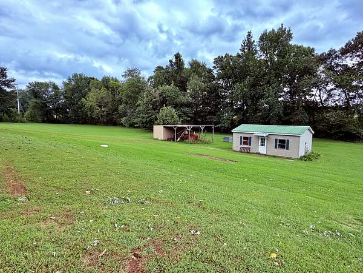
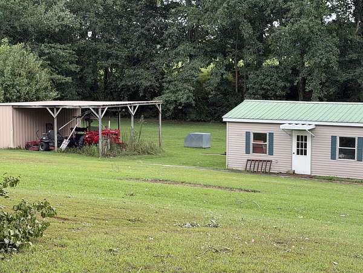
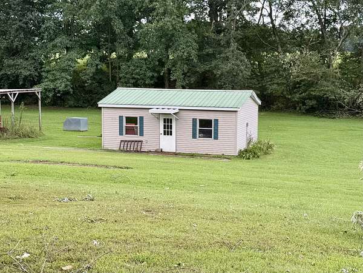
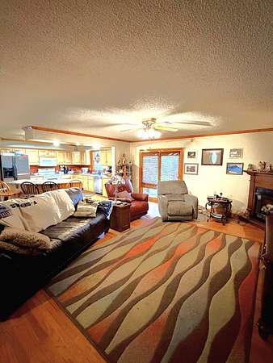
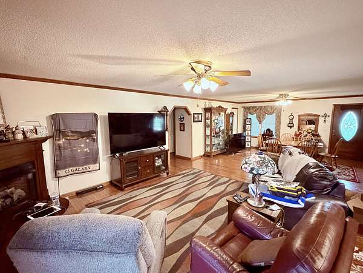
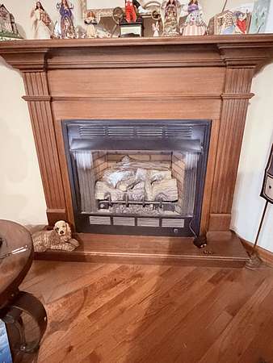
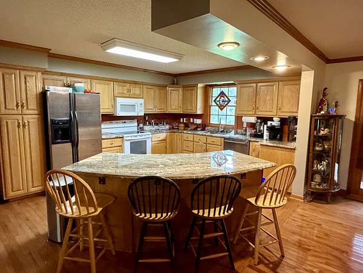
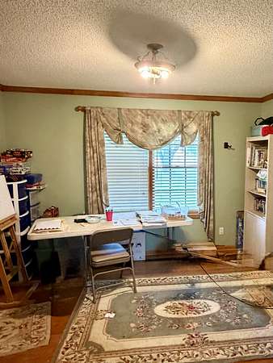
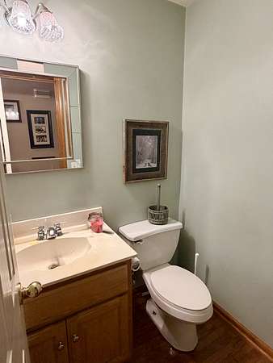
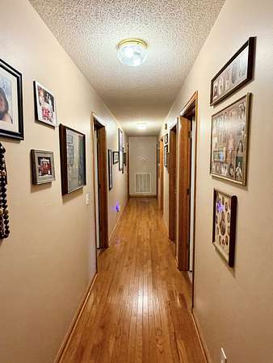
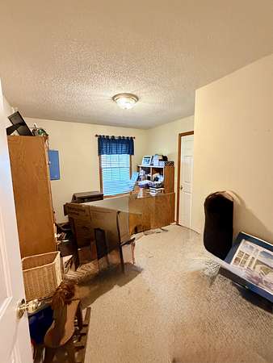
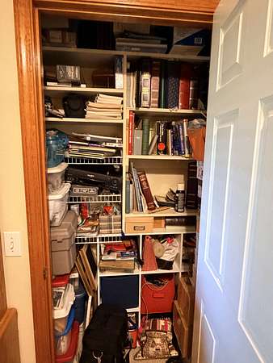
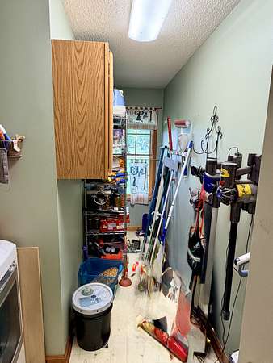
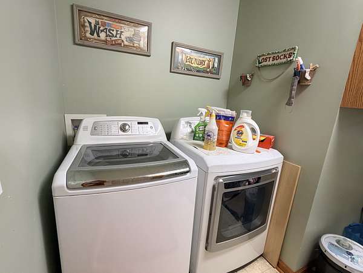
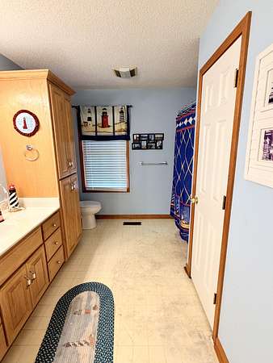
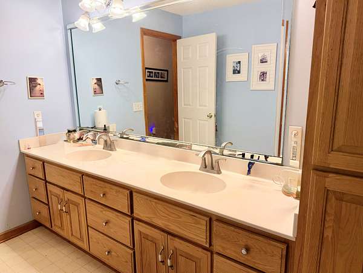
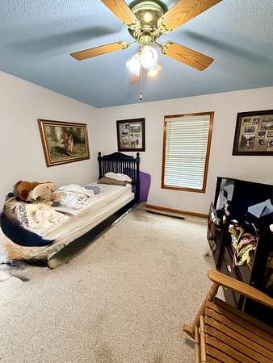
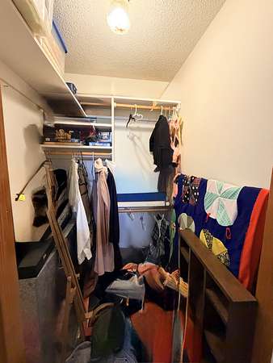
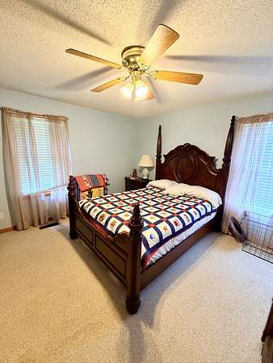
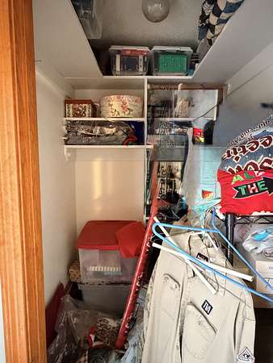
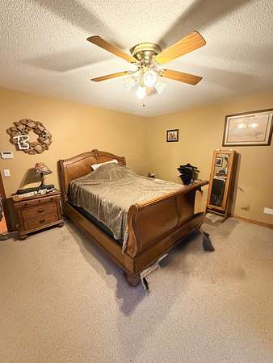
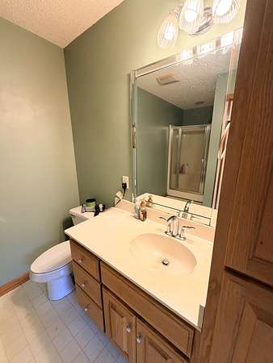
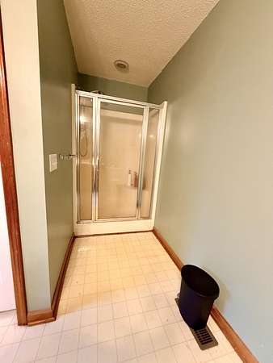

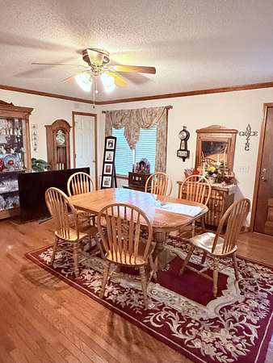
Drive down the paved driveway that is shaded by the canopy of trees and arrive at the 2 car garage of this full brick home sitting on a 4.9 acre parcel with approximately 892' of road frontage. This quality built home is a don't miss kinda place. 4BR 2.5BA with solid hardwood floors, large master bedroom and bath with walk in closet. All the bedrooms have closets with built in storage shelves. Kitchen has solid surface counter tops and solid oak cabinets and a "formal" dining room that is being used as a craft room now can be a multi-purpose room. Large living area with natural gas fireplace is welcoming and inviting. Extra building on the property has a full bath and with a little TLC could be a mother in laws suite or a rental unit PLUS a storage shed with lean-to built on for extra storage. Sit on the back deck and see nothing but GREEN yard and stunning farm field views. The entire property is surrounded by a creek and there is PLENTY of room to spread out. This home is ready for its new owners so WELCOME HOME TO 1518 HWY 140E!!!!!
- Listed by Jennifer French, (731) 336-2750, Bass Realty Company
Location
- Street address
- 1518 Highway 140
- County
- Henry County
- Zip code
- 38251
- Elevation
- 587 feet
Directions
Take Hwy 641 N towards Puryear. Turn left onto Hwy 140E. Home is on the right
Property details
- Acreage
- 4.9 acres
- MLS #
- REALTRACS 3519068
- Posted
Property taxes
- Recent
- $1,141
Parcels
- 029 04101 000
Details and features
Listing
- Type
- Residential
- Subtype
- Single Family Residence
- Possession
- Negotiable
Lot
- Size Source
- Assessor
Exterior
- Parking Spaces
- 2
- Parking
- Garage Faces Side
- Outdoor Spaces
- Covered, Porch
- Structures
- Guest House
Structure
- Style
- Ranch
- Stories
- 1
- Basement
- Crawl Space
- Water
- Well
- Sewer
- Septic Tank
- Heating
- Central, Natural Gas
- Cooling
- Ceiling Fan(s), Central Air, Electric
- Materials
- Brick
- Roof
- Asphalt
- Foundation
- Brick/Mortar
Interior
- Rooms
- Bedroom x 3, Den, Dining Room, Kitchen, Living Room
- Flooring
- Carpet, Wood
- Fireplaces
- Family Room, Gas
- Appliances
- Dishwasher, Electric Range, Microwave, Refrigerator
- Laundry
- Electric Dryer Hookup, Washer Hookup
- Equipment
- Satellite Dish
- Features
- High Speed Internet
Property utilities
| Category | Type | Status |
|---|---|---|
| Power | Grid | Available |
| Gas | Natural Gas | Available |
| Sewage | Septic System | Connected |
| Water | Private Well | Connected |
Nearby schools
| Name | Type |
|---|---|
| Dorothy and Noble Harrelson School | Elementary |
| Dorothy and Noble Harrelson School | Middle |
| Henry Co High School | High |
Listing history
| Date | Event | Price | Change | Source |
|---|---|---|---|---|
| Sept 11, 2026 | Price drop | $412,000 | $7,999 -1.9% | REALTRACS |
| Aug 21, 2026 | New listing | $419,999 | — | REALTRACS |
Payment calculator

Based on information submitted to the MLS GRID as of Oct 5, 2026 9:00 am MT. All data is obtained from various sources and may not have been verified by broker or MLS GRID. Supplied Open House Information is subject to change without notice. All information should be independently reviewed and verified for accuracy. Properties may or may not be listed by the office/agent presenting the information. Some IDX listings have been excluded from this website. View more